Land with Home for Sale in Statesboro, Georgia
115 Arcadia Cir, Statesboro, GA 30458
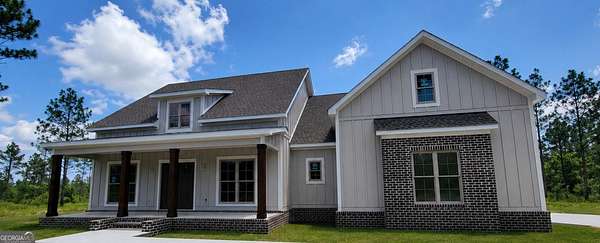
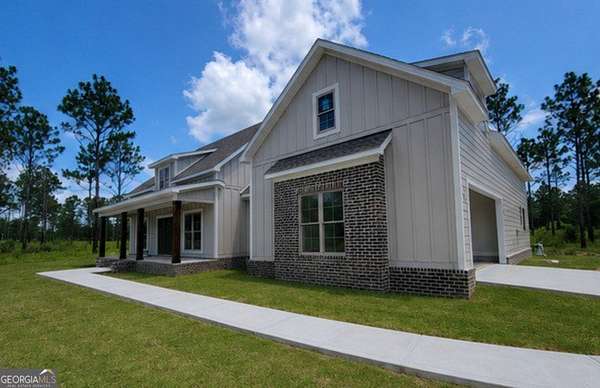
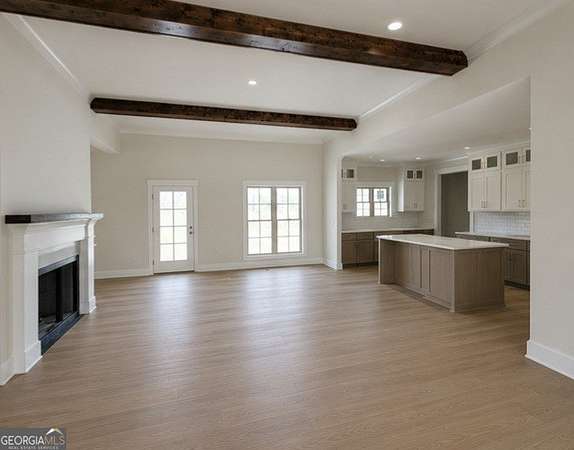
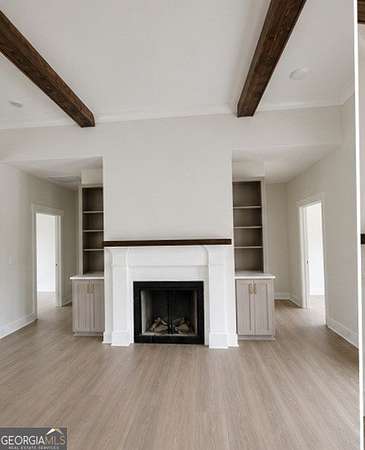
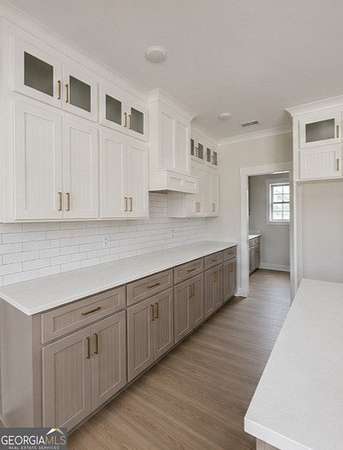
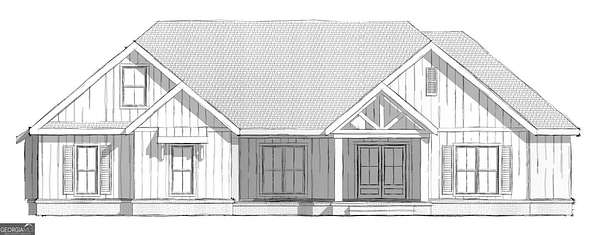
Welcome home to this beautifully crafted new construction offering the perfect blend of quality, comfort, and contemporary design. The Lotts Creek Farmhouse plan, featuring an open-concept floor plan filled with natural light and gorgeous custom details throughout! This 2400 sqft home is designed for both everyday living and effortless entertaining! The spacious kitchen showcases stylish cabinetry, modern finishes, ample counter space, and a large island that flows seamlessly into the dining and living areas. Large walk-in pantry, beautiful built-ins and a cozy fireplace add functionality and elegance! The private primary suite offers a relaxing retreat with a massive walk-in closet and a luxurious en-suite bathroom! Additional highlights include 3 spacious secondary bedrooms, energy-efficient features, elegant fixtures, quality craftsmanship throughout, and a thoughtfully designed layout that maximizes space and versatility! Outside, enjoy attractive curb appeal, a welcoming entry, and a wooded 1.87 acre lot that's ready for your personal touch. Located on the highly desirable West side of Statesboro in the gated Arcadia community, this nearly completed home offers everything you've been looking for! Don't miss the opportunity to take advantage of 12k builder incentives and make this exceptional new home yours! Schedule your private showing today! *Estimated completion 45 days. Photos have been enhanced to show finished product, more photos coming soon
Location
- Street address
- 115 Arcadia Cir, Lot 33
- County
- Bulloch County
- Zip code
- 30458
- Community
- The Arcadia
- Elevation
- 213 feet
Directions
Take Pulaski Highway, turn Right onto Joe Hodges Road, then left onto Lotts Creek Road, turn left into the Arcadia Subdivision (across from Alexander Farms.)
Property details
- Acreage
- 1.87 acres81,457 sq ft
- MLS #
- GAMLS 10799130
- Posted
Expenses
- Homeowner Association Fee
- $600 annually
Parcels
- 032 000013 033
Details and features
Listing
- Type
- Residential
- Subtype
- Single Family Residence
- Franchise
- Coldwell Banker Real Estate
Lot
- Features
- Level
Exterior
- Parking
- Garage, Open
- Pool
- Patio, Porch
- Features
- Sprinkler System
Structure
- Condition
- Under Construction
- Stories
- 2
- Water
- Private, Well
- Sewer
- Septic Tank
- Heating
- Electric, Heat Pump
- Materials
- Brick
- Roof
- Composition
Interior
- Rooms
- Bathroom x 3, Bedroom x 4, Great Room, Laundry Room
- Flooring
- Laminate, Tile, Vinyl
- Fireplaces
- Yes
- Appliances
- Dishwasher, Electric Water Heater, Microwave, Range, Stainless Steel Appliance(s)
- Features
- Beamed Ceilings, Double Vanity, High Ceilings, Master On Main Level, Separate Shower, Soaking Tub, Split Bedroom Plan, Tile Bath, Vaulted Ceiling(s), Walk-In Closet(s)
Nearby schools
| Name | Type |
|---|---|
| Bryant | Elementary |
| William James | Middle |
| Statesboro | High |
Listing history
| Date | Event | Price | Change | Source |
|---|---|---|---|---|
| Aug 7, 2026 | Under contract | $519,900 | — | GAMLS |
| July 5, 2026 | New listing | $519,900 | — | GAMLS |