Land with Home for Sale in Dover, Tennessee
115 Dale Ln, Dover, TN 37058
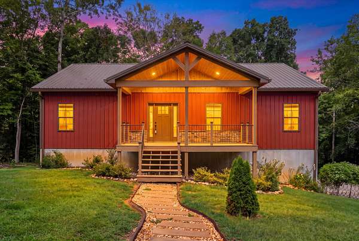
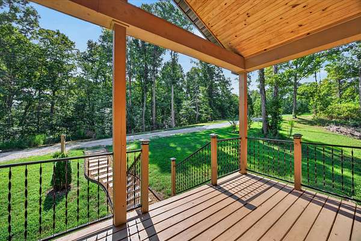
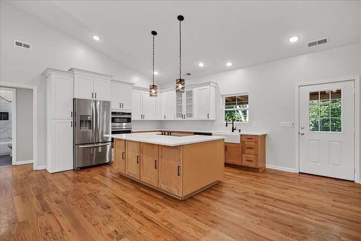
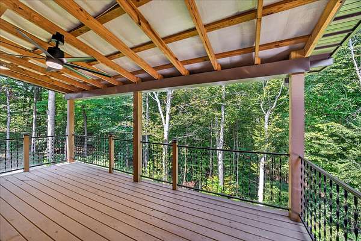
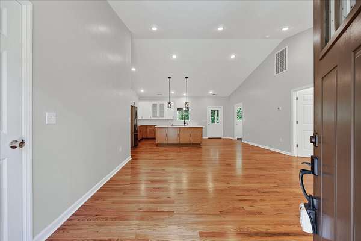
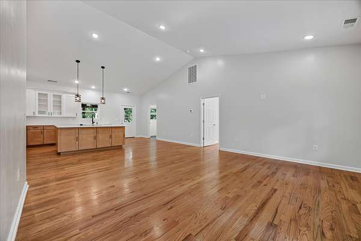
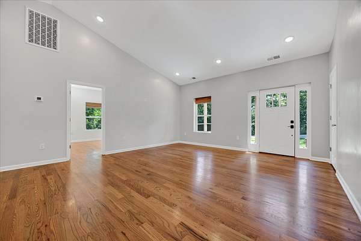
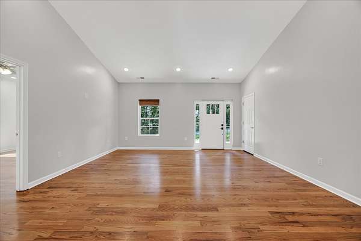
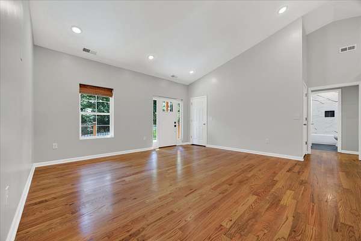
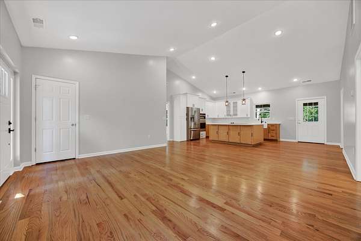
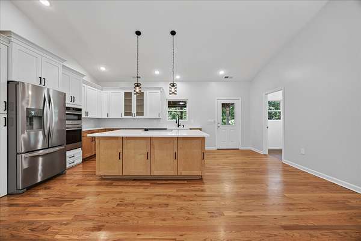
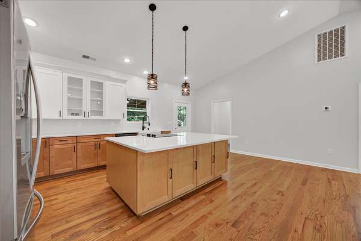
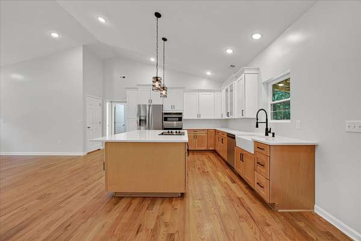
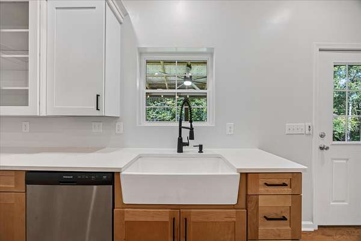
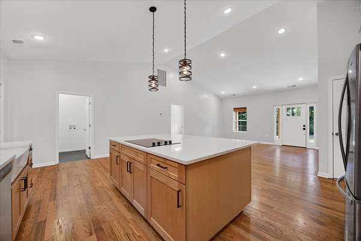
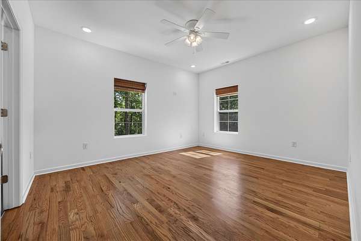
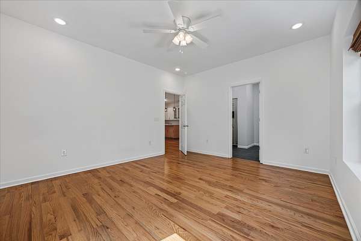
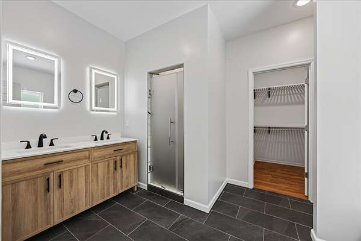
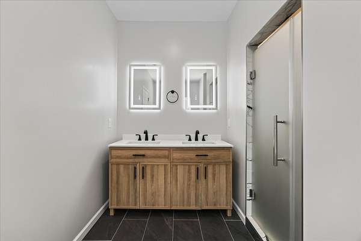
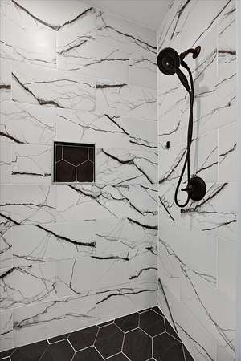
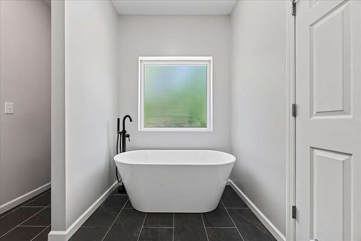
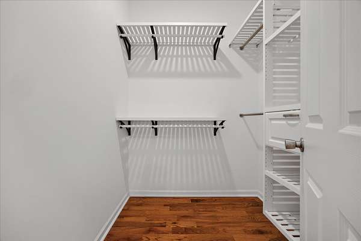
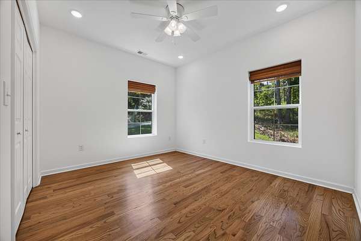
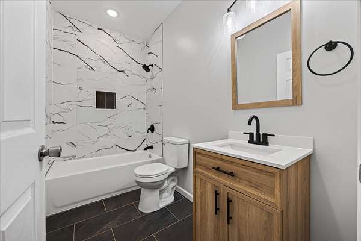
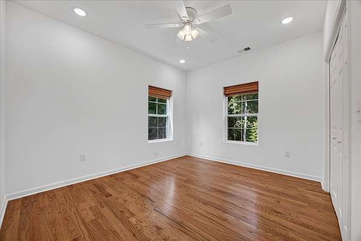
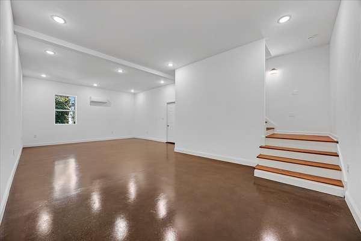
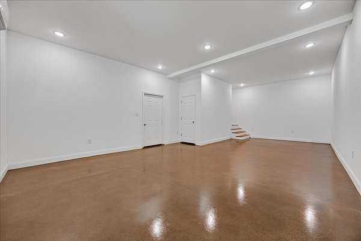
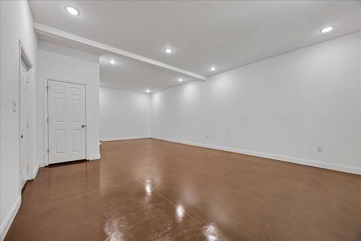
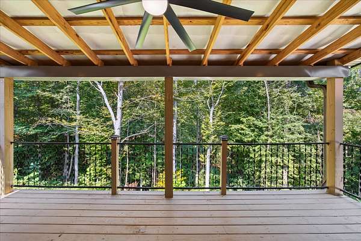
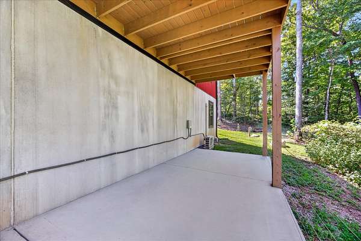
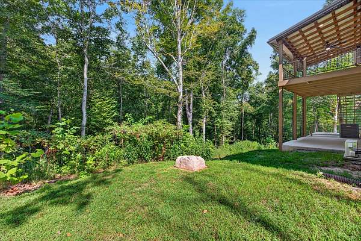
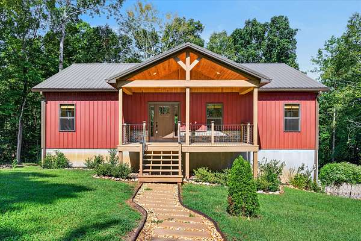
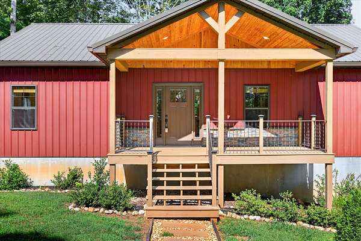
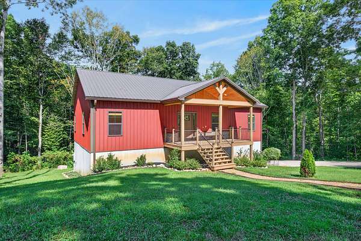
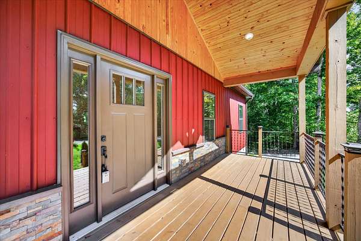
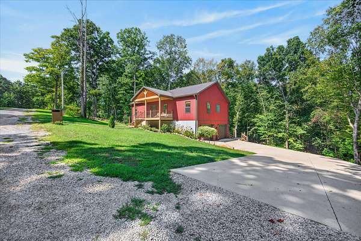
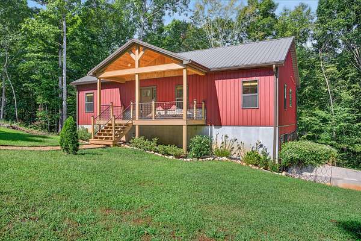
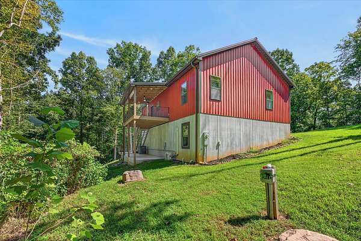
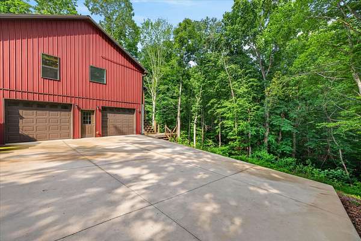
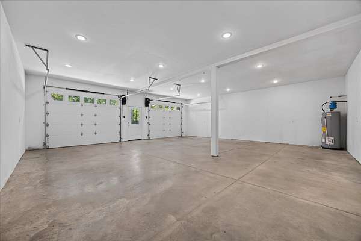
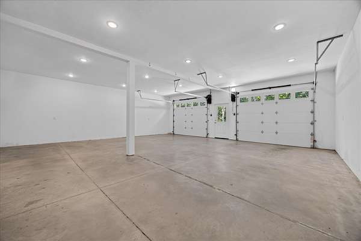
USDA ELIGIBLE, ZERO DOWN FOR QUALIFIED BUYERS! SECLUDED BASEMENT HOME ON 1.91 PRIVATE ACRES! Less than 3 years old and surrounded by trees on a dead-end road, just 2 miles from Land Between the Lakes & Lake Barkley and approximately 25 minutes to Fort Campbell! This better-than-new home offers 2,000+ SF with an open-concept layout, 9' ceilings, REAL hardwood floors, quartz countertops, designer lighting, oversized kitchen island & abundant cabinet space. Split bedroom design features a spacious primary suite with walk-in closet, tile shower & freestanding modern tub. Finished basement family room offers flexible space for an in-law suite, home office, or bonus living area. Relax on the covered back deck overlooking your own private woods, with room to clear additional yard space. Oversized 2-car garage with workshop space & plenty of room for an RV or ATVs. Metal roof, NO HOA & NO CARPET! Enjoy peaceful country living while staying close to Clarksville, Fort Campbell, Land Between the Lakes & Lake Barkley. The perfect place to enjoy the wildlife, privacy & serenity of listening to the rain.
- Listed by Debra Butts, (931) 206-3600, Debra Butts & Associate
Location
- Street address
- 115 Dale Ln
- County
- Stewart County
- Zip code
- 37058
- Community
- The Trace Estates
- Elevation
- 562 feet
Directions
From Dover Stoplight continue 3.0 miles on Donelson Pkwy, turn Right on the Trace (across from McDonalds) Left on Autumn Trail, Right on Dale Ln, House on Left. Located on a dead-end street. A Secluded Wonderland
Property details
- Acreage
- 1.91 acres83,200 sq ft
- MLS #
- REALTRACS 3541383
- Posted
Property taxes
- Recent
- $1,501
Parcels
- 085 00128 000
Details and features
Listing
- Type
- Residential
- Subtype
- Single Family Residence
- Financing
- Conventional, FHA, USDA, VA
- Possession
- Close of Escrow
Lot
- Size Source
- Assessor
- Terrain
- Private, Wooded
- View
- Trees/Woods
- Features
- Private, Wooded
Exterior
- Parking Spaces
- 6
- Parking
- Basement, Concrete, Driveway, Garage Door Opener
- Garage Spaces
- 2
- Garage
- Attached
- Outdoor Spaces
- Covered, Deck, Patio, Porch
Structure
- Basement
- Partially Finished
- Water
- Public
- Sewer
- Septic Tank
- Heating
- Central, Electric
- Cooling
- Central Air
- Materials
- Aluminum Siding
- Roof
- Metal
Interior
- Rooms
- Bedroom x 3, Kitchen, Living Room, Master Bathroom
- Flooring
- Tile, Wood
- Appliances
- Built-In Electric Oven, Cooktop, Dishwasher, Refrigerator, Stainless Steel Appliance(s)
- Laundry
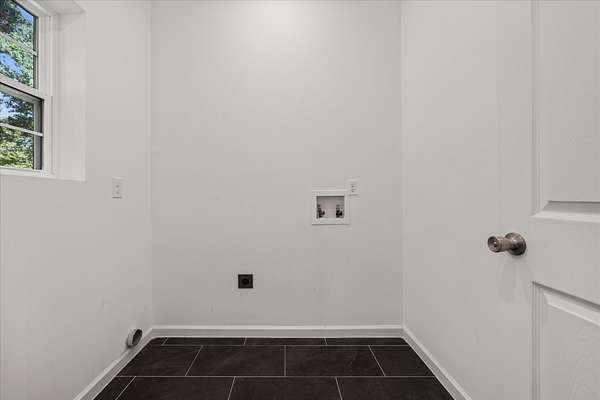
- Electric Dryer Hookup, Washer Hookup
- Security
- Smoke Detector(s)
- Features
- Ceiling Fan(s), High Ceilings, Kitchen Island, Open Floorplan, Walk-In Closet(s)
Property utilities
| Category | Type | Status |
|---|---|---|
| Power | Grid | Available |
| Water | Public | Available |
| Sewage | Septic System | Connected |
Nearby schools
| Name | Type |
|---|---|
| Dover Elementary | Elementary |
| Stewart County Middle School | Middle |
| Stewart Co High School | High |
Listing history
| Date | Event | Price | Change | Source |
|---|---|---|---|---|
| Sept 4, 2026 | New listing | $449,900 | — | REALTRACS |
Payment calculator

Based on information submitted to the MLS GRID as of Oct 19, 2026 9:00 pm MT. All data is obtained from various sources and may not have been verified by broker or MLS GRID. Supplied Open House Information is subject to change without notice. All information should be independently reviewed and verified for accuracy. Properties may or may not be listed by the office/agent presenting the information. Some IDX listings have been excluded from this website. View more