





Land with Home for Sale in Murphy, North Carolina
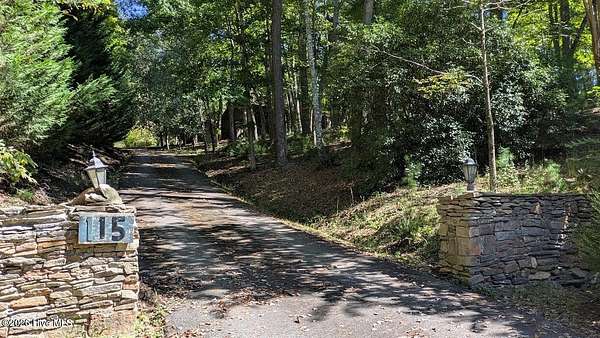
115 Degatide Dr, Murphy, NC 28906
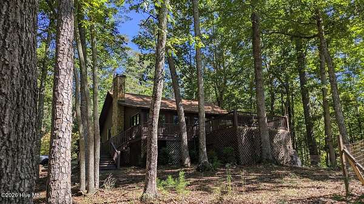
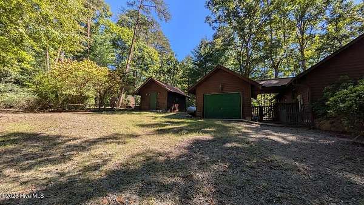
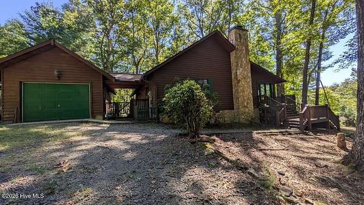
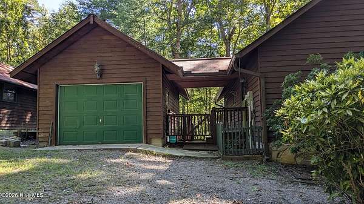
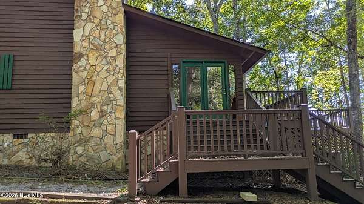
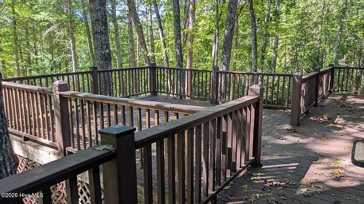
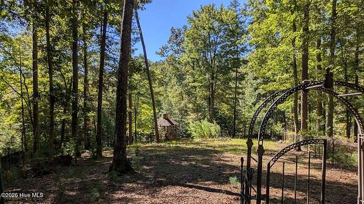
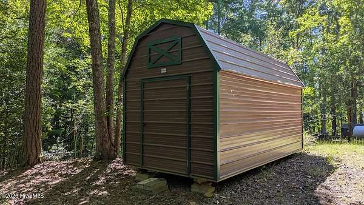
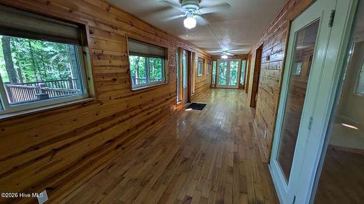
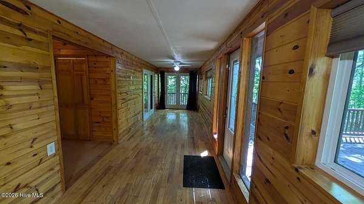
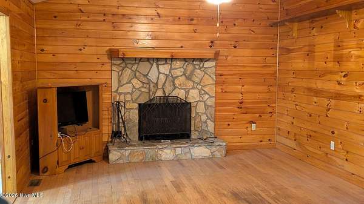
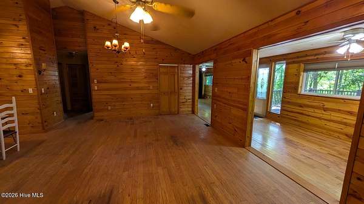
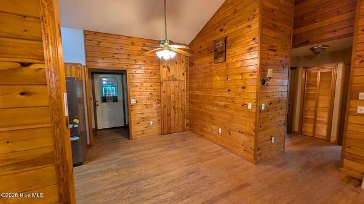
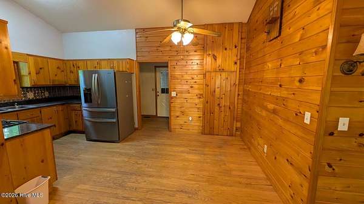
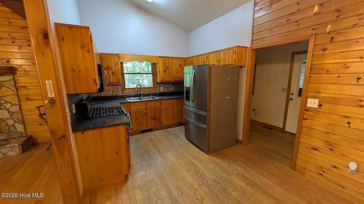
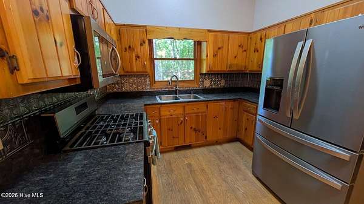
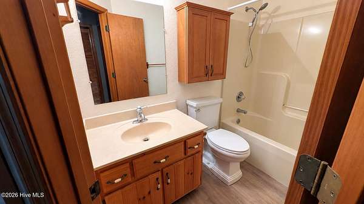
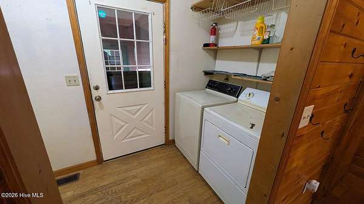
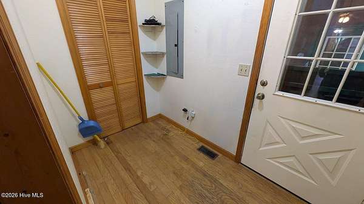
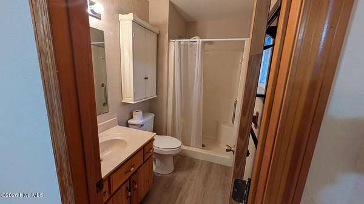
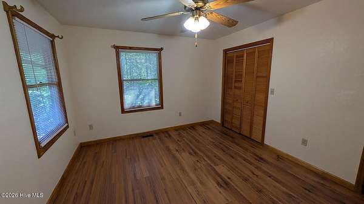
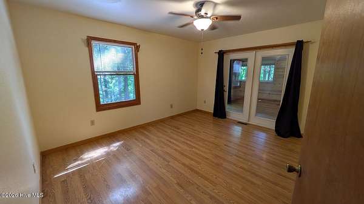
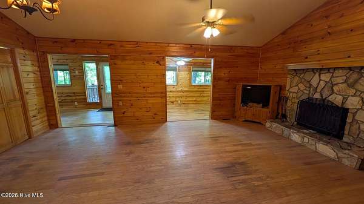
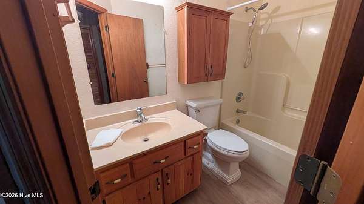
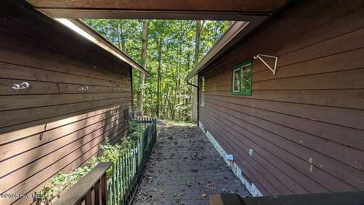
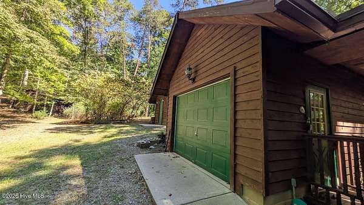
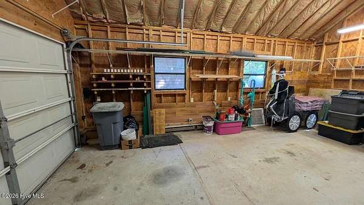
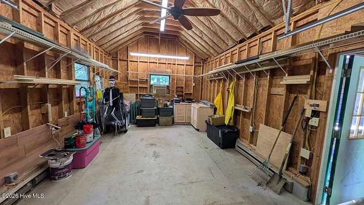
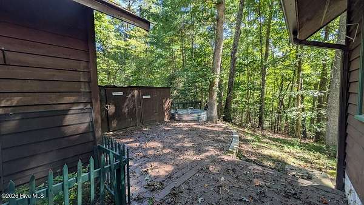
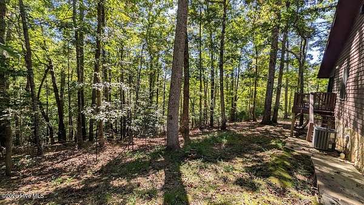
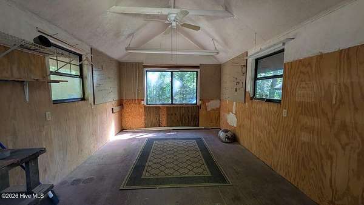
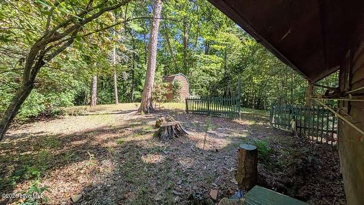
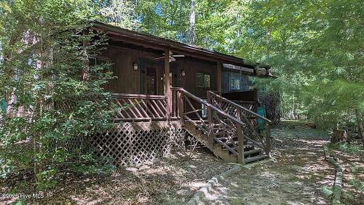
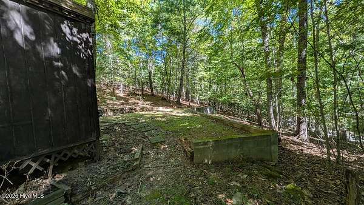
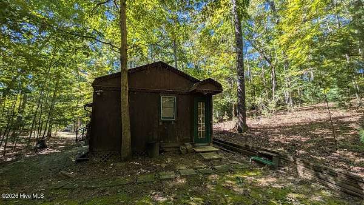
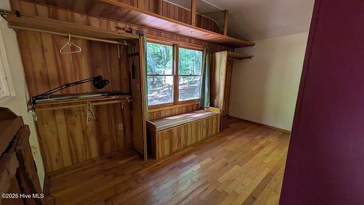
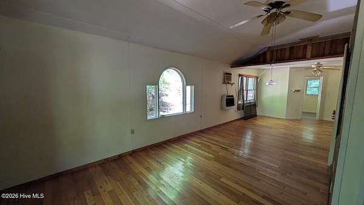
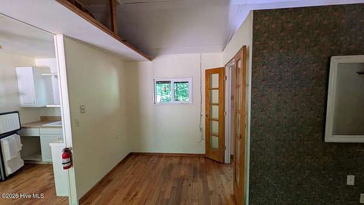
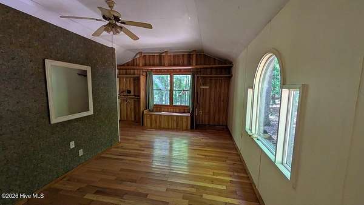
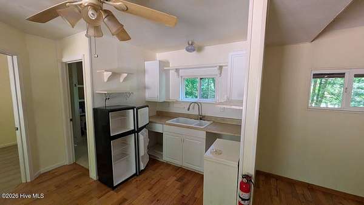
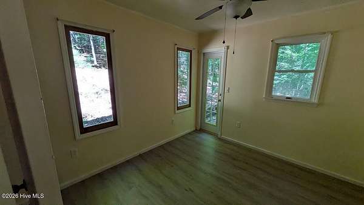
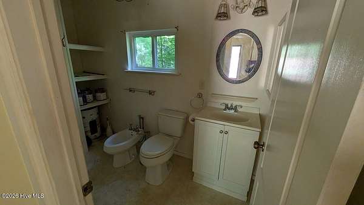
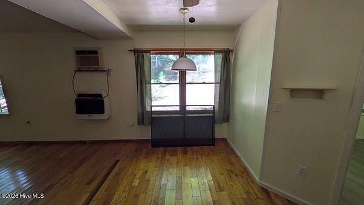
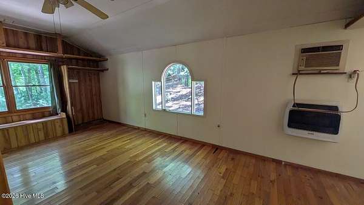
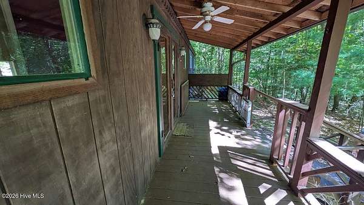
Escape to your own private mountain retreat on 7+/- wooded acres in beautiful Murphy, NC! This unique property features a comfortable 2BR/2BA main home plus a separate 1BR/1BA cabin, offering exceptional flexibility for guests, family, a home office, or potential rental use. The main home features one-level living, vaulted ceilings, a striking stone fireplace, and a bright sunroom. New roof installed in March 2026. The inviting kitchen offers wood cabinetry, stainless appliances, tin backsplash, and a cozy dining area. The primary suite provides direct access to the sunroom and a private bath. Guest bedroom, bath, and laundry room with door. Enjoy peaceful outdoor living from the spacious deck surrounded by mature trees. An attached 1-car garage, shed, and additional storage building/workshop, provide plenty of room for vehicles, tools, and hobbies. A rare opportunity to enjoy privacy, space, and the relaxed Western NC mountain lifestyle--all while remaining convenient to Murphy's amenities and outdoor recreation.
Location
- Street address
- 115 Degatide Dr
- County
- Cherokee County
- Zip code
- 28906
- Community
- Degatide Estates
- Elevation
- 1,787 feet
Directions
From Murphy, take US 64 W to Hwy 294, turn right. At Sandy Gap Rd, turn right. Continue straight on Degatide Dr/Sandy Gap Rd then turn right on Hawthorne Ln. Turn right on Degatide Dr. House will be on the left. Look for sign.
Property details
- Acreage
- 7.01 acres
- MLS #
- HMLS 100581325
- Posted
Property taxes
- 2025
- $1,717
Expenses
- Homeowner Association Fee
- $200 annually
Parcels
- 456100485502000
Legal description
TRS 3, 23, 24 & 25 DEGATIDE ESTATES 1671/639
Details and features
Listing
- Type
- Residential
- Subtype
- Single Family Residence
Exterior
- Parking Spaces
- 1
- Parking
- Garage
- Pool
- Deck
Structure
- Water
- Private, Well
- Sewer
- Septic Tank
- Heating
- Baseboard, Electric, Propane
- Cooling
- Ceiling Fan(s), Central Air
- Materials
- Wood Frame, Wood Siding
- Roof
- Composition
Interior
- Room Count
- 6
- Rooms
- Bathroom x 2, Bedroom x 2
- Flooring
- Tile, Wood
- Fireplaces
- Yes
- Features
- Master Downstairs, Pantry, Solid Surface
Property utilities
| Category | Type | Status |
|---|---|---|
| Gas | Propane | Connected |
Nearby schools
| Name | Type |
|---|---|
| Ranger | Elementary |
| Hiwassee Dam | Middle |
| Hiwassee Dam | High |
Listing history
| Date | Event | Price | Change | Source |
|---|---|---|---|---|
| Nov 5, 2026 | Price drop | $427,000 | $2,000 -0.5% | HMLS |
| Sept 28, 2026 | Price drop | $429,000 | $8,900 -2% | HMLS |
| July 30, 2026 | Price drop | $437,900 | $12,000 -2.7% | HMLS |
| June 12, 2026 | New listing | $449,900 | — | HMLS |