Land with Home for Sale in Fayetteville, Georgia
115 Ginger Cake Dr, Fayetteville, GA 30214
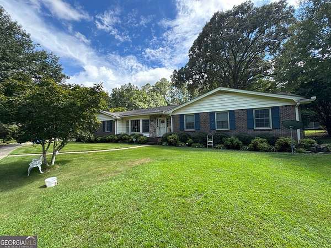
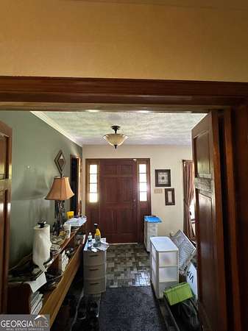
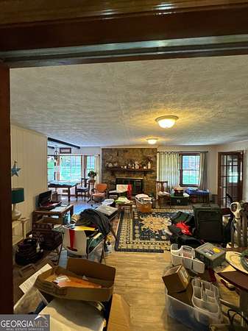
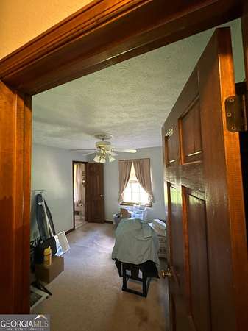
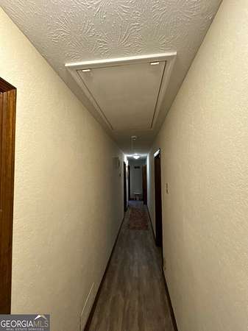
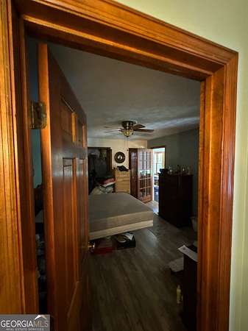
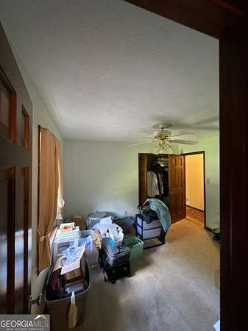
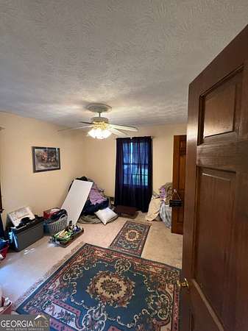
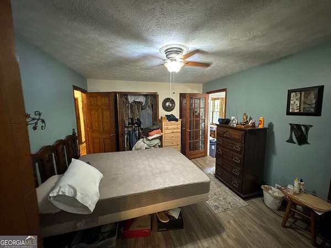
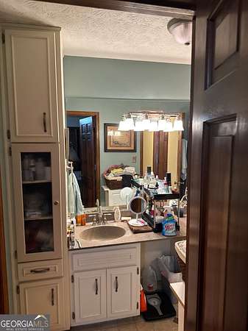
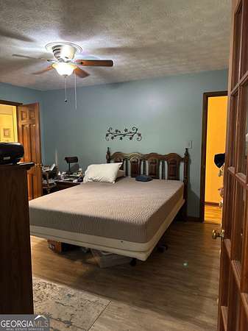
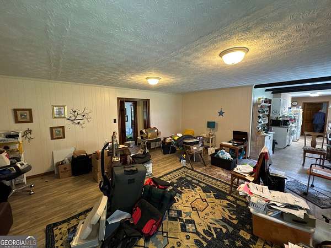
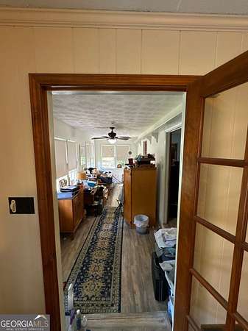
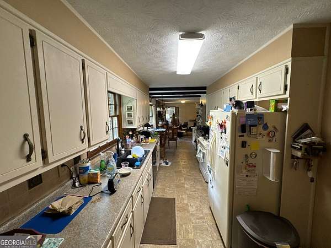
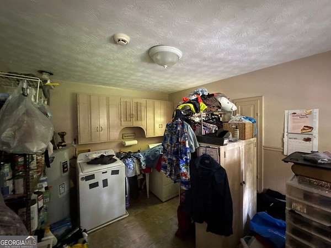
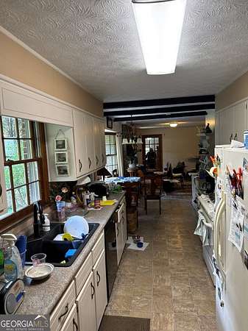
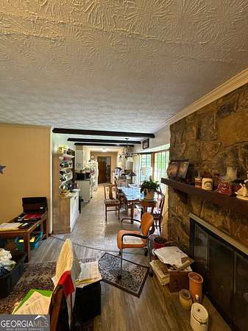
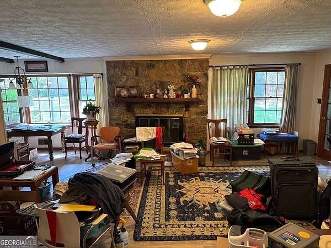
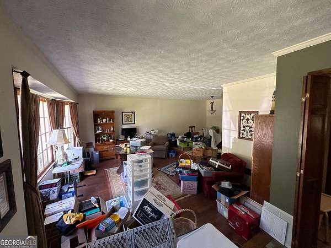
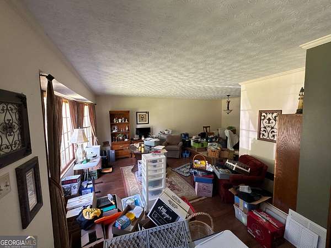
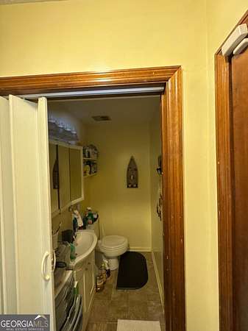
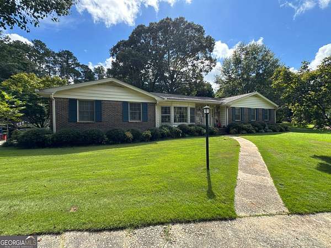
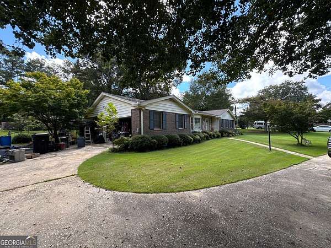
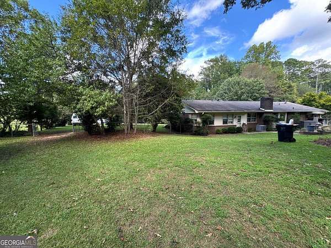
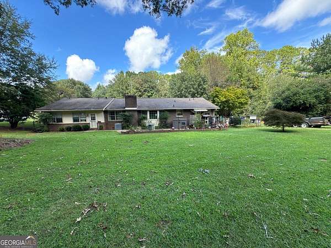
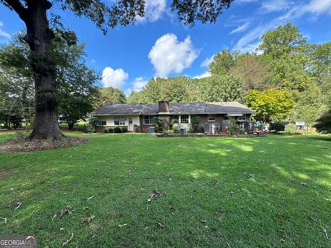
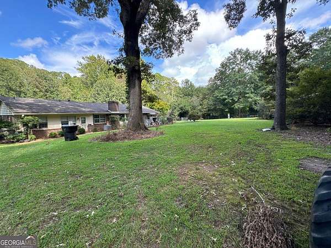
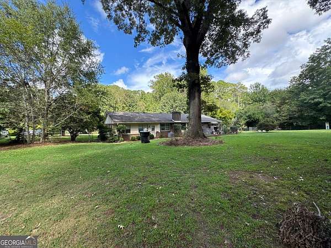
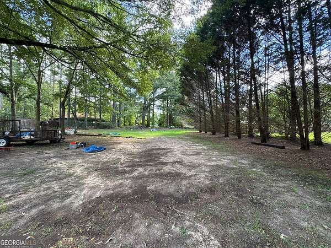
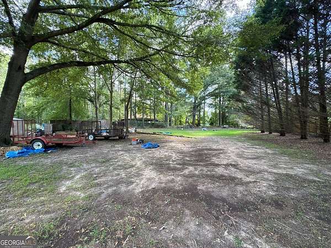
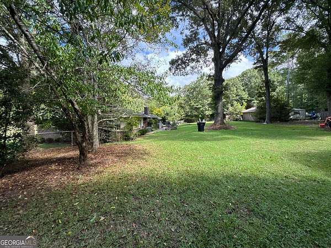
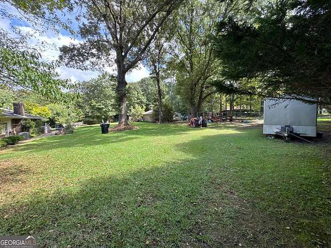
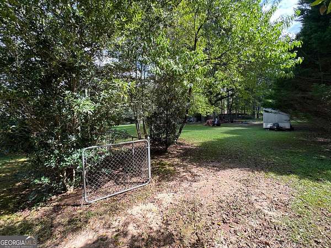
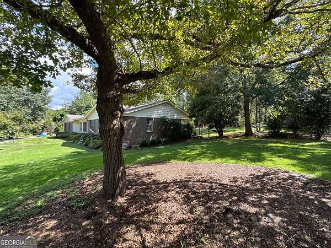
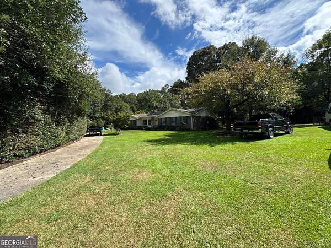
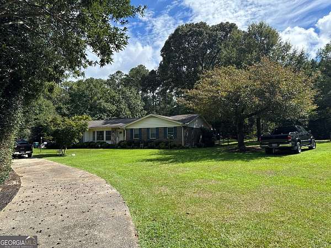
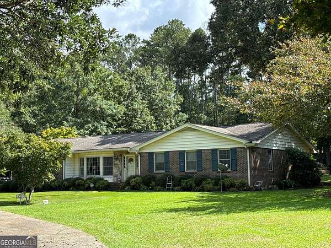
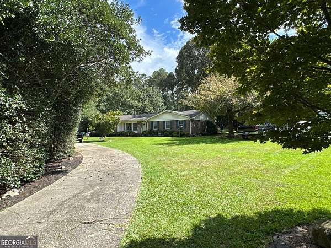
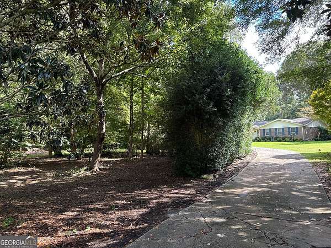
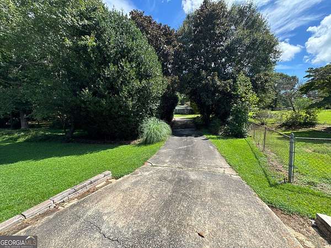
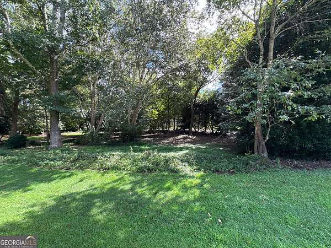
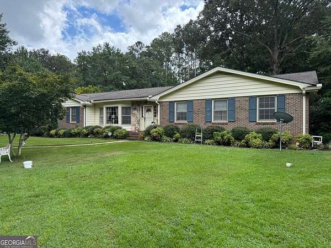
Discover a residence of enduring appeal at 115 Ginger Cake Drive, Fayetteville, GA. Constructed in 1973, this inviting 2010 square foot residential property presents a ready-to-move-in opportunity, embodying a classic ranch architectural style designed for comfortable living. The living room serves as a central gathering space, distinguished by the presence of a fireplace, offering both warmth and a focal point for the room's design. The bathroom is thoughtfully appointed, featuring extensive storage solutions that contribute to ability to spread out and enjoy all the space available. This property represents an exceptional opportunity for those seeking a well-maintained home in a desirable location with fenced in rear yard situated beautifully on this large 1.8 acre lot. Privacy and space is a big selling feature with this Full Brick home with 3 Bedrooms/2.5 Baths, sunken living room off the foyer area. Large sitting area with fireplace, with entrance into the Sunken Florida Room with entry available into the primary suite with bath. This area also leads to the hallway which gives access to secondary bedroom with adjoining bathroom for these bedrooms. Homes features some hardwood floors, and carpet with other types of flooring throughout. This is a great property and it will not last long so call now. Seller is in process of moving some items in preparation for the sale of the home.
Location
- Street address
- 115 Ginger Cake Dr
- County
- Fayette County
- Zip code
- 30214
- Community
- Gingercake Creek Subdivision
- Elevation
- 874 feet
Directions
Use GPS driving direction to 115 Gingercake Drive to arrive at proper Destination, Fayetteville GA instead of Gingercake Road. The home is located and Gingercake Drive but the tax records show Gingercake Road on GA MLS and 115 Gingercake Drive on FMLS.
Property details
- Acreage
- 1.8 acres78,408 sq ft
- MLS #
- GAMLS 10845804
- Posted
Property taxes
- 2025
- $3,934
Parcels
- 053501036
Details and features
Listing
- Type
- Residential
- Subtype
- Single Family Residence
Lot
- Vegetation
- Partially Wooded
Exterior
- Parking Spaces
- 2
- Fencing
- Fenced
- Pool
- Deck, Patio, Porch
Structure
- Style
- Ranch
- Stories
- 1
- Water
- Private, Well
- Sewer
- Septic Tank
- Heating
- Central
- Cooling
- Central Air
- Materials
- Brick
- Roof
- Composition
- Windows
- Window Treatments
Interior
- Rooms
- Bathroom x 3, Bedroom x 3, Family Room, Laundry Room
- Flooring
- Carpet, Hardwood, Laminate, Vinyl
- Fireplaces
- Yes
- Appliances
- Dishwasher, Electric Water Heater, Range
- Features
- Double Vanity, Master On Main Level, Separate Shower, Walk-In Closet(s)
Property utilities
| Category | Type | Status |
|---|---|---|
| Water | Public | Available |
Nearby schools
| Name | Type |
|---|---|
| Fayetteville | Elementary |
| Bennetts Mill | Middle |
| Fayette | High |
Listing history
| Date | Event | Price | Change | Source |
|---|---|---|---|---|
| Sept 14, 2026 | New listing | $389,900 | — | GAMLS |