Land with Home for Sale in Senoia, Georgia
115 Glazier Farms Ct, Senoia, GA 30276
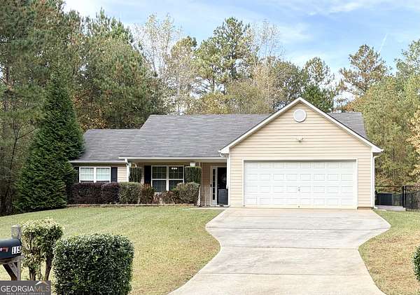
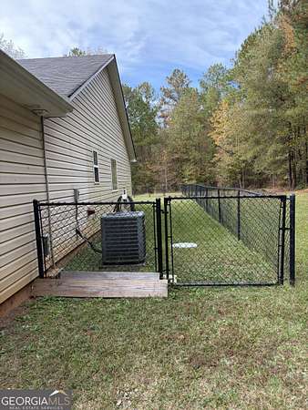
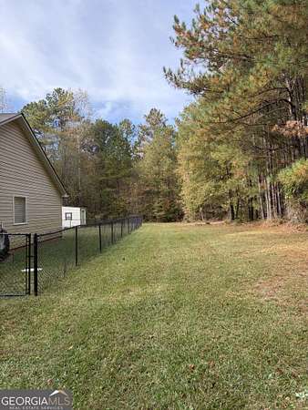
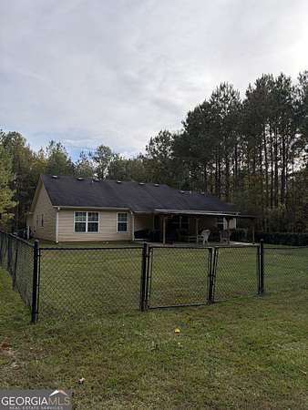
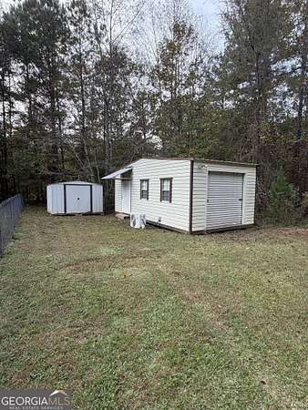
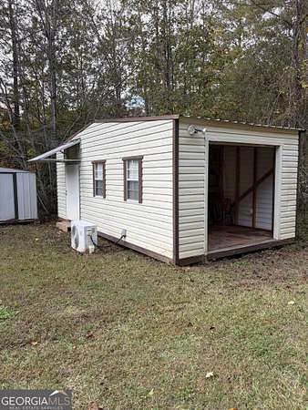
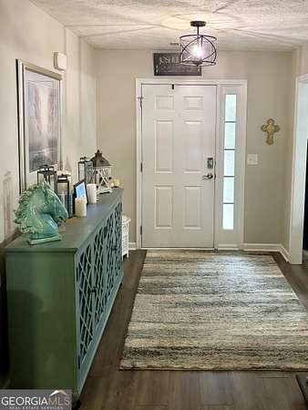
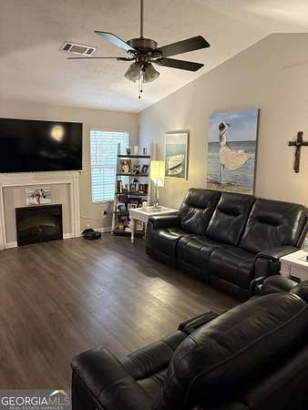
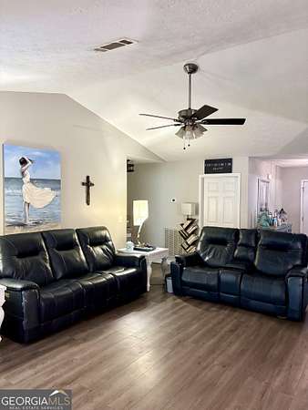
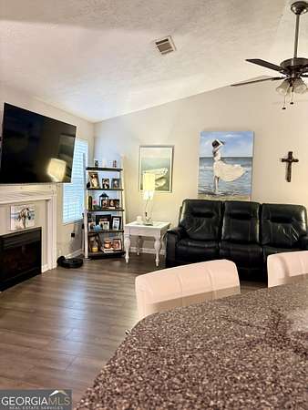
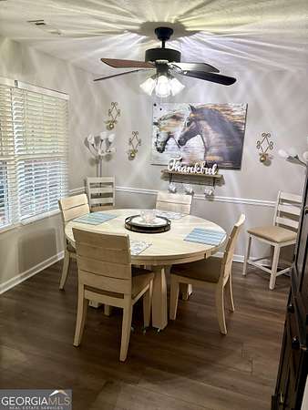
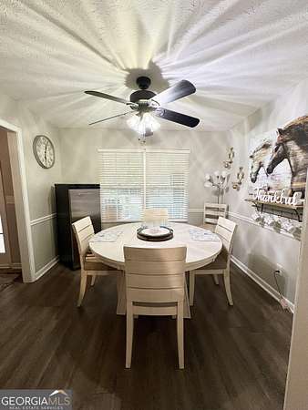
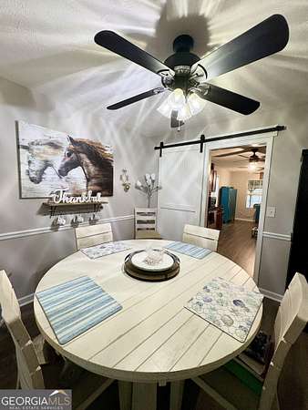
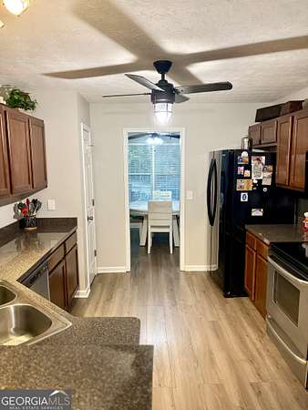
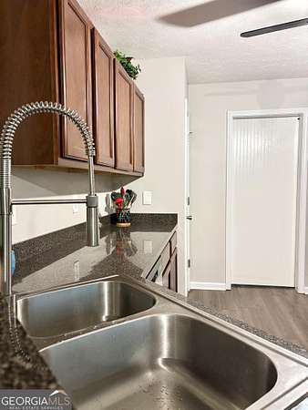
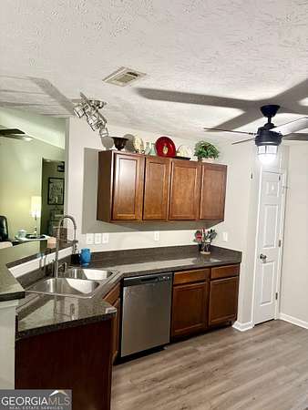
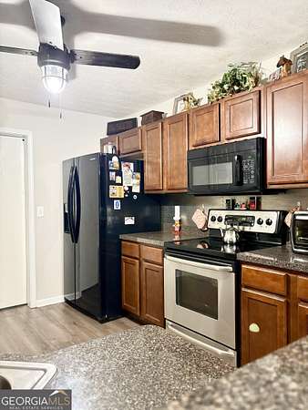
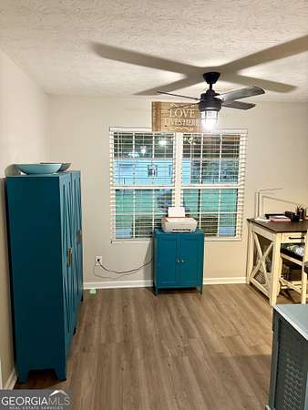
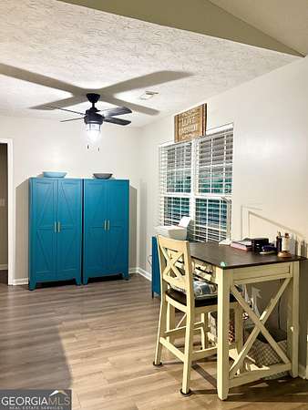
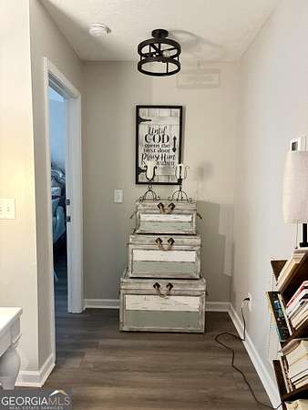
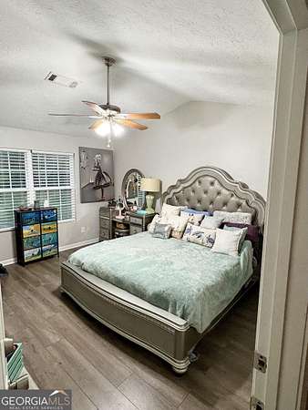
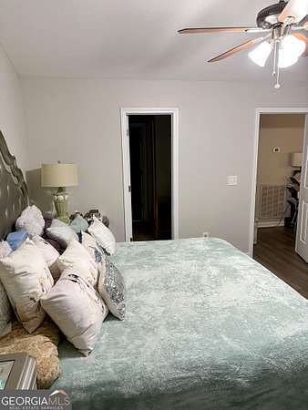
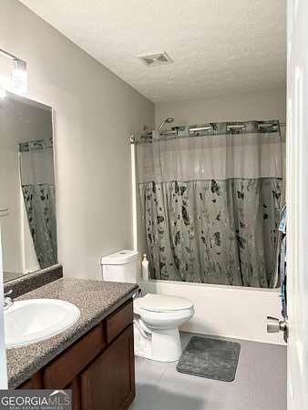
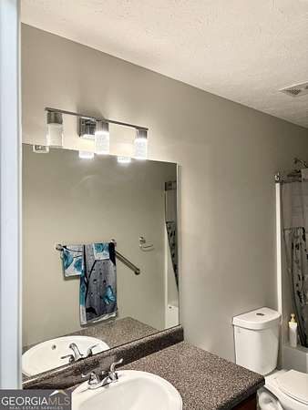
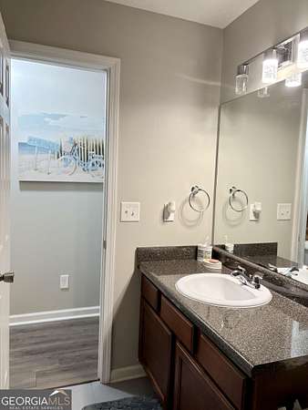
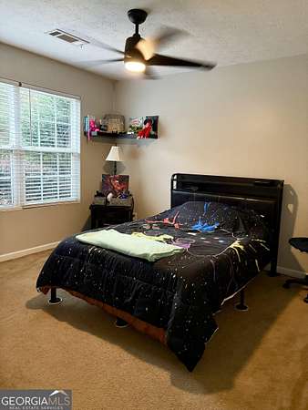
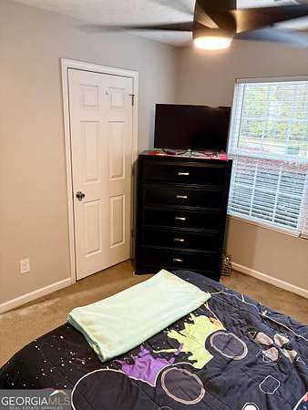
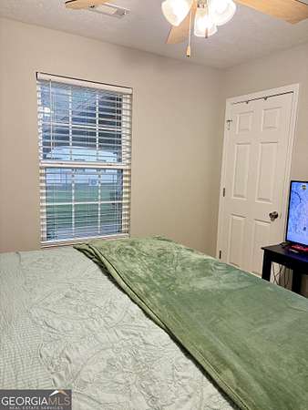
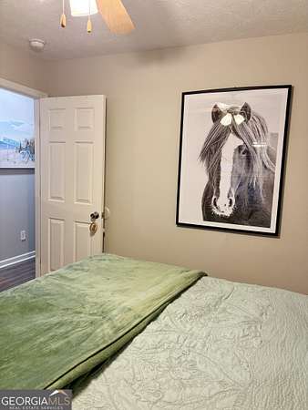
Welcome home to a peaceful retreat! This charming traditional ranch home offers a spacious foyer that invites you into the open living room. The gracious formal dining room includes a barn door for privacy and is ready for celebrations to intimate dinners. In the spacious kitchen you'll find generous countertops, abundant cabinetry, a breakfast bar, and a pantry. Appliances include a range/oven, microwave, dishwasher, and refrigerator. Windows in the breakfast area frame a lovely view of the backyard. Settle into the comfortable primary suite, featuring a full bath with a soaking tub, separate shower, water room and an oversized walk-in closet. The split-bedroom layout provides a welcome sense of privacy for you and your guests. Step outside onto the expanded well lighted veranda overlooking a spacious 15 x 30-foot patio. Perfect for grilling, gathering with friends, parties or just enjoying the outdoors. Vinyl-coated chain-link fencing in the backyard is great for pets or a garden of your own. Also included is 2 sheds, 8x10 and A spacious 12'x24' workshop that offers endless possibilities, complete with a mini-split unit, 220, lighting, shelving, a large overhead door, and a separate standard entry door. This workshop is ready for your tools, your plans, and your next great idea. Located approximately 20-30 minutes from Newman, Griffin, Fayetteville, and Peachtree City, this welcoming property pairs a private setting with access to surrounding communities. Come discover the room to spread out, settle in, and make yourself at home.
Location
- Street address
- 115 Glazier Farms Ct
- County
- Coweta County
- Zip code
- 30276
- Community
- Glazier Farms
- Elevation
- 776 feet
Directions
From GA-92 in Woolsey, take Rising Star Rd and GA-85. RIGHT onto Gordon Rd. LEFT onto Glazier Rd. RIGHT onto Glazier Farms Rd. LEFT onto Glazier Farms Ct. #115 will be on your right.
Property details
- Acreage
- 1.6 acres69,696 sq ft
- MLS #
- GAMLS 10887054
- Posted
Property taxes
- 2025
- $3,043
Parcels
- 159 1204 013
Details and features
Listing
- Type
- Residential
- Subtype
- Single Family Residence
Lot
- Features
- Level, Private
Exterior
- Parking
- Garage, Open
- Fencing
- Chain Link
- Pool
- Patio, Porch
- Structures
- Workshop
- Features
- Veranda
Structure
- Style
- Ranch
- Stories
- 1
- Water
- Public
- Sewer
- Septic Tank
- Heating
- Central, Electric, Heat Pump, Hot Water
- Cooling
- Ceiling Fan(s), Central Air
- Materials
- Vinyl Siding
- Roof
- Composition
Interior
- Rooms
- Bathroom x 2, Bedroom x 3, Family Room, Laundry Room
- Flooring
- Carpet, Laminate, Tile
- Fireplaces
- Yes
- Appliances
- Dishwasher, Disposal, Electric Water Heater, Ice Maker, Microwave, Range, Refrigerator, Stainless Steel Appliance(s)
- Features
- High Ceilings, Master On Main Level, Separate Shower, Soaking Tub, Split Bedroom Plan, Tile Bath, Vaulted Ceiling(s), Walk-In Closet(s)
Nearby schools
| Name | Type |
|---|---|
| Eastside | Elementary |
| East Coweta | Middle |
| East Coweta | High |
Listing history
| Date | Event | Price | Change | Source |
|---|---|---|---|---|
| Nov 8, 2026 | New listing | $360,000 | — | GAMLS |