Land with Home for Sale in Bon Aqua, Tennessee
115 Jacobs Way, Bon Aqua, TN 37025
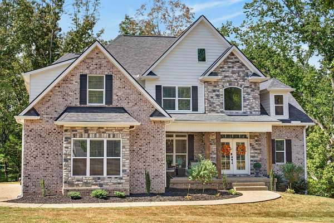
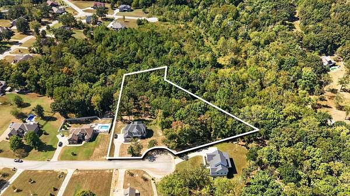
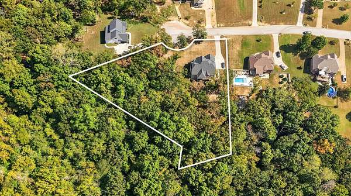
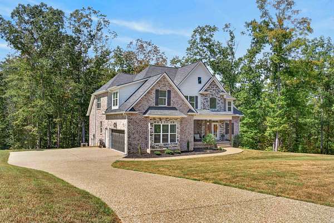
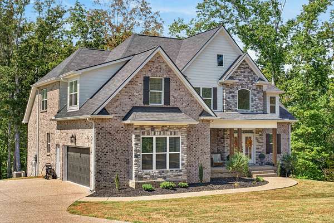
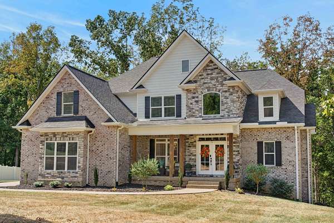
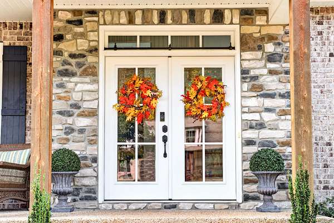
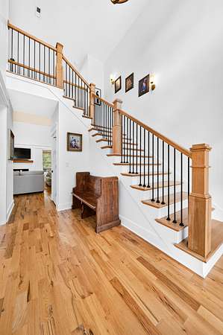
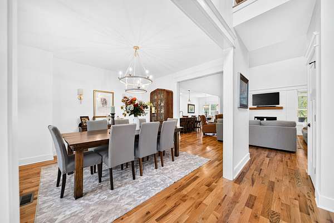
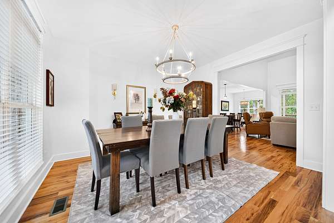
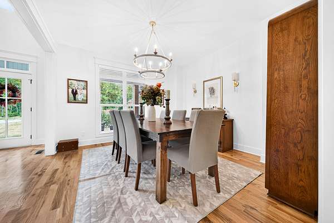
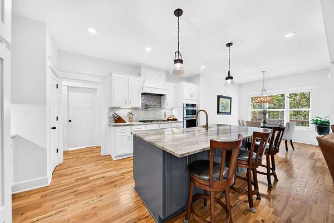
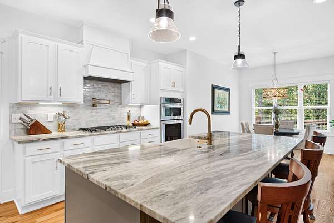
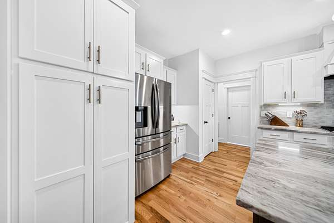
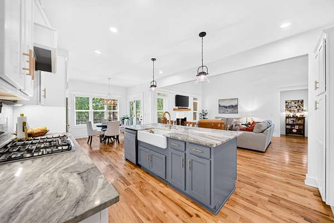
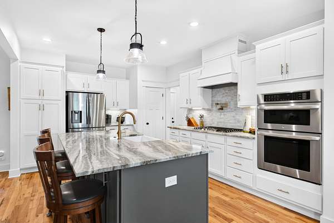
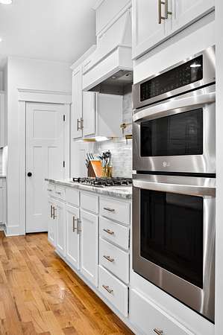
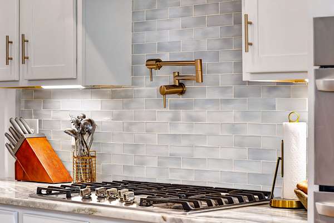
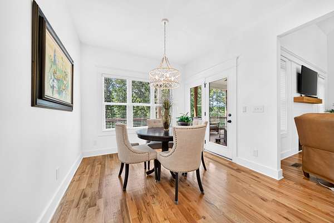
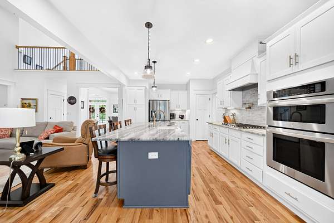
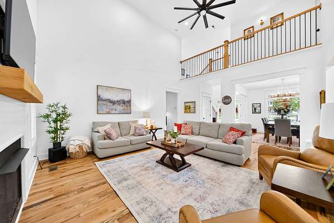
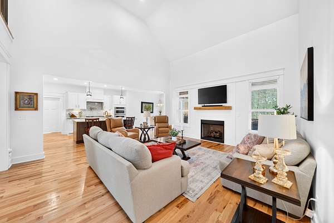
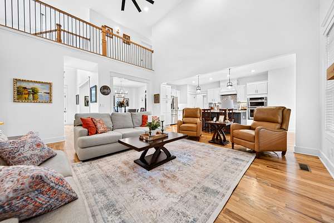
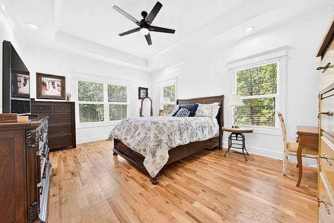
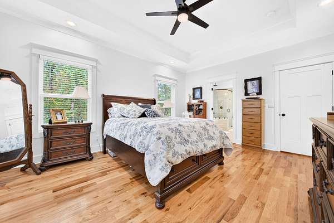
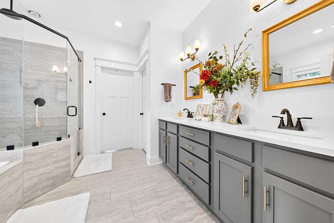
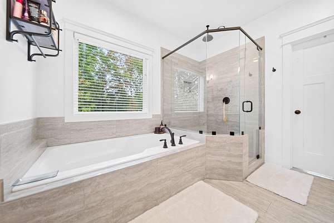
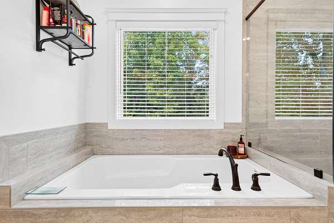
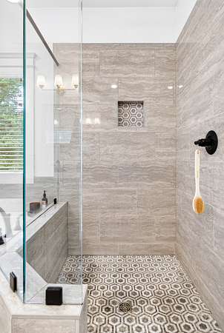
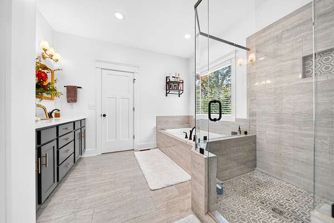
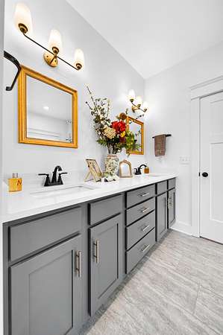
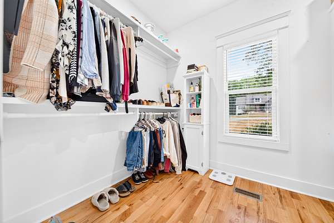
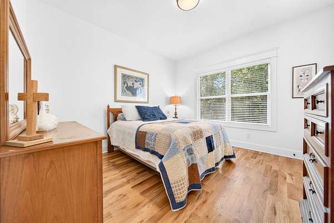
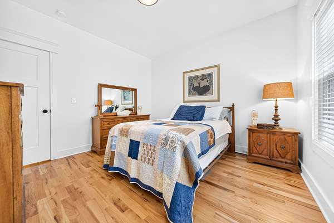
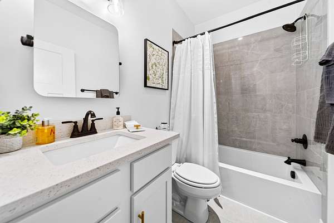
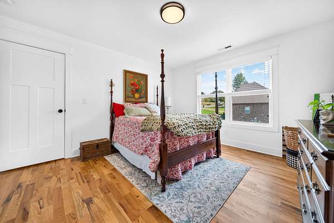
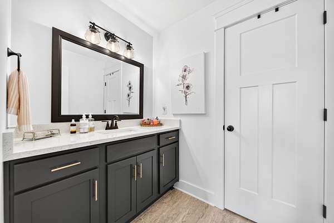
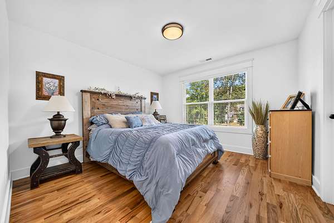
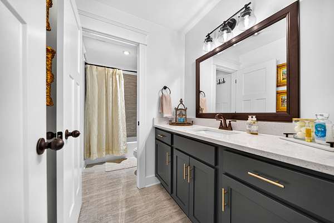
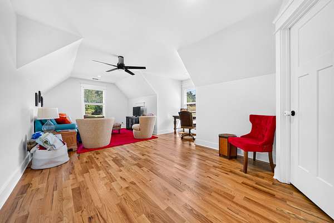
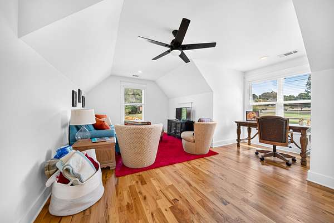
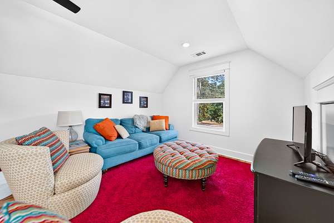
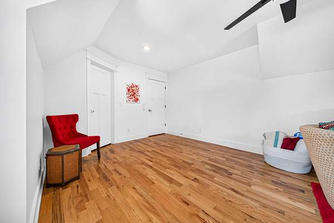
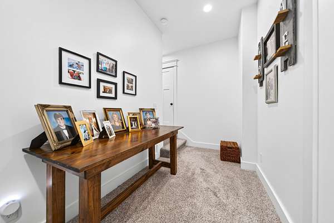
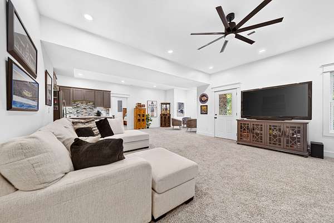
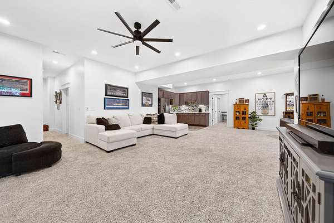
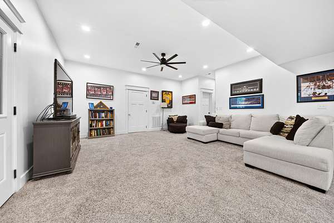
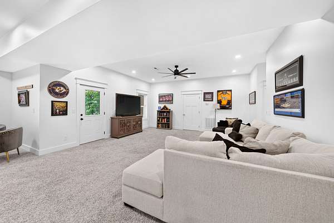
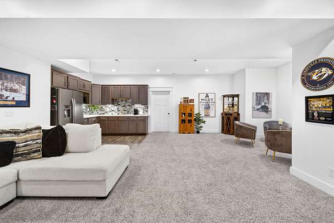
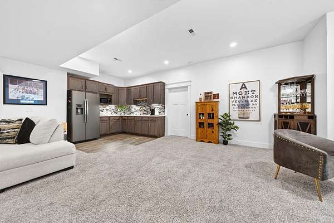
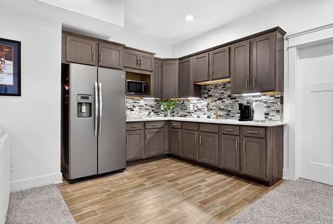
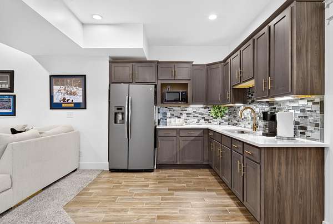
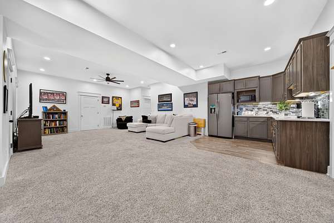
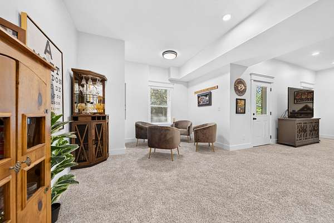
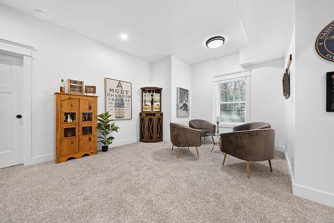
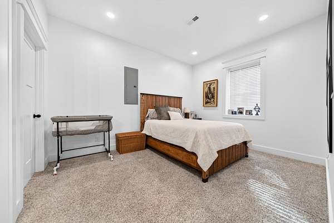
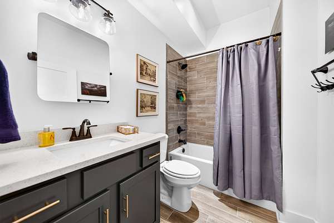
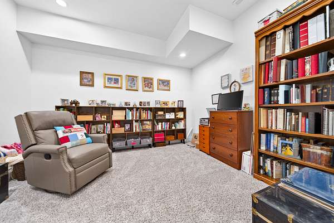
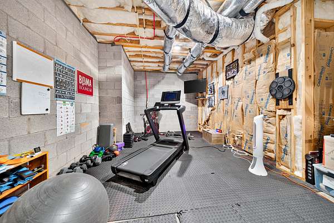
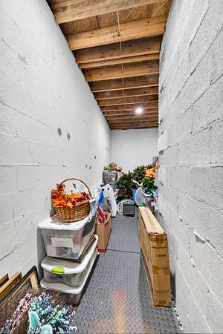
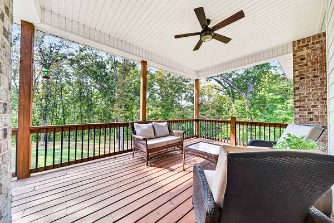
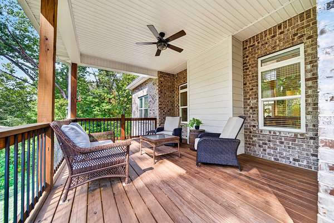
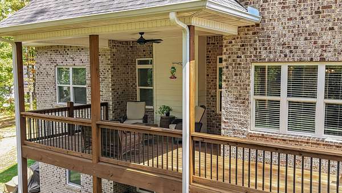
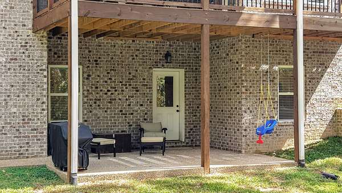
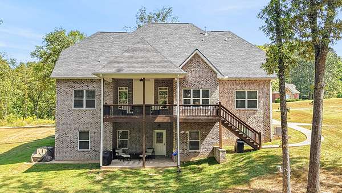
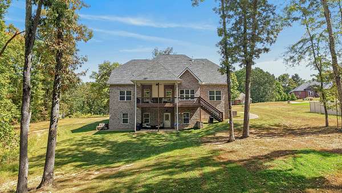
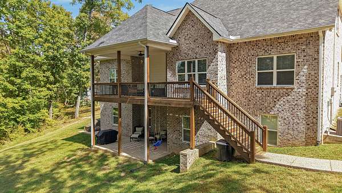
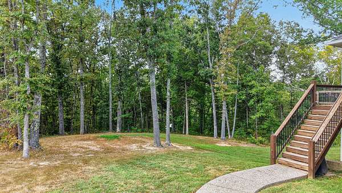
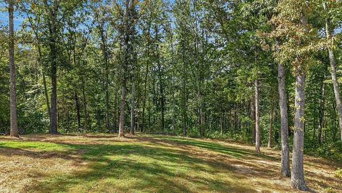
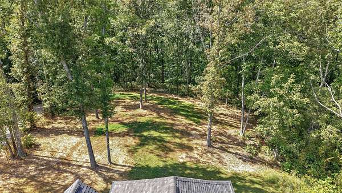
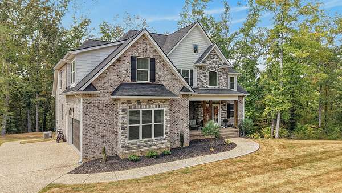
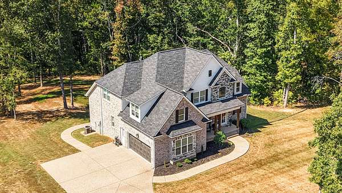
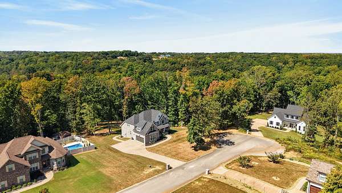
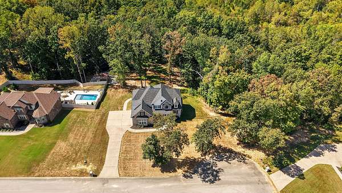
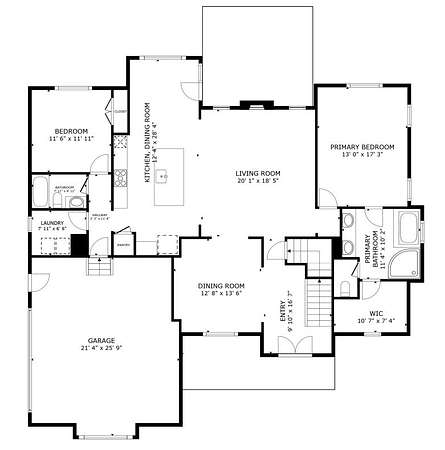
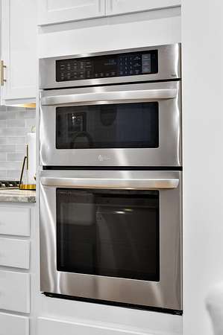
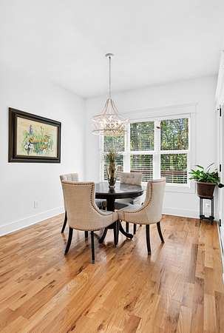
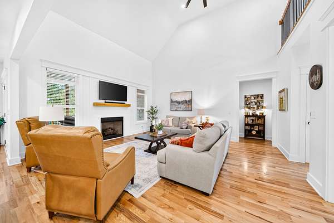
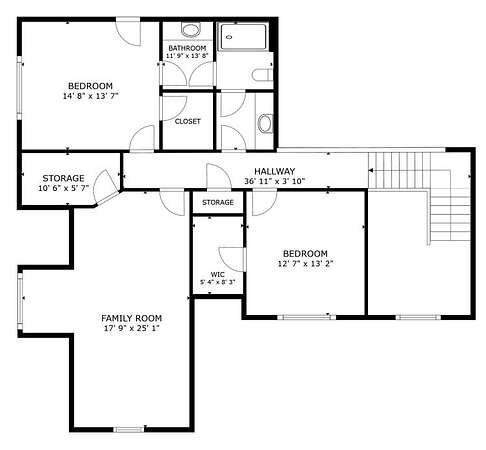
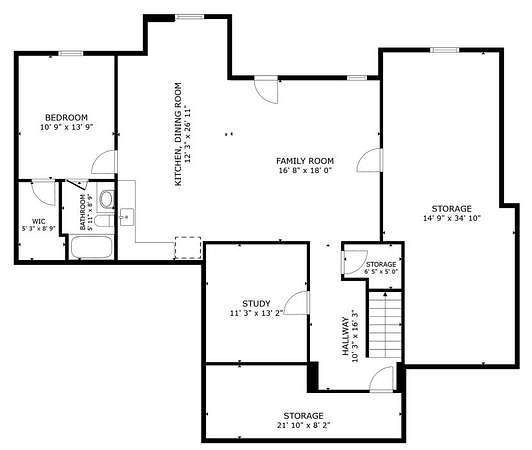
PREPARE TO FALL IN LOVE! This beautiful home has so many things to offer. 4 bedrooms plus office (which could be used as a 5th bedroom), bonus room upstairs, in-law or teenage quarters in basement plus an entertainment room, plenty of storage & even some unfinished space if you'd like add even more square footage. A chef's dream of a kitchen with gas range & pot filler, farm sink, huge island with extra seating, pantry & stainless steel appliances. All of this on over 2.5 acres with a private yard & on a cul-de-sac so no busy streets. Located just 10 minutes from Fairview for shopping & restaurants & short drive to Franklin, Spring Hill & Dickson. Easy access to I-40 & I-840 provide a nice commute to Nashville for work or play. Basement has a bedroom, kitchen, dining & living room, full bathroom & an extra room for whatever you dream up (would make a great theater room or homeschool room). Private covered deck off the main level with beautiful views of the private backyard & covered patio on the basement level for more outdoor space to enjoy. Plenty of space for playing or even a nice garden. Enjoy Williamson County location with the taxes of Dickson County :)
- Listed by Mark Dunham, (615) 428-1889, Opti Realty
Location
- Street address
- 115 Jacobs Way
- County
- Dickson County
- Zip code
- 37025
- Community
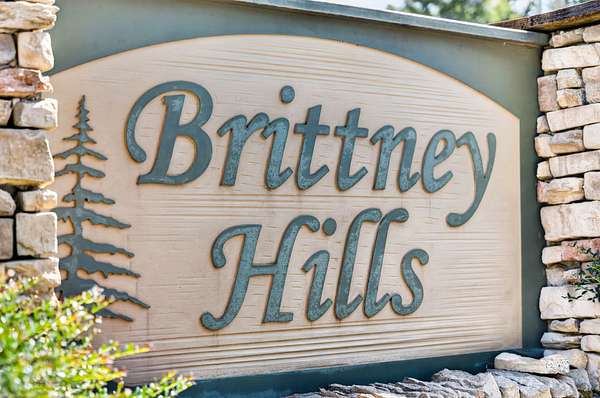
- Brittney Hills
- Elevation
- 727 feet
Directions
From Nashville take I-65 S to I-840 W (towards Memphis), take Exit #7 (Hwy 100), turn left onto Hwy 100, right onto Spencer Mill Rd then right onto Jabobs Way. Home at the end on the left.
Property details
- Acreage
- 2.69 acres
- MLS #
- REALTRACS 3611035
- Posted
Property taxes
- Recent
- $4,116
Parcels
- 148 00600 000
Details and features
Listing
- Type
- Residential
- Subtype
- Single Family Residence
- Possession
- Close of Escrow
Lot
- Size Source
- Assessor
- Terrain
- Cul-De-Sac
Exterior
- Parking Spaces
- 2
- Parking
- Garage Door Opener, Garage Faces Side
- Outdoor Spaces
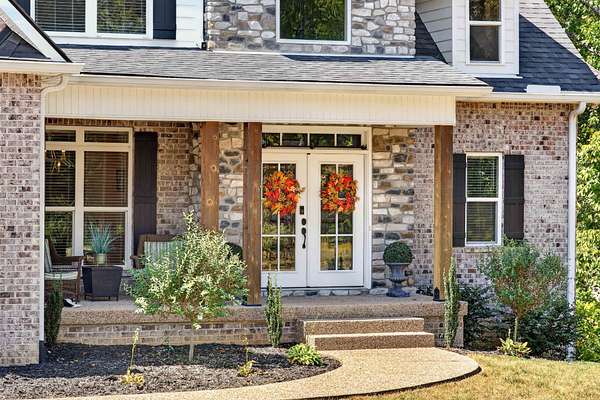
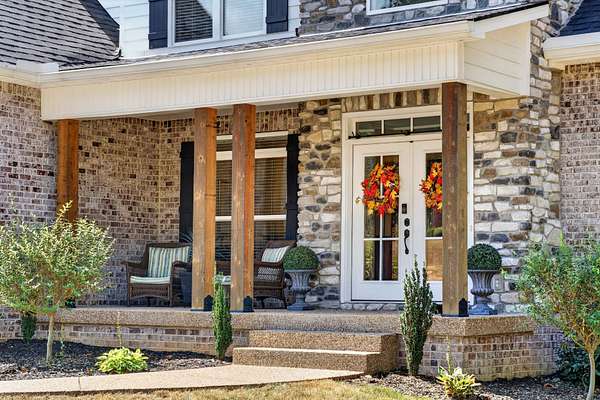
- Covered, Deck, Patio, Porch
Structure
- Basement
- Finished, Full
- Water
- Public
- Sewer
- Septic Tank
- Heating
- Central, Natural Gas
- Cooling
- Central Air, Electric
- Materials
- Brick
Interior
- Above Grade
- 2,945 sq ft
- Below Grade
- 1,880 sq ft
- Rooms
- Bedroom x 4, Den, Dining Room, Hobby Room, Kitchen, Living Room, Master Bathroom, Recreation Room
- Flooring
- Carpet, Tile, Wood
- Fireplace Count
- 1
- Fireplaces
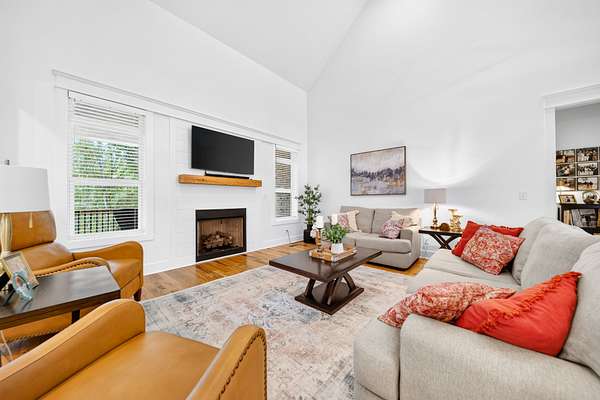
- Gas, Living Room
- Appliances
- Built-In Electric Oven, Built-In Gas Range, Dishwasher, Disposal, Microwave, Refrigerator, Stainless Steel Appliance(s)
- Features
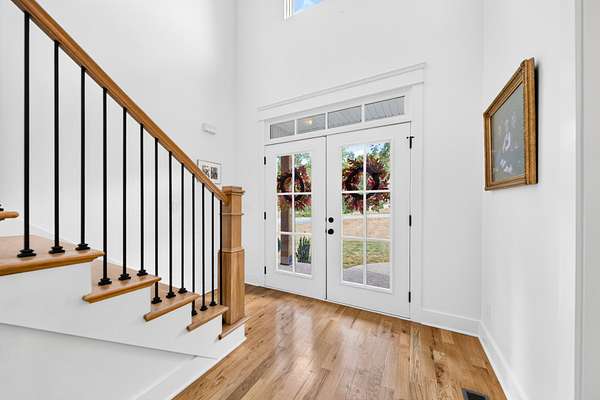
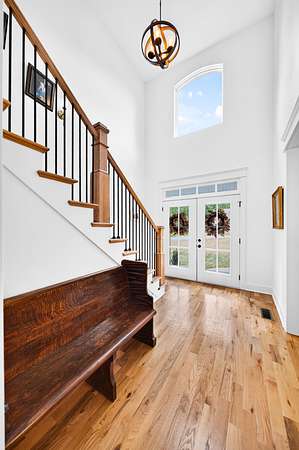
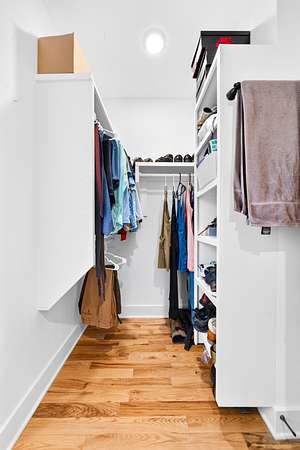
- Ceiling Fan(s), Entrance Foyer, Extra Closets, High Ceilings, In-Law Floorplan, Open Floorplan, Pantry, Walk-In Closet(s)
Property utilities
| Category | Type | Status |
|---|---|---|
| Power | Grid | Available |
| Gas | Natural Gas | Available |
| Water | Public | Available |
| Sewage | Septic System | Connected |
Nearby schools
| Name | Type |
|---|---|
| Stuart Burns Elementary | Elementary |
| Burns Middle School | Middle |
| Dickson County High School | High |
Listing history
| Date | Event | Price | Change | Source |
|---|---|---|---|---|
| Oct 3, 2026 | New listing | $999,900 | — | REALTRACS |
Payment calculator

Based on information submitted to the MLS GRID as of Oct 5, 2026 7:00 pm MT. All data is obtained from various sources and may not have been verified by broker or MLS GRID. Supplied Open House Information is subject to change without notice. All information should be independently reviewed and verified for accuracy. Properties may or may not be listed by the office/agent presenting the information. Some IDX listings have been excluded from this website. View more