Land with Home for Sale in East Sandwich, Massachusetts
115 Kiahs Way, East Sandwich, MA 02537
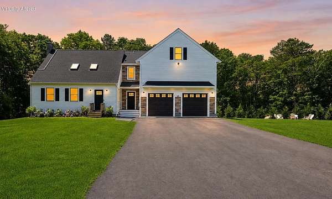
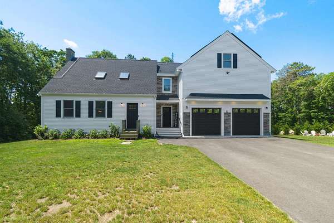
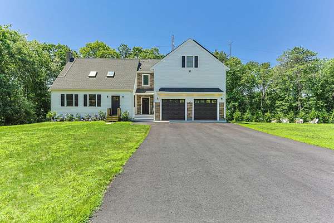
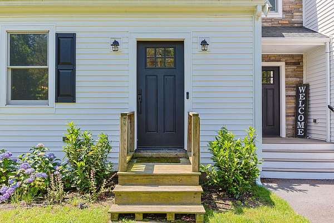
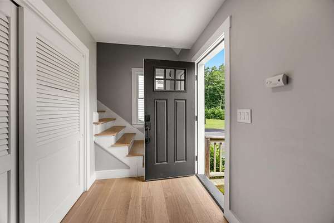
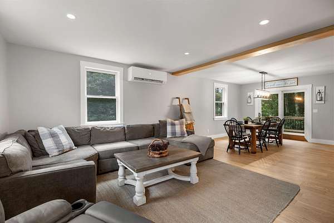
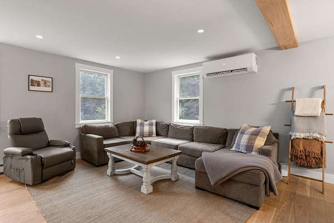
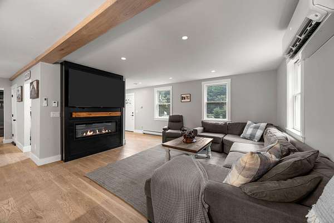
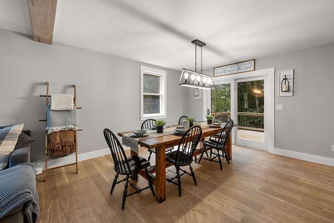
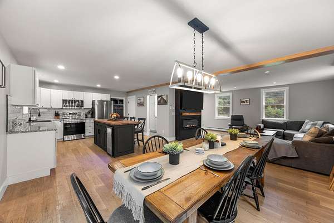
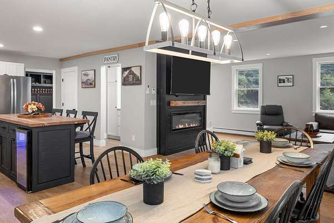
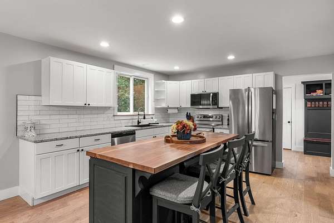
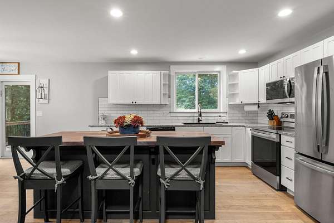
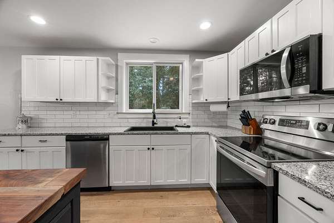
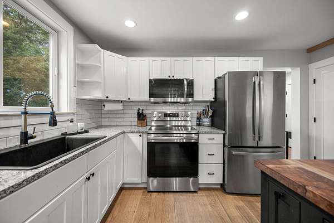
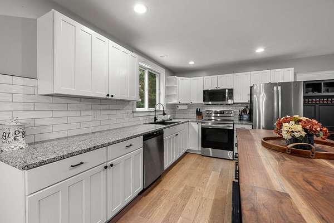
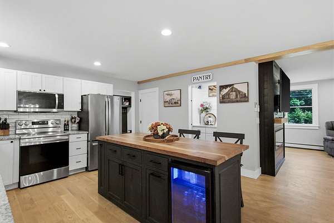
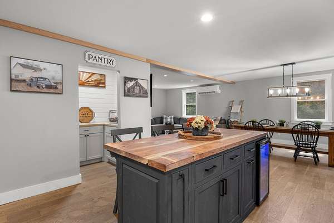
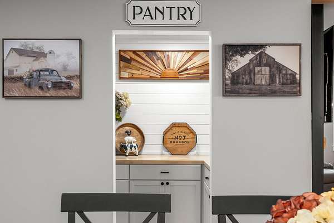
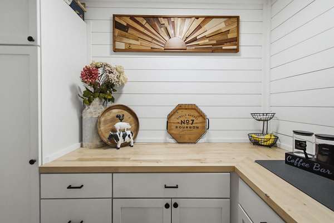
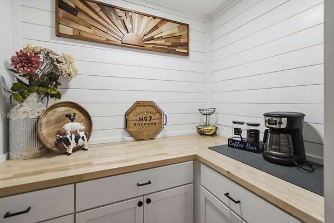
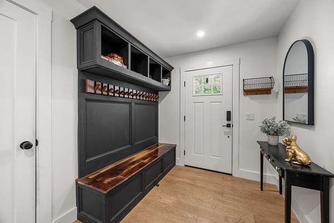
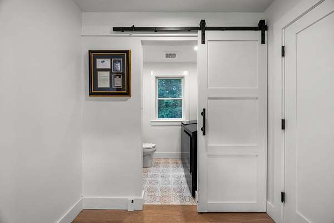
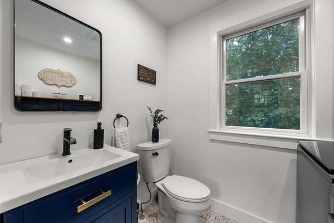
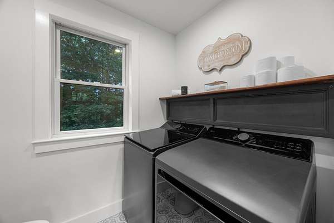
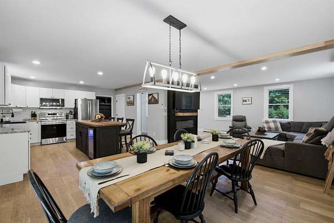
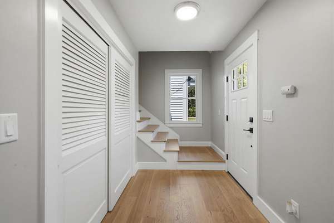
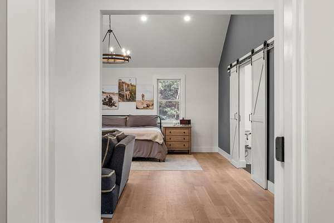
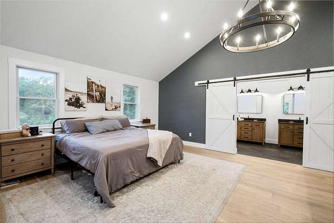
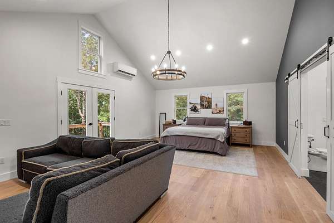
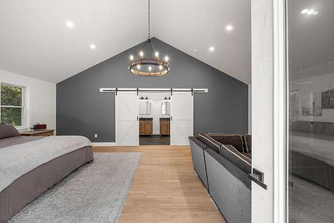
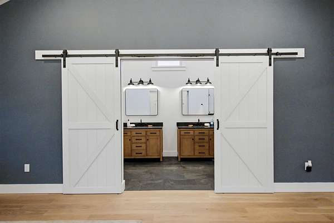
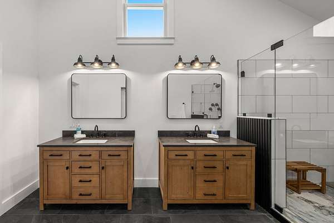
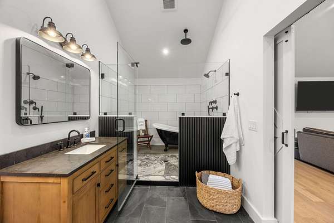
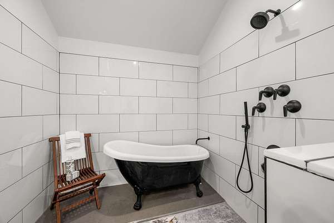
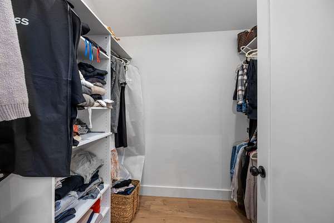
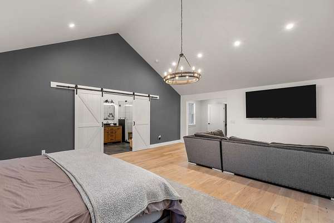
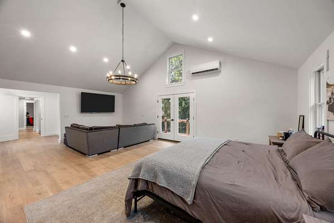
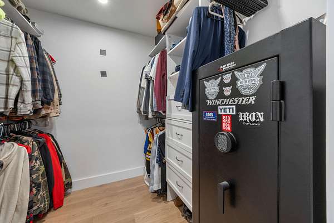
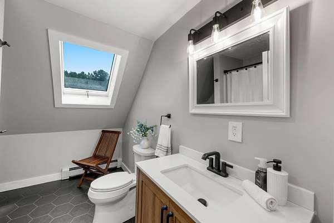
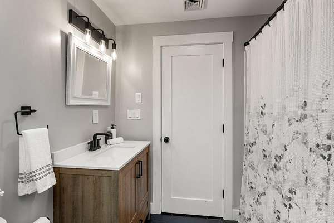
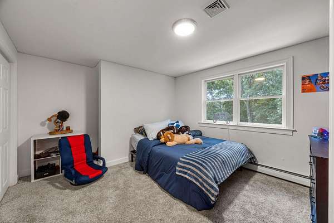
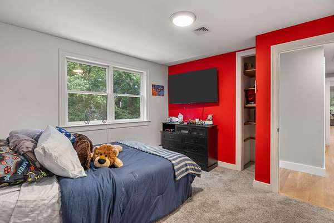
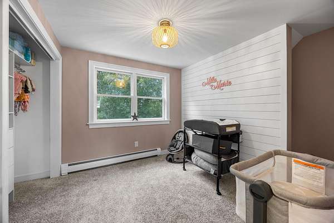
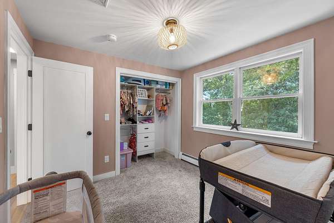
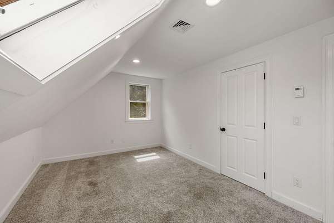
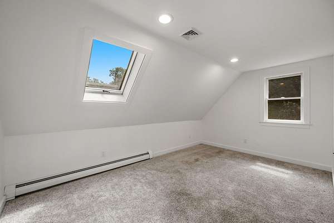
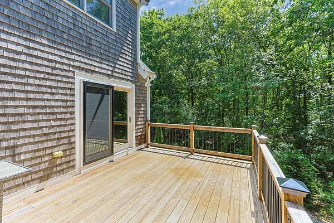
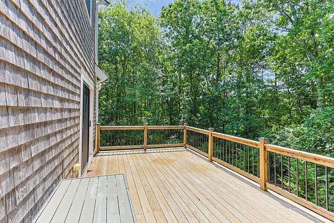
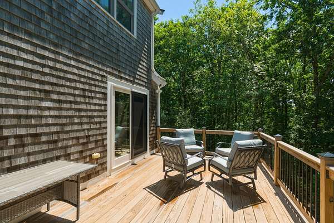
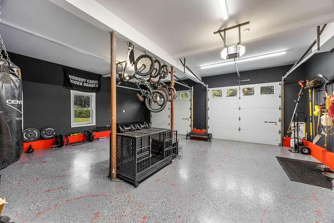
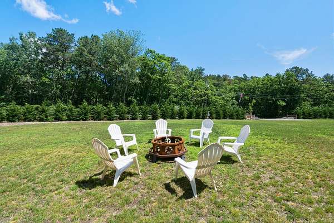
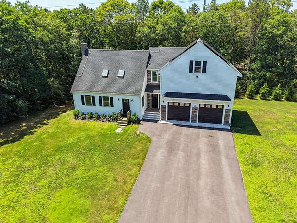
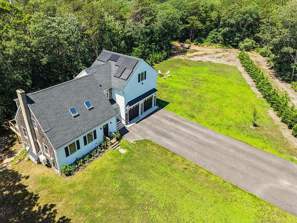
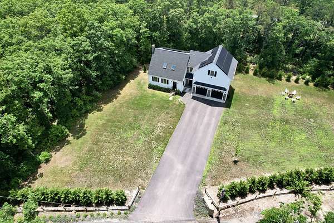
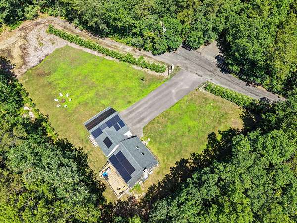
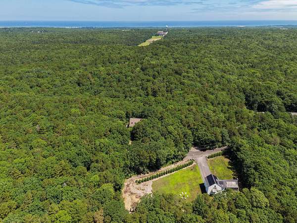
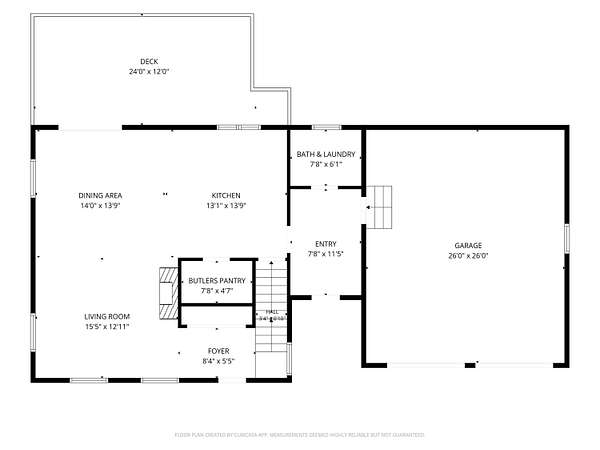
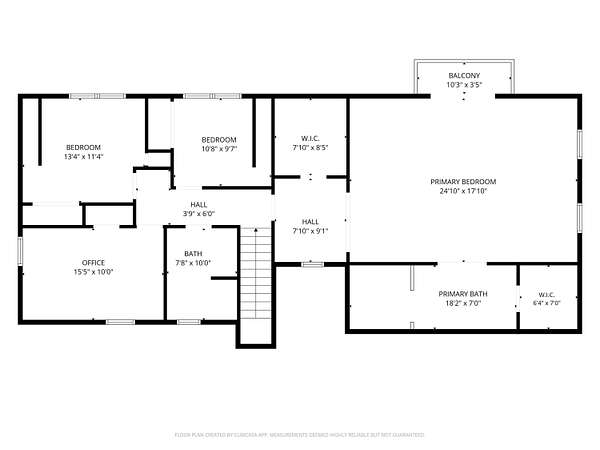
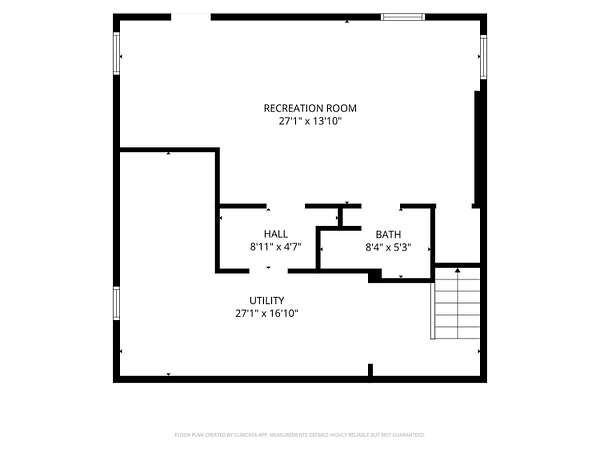
Renovated and set on 1.7 ACRES - all you have to do is move in! Tucked away at the end of a quiet street this beautifully renovated home offers the perfect blend of luxury, comfort, and space. Thoughtfully updated throughout, every detail has been designed for modern living. The stunning kitchen is the heart of the home, featuring quality finishes, abundant cabinetry, and a gorgeous butler's pantry ideal for entertaining and everyday convenience. A first-floor laundry room adds to the home's practical layout. The expansive primary suite is a true retreat with a private balcony, generous walk-in closets, and a beautifully appointed bath with double vanities. Two additional updated bedrooms, stylish bathrooms, and a dedicated office and den plus finished basement space provide flexibility for guests, remote work, hobbies, or multigenerational living. The heated and cooled two-car garage offers year-round comfort for vehicles, storage, or workspace. Surrounded by mature landscaping and exceptional privacy, this move-in-ready property offers room to relax, gather, and grow--all in a peaceful setting that feels like your own private escape. Sandwich Boardwalk and Sandy Neck nearby!
Location
- Street address
- 115 Kiahs Way
- County
- Barnstable County
- Zip code
- 02537
- Community
- Sandwich
- School district
- Sandwich
- Elevation
- 177 feet
Directions
From Quaker Meeting House road, take Kiah's Lane to end, #115. See For Sale sign.
Property details
- Acreage
- 1.7 acres74,052 sq ft
- Zoning
- R-2
- MLS #
- CCIAOR 22603343
- Posted
Property taxes
- 2026
- $8,104
Expenses
- Homeowner Association Fee
- $205 annually
Parcels
- SAND M:0028 B:0000 L:0040-0
Details and features
Listing
- Type
- Residential
- Subtype
- Single Family Residence
Lot
- Features
- Cleared, Level
Exterior
- Parking Spaces
- 8
- Parking
- Driveway, Garage, Open
- Pool
- Deck
- Features
- Private Yard
Structure
- Stories
- 2
- Basement
- Finished, Partial, Walk-Out Access
- Water
- Well
- Sewer
- Septic Tank
- Heating
- Oil, Solar
- Cooling
- Central Air, Wall Unit(s)
- Materials
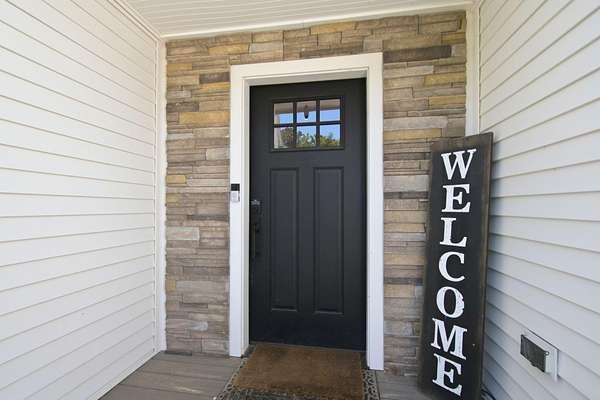
- Shingle Siding, Vinyl Siding
- Roof
- Asphalt
Interior
- Room Count
- 6
- Rooms
- Basement, Bathroom x 4, Bedroom x 3
- Flooring
- Carpet, Hardwood, Tile
- Appliances
- Dishwasher, Electric Range, Microwave, Refrigerator, Washer, Water Heater, Wine Cooler
- Features
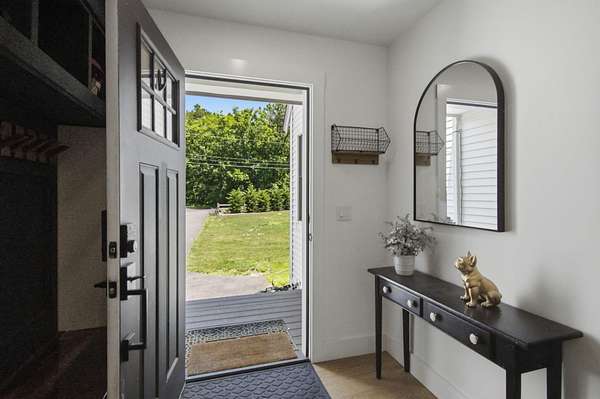
- Mud Room, Pantry, Recessed Lighting, Walk-In Closet(s)
Property utilities
| Category | Type | Status |
|---|---|---|
| Power | Solar | Connected |
Listing history
| Date | Event | Price | Change | Source |
|---|---|---|---|---|
| Oct 2, 2026 | Back on market | $874,999 | — | CCIAOR |
| Sept 18, 2026 | Under contract | $874,999 | — | CCIAOR |
| Sept 10, 2026 | Price drop | $874,999 | $25,000 -2.8% | CCIAOR |
| July 17, 2026 | New listing | $899,999 | — | CCIAOR |