
Land with Home for Sale in Tafton, Pennsylvania
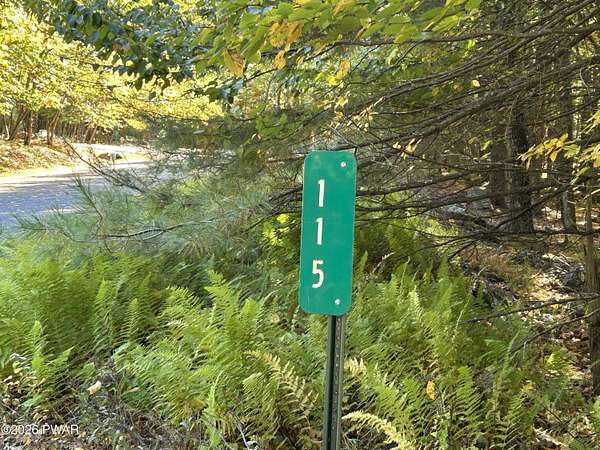
115 Loveland Dr, Tafton, PA 18464
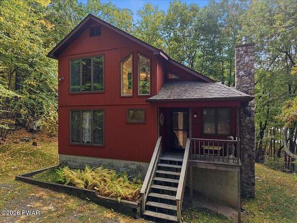
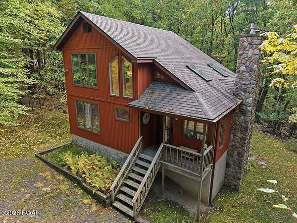
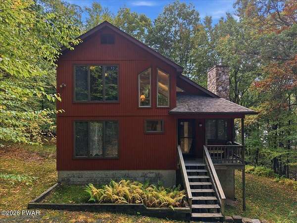
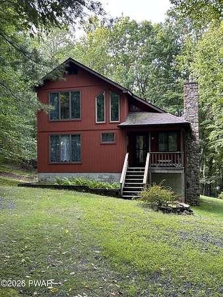
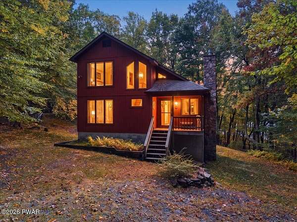
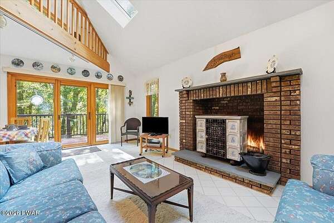
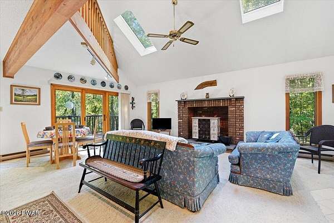
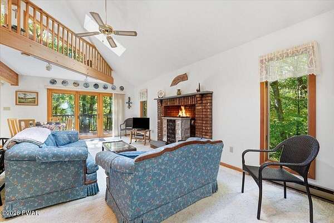
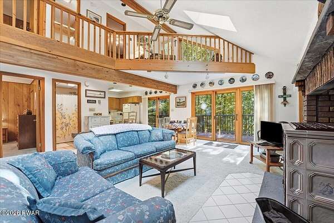
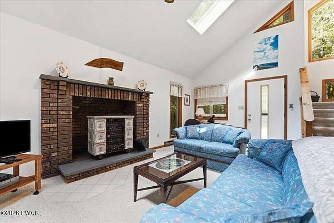
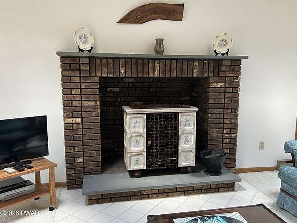
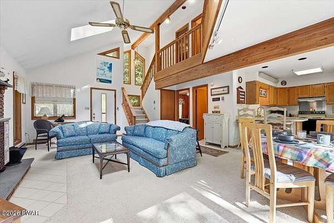
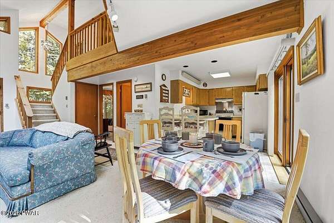
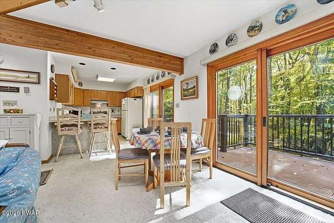
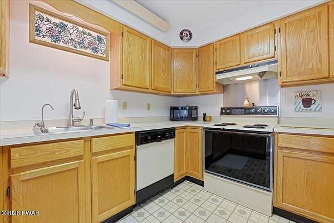
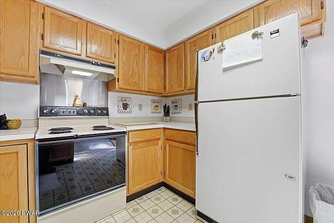
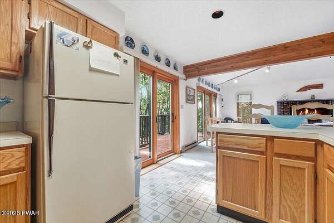
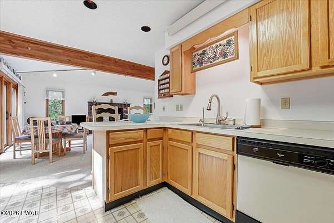
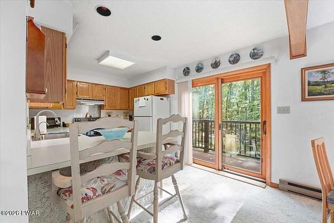
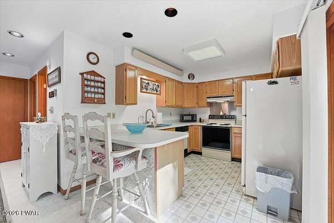
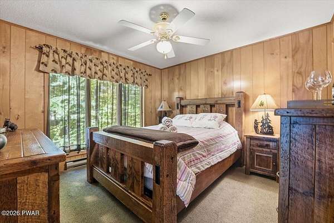
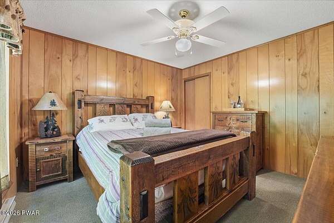
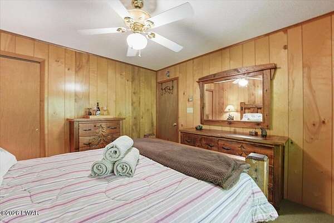
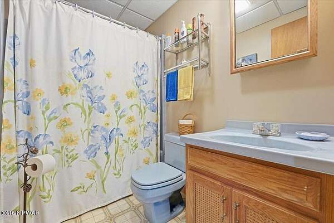
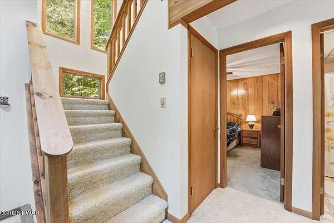
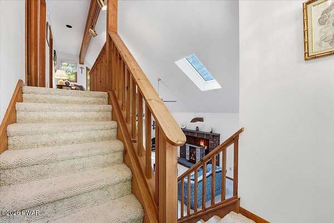
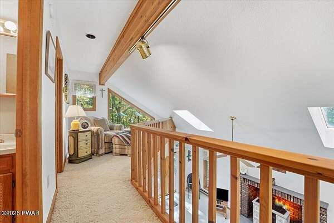
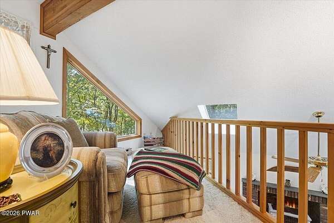
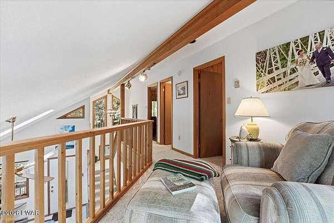
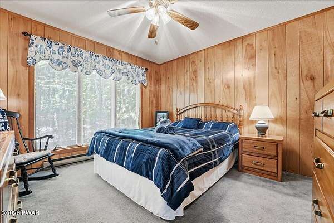
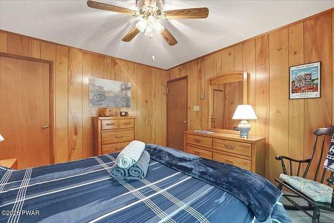
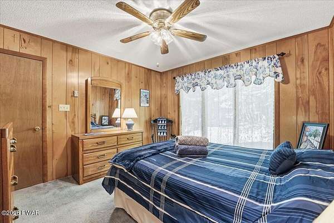
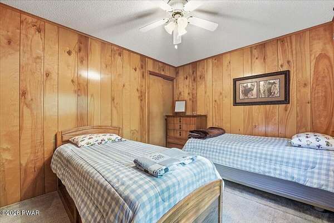
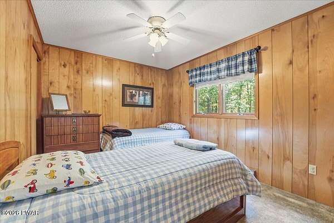
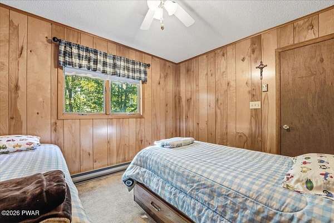
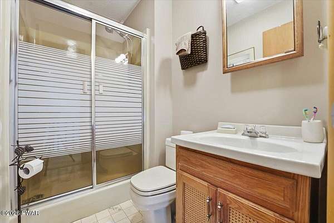
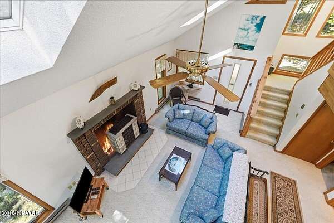
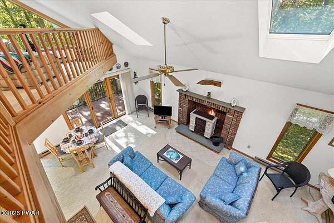
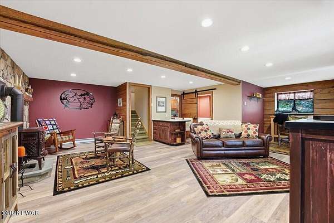
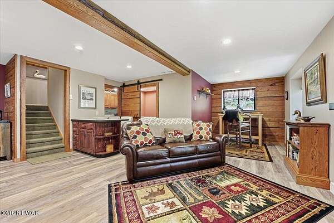
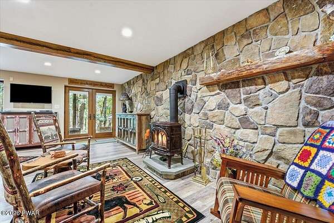
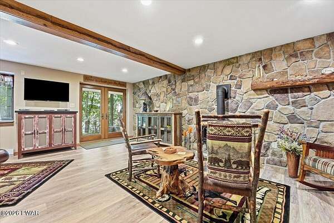
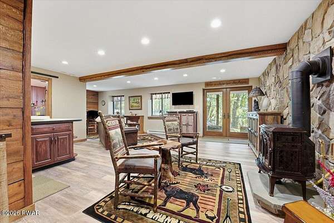
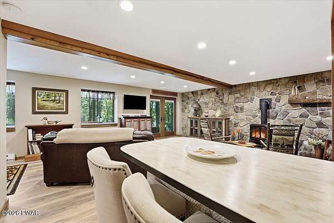
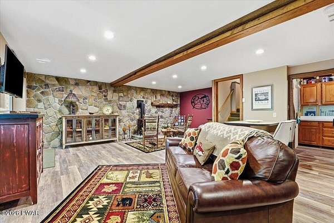
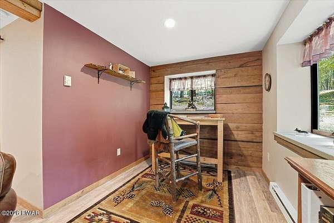
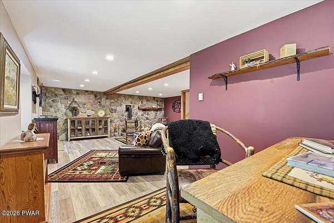
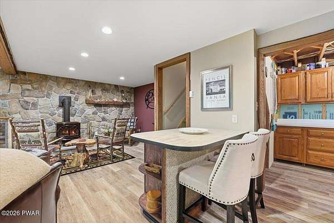
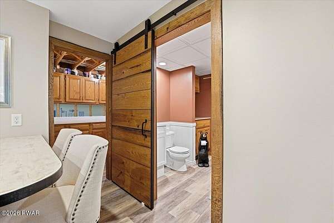
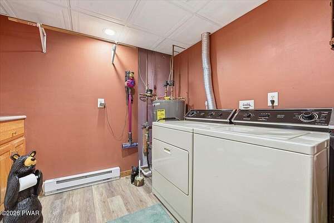
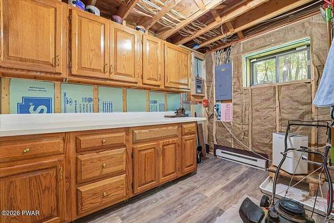
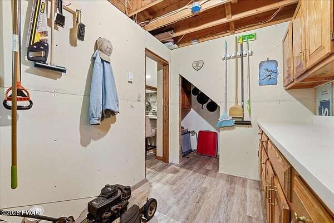
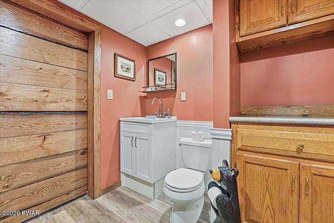
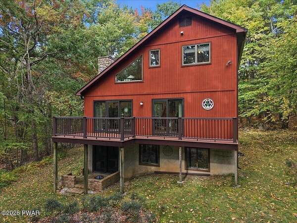
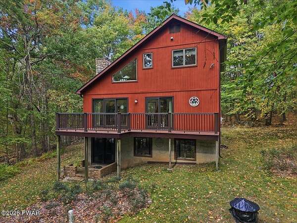
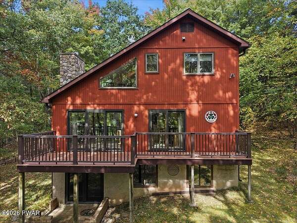
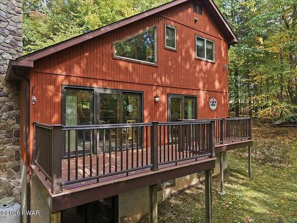
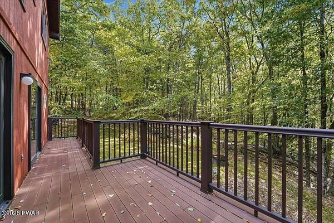
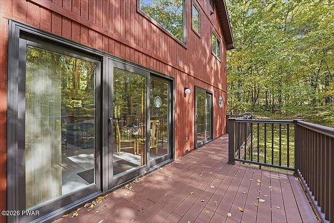
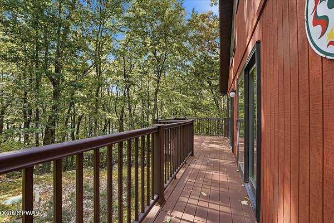
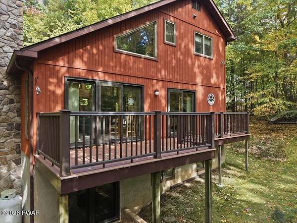
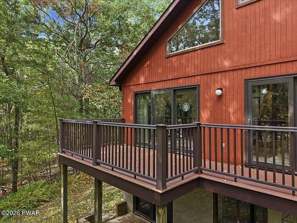
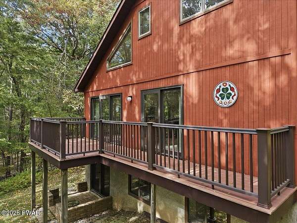
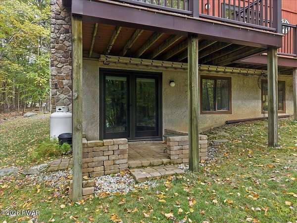
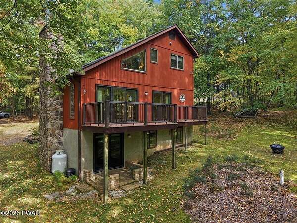
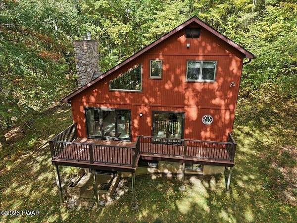
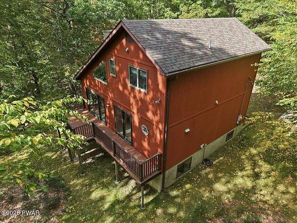
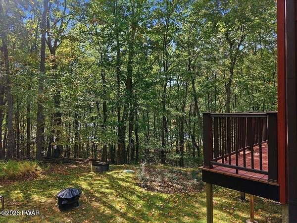
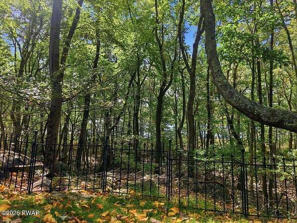
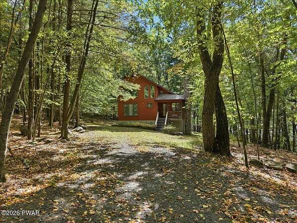
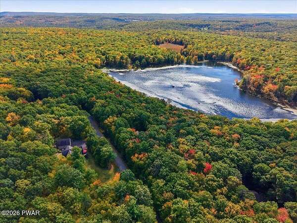
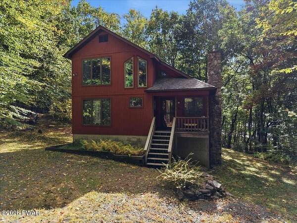
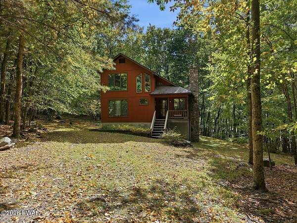
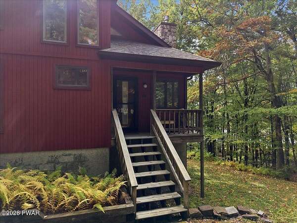
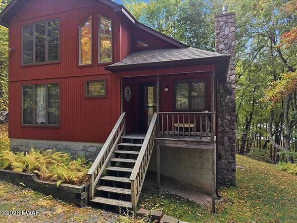
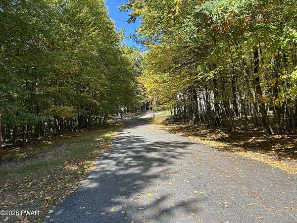
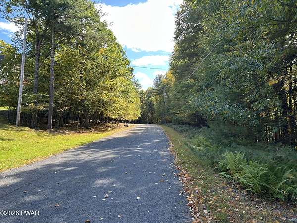
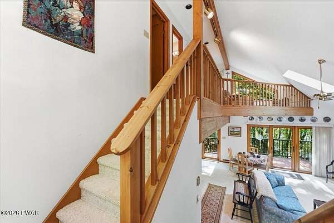
Welcome to Tanglwood North, where privacy, comfort, and seasonal lake views come together on 2.22 acres at the end of a quiet cul-de-sac. This well-maintained Salt Box-style chalet is surrounded by mature trees and offers a move-in-ready retreat. The main level features a spacious living room with vaulted ceilings and a cast-iron ceramic wood and coal stove, creating a warm and inviting atmosphere. The adjoining dining area flows into a generously sized kitchen with a breakfast bar, ample counter space, and plenty of room for meal preparation. A first-floor bedroom and full bath add convenience and flexibility. Upstairs, you'll find two additional bedrooms, a full bath, and a loft reading nook overlooking the main living area. The fully finished lower level provides additional living space, featuring a comfortable family room highlighted by a freestanding propane stove. This level also includes a half bath with laundry area, storage space, and access to the patio. Outdoor entertaining is easy with the large composite deck just off the dining area, which offers the perfect space for gatherings, outdoor dining, or simply enjoying the seasonal lake views. Lovingly cared for and easy to maintain, this home combines comfortable living, functional space, and a desirable Tanglwood North location.
Location
- Street address
- 115 Loveland Dr
- County
- Pike County
- Zip code
- 18464
- Community
- Tanglwood North
- School district
- Wallenpaupack School District
- Elevation
- 1,611 feet
Directions
Rte 507 South, Left onto Rte 390 S . Left onto Paper Birch South. Straight to Ozark Road, Right onto Timberline Drive, Left onto Loveland. Property will be on the Right.
Property details
- Acreage
- 2.22 acres
- Zoning
- Residential
- MLS #
- PWAR PW-263516
- Posted
Property taxes
- Recent
- $3,193
Expenses
- Homeowner Association Fee
- $1,339 annually
Parcels
- 056.04-01-27
Details and features
Listing
- Type
- Residential
- Subtype
- Single Family Residence
- Franchise
- Keller Williams Realty
Lot
- Features
- Cul-De-Sac, Interior Lot, Many Trees, Private, Sloped Down, Views, Wooded
Exterior
- Parking Spaces
- 6
- Parking
- Driveway, Off Street, Open, Paved or Surfaced
- Pool
- Deck, Porch
- Features
- Rain Gutters
Structure
- Style
- Contemporary
- Stories
- 2
- Basement
- Daylight, Exterior Entry, Finished, Full, Interior Entry, Storage Space, Walk-Out Access
- Water
- Public
- Sewer
- Septic Tank
- Heating
- Baseboard, Ceiling, Coal, Coal Stove, Electric, Propane, Propane Stove, Radiant, Radiant Ceiling, Wood, Wood Stove, Zoned
- Cooling
- Ceiling Fan(s)
- Materials
- Frame, T 1-11
- Roof
- Shingle
- Windows
- Skylight(s)
Interior
- Room Count
- 9
- Rooms
- Basement, Bathroom x 3, Bedroom x 3, Dining Room, Family Room, Laundry Room
- Flooring
- Carpet, Hardwood, Vinyl
- Fireplaces
- Yes
- Appliances
- Dishwasher, Dryer, Electric Range, Electric Water Heater, Free-Standing Electric Range, Range Hood, Refrigerator, Self Cleaning Oven, Washer, Washer/Dryer, Water Heater
- Features
- Breakfast Bar, Cathedral Ceiling(s), Ceiling Fan(s), Entrance Foyer, High Ceilings, Laminate Counters, Open Floorplan, Track Lighting, Vaulted Ceiling(s)
Property utilities
| Category | Type | Status |
|---|---|---|
| Gas | Propane | Connected |
Listing history
| Date | Event | Price | Change | Source |
|---|---|---|---|---|
| Oct 8, 2026 | New listing | $374,000 | — | PWAR |