Land with Home for Sale in La Plata, Maryland
11502 Summerton Ct, La Plata, MD 20646
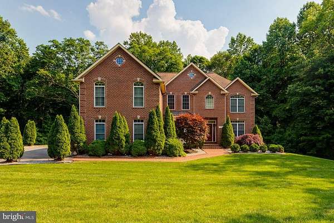
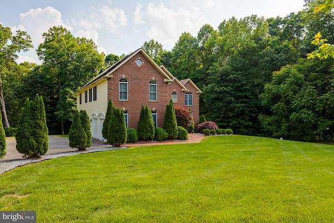
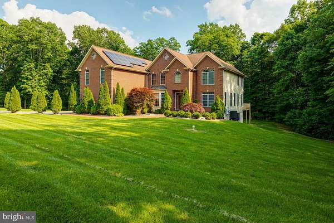
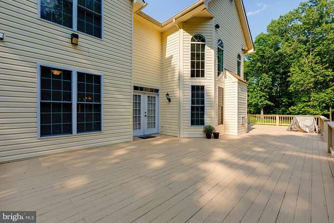
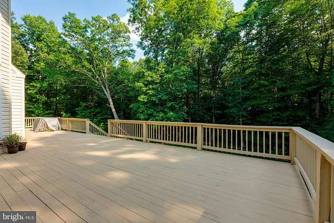
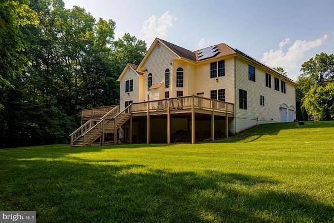
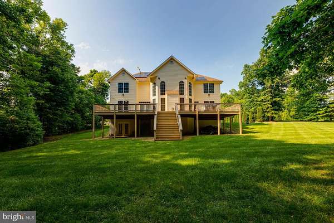
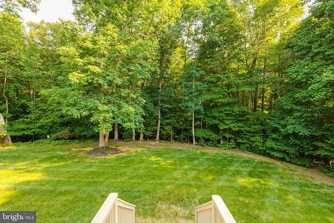
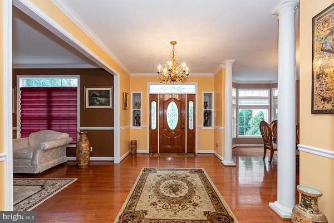
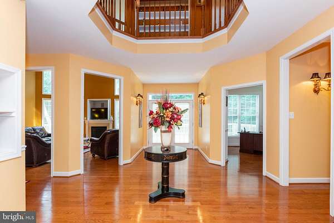
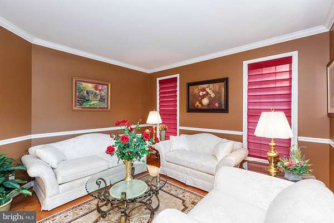
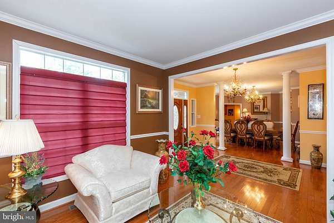
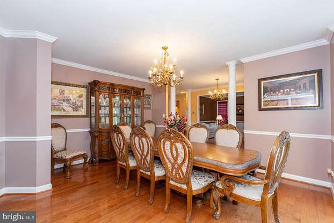
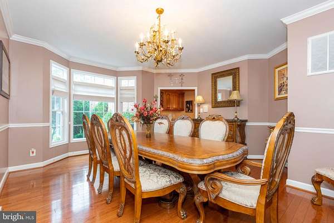
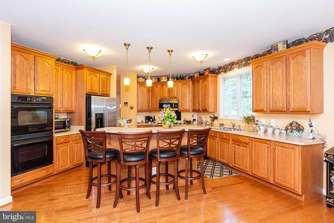
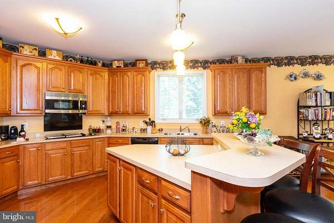
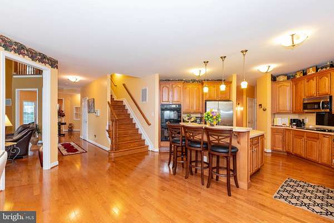
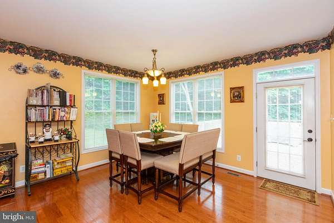
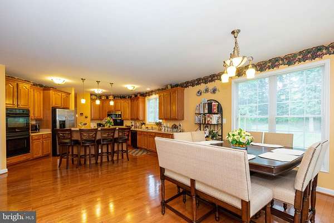
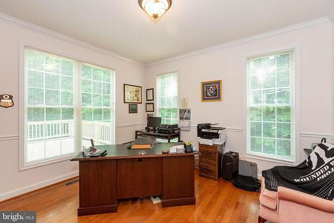
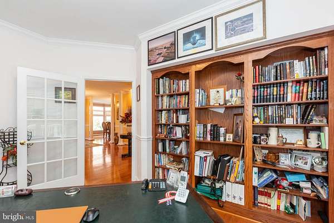
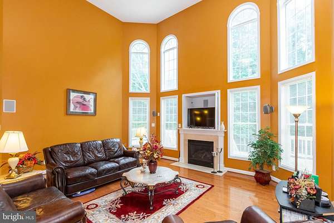
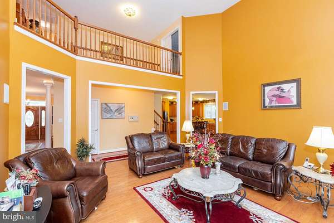
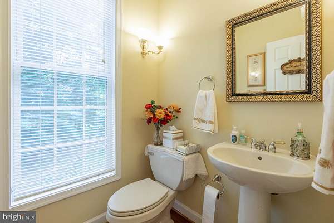
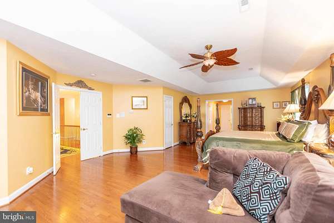
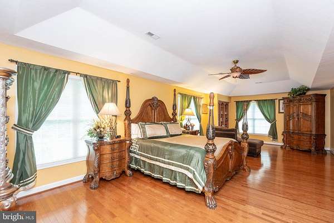
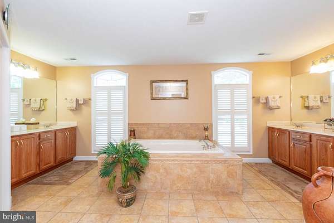
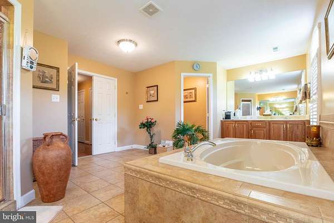
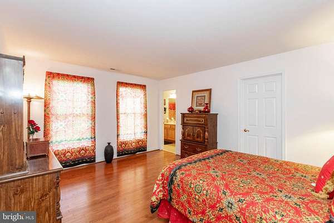
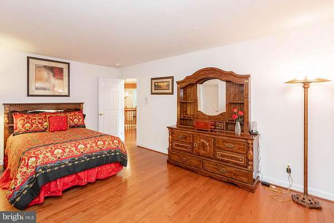
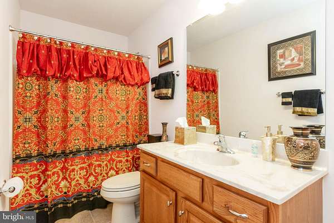
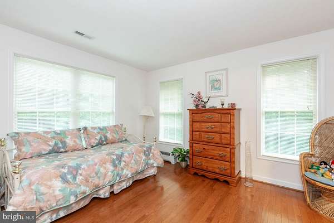
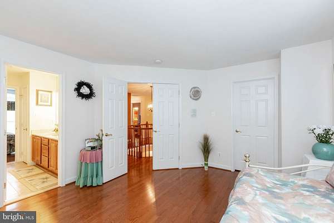
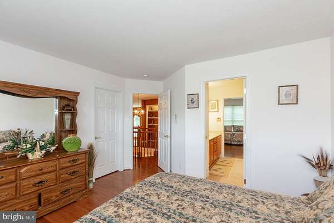
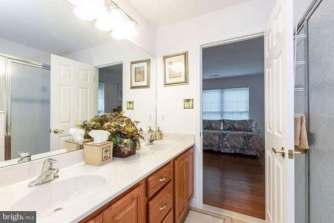
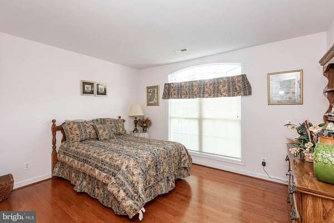
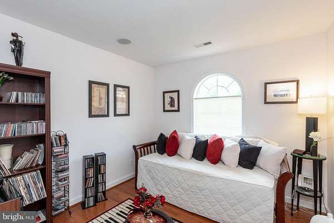
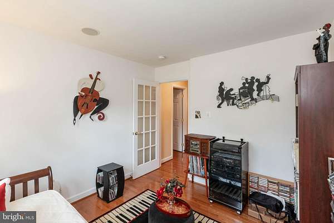
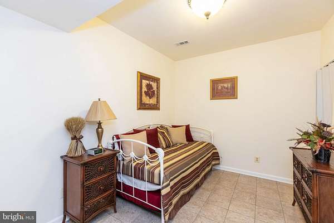
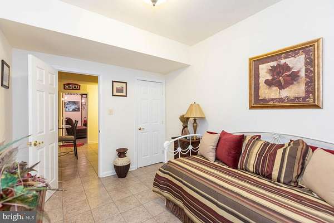
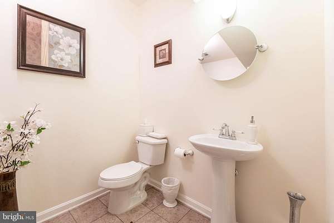
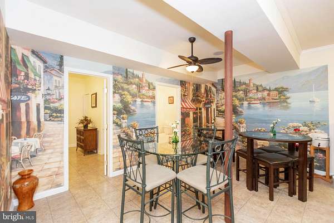
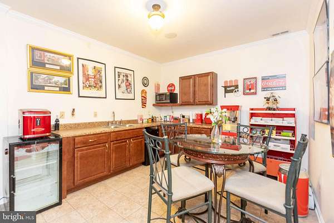
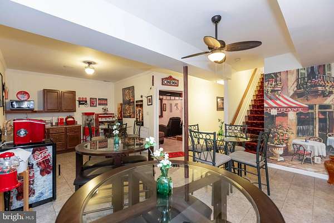
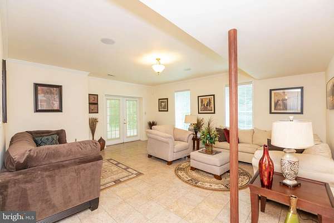
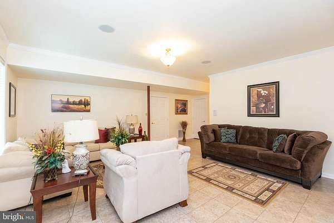
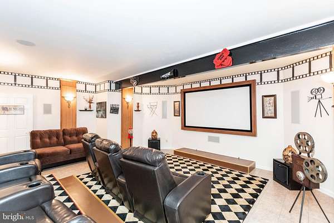
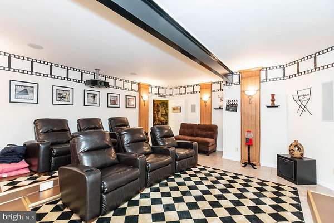
Guests are required to provide financial support information prior to confirming a tour of home. Gorgeous, pristine custom-built home with over 7,074 finished square feet located on a 3.5 Acre lot with trees facing the backyard. Beautiful brick front home with hardwood flooring on the main and upper levels, ceramic tile flooring in fully finished 1,762 square feet basement. Large owner's suite with tray ceiling, bedrooms 3 and 4 have Jack 'n Jill; music room, study with built-in bookshelves, 2 story family room, large deck that's 942 square feet that is great for entertaining. The state of art theater room is located in the basement with large comfortable theater chairs. A big plus for this home is the owner has installed energy savings solar panels. This home is immaculate and ready for your most particular clients who will not be disappointed. NEW APPLIANCES INSTALLED: REFRIGERATOR, WASHER AND DRYER IN 2021. NEW HEATING AND AIR CONDITIONING SYSTEM INSTALLED THROUGHOUT HOME, ALL EQUIPMENT ARE 5 YEARS OR LESS IN HOME AND SOME SYSTEMS ARE STILL UNDER WARRANTY. KITCHEN COOKTOP, AIR CONDITIONERS (EXTERIOR/ATTIC) NEW EXTERIOR AIR CONDITIONERS WERE INSTALLED IN 2014. !!! $60,000.00 EXTRA LARGE DECK RECENTLY REBUILT!!! Owner just installed new ADT security system that covers the entirety of this superb home. "HOT! OWNER INSTALLED TWO SINGLE PANEL SURGE PROTECTORS AND THREE SMOKE/CARBON DIOXIDE DETECTORS". THIS INCLUDES A ONE YEAR PARTS AND LABOR WARRANTY FOR BUYERS. THIS IS A TRULY SAFETY MEASURE THAT IS A LIFE SAVINGS INVALUABLE FEATURE FOR BUYERS AND FAMILY MEMBERS. THIS HOME HAS MULTIPLE HUNDREDS OF THOUSANDS OF IMPROVEMENTS OVER THE PAST 2.5 YEARS.
Location
- Street address
- 11502 Summerton Ct
- County
- Charles County
- Zip code
- 20646
- Community
- Hollybrook
- School district
- Charles County Public Schools
- Elevation
- 144 feet
Property details
- Acreage
- 3.56 acres
- MLS #
- TREND MDCH2042542
- Posted
Property taxes
- Recent
- $10,261
Expenses
- Homeowner Association Fee
- $39 monthly
Parcels
- 0904028864
Details and features
Listing
- Type
- Residential
Exterior
- Parking Spaces
- 8
- Parking
- Driveway, Garage-Attached, On Street
Structure
- Style
- Colonial
- Stories
- 3
- Heating
- Heat Pump
- Cooling
- Ceiling Fan(s), Central Air, Zoned
- Materials
- Brick, Vinyl Siding
Interior
- Rooms
- Basement, Bathroom x 5, Bedroom x 5, Dining Room
- Fireplaces
- Yes
- Appliances
- Built-In Microwave, Cooktop, Dishwasher, Disposal, Dryer-Electric, Exhaust Fan, Icemaker, Microwave, Oven/Range-Electric, Refrigerator, Washer, Water Heater
- Features
- Bathroom-Soaking Tub, Bathroom-Tub Shower, Breakfast Area, Built-Ins, Butlers Pantry, Ceiling Fan(s), Crown Moldings, Dining Area, Formal/Separate Dining Room, Intercom, Kitchen-Gourmet, Pantry, Primary Bath(s), Solar Tube(s), Walk-In Closet(s), Window Treatments, Wood Floors
Listing history
| Date | Event | Price | Change | Source |
|---|---|---|---|---|
| Sept 14, 2026 | New listing | $1,050,000 | — | TREND |
| Mar 6, 2026 | Listing removed | $1,050,000 | — | Listing agent |
| Feb 25, 2026 | Price increase | $1,050,000 | $65,001 6.6% | TREND |
| Feb 2, 2026 | Relisted | $984,999 | — | TREND |
| Feb 1, 2026 | Listing removed | $984,999 | — | Listing agent |
| May 5, 2025 | New listing | $984,999 | — | TREND |