Land with Home for Sale in Chardon, Ohio
11523 Auburn Rd, Chardon, OH 44024
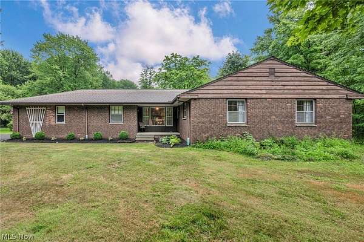
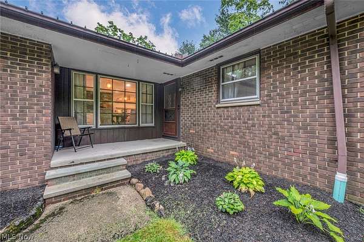
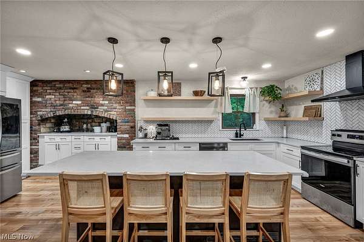
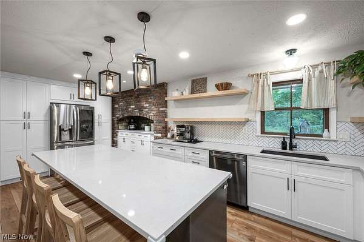
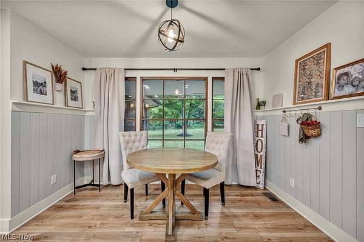
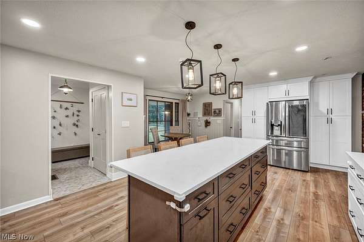
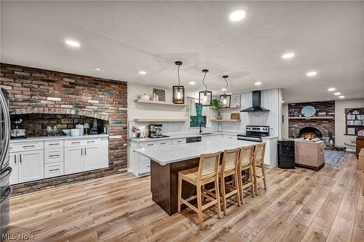
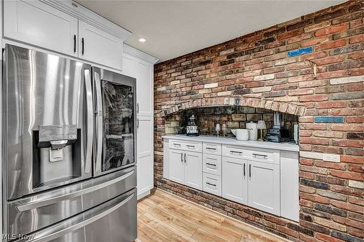
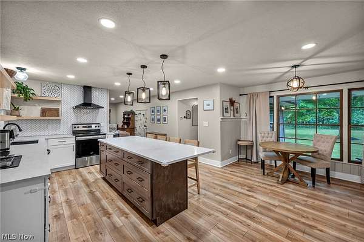
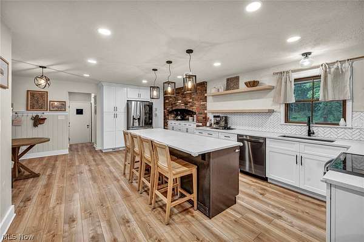
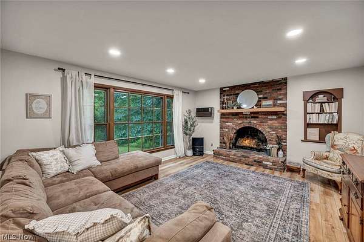
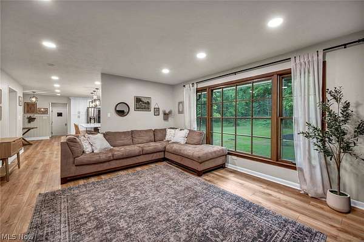
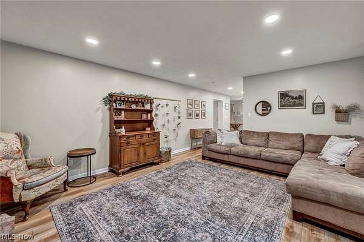
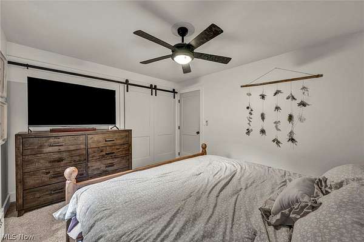
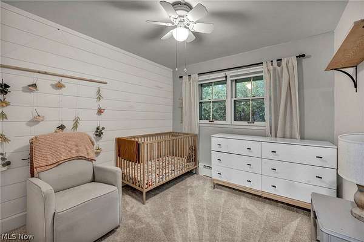
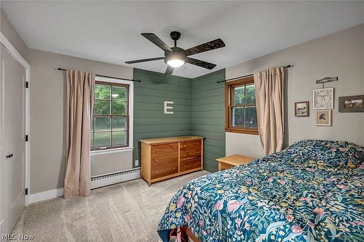
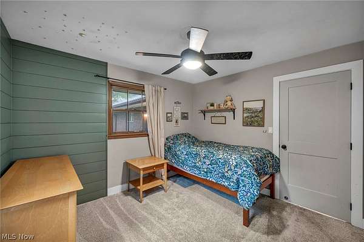
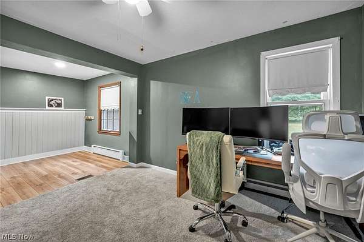
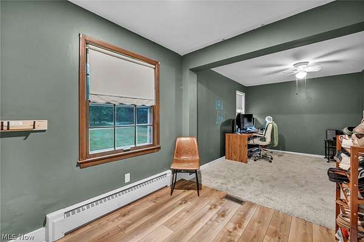
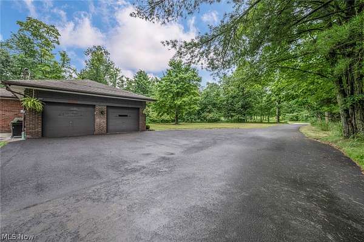
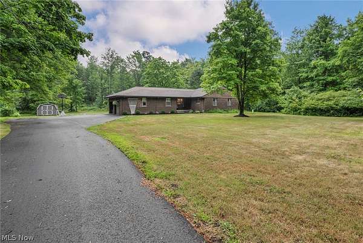
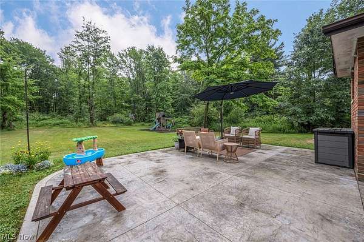
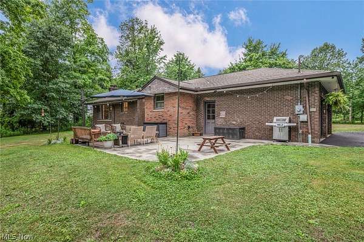
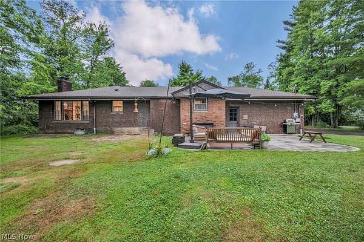
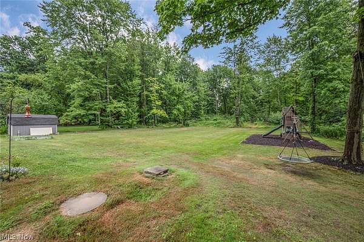
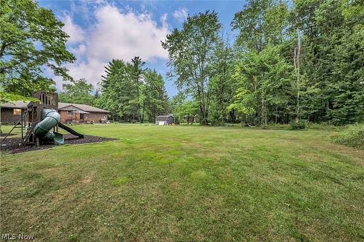
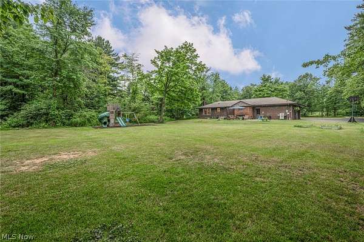
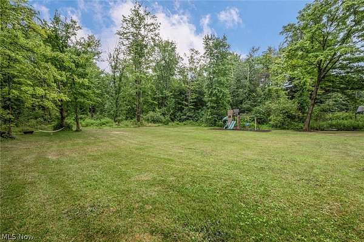
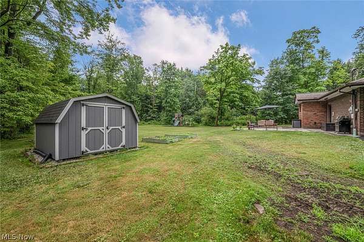
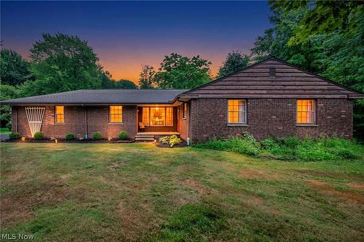
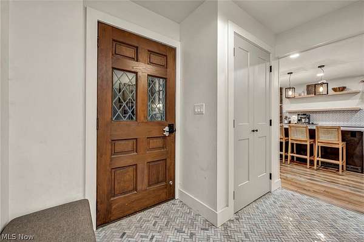
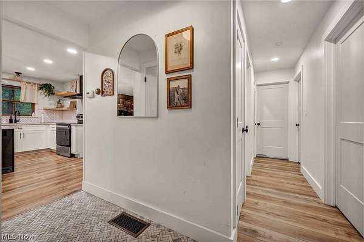
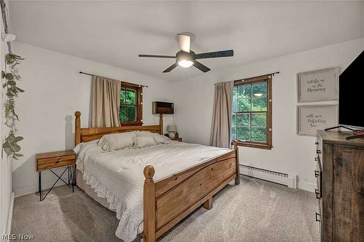
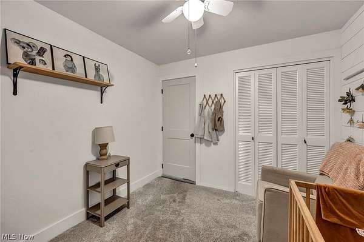
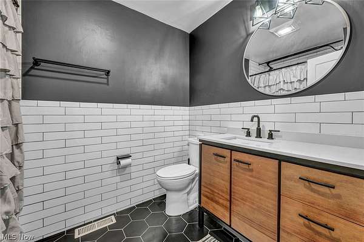
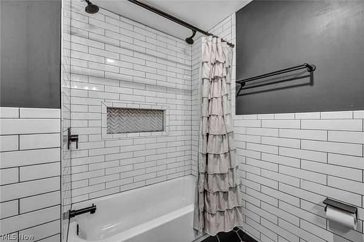
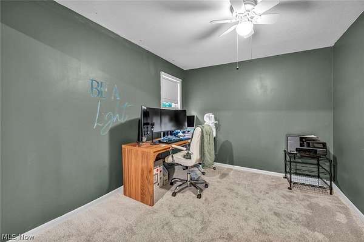
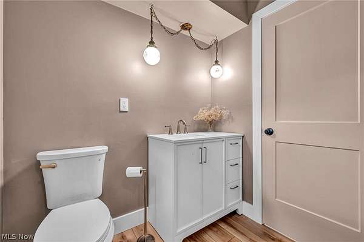
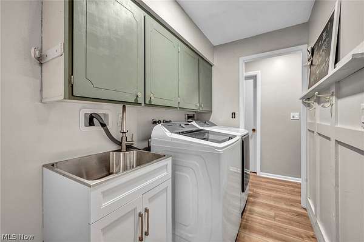
Welcome home to this beautifully updated 4-bedroom, 2-full-bath ranch nestled on over 1.5 picturesque acres in desirable Chardon, Ohio. Offering the perfect blend of modern updates and peaceful country living, this move-in-ready home provides the space, style, and functionality today's buyers are looking for. Step inside to an inviting open-concept floor plan designed for both everyday living and effortless entertaining. At the heart of the home is the stunning gourmet kitchen, featuring premium finishes, abundant cabinetry, and an oversized center island that serves as the perfect gathering place for family and friends. The seamless flow between the kitchen, dining, and living areas creates a bright, spacious atmosphere filled with natural light. The thoughtfully designed layout includes 4 bedrooms (1 currently used as an office) and two beautifully updated full bathrooms, providing plenty of room for family, guests, or a home office. Outside, enjoy the privacy and tranquility of more than 1.5 acres of beautifully maintained property, offering endless opportunities for outdoor entertaining, gardening, recreation, or simply relaxing while taking in the scenic surroundings. The large stamped concrete patio provides versatile outdoor living space. Located just minutes from Chardon's charming town square, parks, shopping, dining, and highly rated schools, this exceptional property combines modern comfort with the serenity of country living. Don't miss the opportunity to make this stunning ranch your next home!
Location
- Street address
- 11523 Auburn Rd
- County
- Geauga County
- Zip code
- 44024
- Community
- Hathaway 01
- School district
- Chardon LSD - 2803
- Elevation
- 1,276 feet
Property details
- Acreage
- 1.55 acres67,518 sq ft
- MLS #
- NEOHREX 5229870
- Posted
Property taxes
- 2025
- $3,982 - LOT 5 TR 1
Parcels
- 21-156300
Details and features
Listing
- Type
- Residential
- Subtype
- Single Family Residence
- Franchise
- Keller Williams Realty
Exterior
- Parking
- Garage
- Pool
- Patio
- Structures
- Shed(s)
- Features
- Fire Pit, Playground
Structure
- Style
- Ranch
- Stories
- 1
- Water
- Well
- Sewer
- Septic Tank
- Heating
- Baseboard
- Cooling
- Central Air
- Materials
- Aluminum Siding, Vinyl Siding
- Roof
- Asphalt, Fiberglass
Interior
- Room Count
- 7
- Rooms
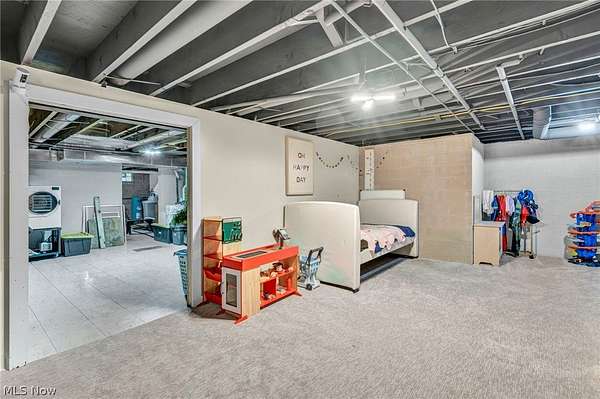
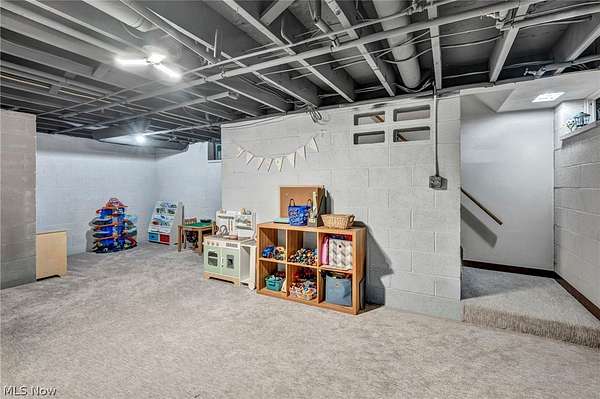
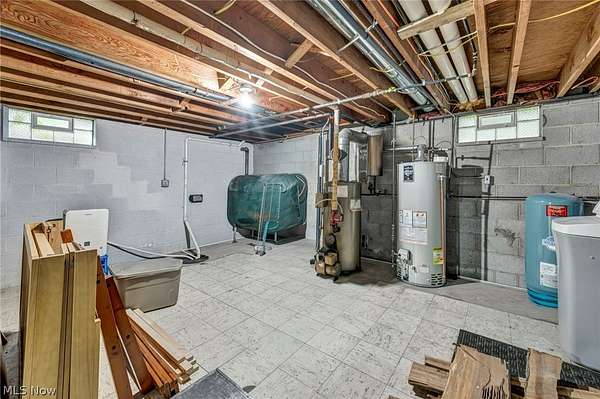
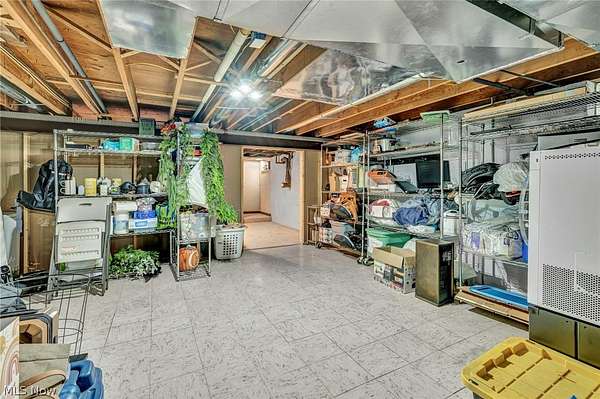
- Basement, Bathroom x 2, Bedroom x 4
- Fireplaces
- Yes
- Appliances
- Dishwasher, Microwave, Range, Refrigerator, Water Softener
- Features
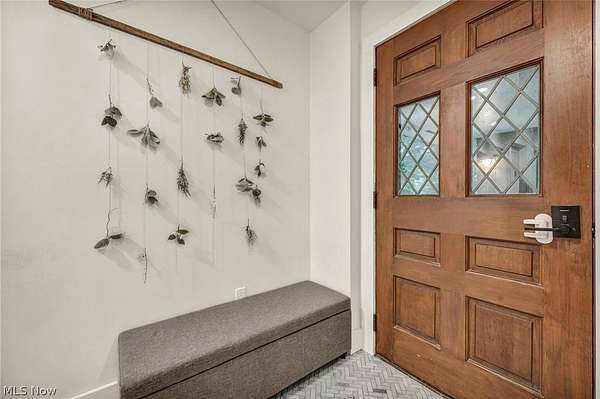
- Built In Features, Ceiling Fans, Entrance Foyer, Granite Counters, Kitchen Island, Open Floorplan, Recessed Lighting
Listing history
| Date | Event | Price | Change | Source |
|---|---|---|---|---|
| July 23, 2026 | New listing | $350,000 | — | NEOHREX |