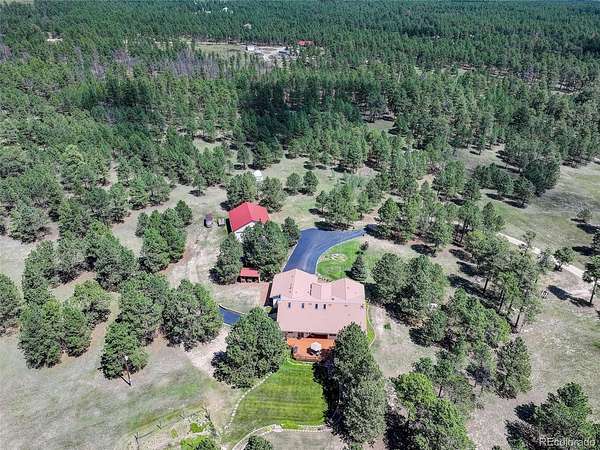
Land with Home for Sale in Elbert, Colorado
11570 Milford Rd, Elbert, CO 80106
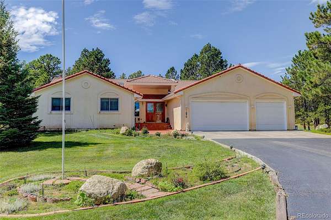
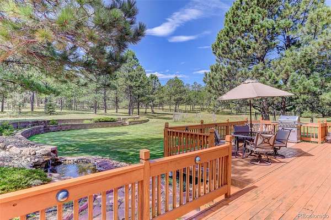
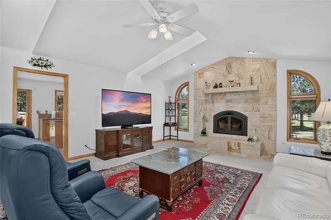
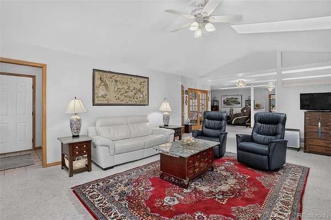
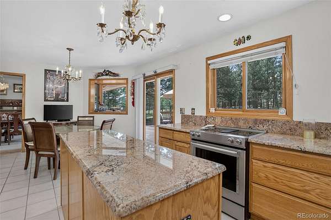
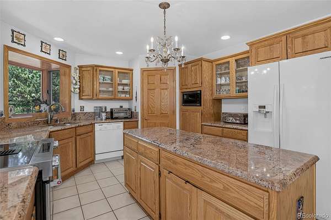
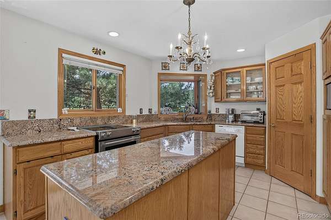
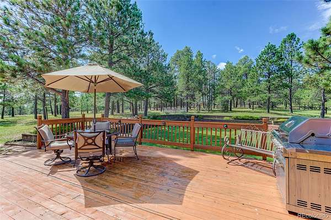
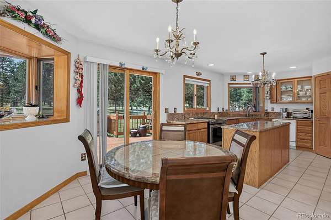
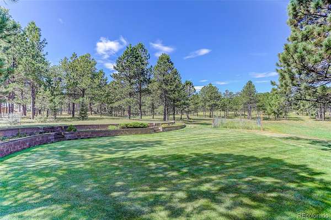
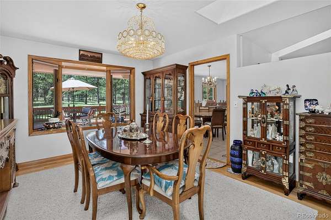
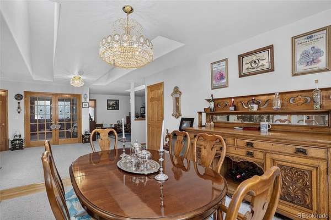
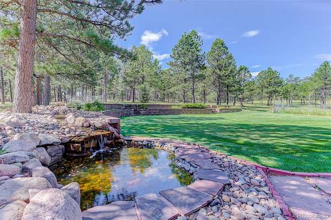
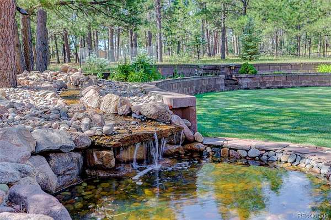
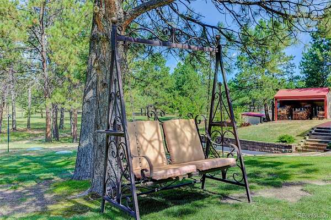
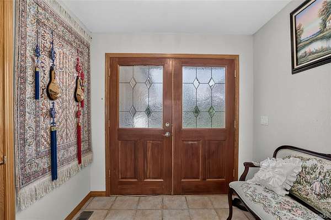
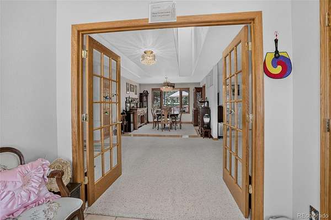
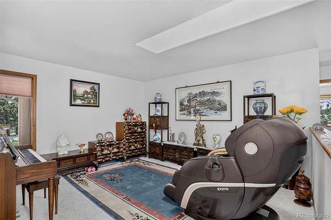
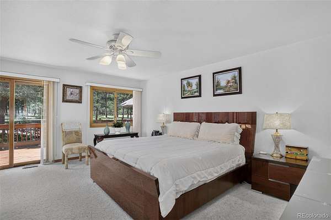
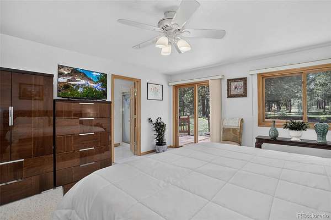
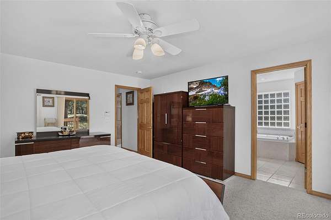
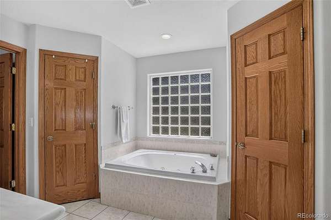
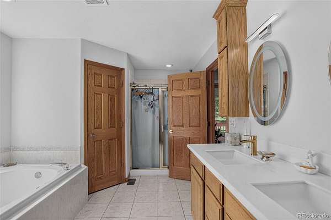
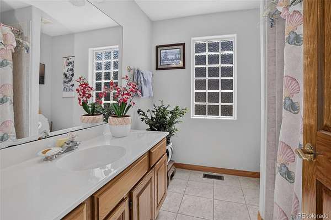
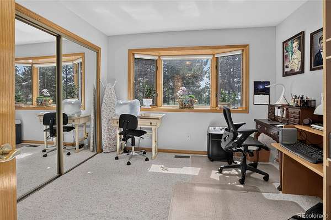
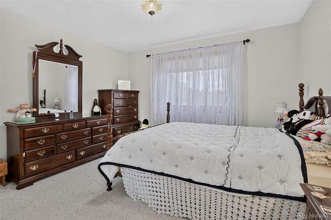
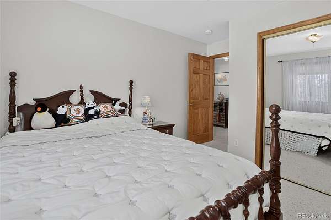
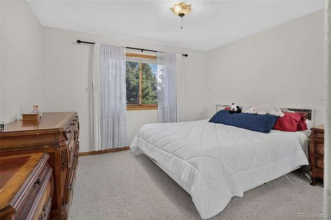
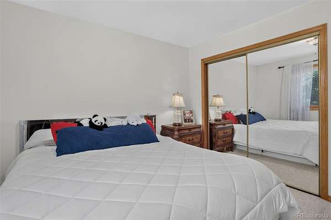
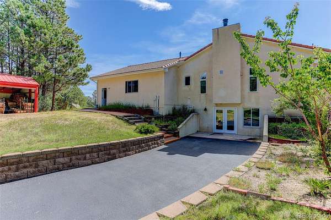
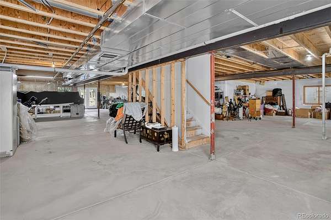
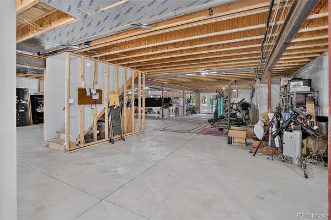
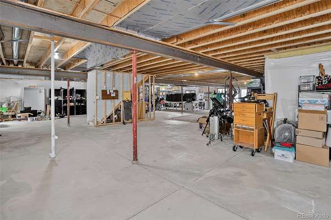
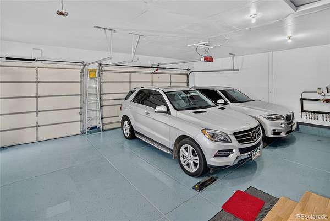
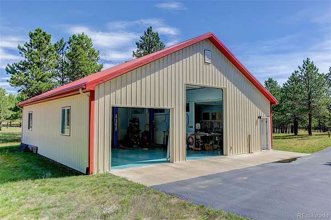
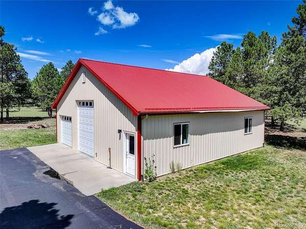
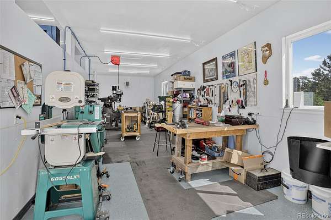
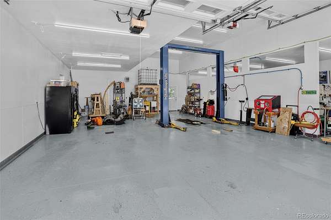
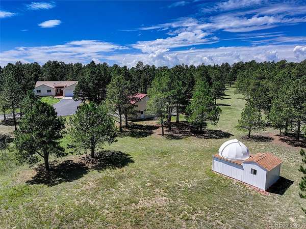
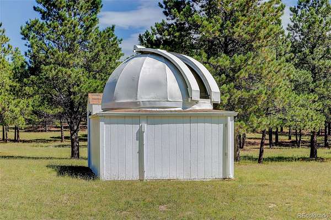
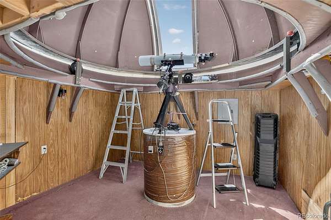
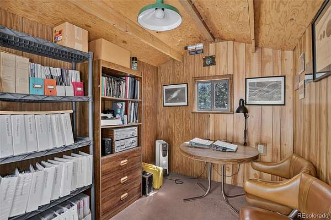
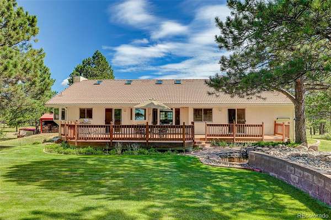
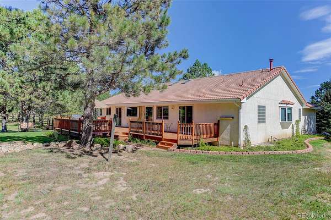
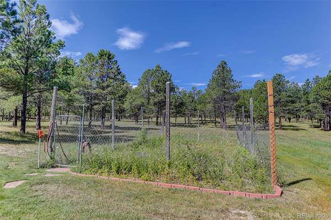
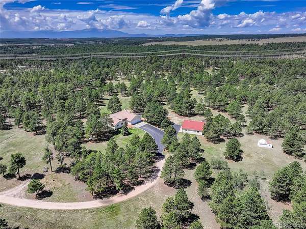
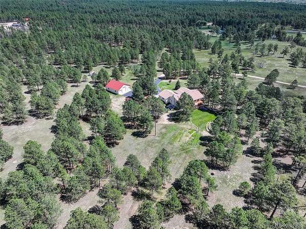
Discover the possibilities on 10.94 acres in Elbert, Colorado! This 4-bedroom, 3-bath Forest RETREAT offers unique amenities for country living & room to spread out, exceptional workspace. Inside, enjoy oak floors, trim and solid doors, high grade construction. The family room has a wood-burning fireplace, travertine marble surround, skylights & ceiling fan. The kitchen features oak cabinetry, a 6-foot island, granite countertops, walk-in pantry and box window overlooking the professionally landscaped backyard With a 12 volt outdoor subdued lighting system. Formal living and dining rooms offer additional peaceful spaces. The primary suite has private deck access and a 5-piece en-suite bath w/jetted tub, separate shower and double vanities w/heated lite mirrors. The 2,660 sq. ft. walk out, unfinished, preplumbed basement offers endless potential. The oversized heated 832 sq ft 3-car garage features epoxy floors & fully finished. Enjoy outdoor living on the refinished 700 sq. ft. deck w/propane grill, perennial garden beds, a deer-proof fenced garden plot w/hydrant water, mature trees, drought-tolerant landscaping, irrigation, custom stone water feature and a horseshoe game area. A heated snow melt system driveway & entry walkway add winter convenience. A heated Astronomical observatory provides a special opportunity to enjoy fantastic views of Colorado’s night sky! The impressive 40' x 40' insulated workshop has finished walls, epoxy flooring, RV door, 9,000-lb. automotive lift, two heaters, abundant windows, 50-amp service & five 220V outlets. A separate 12' x 20' metal woodshed w/about 4 cords of wood. A 3rd “tool shed” has all negotiable tools and machinery, Ford 9N tractor w/attachments, a John Deere riding mower w/attachments. Also negotiable: deck furniture, horse trailer, power tools. ENJOY acreage, versatile outbuildings, generous living space and room to make it your own. This property offers a distinctive Colorado country lifestyle! Peace and serenity.
- Listed by Alphie Hutmacher, (719) 232-8320, Coldwell Banker Realty BK
Location
- Street address
- 11570 Milford Rd
- County
- El Paso County
- Zip code
- 80106
- School district
- District 49
- Elevation
- 7,380 feet
Directions
Travel East on Woodmen Rd from I-25. Turn left onto Meridian Rd, heading north. Turn left on Milford Rd, heading west. Driveway for property is on the right.
Property details
- Acreage
- 10.94 acres
- Zoning
- RR-5
- MLS #
- REcolorado 5983864
- Posted
Property taxes
- 2025
- $3,669
Parcels
- 52120-01-015
Legal description
LOT 1 DECLUE SUB
Details and features
Listing
- Type
- Residential
- Subtype
- Single Family Residence
- Current Use
- Live/Work
- Ownership
- Corporation/Trust
- Terms
- Cash, Conventional, VA Loan
- Exclusions
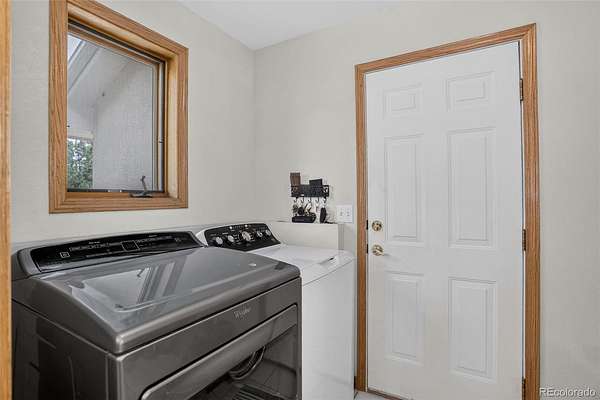
- Washer/Dryer.
- Possession
- Closing/DOD
Lot
- Road Surface
- Dirt
- Exposure
- Northeast
- View
- Mountain(s)
- Well Type
- Private
- Well Usage
- Domestic
- Well Permits
- 174098
- Features
- Irrigated, Landscaped, Many Trees
Exterior
- Parking Spaces
- 3
- Parking
- Asphalt, Floor Coating, Heated Driveway, Oversized
- Garage
- Attached
- Horses Allowed
- Yes
- Hot Tub
- Bath
- Outdoor Spaces
- Covered, Deck
- Features
- Balcony, Garden, Gas Grill, Water Feature
Structure
- Type
- House
- Levels
- One
- Basement
- Full, Unfinished, Walk-Out Access
- Electric
- 220 Volts
- Water
- Well
- Sewer
- Septic Tank
- Heating
- Forced Air
- Materials
- Frame, Stucco
- Roof
- Concrete
- Windows
- Bay Window(s), Skylight(s), Window Coverings
- Foundation
- Slab
Interior
- Rooms
- Bathroom Full x 2, Bathroom Half, Bedroom x 4, Dining Room, Family Room, Kitchen, Living Room
- Flooring
- Carpet, Tile, Wood
- Fireplace Count
- 1
- Fireplaces
- Family Room, Wood Burning
- Appliances
- Dishwasher, Disposal, Down Draft, Dryer, Humidifier, Microwave, Oven, Range, Refrigerator, Sump Pump, Washer, Water Softener
- Security
- Security System
- Features
- Ceiling Fan(s), Eat-In Kitchen, Entrance Foyer, Five Piece Bath, Granite Counters, Kitchen Island, Pantry, Primary Suite, Walk-In Closet(s)
Property utilities
| Category | Type | Status |
|---|---|---|
| Power | Grid | Connected |
| Sewage | Septic System | Connected |
| Water | Private Well | Connected |
| Gas | Propane | Connected |
Nearby schools
| Name | Type | District |
|---|---|---|
| Bennett Ranch | Elementary | District 49 |
| Falcon | Middle | District 49 |
| Falcon | High | District 49 |
Listing history
| Date | Event | Price | Change | Source |
|---|---|---|---|---|
| Oct 12, 2026 | Price drop | $1,199,000 | $791,000 -39.7% | REcolorado |
| Oct 10, 2026 | New listing | $1,990,000 | — | REcolorado |
Payment calculator

Based on information submitted to the MLS GRID as of Oct 15, 2026 7:00 am MT. All data is obtained from various sources and may not have been verified by broker or MLS GRID. Supplied Open House Information is subject to change without notice. All information should be independently reviewed and verified for accuracy. Properties may or may not be listed by the office/agent presenting the information. Some IDX listings have been excluded from this website. View more