Recreational Land with Home for Sale in Utica, New York
11584 Steuben Rd E, Utica, NY 13502
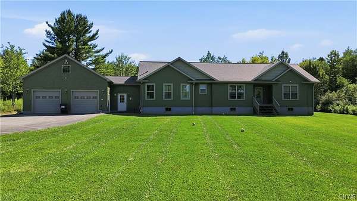
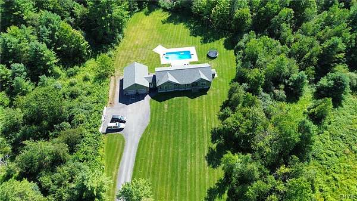
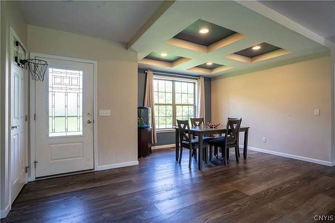
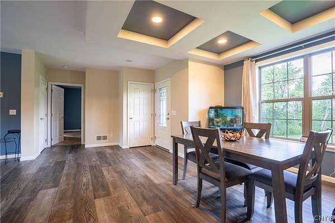
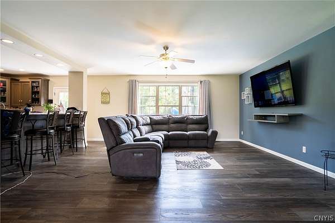
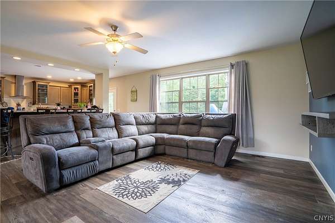
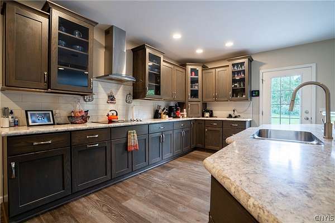
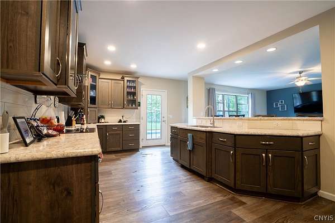
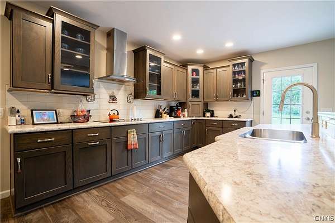
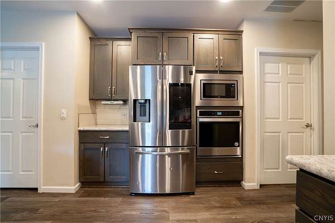
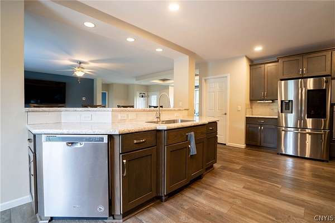
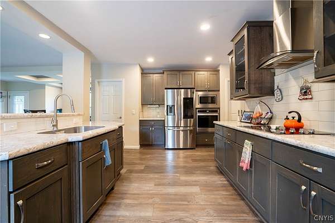
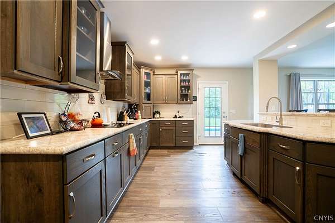
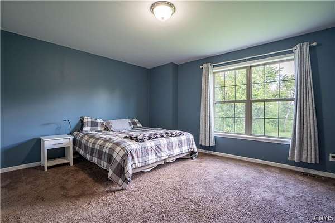
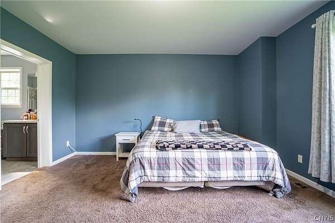
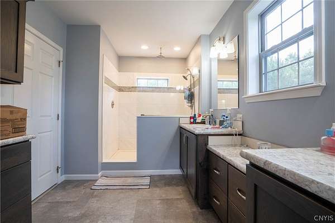
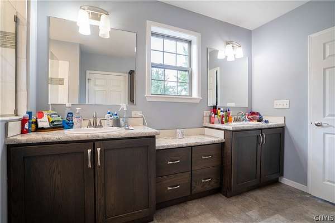
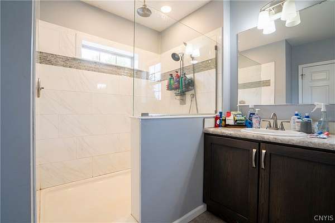
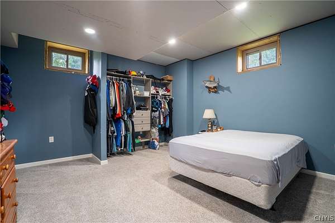
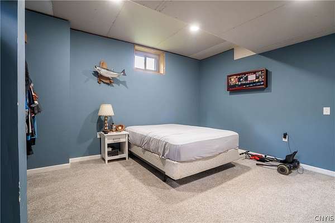
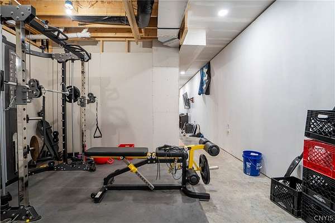
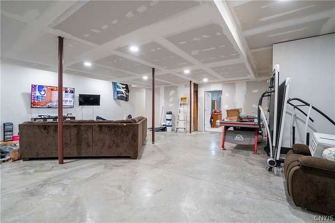
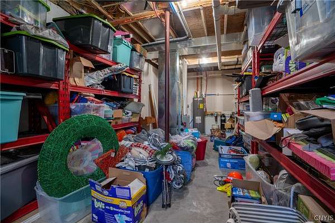
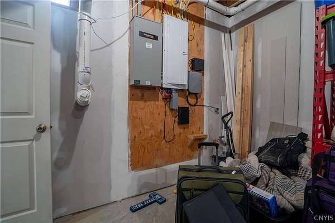
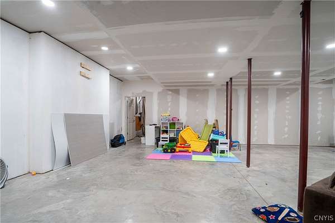
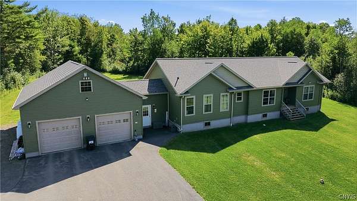
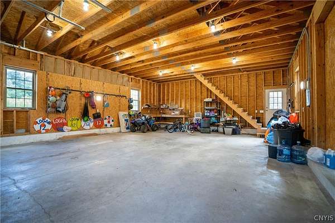
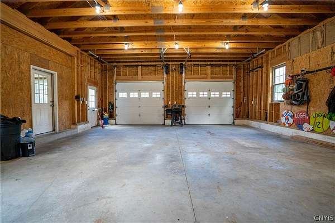
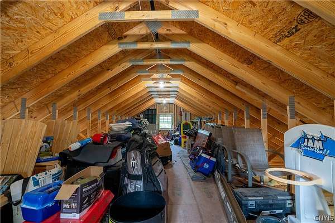
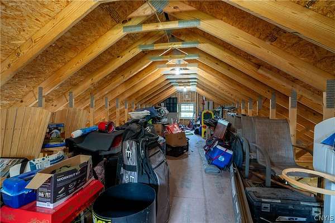
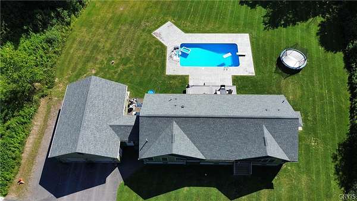
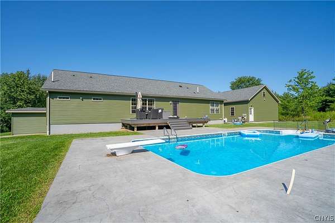
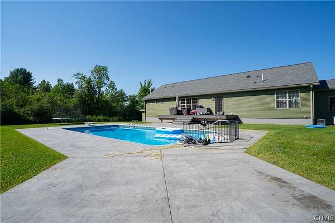
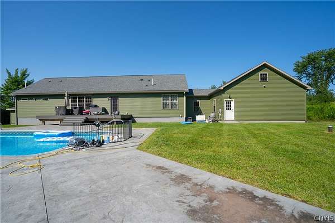
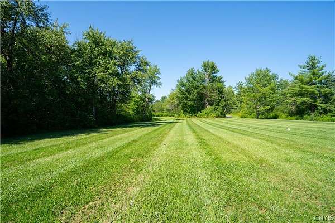
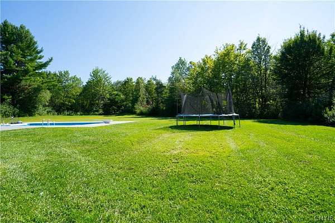
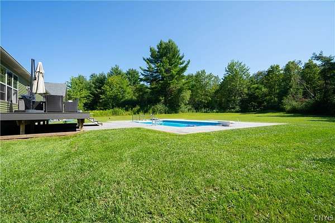
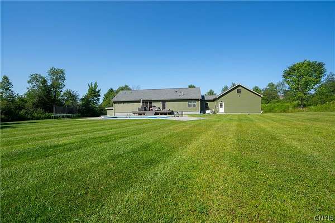
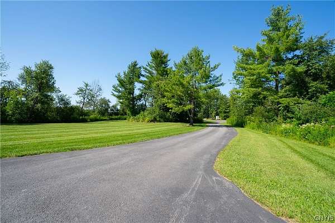
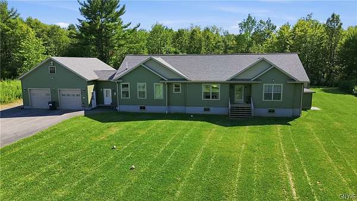
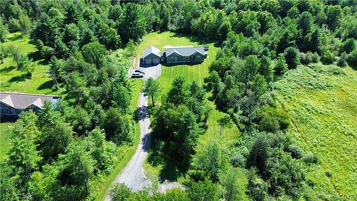
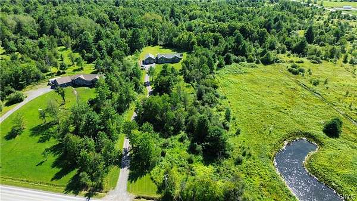
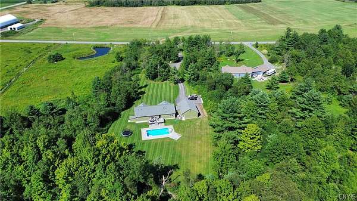
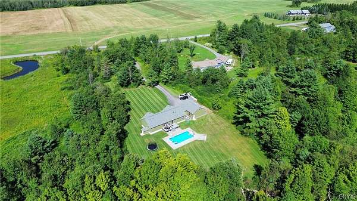
Welcome to 11584 Steuben Road East, Utica, where privacy, space, and comfortable one-level living come together on an impressive 10.01-acre property! This inviting ranch offers 3 bedrooms and 2 full bathrooms with a bright, open layout designed for everyday living and entertaining. The spacious kitchen is a standout, featuring abundant cabinetry, generous counter space, a large center island, stainless steel appliances, and an easy flow into the dining and living areas. The home offers even more versatility with a full basement featuring an insulated foam block foundation and convenient exterior entrance, providing substantial additional space for storage, recreation, a home gym, workshop, or future possibilities. A home standby generator adds an extra level of convenience and peace of mind year-round. Outside, this property truly shines. Spend summer days enjoying the heated in-ground pool, entertain poolside on the expansive patio, or take advantage of the incredible space and privacy provided by more than 10 acres. The sprawling lawn and surrounding natural landscape create a setting that feels private while still offering convenient access to the Utica area. A substantial 2-stall garage with additional storage above provides plenty of room for vehicles, equipment, recreational toys, and more. With 10.01 acres, a heated in-ground pool, home standby generator, full basement, generous garage and storage space, and desirable ranch-style living, 11584 Steuben Road East offers an impressive combination of comfort, functionality, and room to enjoy both indoors and out!
Location
- Street address
- 11584 Steuben Rd E
- County
- Oneida County
- Zip code
- 13502
- Community
- Deerfield-303200
- School district
- Poland
- Elevation
- 911 feet
Directions
State Route 8 to Steuben Road East
Property details
- Acreage
- 10.01 acres
- MLS #
- NYSAMLS S1709145
- Posted
Property taxes
- Recent
- $9,492
Parcels
- 303200-266-000-0001-001-006-0000
Details and features
Listing
- Type
- Residential
- Subtype
- Single Family Residence
Lot
- Features
- Irregular Lot, Rural Lot
Exterior
- Parking
- Garage
- Pool
- Deck, Porch
- Features
- Blacktop Driveway, Pool, Propane Tank Leased
Structure
- Style
- Ranch
- Stories
- 1
- Water
- Well
- Sewer
- Septic Tank
- Heating
- Forced Air, Propane
- Materials
- Insulated Concrete Forms, Vinyl Siding
- Roof
- Asphalt
- Windows
- Wood Frames
Interior
- Room Count
- 8
- Rooms
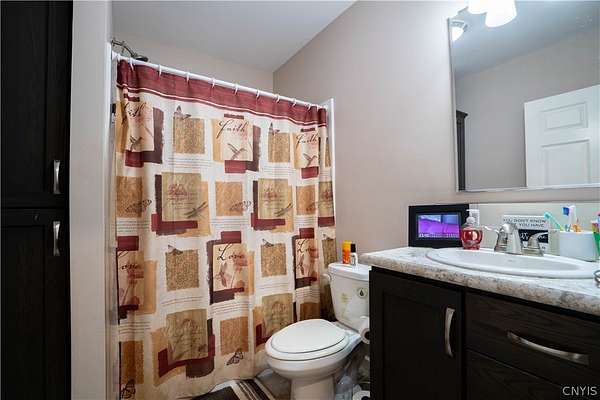
- Basement, Bathroom x 2, Bedroom x 3
- Flooring
- Carpet, Varies, Vinyl
- Appliances
- Dishwasher, Electric Cooktop, Electric Water Heater, Refrigerator
- Features
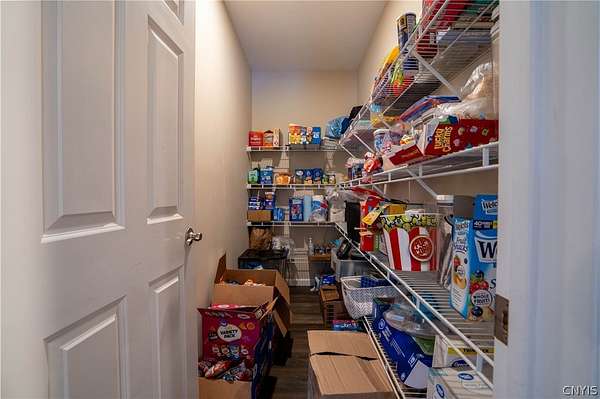
- Bedroom On Main Level, Ceiling Fans, Eat In Kitchen, Main Level Primary, Pantry, Primary Suite, Separate Formal Living Room
Property utilities
| Category | Type | Status |
|---|---|---|
| Gas | Propane | Connected |
Listing history
| Date | Event | Price | Change | Source |
|---|---|---|---|---|
| Sept 22, 2026 | Price drop | $625,000 | $55,000 -8.1% | NYSAMLS |
| Aug 22, 2026 | New listing | $680,000 | — | NYSAMLS |