Land with Home for Sale in Beebe, Arkansas
116 Huffman Ct, Beebe, AR 72012
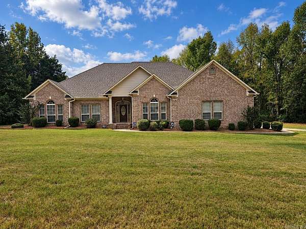
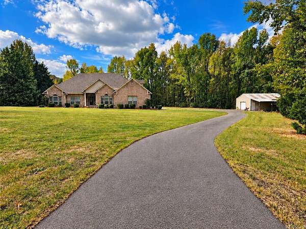
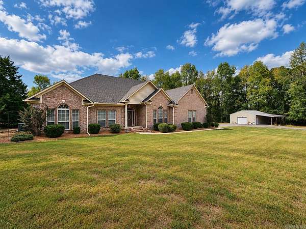
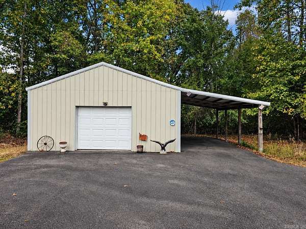
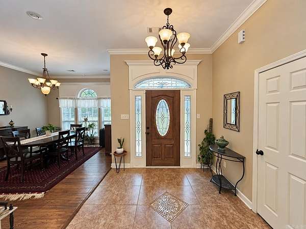
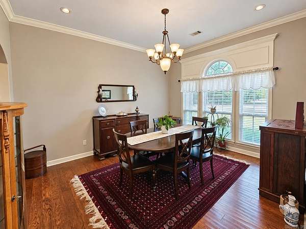
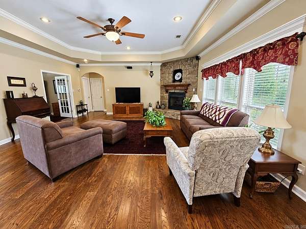
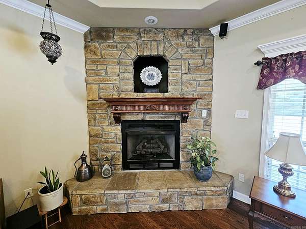
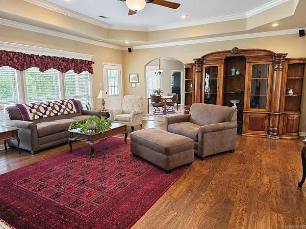
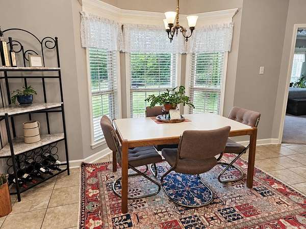
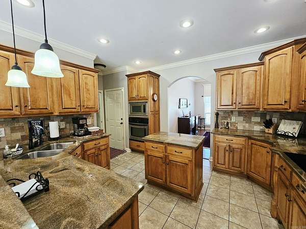
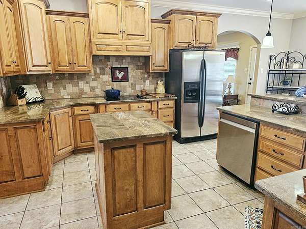
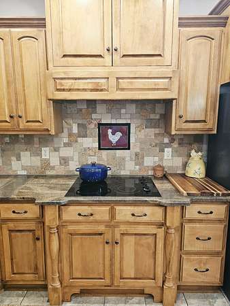
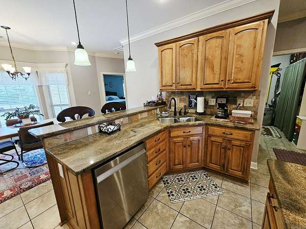
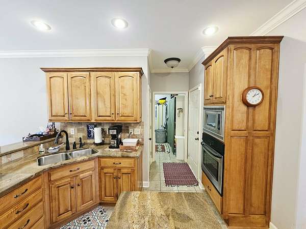
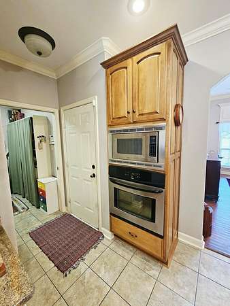
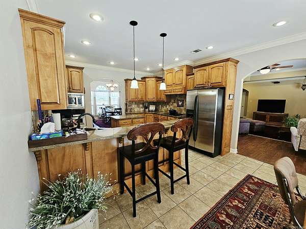
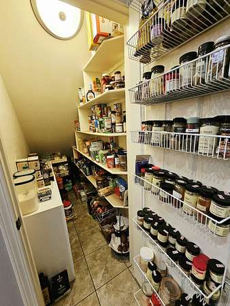
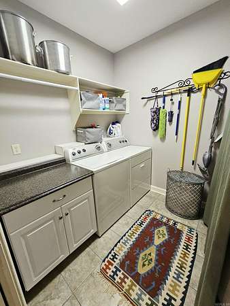
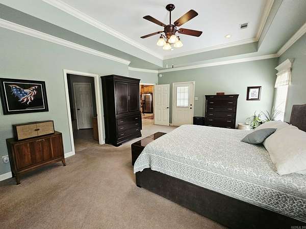
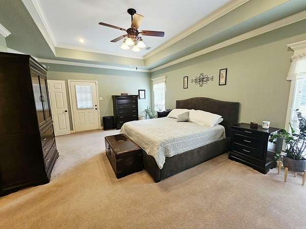
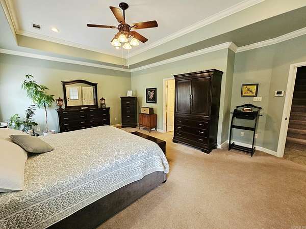
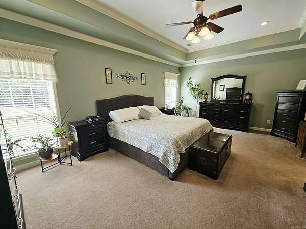
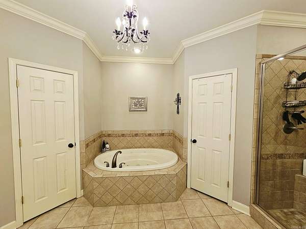
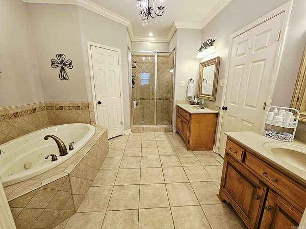
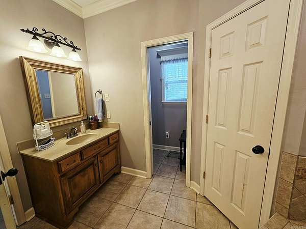
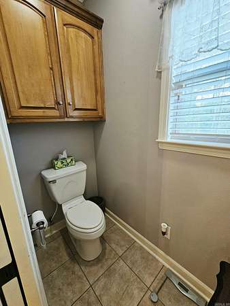
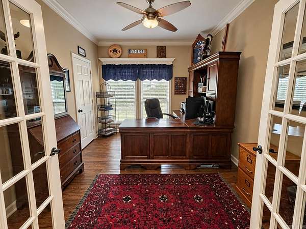
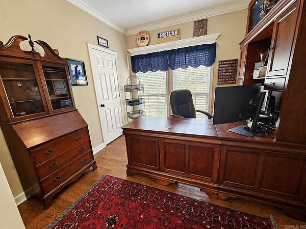
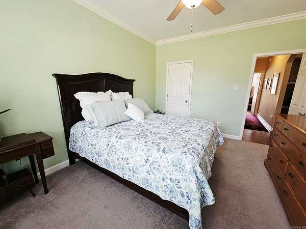
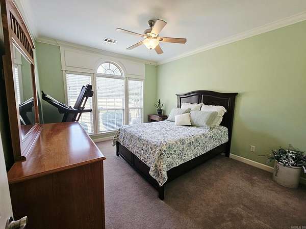
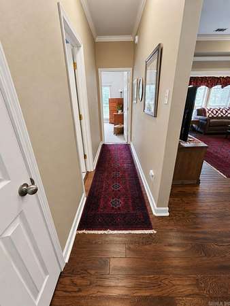
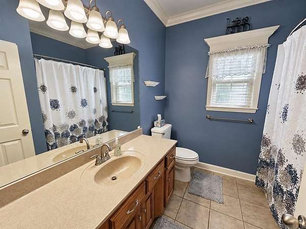
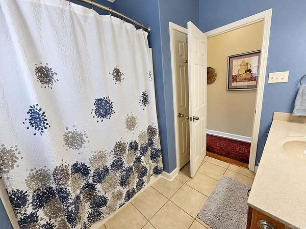
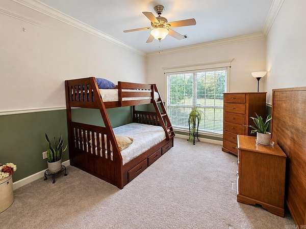
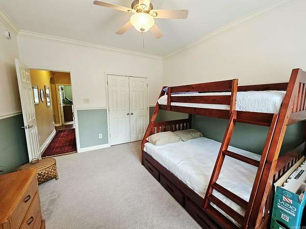
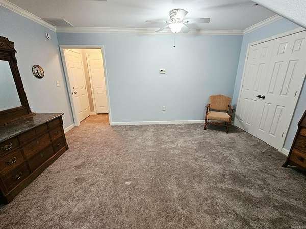
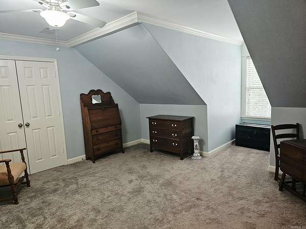
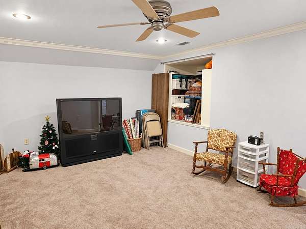
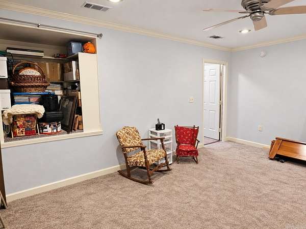
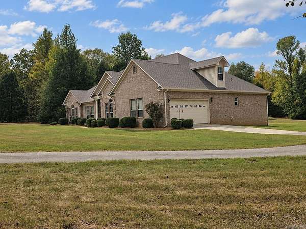
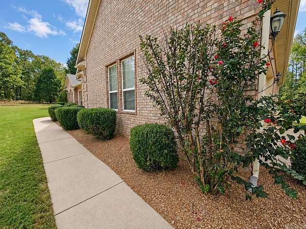
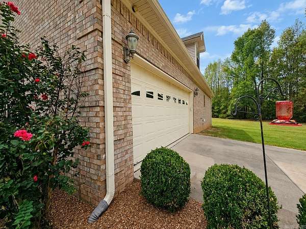
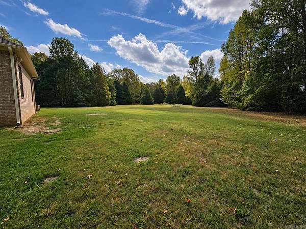
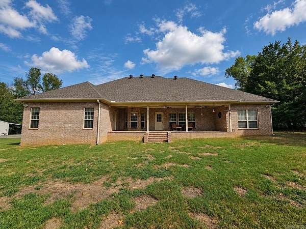
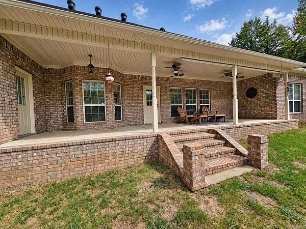
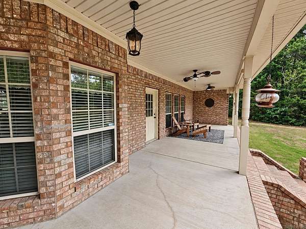
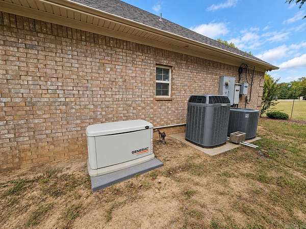
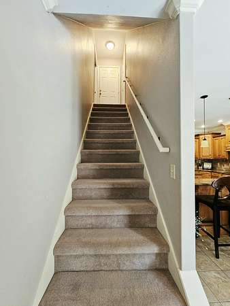
Spacious 4-bedroom, 2-bath home with an office, bonus room, and 3,080 sq ft of living space, situated on 4.45 acres in a cul-de-sac setting. The main level offers three bedrooms, while the upstairs includes a fourth bedroom and a bonus room, giving you plenty of flexible space for guests, hobbies, or a second living area. Inside, the home features engineered hardwood flooring, built-in surround sound, and a welcoming fireplace that creates a comfortable focal point in the living area. A private office with French doors as well as a separate dining room that offers additional space for entertaining. The kitchen includes an eat-in dining area, breakfast bar, and newer dishwasher, giving you both casual and formal dining options. The spacious primary suite offers dual vanities, separate his-and-her closets, a jetted soaking tub and walk-in shower. Outside, the property includes a 24x30 shop with a metal roof, Generac generator fueled by propane, which also serves the fireplace and a new roof 2025. The refrigerator, washer, and dryer remain with the home. Additional features include a floored attic for extra storage, cabinetry and sink in the garage that stay,and an 8-foot garage door.
Location
- Street address
- 116 Huffman Ct
- County
- White County
- Zip code
- 72012
- Community
- Ridge Estates
- Elevation
- 310 feet
Directions
From I-57, take exit 28. Head West on US 64. Drive 1.8 miles. Turn Right on Stoney Point Church Rd. Drive 1.8 miles. Turn Left onto Huffman. House on the end of the cul-de-sac.
Property details
- Acreage
- 4.45 acres
- MLS #
- CARMLS 26039971
- Posted
Property taxes
- 2025
- $1,764 - Lot 015
Parcels
- 002-01156-265
Details and features
Listing
- Type
- Residential
Lot
- Features
- Cul-de-Sac, Level, Rural Property
Exterior
- Parking
- Garage
- Pool
- Patio
- Features
- RV Parking, Shop, Video Surveillance
Structure
- Stories
- 2
- Roof
- Shingle
Interior
- Rooms
- Bathroom x 2, Bedroom x 4, Bonus Room, Laundry Room
- Flooring
- Carpet, Tile, Wood
- Fireplaces
- Yes
- Appliances
- Built-In Stove, Dishwasher, Disposal, Electric Range, Ice Maker Connection, Microwave, Pantry, Refrigerator-Stays, Wall Oven
- Security
- Security System
- Features
- Breakfast Bar, Ceiling Fan(s), Dryer Connection-Electric, Dryer-Stays, Floored Attic, Smoke Detector(s), Walk-In Closet(s), Walk-In Shower, Washer Connection, Washer-Stays, Water Heater-Electric
Property utilities
| Category | Type | Status |
|---|---|---|
| Gas | Propane | Connected |
Listing history
| Date | Event | Price | Change | Source |
|---|---|---|---|---|
| Oct 2, 2026 | New listing | $450,000 | — | CARMLS |