Land with Home for Sale in Azle, Texas
116 Rasha Dr, Azle, TX 76020
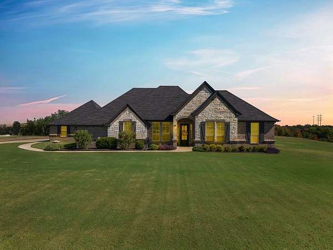
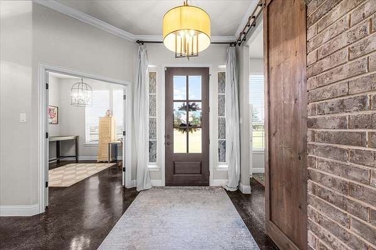
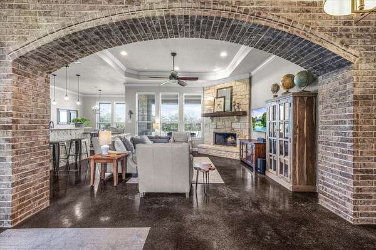
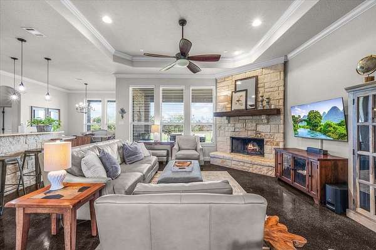
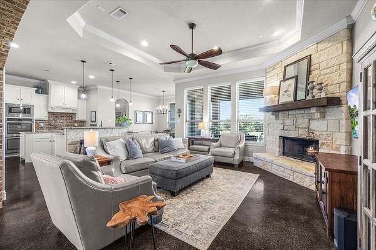
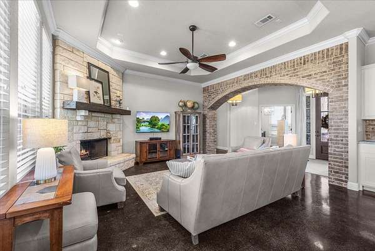
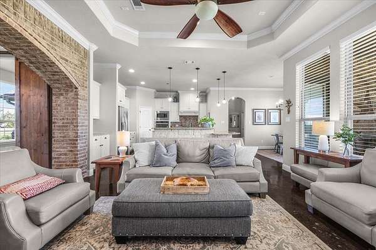
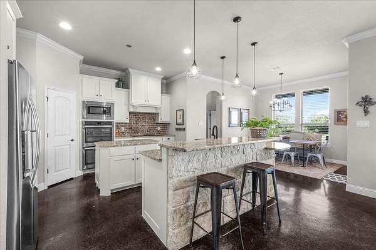
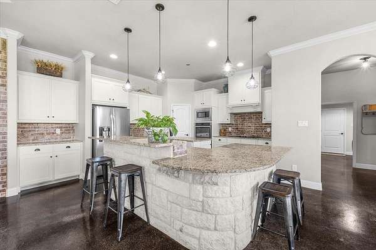
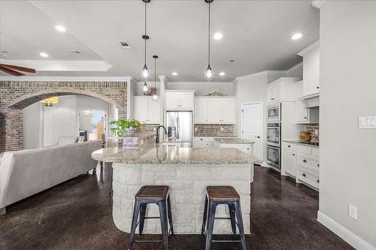
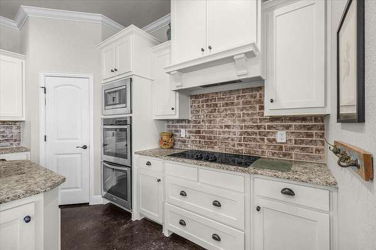
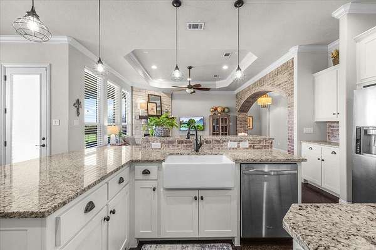
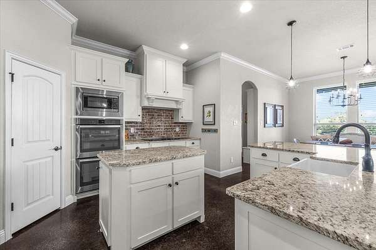
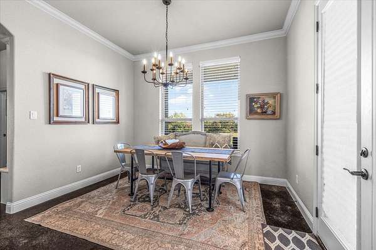
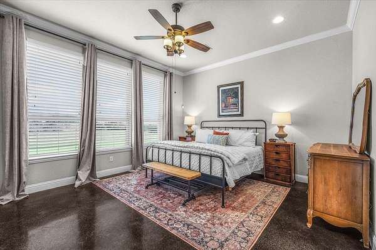
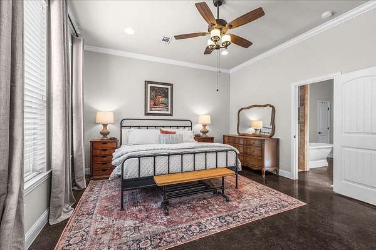
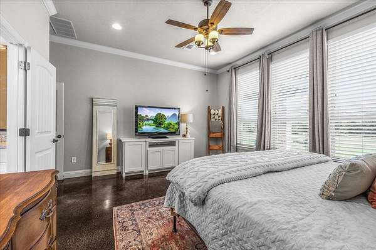
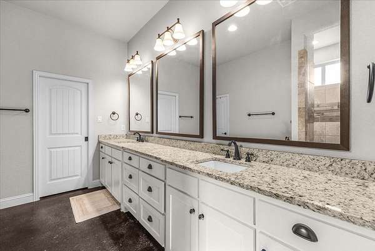
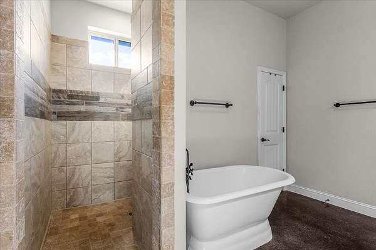
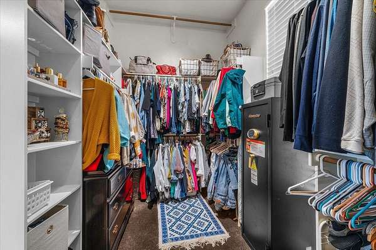
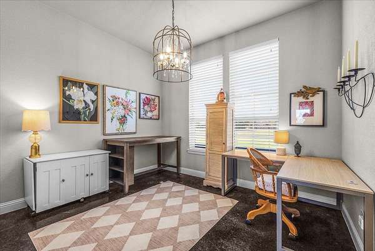
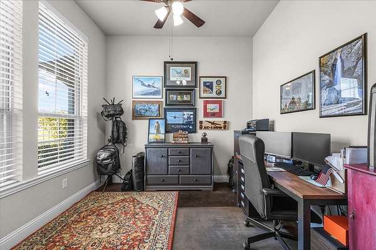
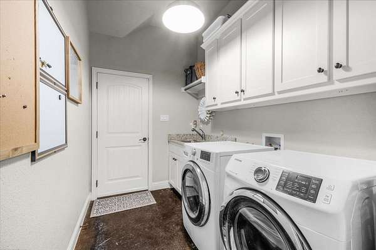
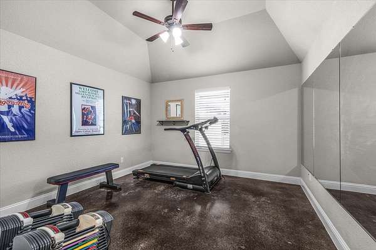
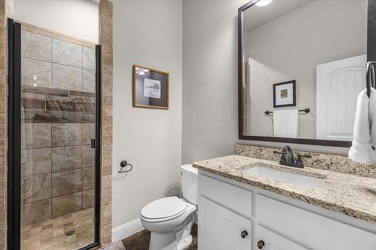
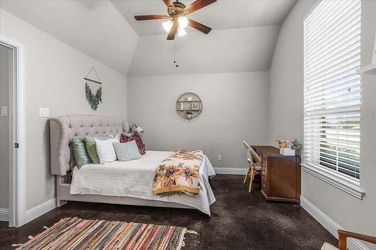
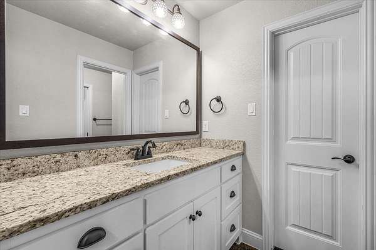
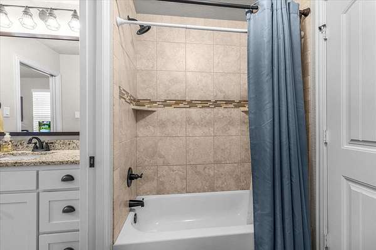
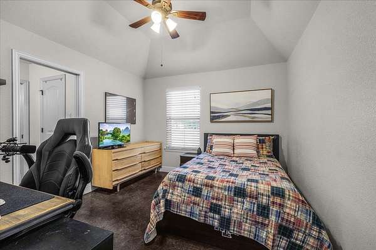
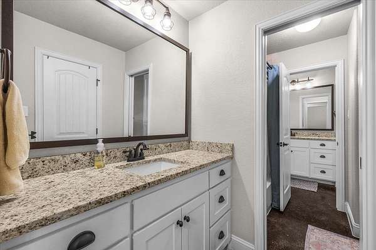
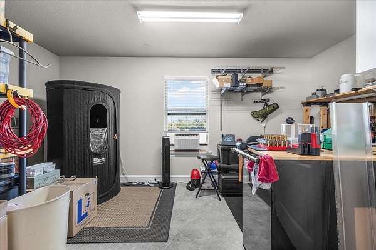
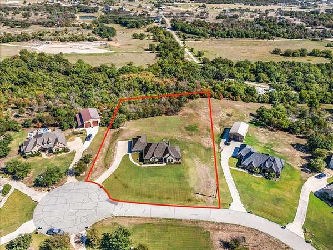
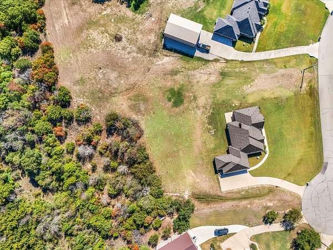
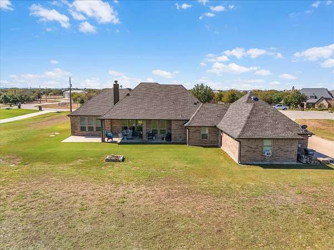
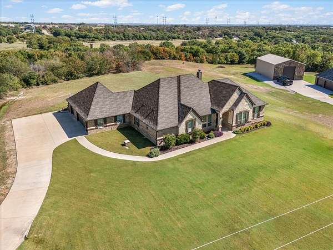
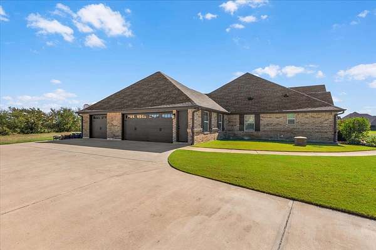
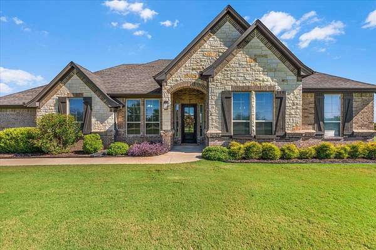
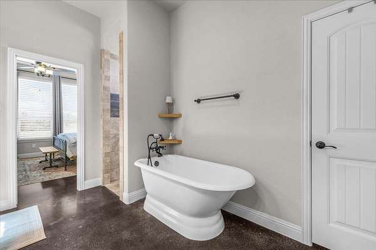
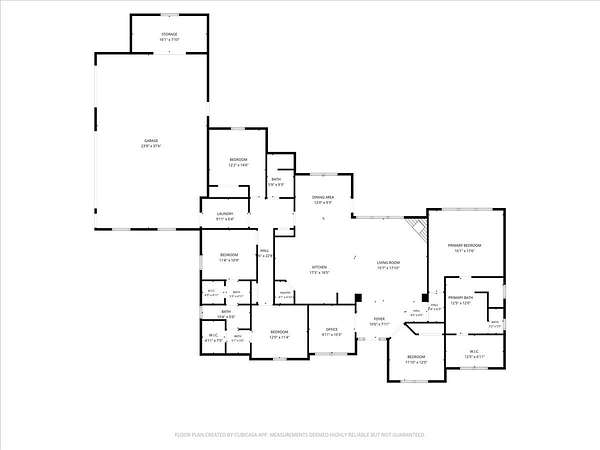
This one-owner home sits on 2 acres in a cul-de-sac. With 5 bedrooms, 3 full bathrooms, and a separate study or flex room, this home offers plenty of space inside and out. The split-bedroom floor plan includes a Jack and Jill bathroom and a spacious primary suite with separate vanities and a garden tub. The living area features a wood-burning fireplace with limestone accents throughout, crown molding, and a beautiful arched brick entryway. Home features concrete flooring throughout. The kitchen offers granite countertops, a large island, farmhouse sink, double ovens, walk-in pantry, butler's pantry, breakfast area, and a separate dining room. Additional features include a mudroom, laundry room with sink and storage, and an oversized 3-car garage with extra storage space. Outside, enjoy 2 acres with a sprinkler system and seasonal wildflowers in the spring. The covered back porch is wired for speakers, making it a great place to relax or entertain. The property also includes a private well with water treatment and softener system. With a functional floor plan, plenty of storage, and room to enjoy the outdoors, this home has so much to offer!
Location
- Street address
- 116 Rasha Dr
- County
- Parker County
- Zip code
- 76020
- Community
- Deer Ridge Estates
- School district
- Azle ISD
- Elevation
- 868 feet
Directions
From TX-199 N, Jacksboro Hwy. Left onto ,Confederate Park, 7 miles turn right onto Church Rd. Right on to Antler Ridge Dr, Left on Browtine Way, Left on Rasha Dr
Property details
- Acreage
- 2 acres
- MLS #
- NTREIS 21406478
- Posted
Property taxes
- Recent
- $8,242
Expenses
- Homeowner Association Fee
- $120 quarterly
Parcels
- R000098770
Legal description
ACRES: 2.000 LOT: 16R BLK: 6 SUBD: DEER RIDGE
Details and features
Listing
- Type
- Residential
- Subtype
- Single Family Residence
Lot
- Vegetation
- Grassed
- Features
- Acreage, Back Yard, Cul de Sac, Lawn, Sprinkler System
Exterior
- Parking
- Driveway, Garage, Open
Structure
- Stories
- 1
- Water
- Well
- Sewer
- Septic Tank
- Heating
- Central, Electric, Fireplace(s), Heat Pump, Humidity Control
- Cooling
- Ceiling Fan(s), Central Air, ENERGY STAR Qualified Equipment
- Materials
- Rock, Stone
- Roof
- Asphalt
Interior
- Rooms
- Bathroom x 3, Bedroom x 5, Dining Room, Laundry Room x 2, Utility Room
- Flooring
- Concrete
- Fireplaces
- Yes
- Appliances
- Dishwasher, Disposal, Electric Oven, Electric Range, Electric Water Heater
- Features
- Decorative Designer Lighting Fixtures, Double Vanity, Eat In Kitchen, Kitchen Island, Open Floorplan, Pantry, Walk In Closets, Wet Bar, Wired For Sound
Nearby schools
| Name | Type | District |
|---|---|---|
| Silver Creek | Elementary | Azle ISD |
| Azle | Middle | Azle ISD |
| Azle | High | Azle ISD |
Listing history
| Date | Event | Price | Change | Source |
|---|---|---|---|---|
| Oct 9, 2026 | New listing | $599,000 | — | NTREIS |