Land with Home for Sale in Saylorsburg, Pennsylvania
116 Rogers Ln, Saylorsburg, PA 18353
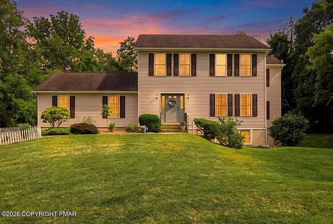
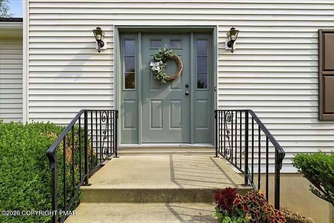
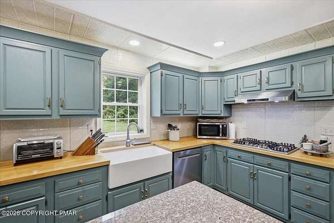
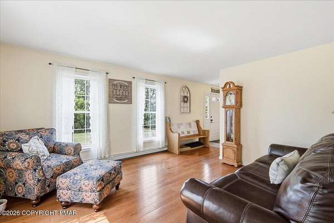
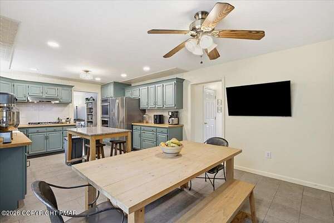
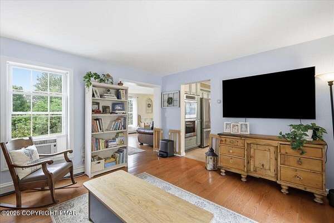
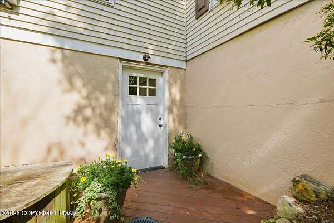
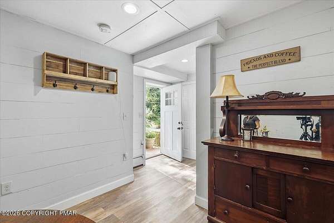
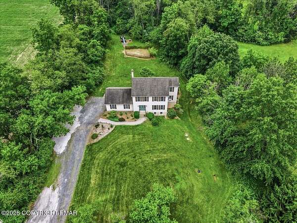
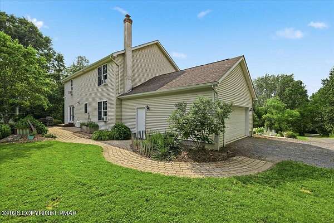
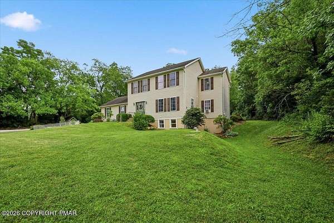
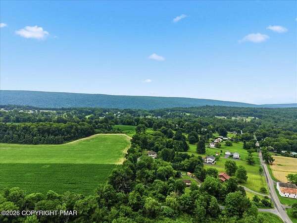
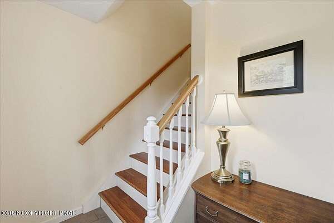
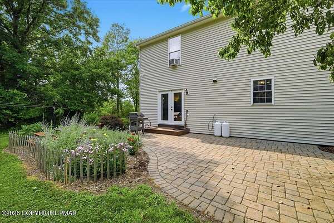
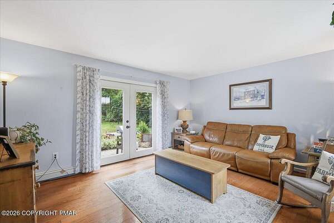
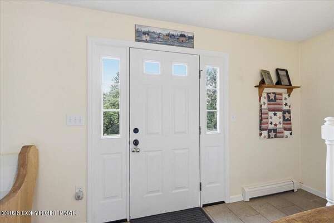
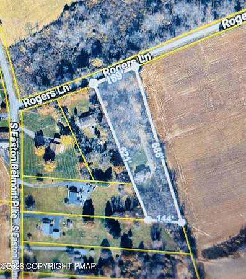
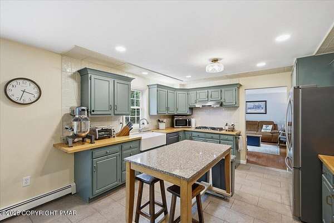
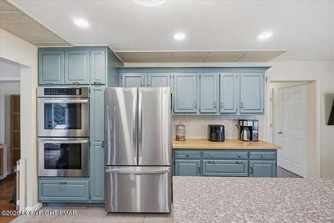
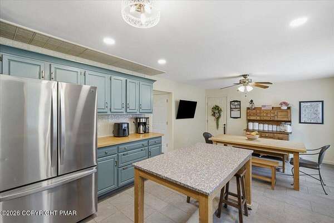
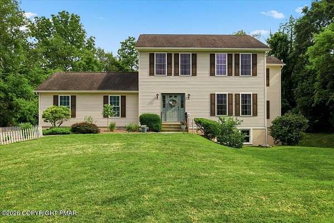
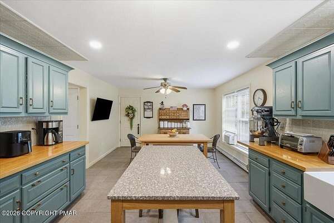
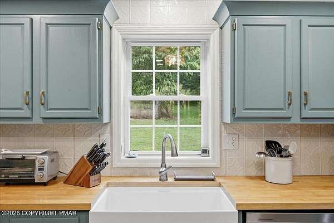
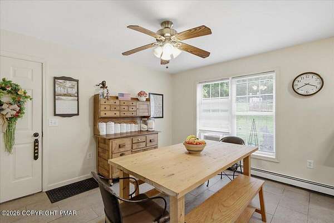
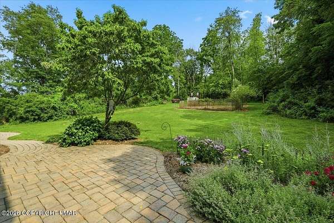
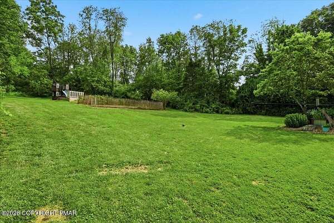
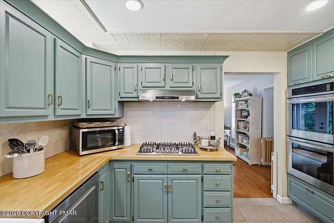
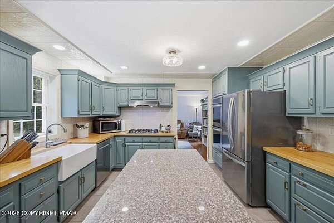
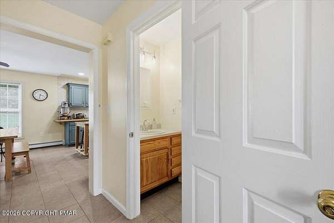
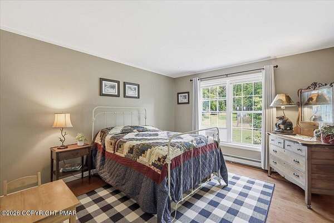
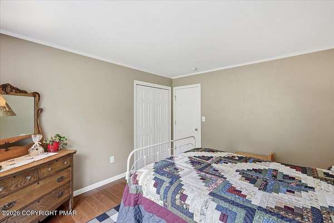
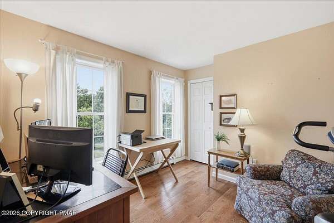
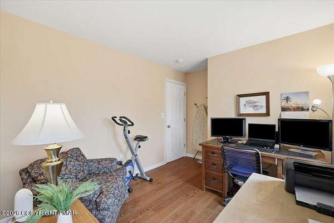
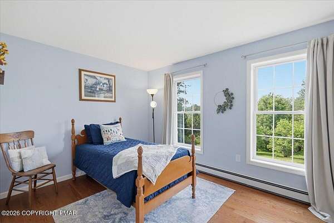
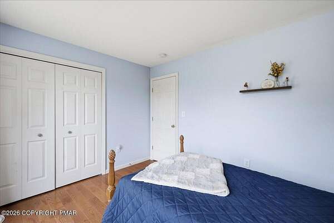
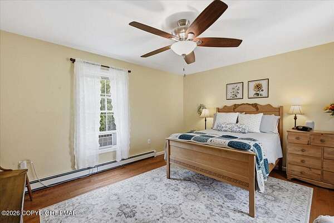
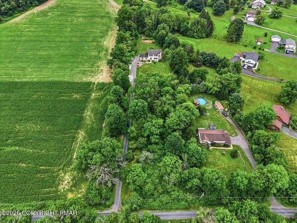
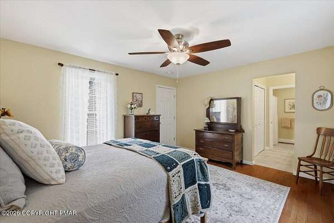
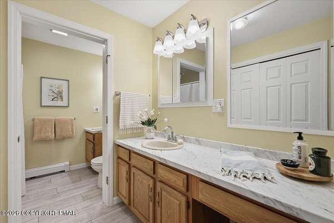
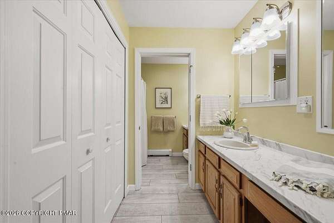
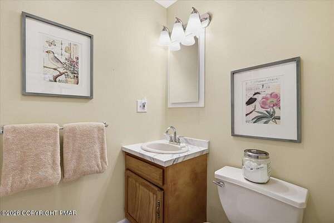
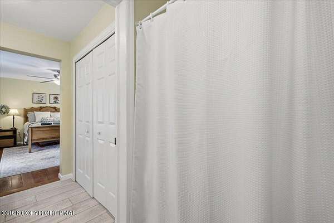
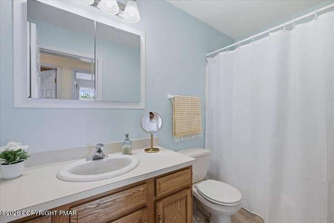
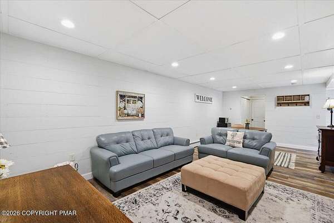
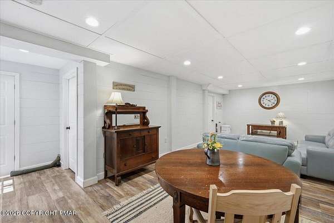
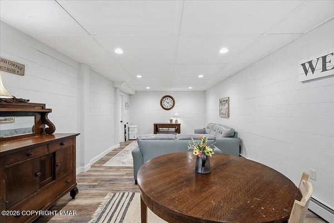
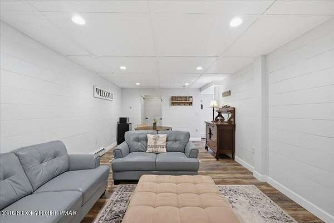
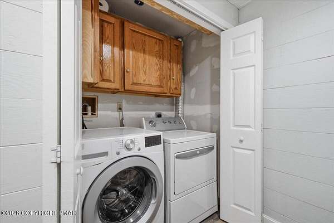
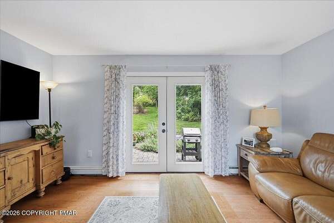
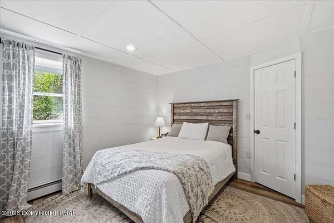
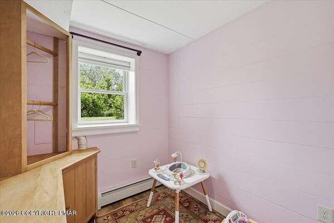
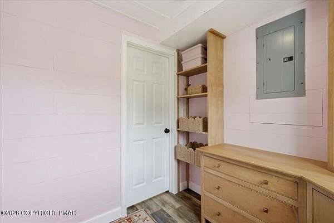
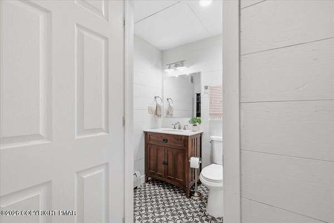
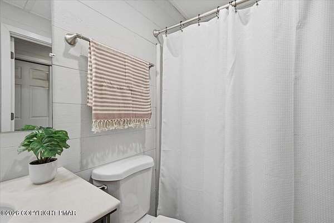
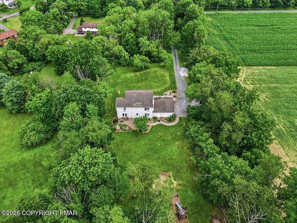
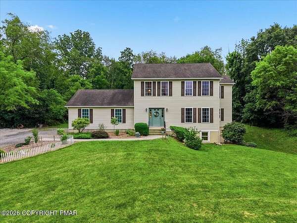
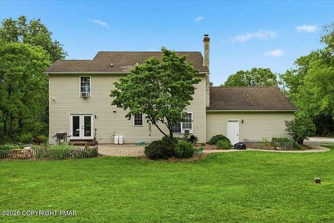
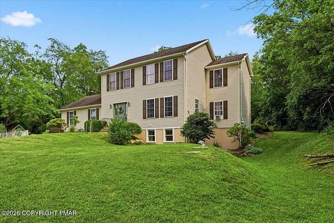
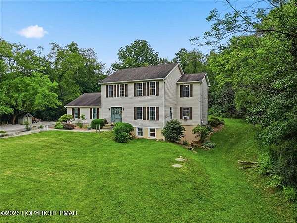
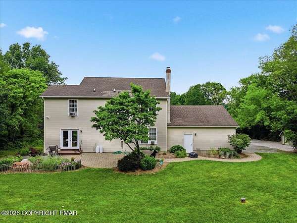
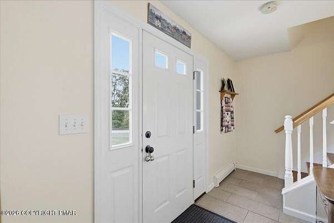
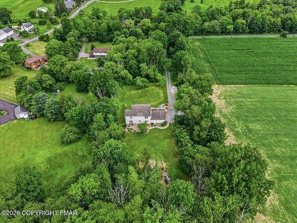
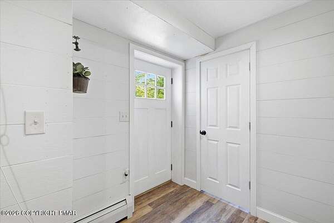
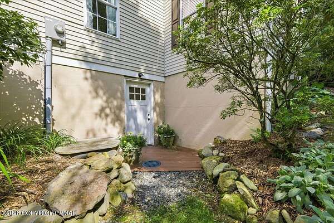
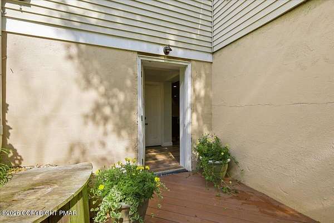
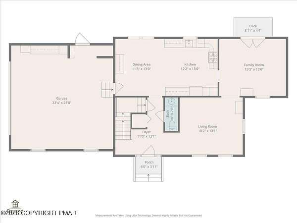
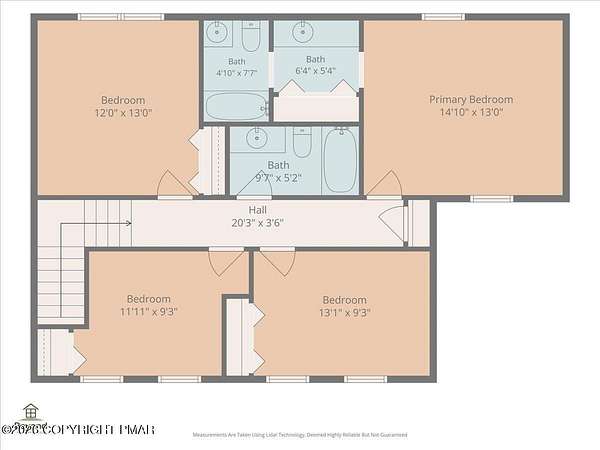
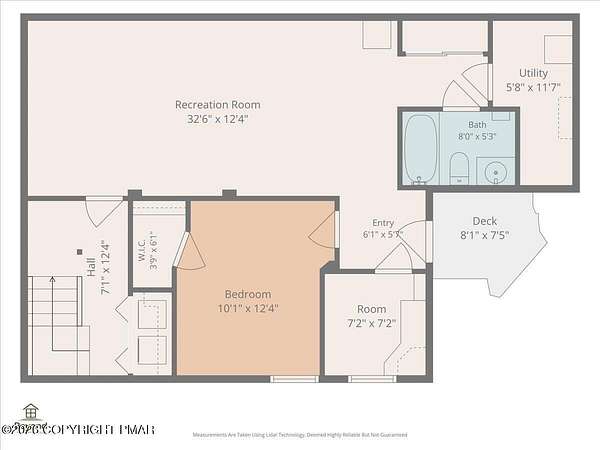
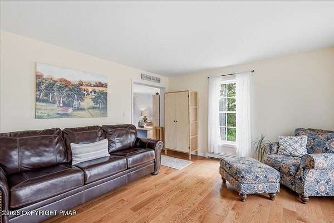
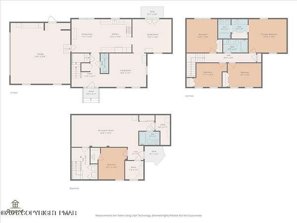
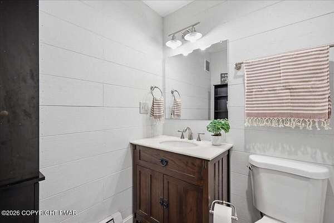
Property is under contract and accepting back-up offers only at this time. Welcome to this lovingly maintained 5-bedroom, 3.5-bath Colonial-Modern Farmhouse with a 2-car garage, nestled on 2.11 picturesque acres in Cherry Valley, Hamilton Township, within the highly sought-after Stroudsburg Area School District. With no development and no HOA, you'll enjoy the privacy, open space, and peaceful country setting you've been searching for--all just minutes from Route 33, Route 80, the Lehigh Valley, and Monroe County. Bordering preserved farmland, this property offers beautiful views and a true sense of tranquility. Inside, you'll find a warm and inviting floor plan featuring a formal living room, spacious family room, and a large eat-in farmhouse kitchen designed for gathering. Hardwood floors or Laminate, with no wall-to-wall carpet throughout the home. The kitchen showcases stainless steel appliances, a propane cooktop, farmhouse sink, abundant butcher block countertops, and plenty of space for holiday baking and everyday meals. French doors from the family room open to a beautiful paver patio overlooking perennial gardens, a vegetable garden, and a generous play area--perfect for relaxing or entertaining outdoors. Upstairs, you'll find four spacious bedrooms, including a private primary suite with its own full bath, plus a full hall bath serving the additional bedrooms. The finished walk-out lower level offers exceptional flexibility with its own private entrance, living room, bedroom, full bath, laundry area, and an additional room currently used as a nursery--ideal for extended family, guests, or multi-generational living.
Location
- Street address
- 116 Rogers Ln
- County
- Monroe County
- Zip code
- 18353
- Community
- Hamilton Township
- School district
- Stroudsburg Area
- Elevation
- 610 feet
Property details
- Acreage
- 2.11 acres
- Zoning
- Resi
- MLS #
- PMAR PM-143281
- Posted
Property taxes
- 2025
- $4,960 - Lot 8
Parcels
- 07.10.1.63-8
Details and features
Listing
- Type
- Residential
- Subtype
- Single Family Residence
Exterior
- Parking Spaces
- 6
Structure
- Style
- Colonial
- Stories
- 2
- Basement
- Exterior Entry, Finished, Full, Sump Pump, Walk-Out Access
- Heating
- Baseboard, Oil
- Cooling
- Ceiling Fan(s), Wall Unit(s)
- Materials
- Block, Frame, Vinyl Siding
- Roof
- Asphalt, Shingle
- Windows
- Screens, Window Coverings
Interior
- Room Count
- 14
- Rooms
- Basement, Bathroom x 4, Bedroom x 5, Dining Room, Family Room x 2, Laundry Room
- Flooring
- Hardwood, Laminate
- Appliances
- Dishwasher, Dryer, Microwave, Oven, Refrigerator, Stainless Steel Appliance(s), Washer
- Features
- Ceiling Fan(s), Crown Molding, Double Vanity, Eat-In Kitchen, Guest Suite, In-Law Floorplan, Kitchen Island, Natural Woodwork, Recessed Lighting
Listing history
| Date | Event | Price | Change | Source |
|---|---|---|---|---|
| July 31, 2026 | Under contract | $489,000 | — | PMAR |
| July 23, 2026 | New listing | $489,000 | — | PMAR |