Land with Home for Sale in Cedar Bluff, Virginia
116 Summers St, Cedar Bluff, VA 24609
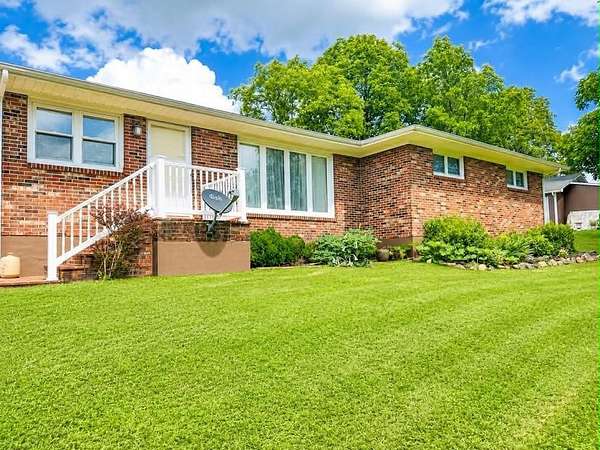
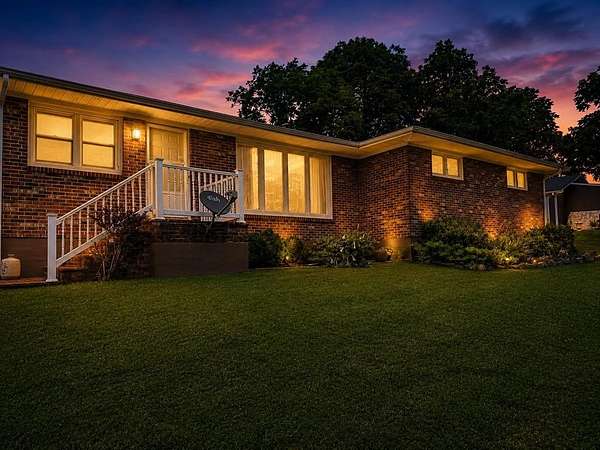
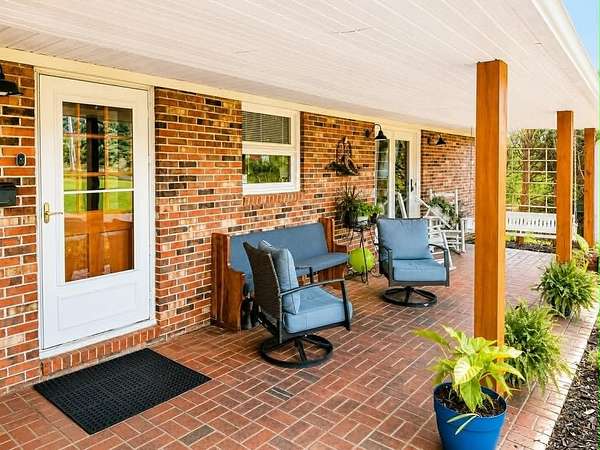
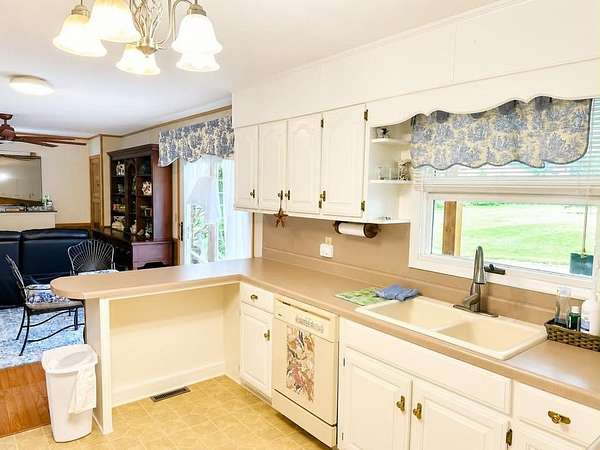
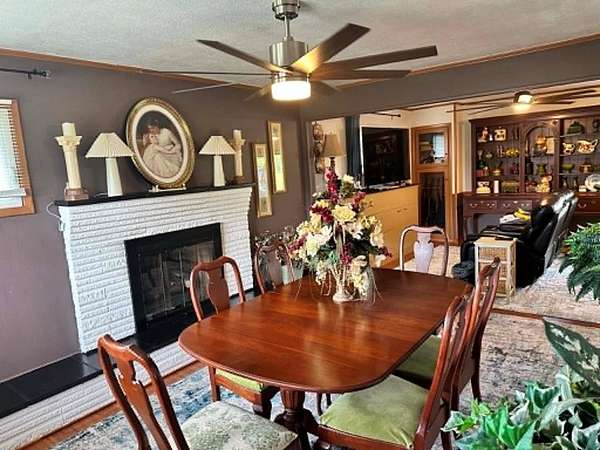
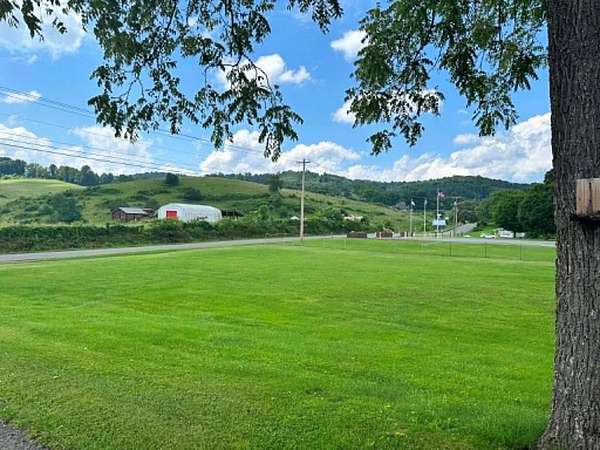
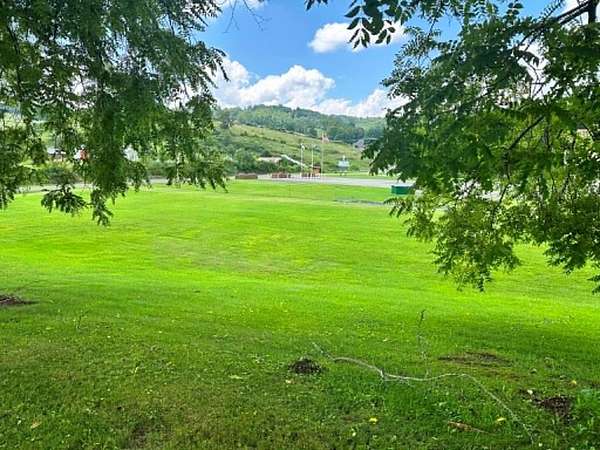
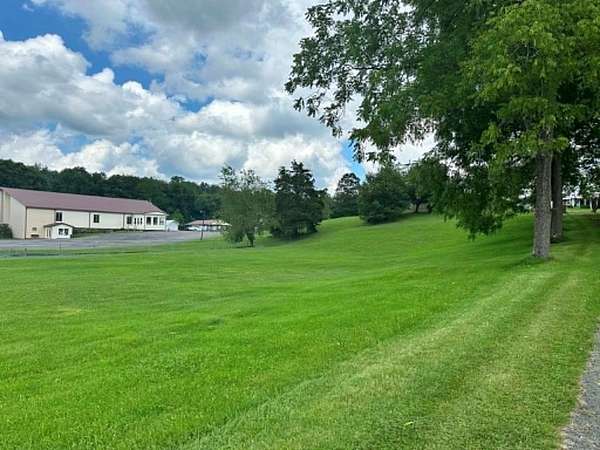
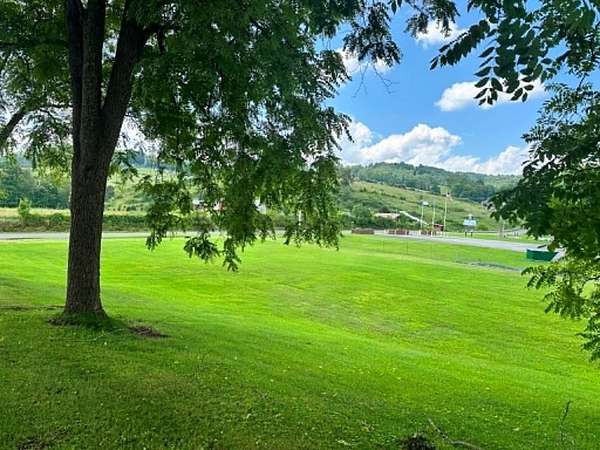
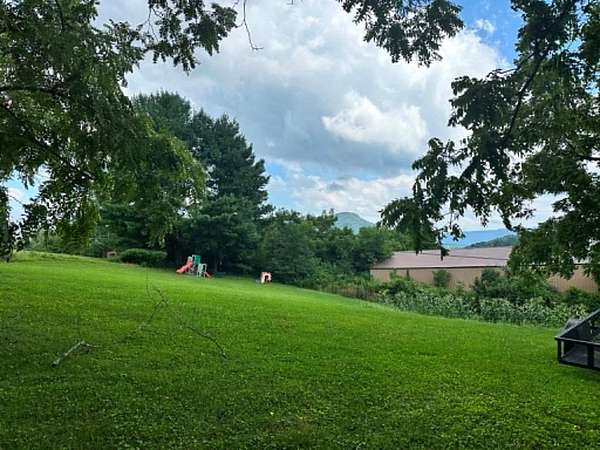
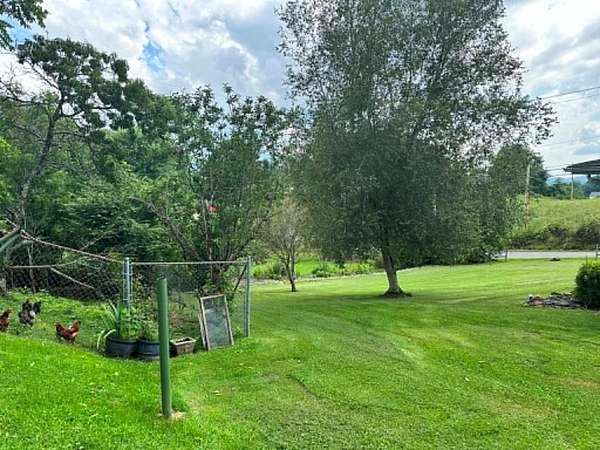
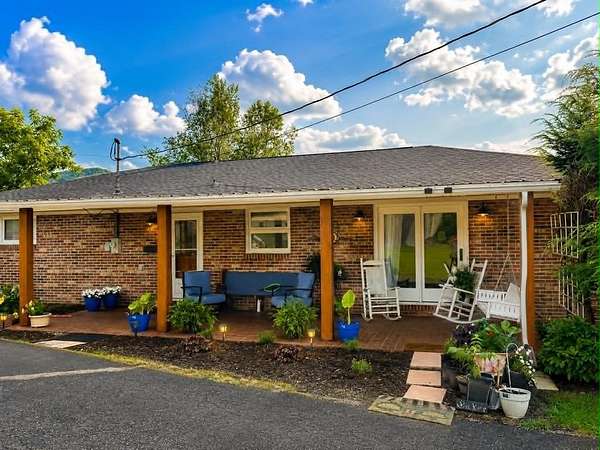
Welcome home to this beautifully maintained brick ranch situated on approximately 1.9 acres in one of the area's most desirable locations! This move-in ready home offers 1,815 square feet of one-level living with 3 bedrooms, 2 full bathrooms, beautiful hardwood floors, and a cozy gas log fireplace. Recent updates include a newer roof, newer heat pump, and fresh interior paint, providing comfort and peace of mind. Situated on three separate parcels totaling approximately 1.9 acres, this property offers endless possibilities. The additional parcels provide potential for future development, resale, or additional homesites (subject to buyer verification and applicable approvals), making this a rare investment opportunity as well as a wonderful place to call home. Enjoy the spacious, gently rolling yard with mature shade trees, an established garden area, chicken coop area, and a detached two-car garage. Relax on the inviting covered brick front porch and enjoy the peaceful setting. Conveniently located just minutes from shopping, restaurants, medical offices, schools, and everyday amenities, this property offers the perfect balance of country charm and in-town convenience. Whether you're looking for a move-in ready home, room to garden and roam, or a property with future investment potential, this one checks all the boxes. Schedule your private showing today!
Location
- Street address
- 116 Summers St
- County
- Tazewell County
- Zip code
- 24609
- Community
- Cedar Bluff
- Elevation
- 2,278 feet
Directions
From intersection of Rt. 460 and Gov G. C. Peery Hwy at Claypool Hill travel U. S. 19 S. toward Wardell for approx. 1.5 miles. Turn right onto Claypool Hill Mall Road. turn right on to Summers Street. First house on the right.
Property details
- Acreage
- 1.96 acres85,378 sq ft
- Zoning
- RES
- MLS #
- SWVAR 111186
- Posted
Property taxes
- 2026
- $1,355
Details and features
Listing
- Type
- Residential
- Subtype
- Single Family Residence
Lot
- Features
- Irregular Lot, Level, Mature Trees, Rolling Slope
Exterior
- Parking Spaces
- 2
- Parking
- Driveway, Garage
- Fencing
- Chain Link
- Pool
- Porch
- Structures
- Outbuilding
- Features
- Garden
Structure
- Style
- Ranch
- Stories
- 1
- Water
- Public
- Sewer
- Septic Tank
- Heating
- Heat Pump
- Materials
- Brick, Dry Wall
- Roof
- Shingle
- Windows
- Insulated Windows, Window Treatments
Interior
- Rooms
- Bathroom x 2, Bedroom x 3, Dining Room, Family Room
- Flooring
- Carpet, Wood
- Fireplaces
- Yes
- Appliances
- Dishwasher, Electric Range, Electric Water Heater, Microwave, Range, Refrigerator
- Features
- Cable High Speed Internet, Ceiling Fan(s), High Speed Internet, Newer Paint, Paneling
Property utilities
| Category | Type | Status |
|---|---|---|
| Gas | Propane | Connected |
Nearby schools
| Name | Type |
|---|---|
| Cedar Bluff | Elementary |
| Richlands | Middle |
| Richlands | High |
Listing history
| Date | Event | Price | Change | Source |
|---|---|---|---|---|
| July 23, 2026 | New listing | $299,900 | — | SWVAR |