Land with Home for Sale in Shelbyville, Tennessee
116 Teepee Ln, Shelbyville, TN 37160
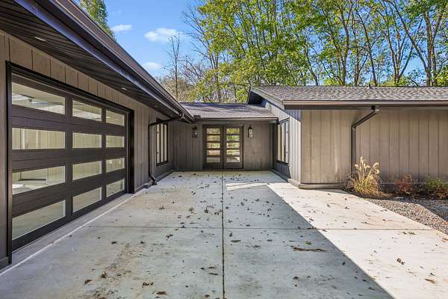
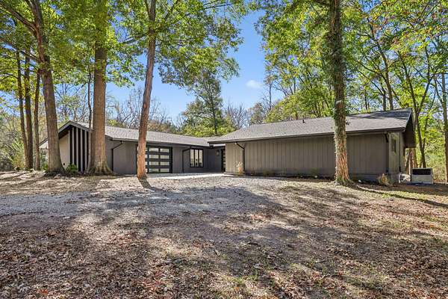
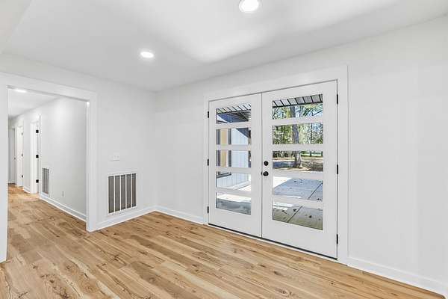
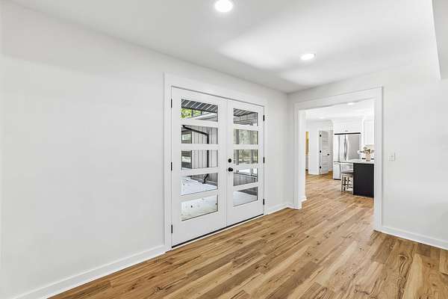
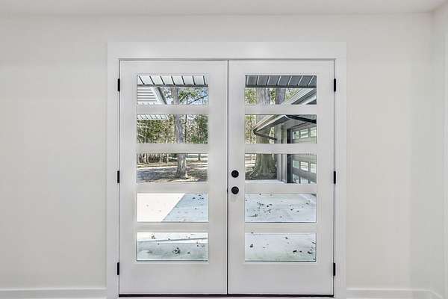
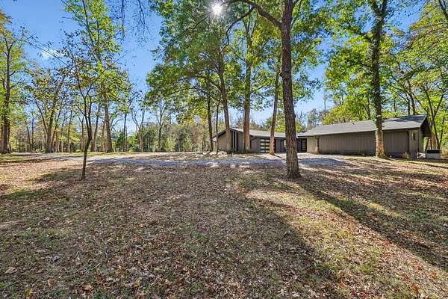
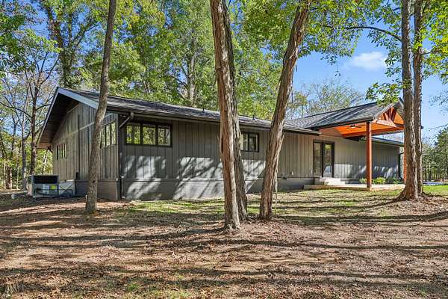
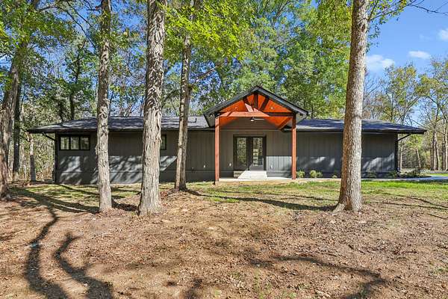
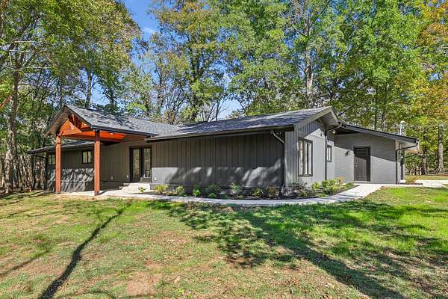
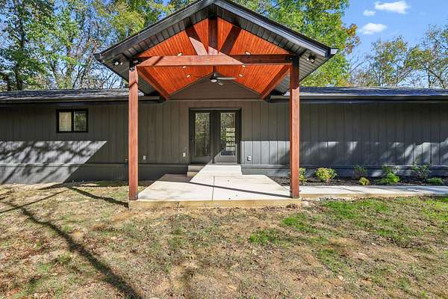
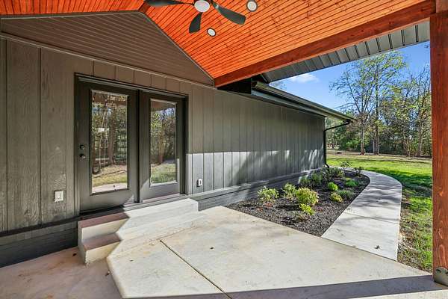
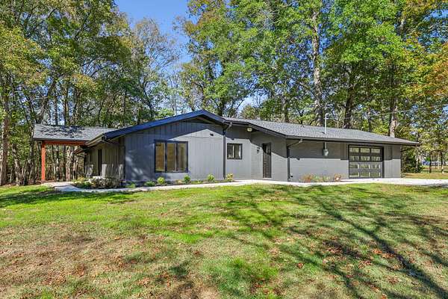
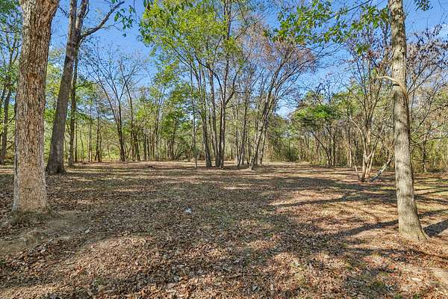
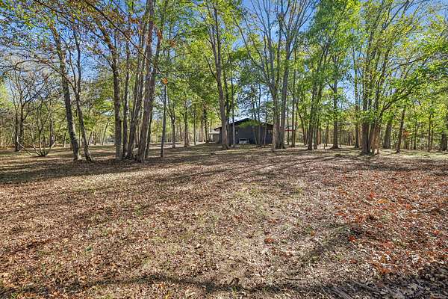
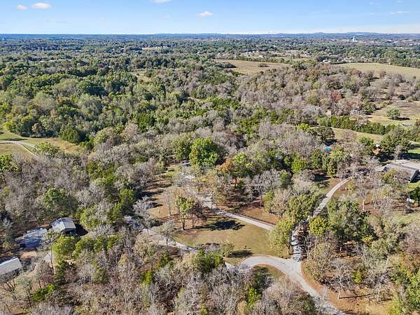
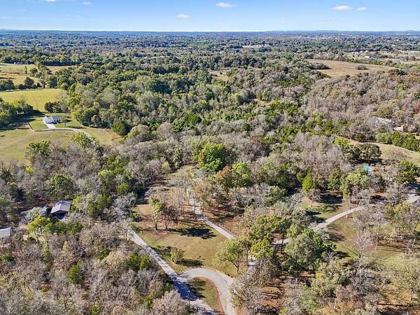
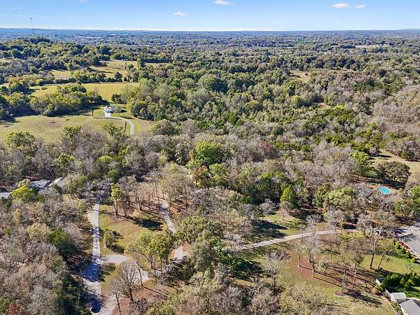
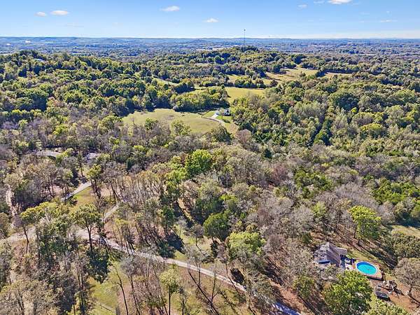
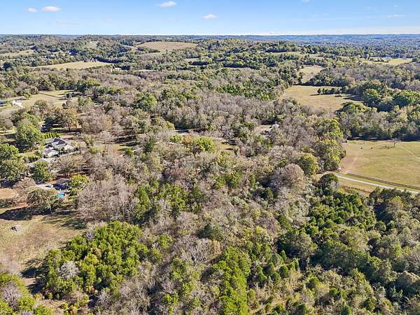
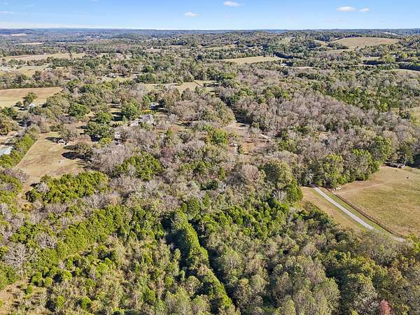
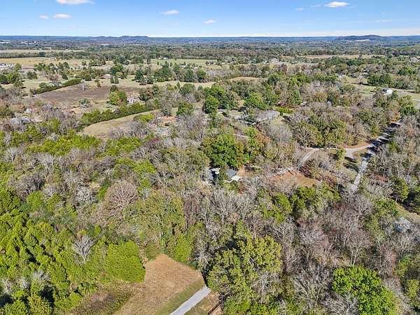
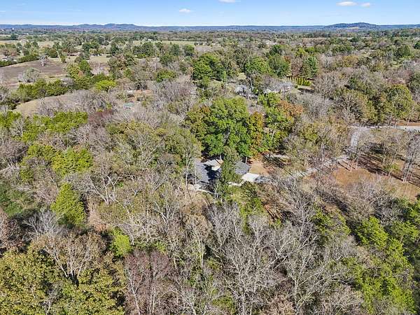
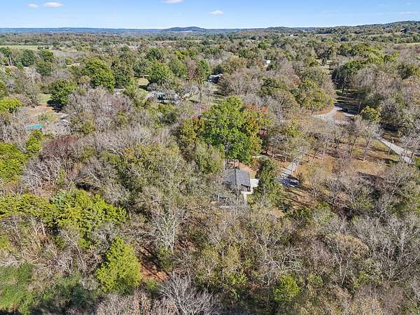
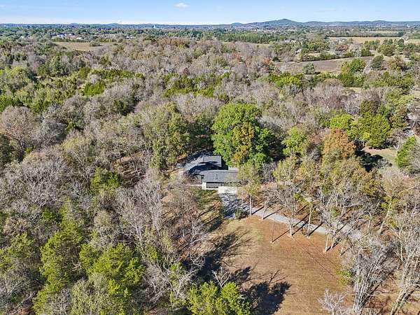
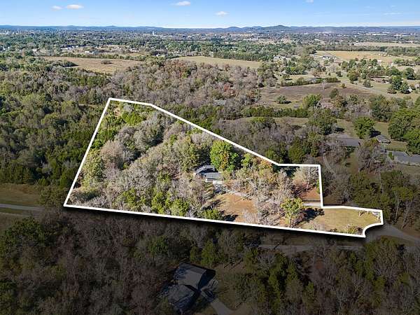
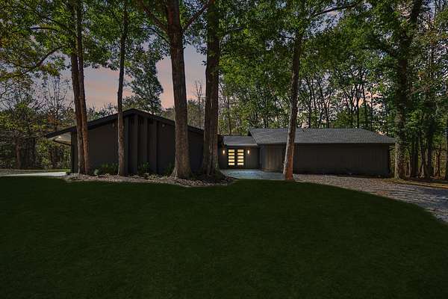
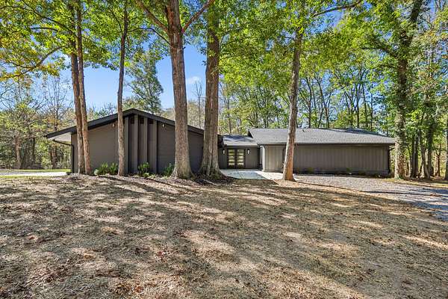
Welcome to your private retreat! This stunning one-level ranch is nestled on 7.59 beautiful acres at the end of a quiet dead-end street, offering the perfect blend of luxury, privacy, and peaceful country living. From the moment you arrive, the beautiful double front doors and striking iron ore exterior with black trim create an impressive first impression.
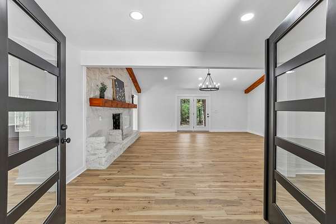
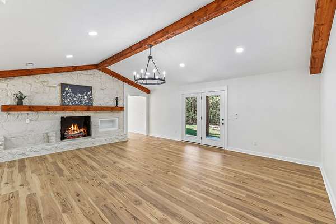
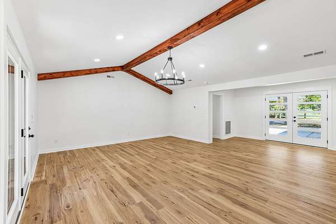
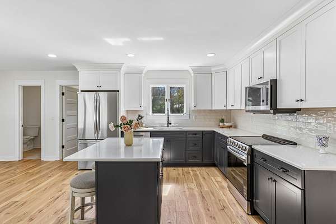
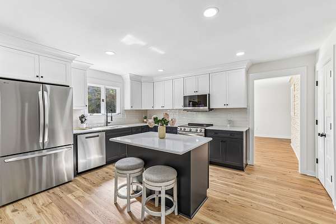
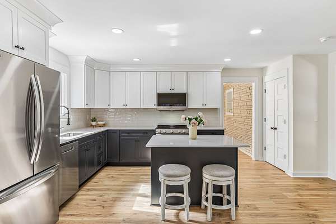
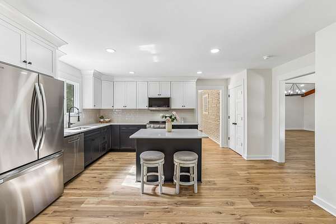
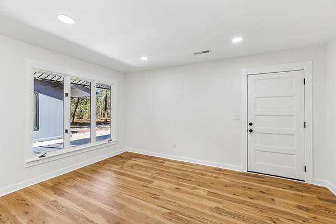
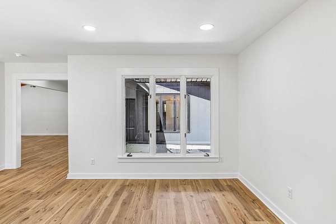
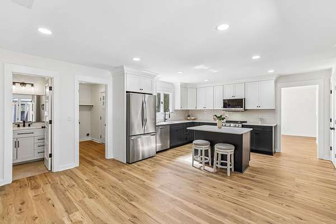
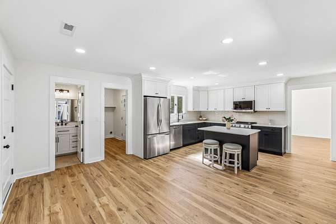
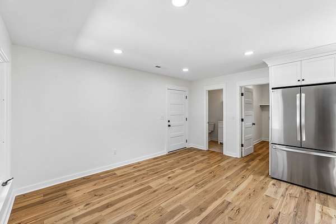
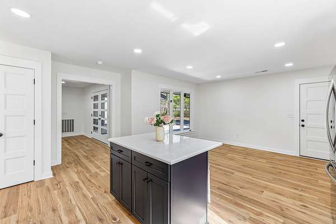
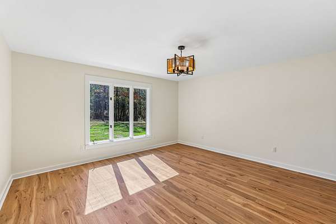
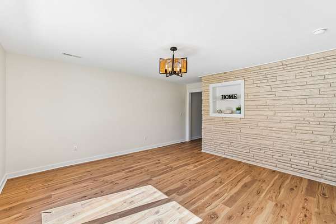
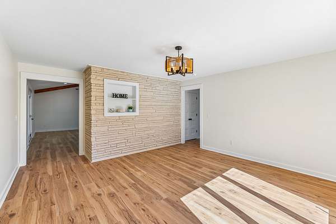
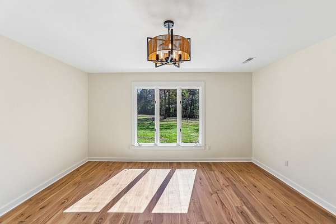
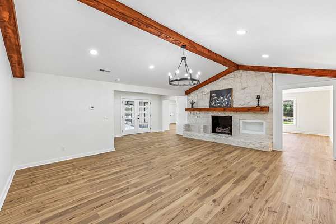
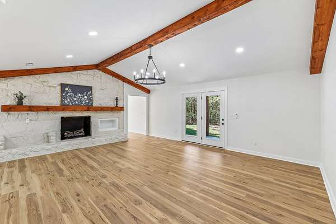
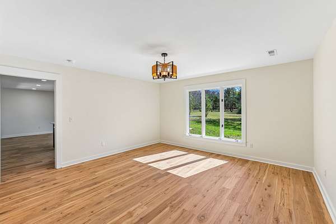
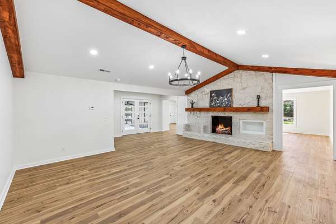
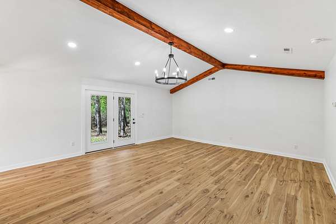
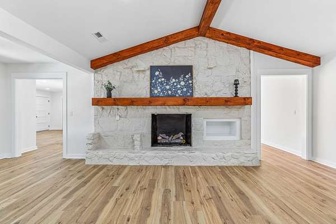
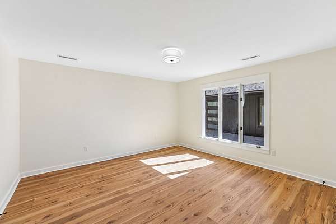
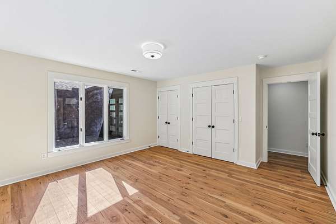
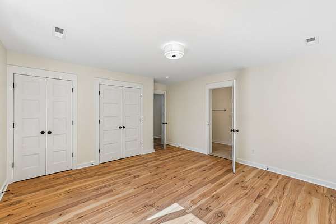
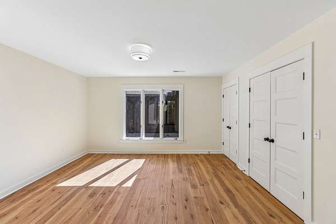
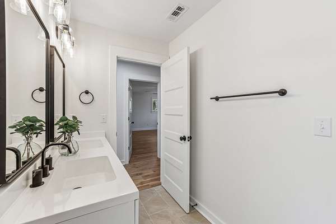
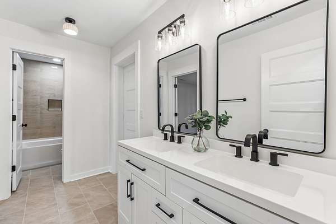
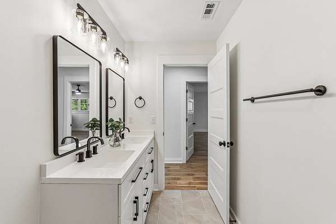
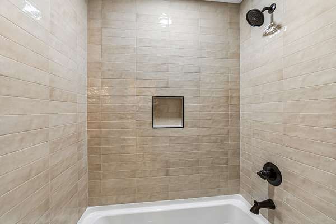
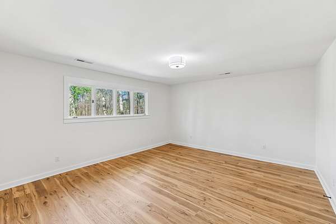
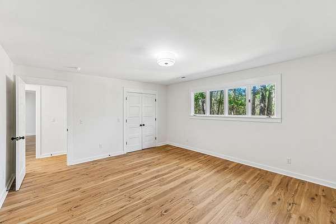
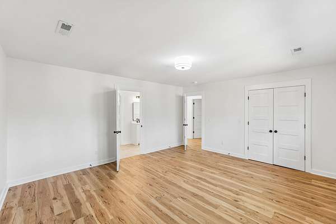
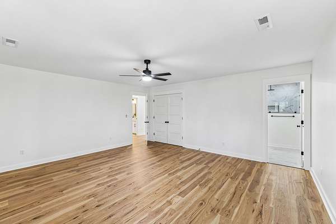
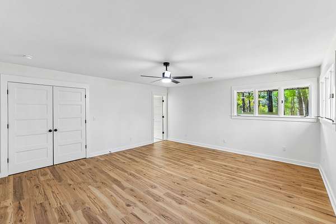
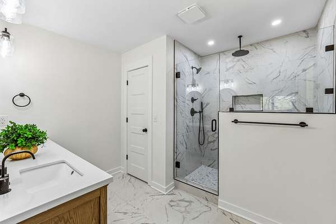
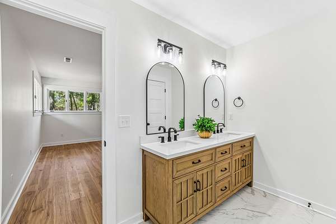
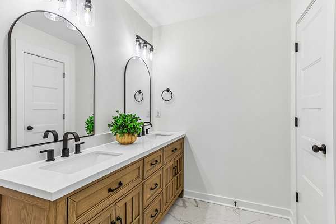
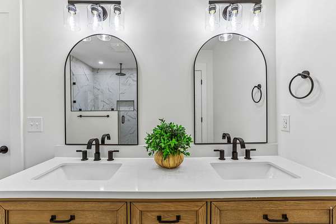
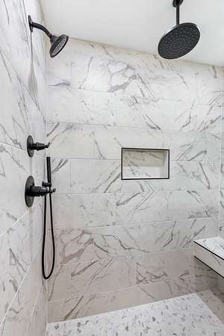
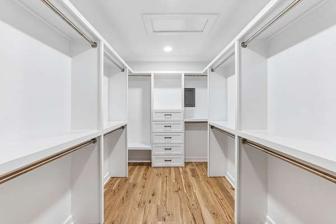
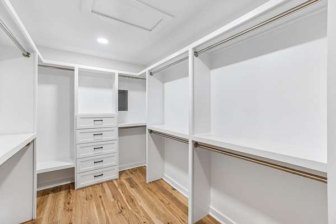
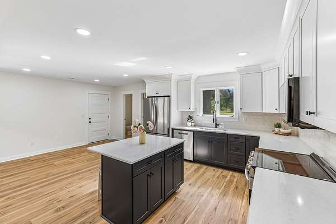
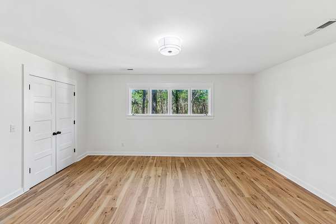
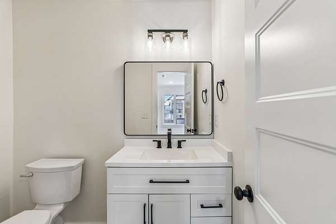
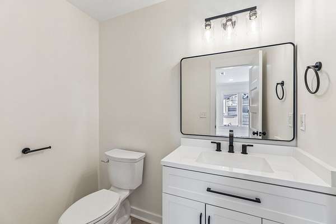
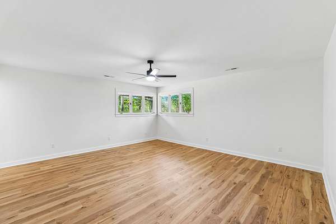
Inside, you’ll find a thoughtfully designed home featuring warm wooden beam accents, a spacious formal dining room, and an exceptional luxury kitchen with an island and beautiful finishes. The custom owner's suite is a true retreat, complete with a beautifully designed custom closet. Tiled bathrooms add a touch of elegance throughout.
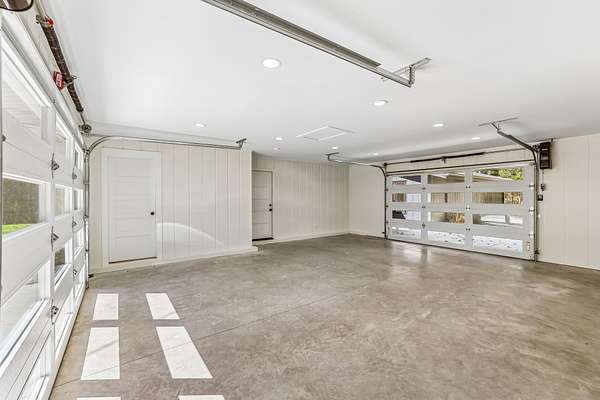
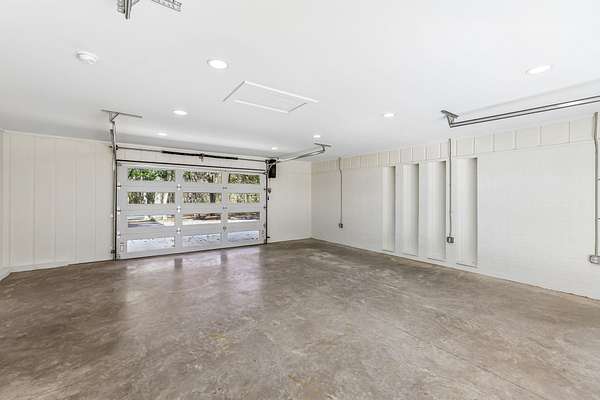
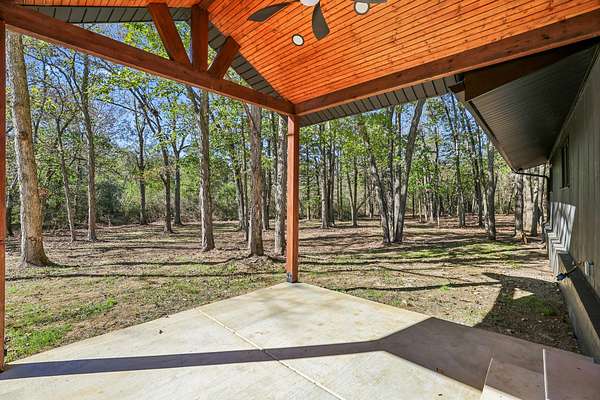
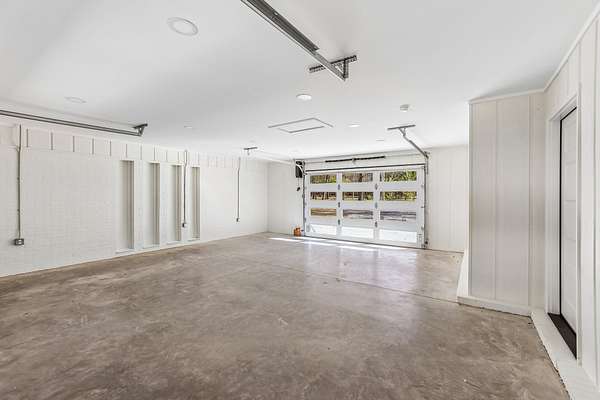
Enjoy the wooded surroundings from the covered patio—perfect for relaxing, entertaining, or simply taking in the peaceful setting. The drive-through garage features distinctive glass doors, providing both functionality and style. With a new roof, new tankless hot water heater, and new HVAC, this exceptional property offers peace of mind along with its many custom features. If you’re looking for a beautiful, upscale home with acreage, privacy, and a one-of-a-kind setting, this property is a must-see!
This property is located near Riverbend Country Club.
- Listed by Tammy Garrett, (615) 785-9028, Benchmark Realty
Location
- Street address
- 116 Teepee Ln
- County
- Bedford County
- Zip code
- 37160
- Community
- Indian Hill Subd
- Elevation
- 781 feet
Directions
Take Hwy 130 to Himesville Rd. Turn right on Kiowa. Turn right on Teepee. House is on the right in cul de sac/dead end.
Property details
- Acreage
- 7.59 acres
- MLS #
- REALTRACS 3623792
- Posted
- Available
Property taxes
- Recent
- $1,951
Parcels
- 099 10100 000
Details and features
Listing
- Type
- Residential
- Subtype
- Single Family Residence
- Conditions
- Owner Agent
- Possession
- Close of Escrow
Lot
- Size Source
- Assessor
- Terrain
- Private
- View
- Trees/Woods
Exterior
- Parking Spaces
- 6
- Parking
- Garage Faces Side
- Garage Spaces
- 2
- Outdoor Spaces
- Covered, Patio
Structure
- Style
- Ranch
- Stories
- 1
- Basement
- None
- Water
- Public
- Sewer
- Septic Tank
- Heating
- Central, Natural Gas
- Cooling
- Central Air, Electric
- Materials
- Brick, Wood Siding
- Roof
- Shingle
Interior
- Rooms
- Bedroom x 3, Dining Room, Kitchen, Living Room, Master Bathroom
- Flooring
- Luxury Vinyl, Tile
- Fireplaces
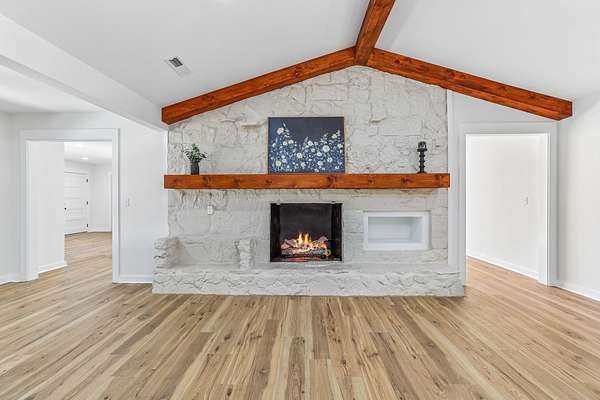
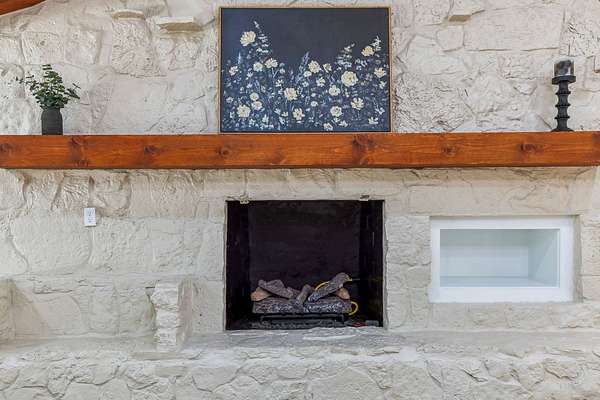
- Den, Gas
- Appliances
- Dishwasher, Electric Range, Microwave, Refrigerator, Stainless Steel Appliance(s)
- Laundry
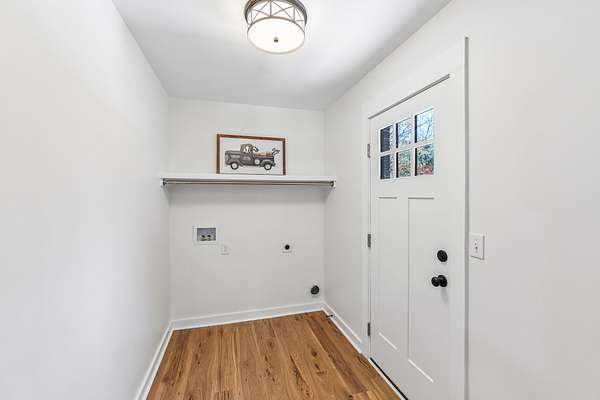
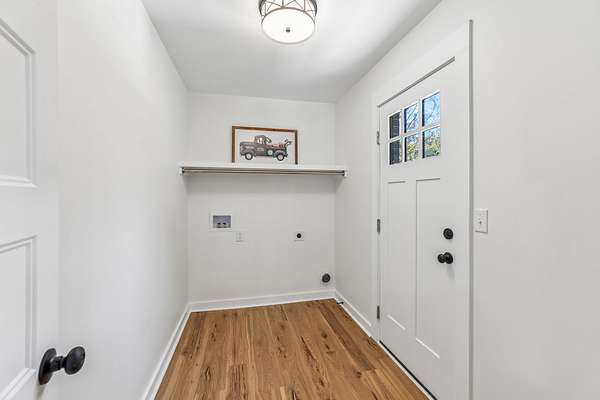
- Electric Dryer Hookup, Washer Hookup
- Features
- Ceiling Fan(s), Extra Closets, High Ceilings, High Speed Internet, Pantry
Property utilities
| Category | Type | Status |
|---|---|---|
| Power | Grid | Available |
| Gas | Natural Gas | Available |
| Water | Public | Available |
| Sewage | Septic System | Connected |
Nearby schools
| Name | Type |
|---|---|
| Liberty Elementary | Elementary |
| Liberty Elementary | Middle |
| Shelbyville Central High School | High |
Listing history
| Date | Event | Price | Change | Source |
|---|---|---|---|---|
| Oct 21, 2026 | New listing | $899,000 | — | REALTRACS |
Payment calculator

Based on information submitted to the MLS GRID as of Oct 22, 2026 1:00 am MT. All data is obtained from various sources and may not have been verified by broker or MLS GRID. Supplied Open House Information is subject to change without notice. All information should be independently reviewed and verified for accuracy. Properties may or may not be listed by the office/agent presenting the information. Some IDX listings have been excluded from this website. View more