Land with Home for Sale in South Berwick, Maine
116 Witchtrot Rd, South Berwick, ME 03908
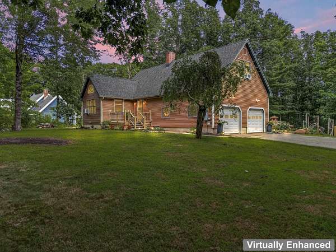
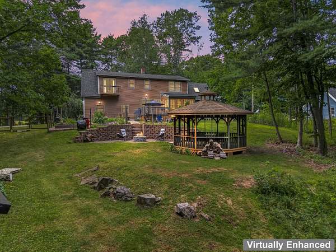
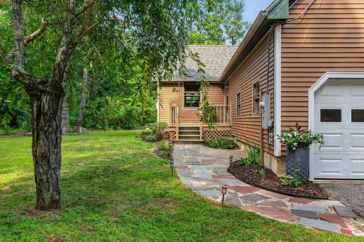
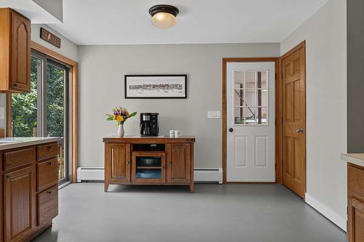
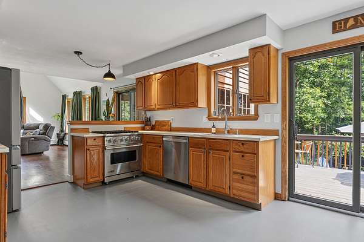
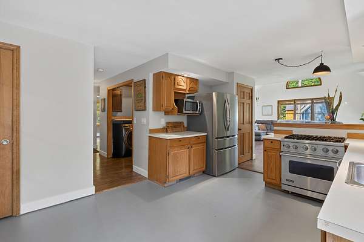
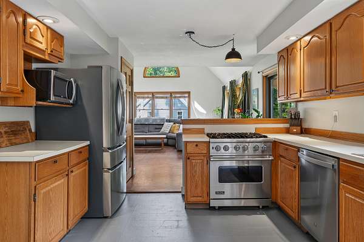
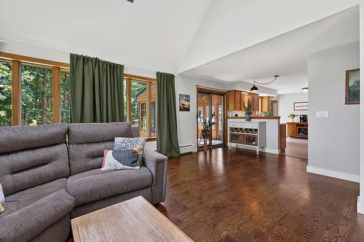
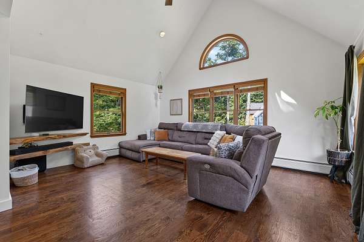
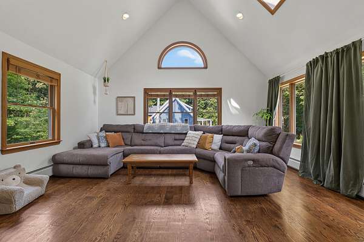
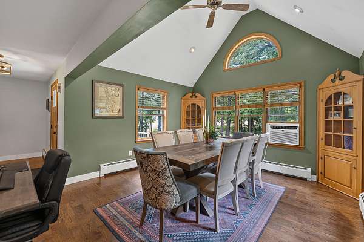
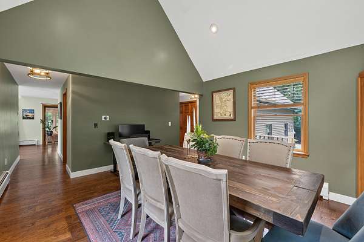
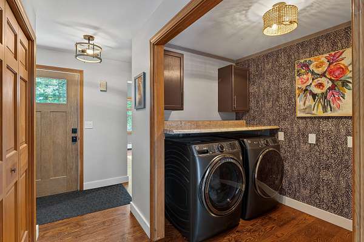

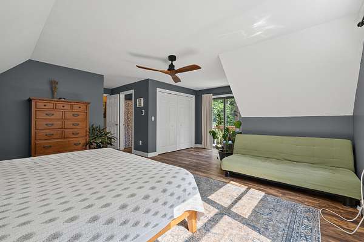
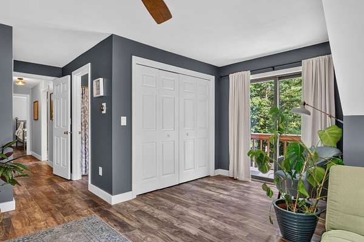
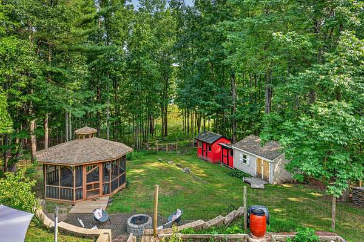
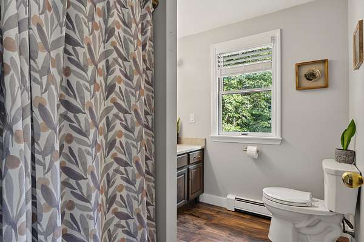
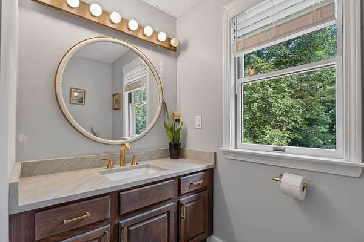
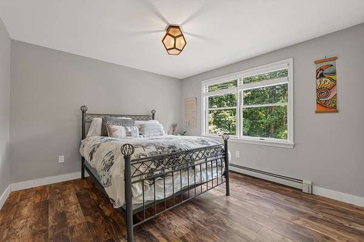
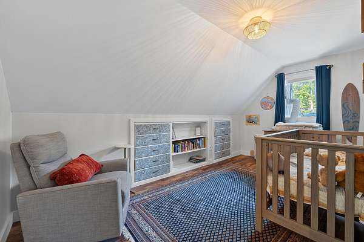
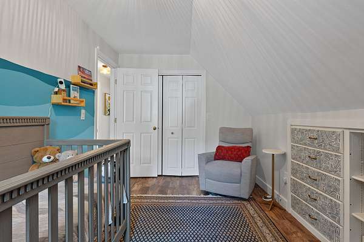
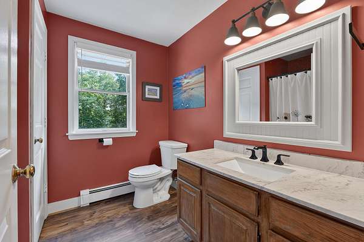
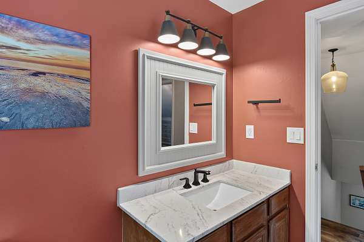
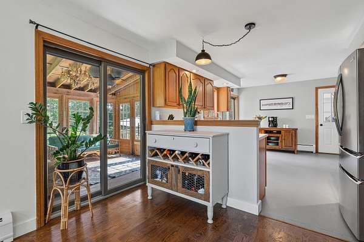
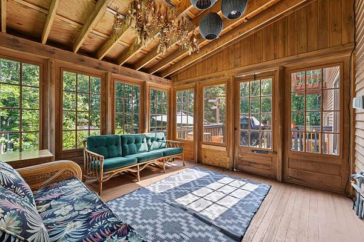
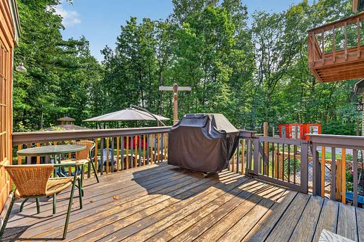
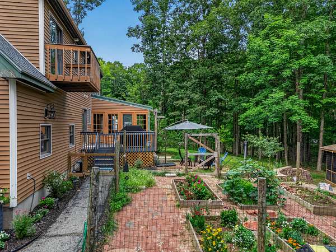
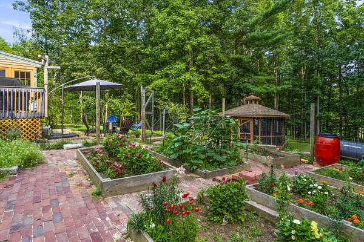
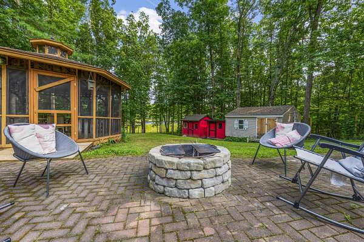
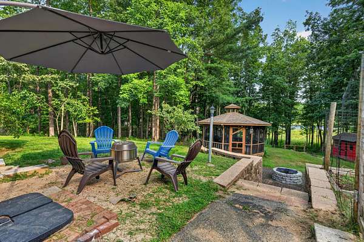
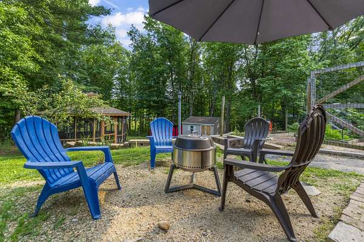
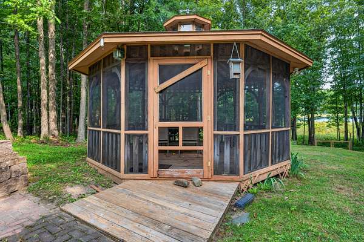
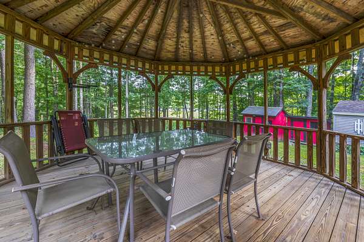
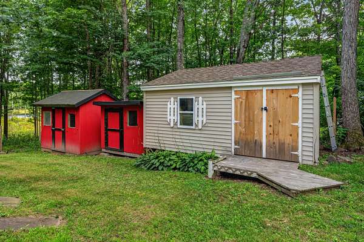
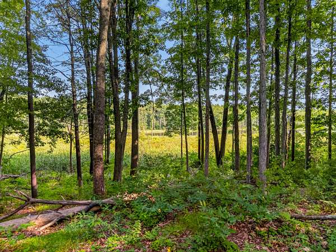
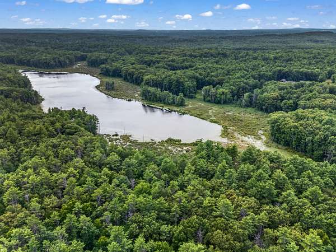
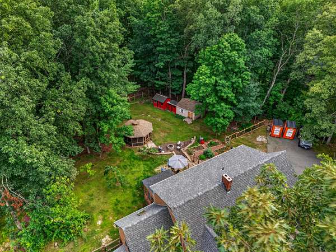
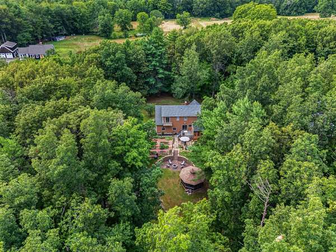
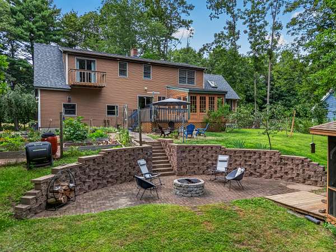
Set on 1.84 acres, this inviting 3 BR, 2½ BA offers a wonderful combination of comfortable living, thoughtful updates, and outdoor spaces designed to be enjoyed. Inside, abundant natural light and a flexible floor plan create a warm and welcoming feel. Recent improvements, including refreshed bathrooms, flooring, and lighting, complement the home's character while adding comfort and functionality for everyday living. Step outside and the property truly begins to tell its story. Beautifully landscaped gardens surround a backyard designed for gathering, relaxing, and enjoying the changing seasons. A gazebo, sitting area, fire pit, and outbuildings create a series of outdoor spaces to discover and enjoy, while views toward Cox Pond provide a peaceful backdrop. The property also benefits from right-of-way access to the pond. Whether enjoying a quiet morning in the garden, gathering around the fire pit with friends, or simply taking in the natural surroundings, this is a home that invites you to slow down and stay awhile. Conveniently located in South Berwick with easy access to the Seacoast and surrounding communities, 116 Witchtrot Road offers a special opportunity to enjoy both the beauty of its setting and the comforts of home.
Location
- Street address
- 116 Witchtrot Rd
- County
- York County
- Zip code
- 03908
- Elevation
- 129 feet
Property details
- Acreage
- 1.84 acres80,150 sq ft
- Zoning
- R-3
- MLS #
- MREIS 1676100
- Posted
Parcels
- SBER-000008-000005-A000000
Details and features
Listing
- Type
- Residential
- Subtype
- Single Family Residence
Lot
- Waterfront
- Yes
- Features
- Near Country Club, Near Golf Course, Near Public Beach, Near Shopping, Near Town, Near Turnpike/Interstate, Open, Pasture/Field, Rolling/Sloping, Rural, Well Landscaped, Wooded
Exterior
- Pool
- Deck, Patio, Porch
- Structures
- Outbuilding, Storage
Structure
- Style
- Cape Cod
- Basement
- Full, Unfinished
- Water
- Private, Well
- Sewer
- Private Sewer, Septic Tank
- Heating
- Baseboard, Hot Water, Propane, Wood, Wood Stove, Zoned
- Materials
- Clapboard, Vinyl Siding, Wood Frame
- Roof
- Shingle
Interior
- Room Count
- 7
- Rooms
- Basement, Bathroom x 3, Bedroom x 3, Dining Room, Family Room, Laundry Room x 2
- Flooring
- Carpet, Engineered, Tile
- Features
- Bathtub, Pantry, Primary Bedroom w/ Bath, Shower, Walk-In Closets
Property utilities
| Category | Type | Status |
|---|---|---|
| Gas | Propane | Connected |
Listing history
| Date | Event | Price | Change | Source |
|---|---|---|---|---|
| Aug 21, 2026 | New listing | $586,900 | — | MREIS |