Land with Home for Sale in Dickson, Tennessee
1160 Fleet Town Rd, Dickson, TN 37055
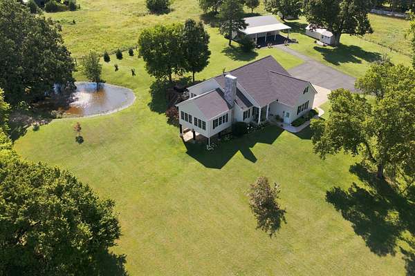
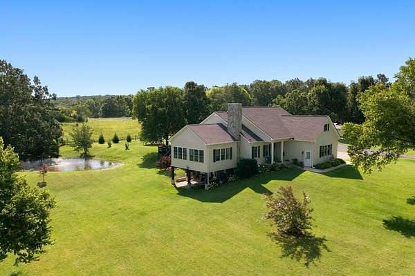
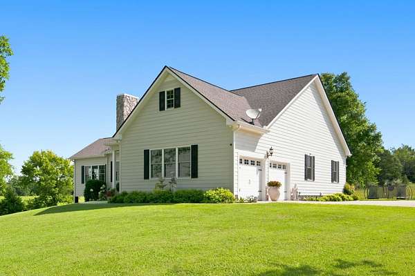
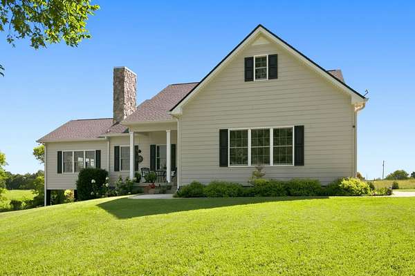
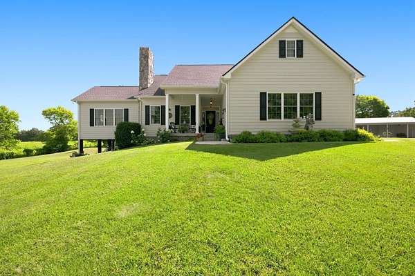
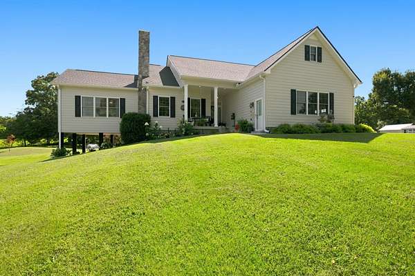
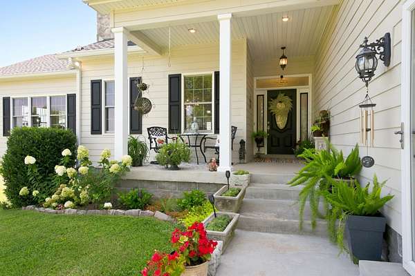
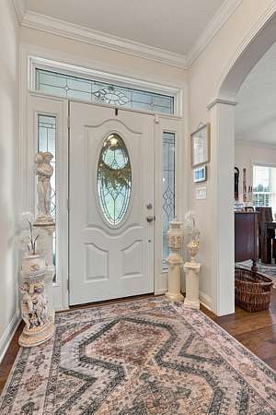
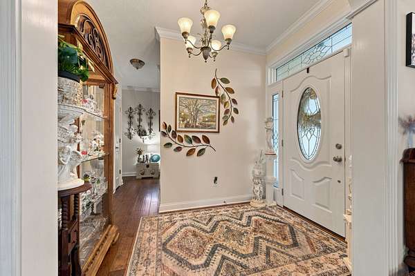
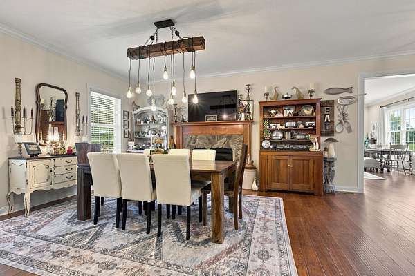
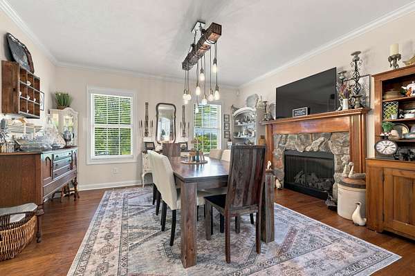
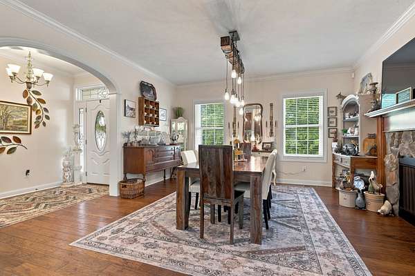
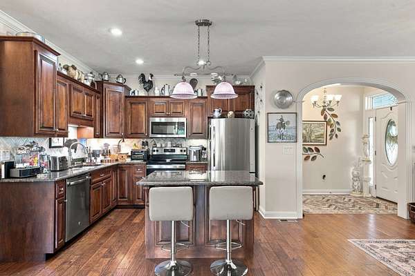
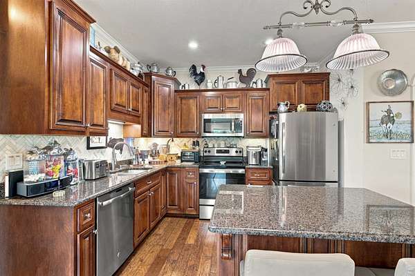
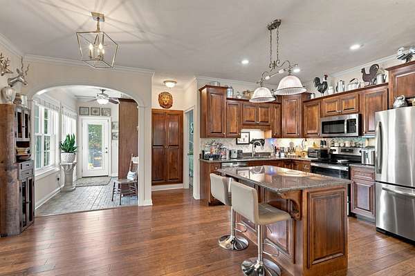
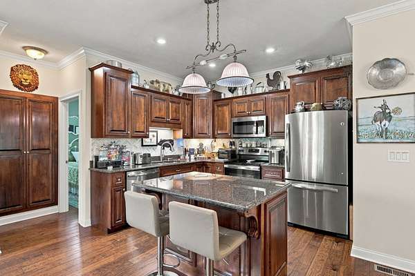
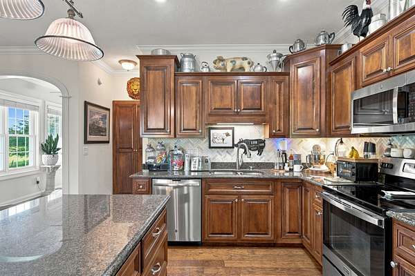
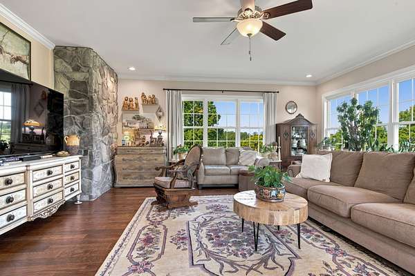
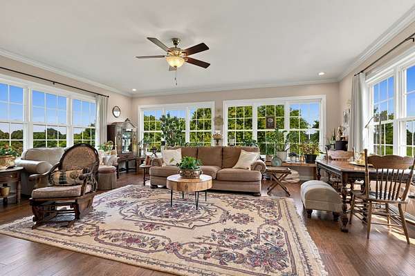
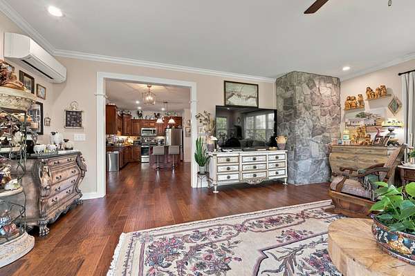
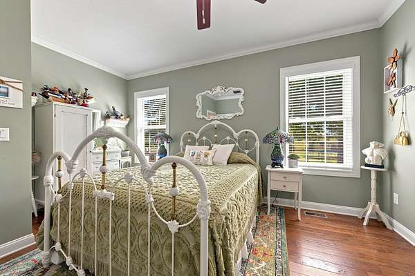

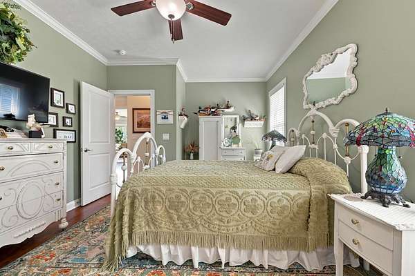
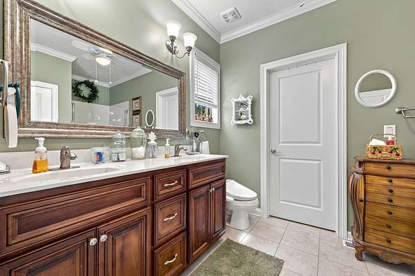
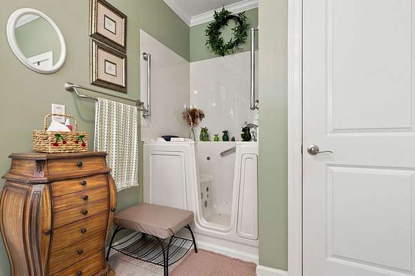
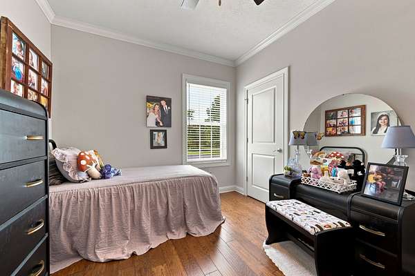
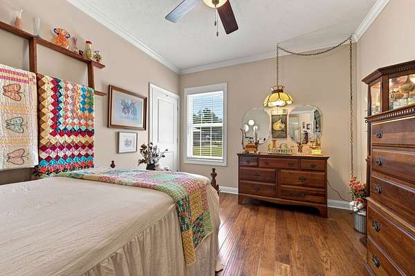
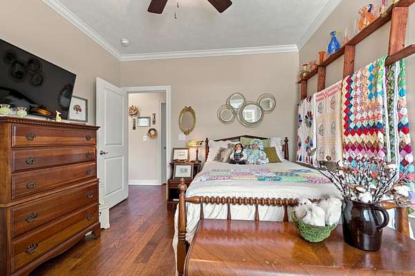
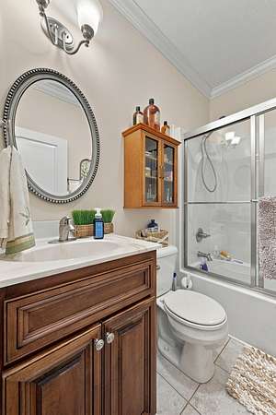
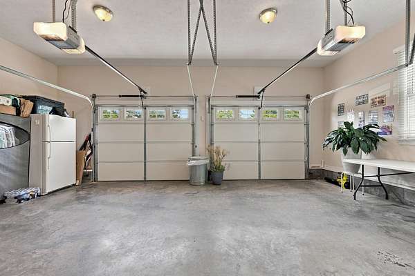
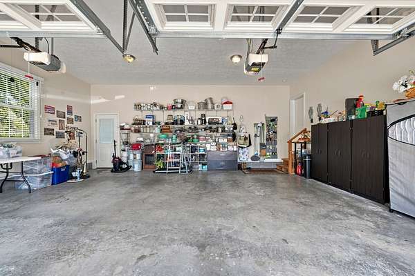
IMMACULATE and exceptionally well-maintained, this ONE-OF-A-KIND property offers OVER 3,600 SQUARE FEET, 3 BEDROOMS, 3 FULL BATHROOMS, and the perfect setup for MULTI-GENERATIONAL LIVING or INCOME POTENTIAL. The main level features HARDIE SIDING, a spacious 2-CAR ATTACHED GARAGE, GRANITE COUNTERTOPS, BEAUTIFUL CUSTOM PANTRY CABINETRY, a GAS FIREPLACE, NO CARPET, and a PRIMARY BATHROOM with a WALK-IN BATHTUB backed by a LIFETIME WARRANTY. The stunning 2025 ADDITION is filled with an ABUNDANCE OF WINDOWS, creating incredible NATURAL LIGHT throughout the living space.
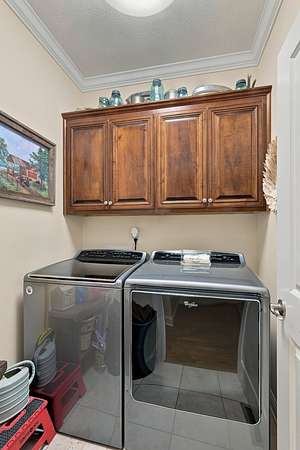
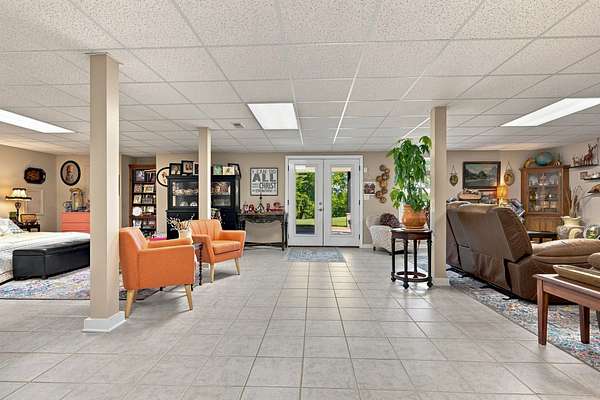
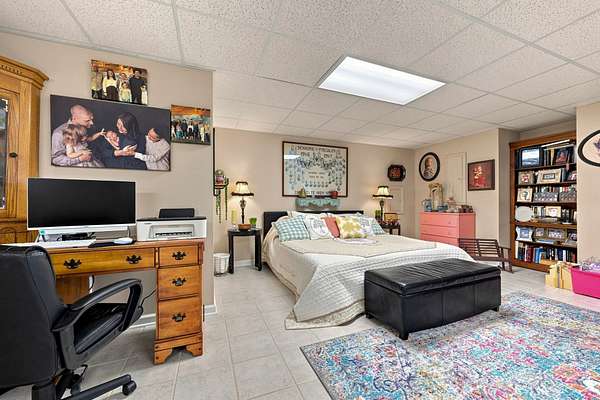
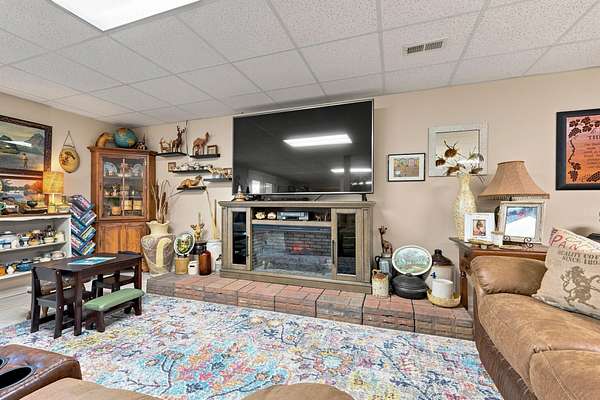
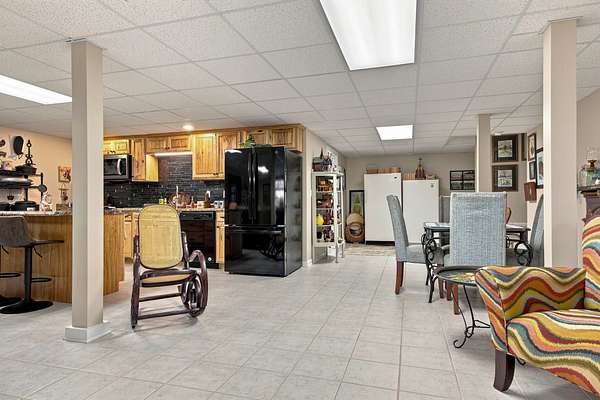
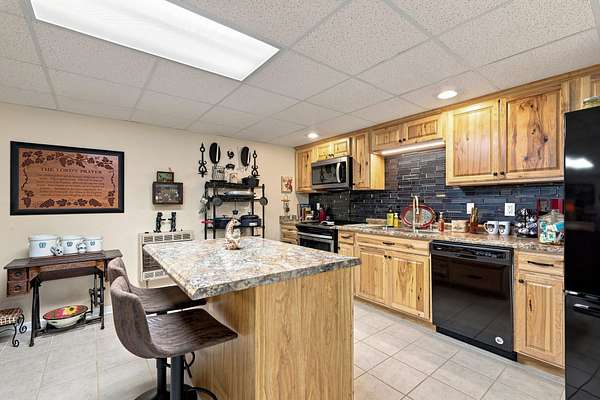
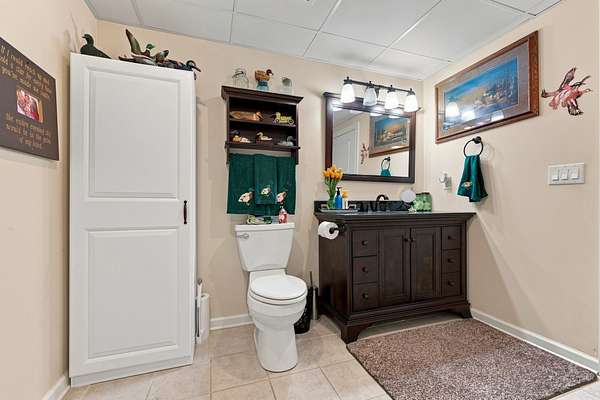
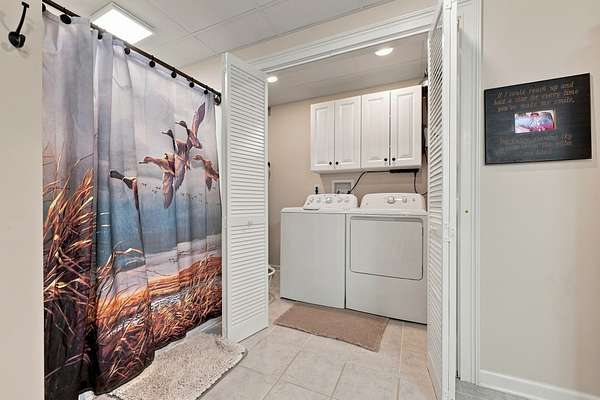
The FULLY FINISHED WALK-OUT BASEMENT truly feels like a SECOND HOME, complete with CUSTOM HICKORY CABINETS, a FULLY APPLIANCED KITCHEN, LIVING ROOM, FULL BATHROOM, LAUNDRY ROOM, and its OWN PRIVATE ENTRANCE.
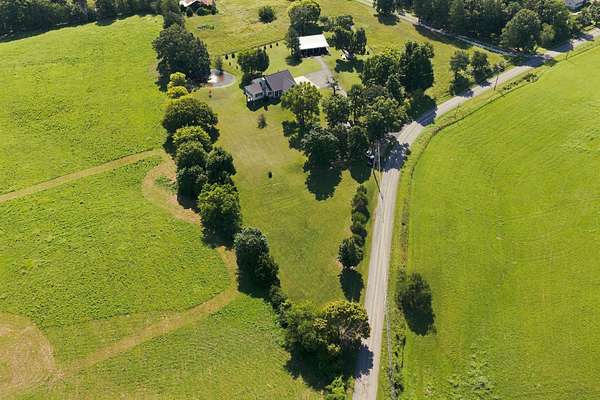
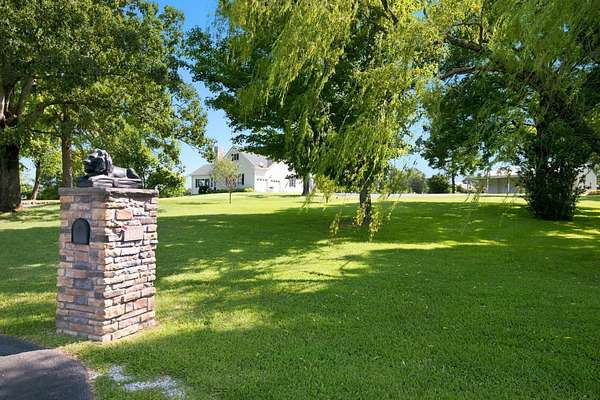
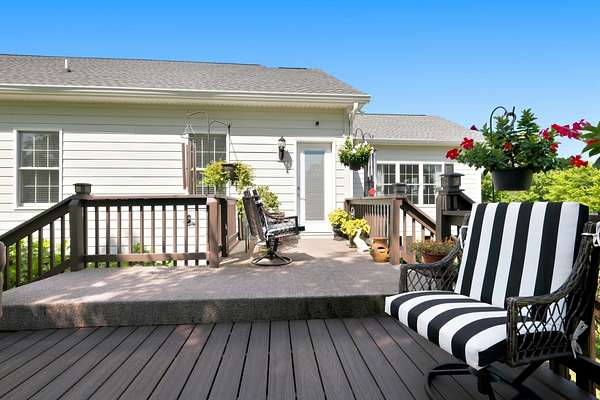
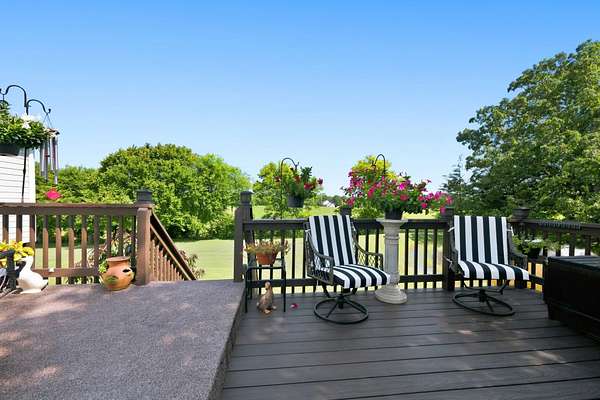
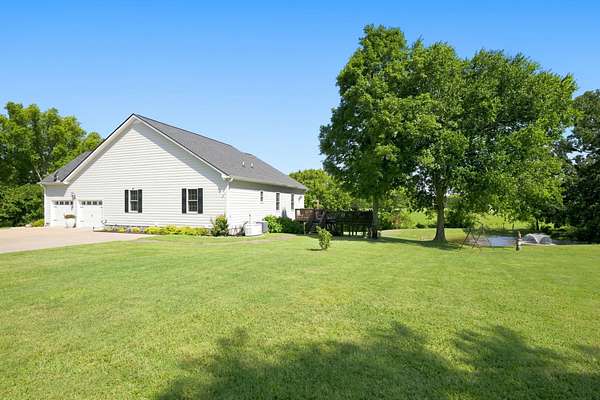
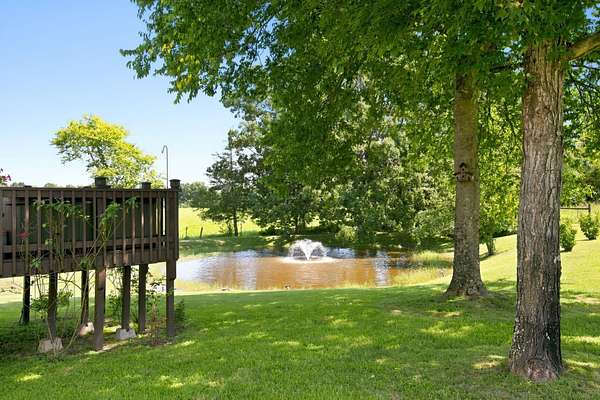
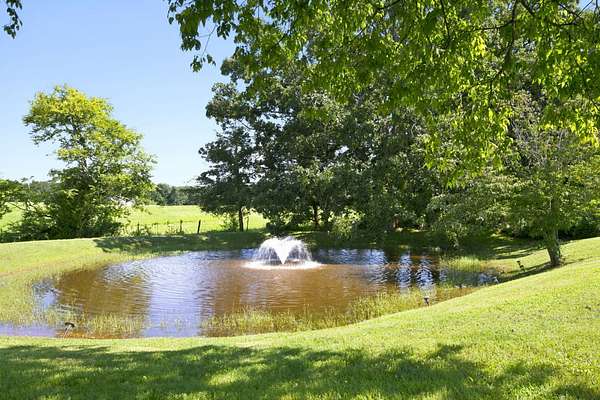
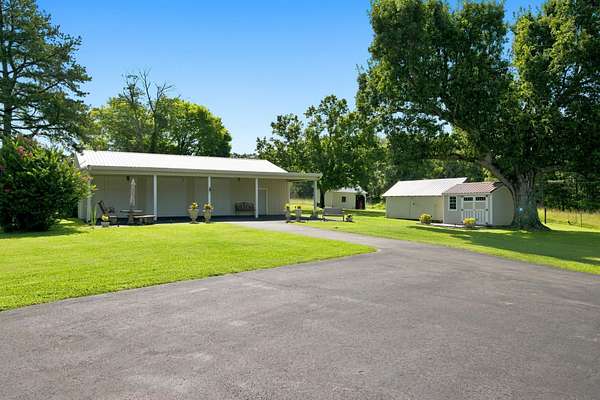
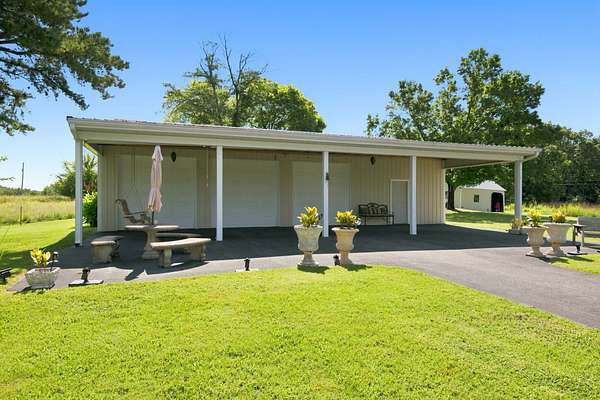
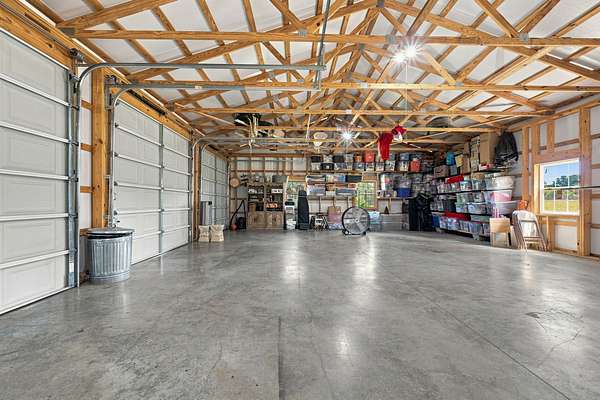
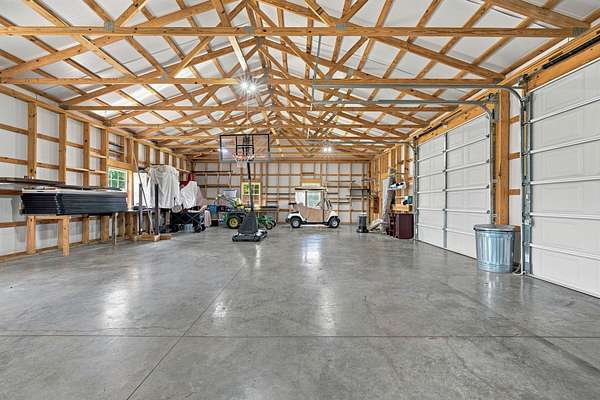
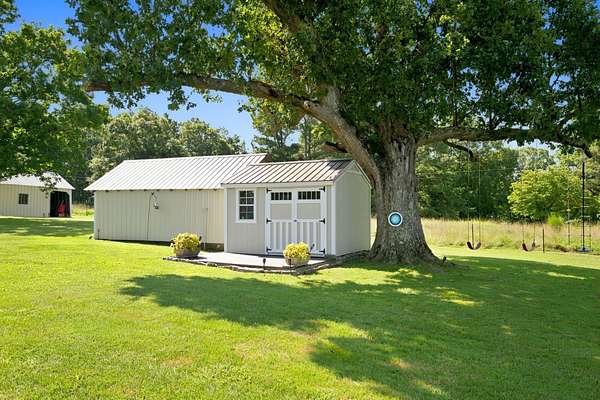
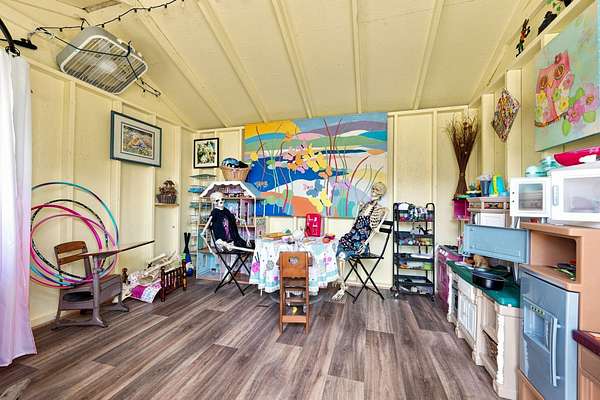
Outside, you’ll find a BEAUTIFULLY LANDSCAPED PROPERTY featuring a STOCKED POND WITH FOUNTAIN, PARTIALLY FENCED YARD, a 1,500 SQUARE FOOT SHOP with electricity, MULTIPLE STORAGE BUILDINGS, a NEWLY PAVED DRIVEWAY (2023), NEWER ROOF, and a HOT TUB and GENERAC GENERATOR both installed in 2022. Conveniently located just 10 MINUTES TO DOWNTOWN DICKSON and LESS THAN AN HOUR TO NASHVILLE, this remarkable property offers a rare combination of SPACE, QUALITY, and VERSATILITY that is truly hard to find.
- Listed by Mika Sesler, (615) 939-3540, Parker Peery Properties
Location
- Street address
- 1160 Fleet Town Rd
- County
- Dickson County
- Zip code
- 37055
- Elevation
- 847 feet
Directions
From Dickson: Take Pond Road (Hwy. 46N), turn RIGHT onto Sylvia Road (Hwy. 235N). Left on Maysville Road, RIGHT on Fleet Town, property will be on the left.
Property details
- Acreage
- 3.03 acres
- MLS #
- REALTRACS 3335387
- Posted
Property taxes
- Recent
- $2,981
Parcels
- 054 01115 000
Details and features
Listing
- Type
- Residential
- Subtype
- Single Family Residence
- Possession
- Close of Escrow
Lot
- Size Source
- Assessor
Exterior
- Parking Spaces
- 5
- Parking
- Asphalt, Attached/Detached, Circular Driveway, Garage Door Opener
- Outdoor Spaces
- Covered, Deck, Porch
- Structures
- Storage
Structure
- Stories
- 1
- Basement
- Finished, Full
- Water
- Public
- Sewer
- Septic Tank
- Heating
- Central
- Cooling
- Central Air
- Materials
- Fiber Cement
Interior
- Above Grade
- 2,046 sq ft
- Below Grade
- 1,626 sq ft
- Rooms
- Bedroom x 3, Dining Room, Kitchen, Living Room, Master Bathroom
- Flooring
- Tile, Wood
- Fireplace Count
- 2
- Appliances
- Dishwasher, Dryer, Microwave, Refrigerator, Stainless Steel Appliance(s), Washer
- Security
- Smoke Detector(s)
- Features
- Built-In Features, Ceiling Fan(s), Entrance Foyer, Extra Closets, Hot Tub, Kitchen Island, Walk-In Closet(s)
Property utilities
| Category | Type | Status |
|---|---|---|
| Water | Public | Available |
| Sewage | Septic System | Connected |
Nearby schools
| Name | Type |
|---|---|
| Vanleer Elementary | Elementary |
| Charlotte Middle School | Middle |
| Creek Wood High School | High |
Listing history
| Date | Event | Price | Change | Source |
|---|---|---|---|---|
| Aug 6, 2026 | New listing | $950,000 | — | REALTRACS |
Payment calculator

Based on information submitted to the MLS GRID as of Oct 1, 2026 9:00 pm MT. All data is obtained from various sources and may not have been verified by broker or MLS GRID. Supplied Open House Information is subject to change without notice. All information should be independently reviewed and verified for accuracy. Properties may or may not be listed by the office/agent presenting the information. Some IDX listings have been excluded from this website. View more