Land with Home for Sale in Muskegon, Michigan
1160 Scenic Dr, Muskegon, MI 49445
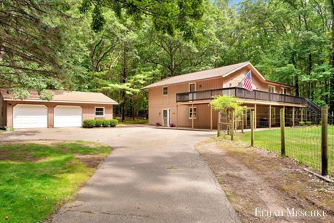
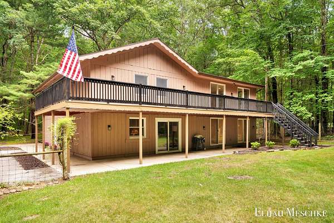
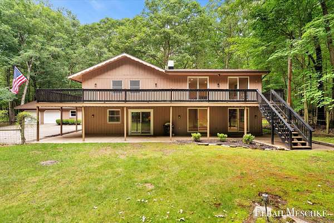
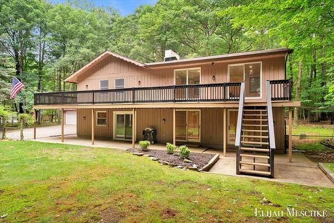
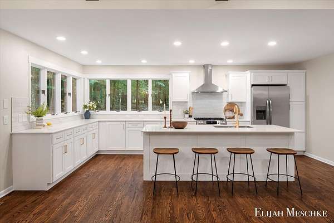
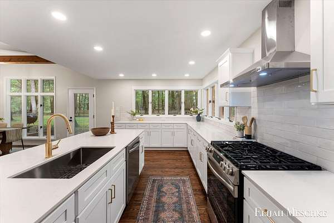
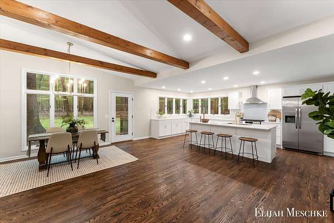
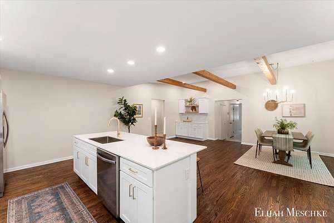
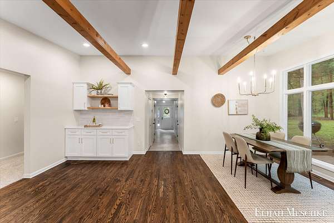
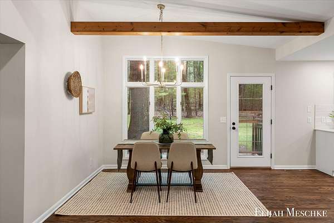
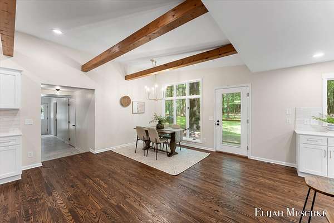
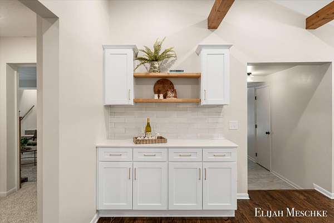
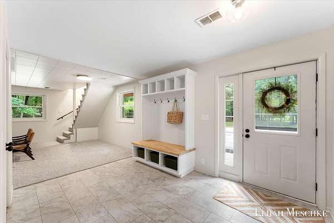
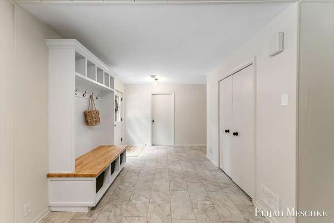
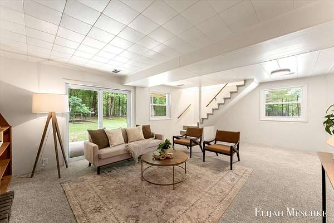
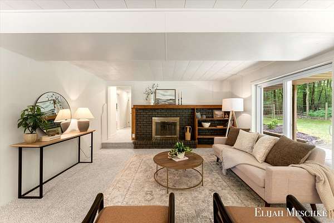
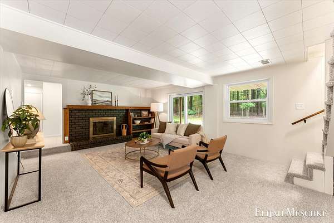
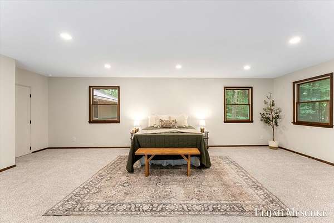
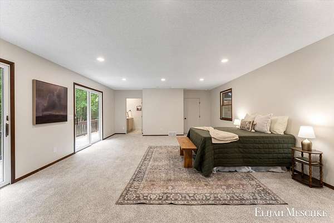
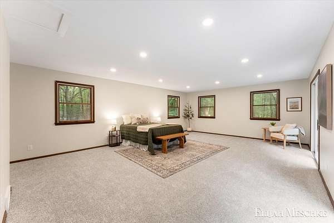
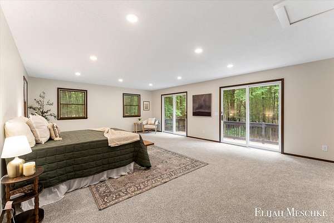
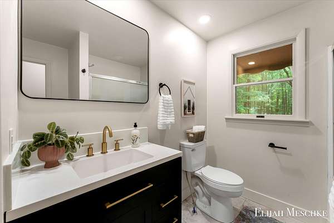
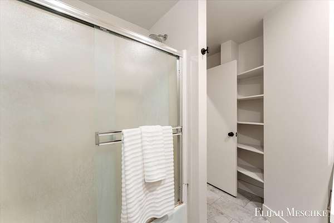
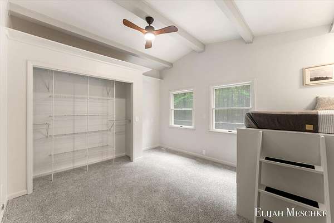
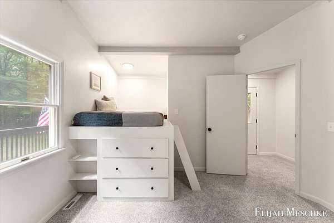
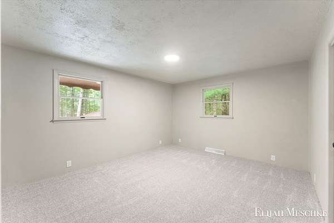
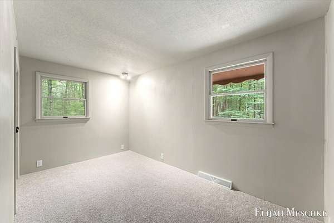
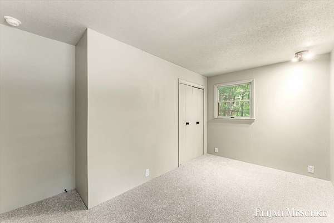
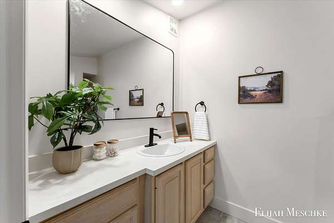
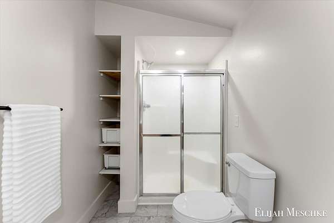
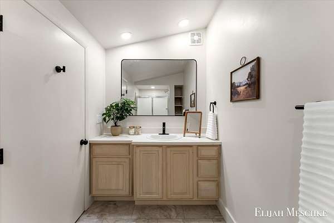
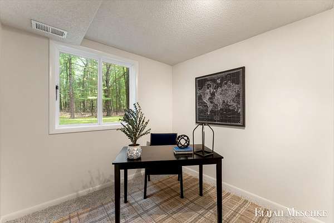
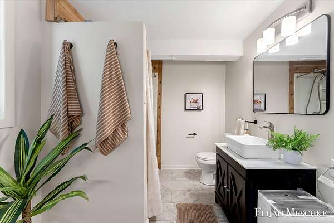
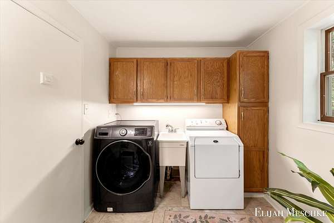
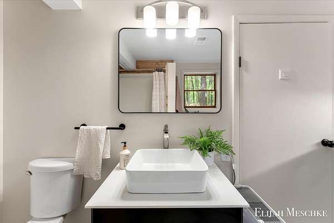
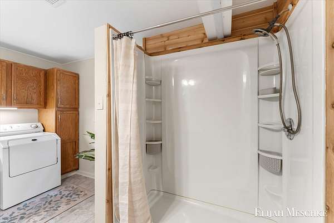
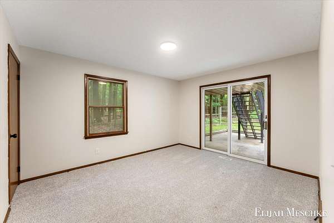
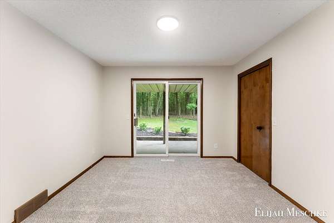
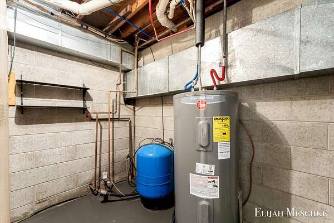
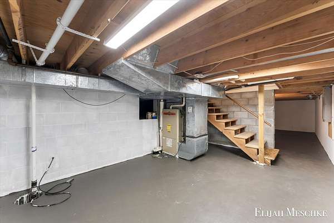
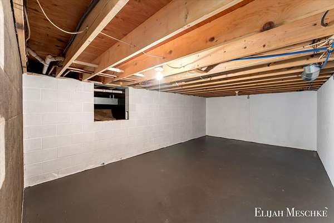
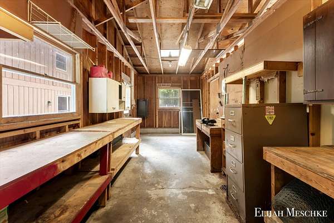
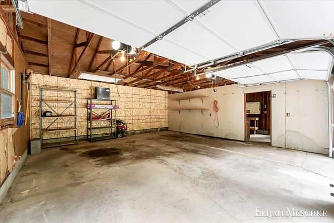
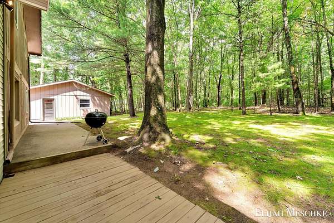
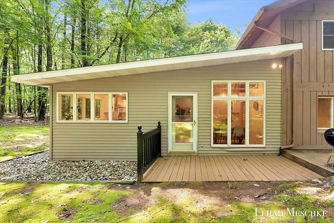
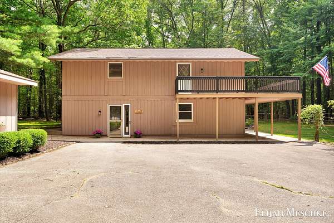
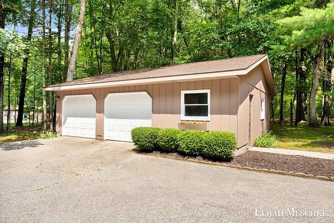
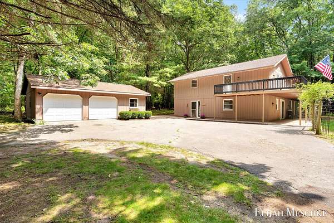
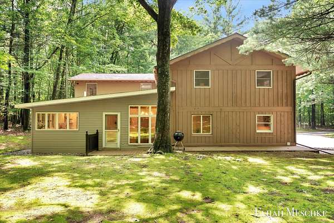
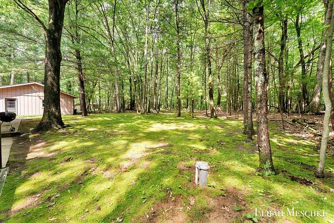
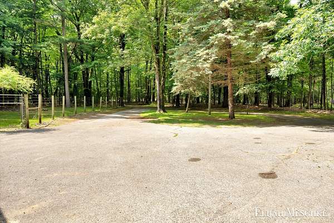
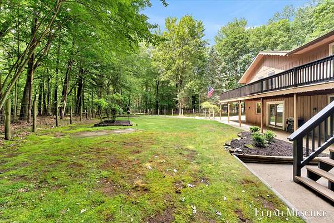
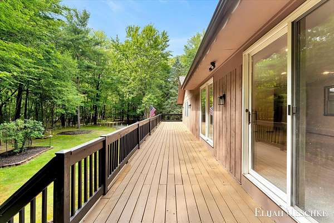
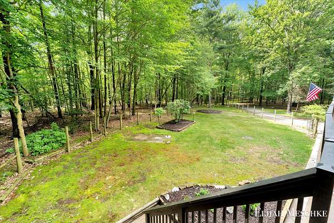
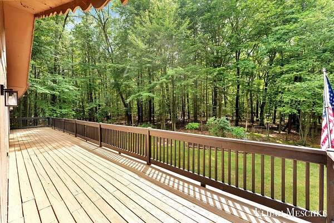
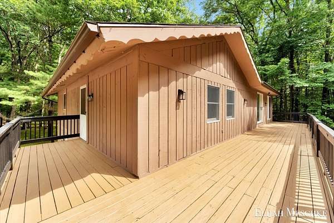
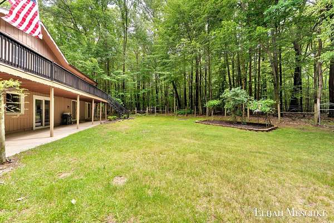
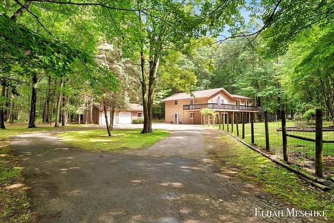
Welcome to this stunning, fully remodeled 7-bedroom, 3-bathroom home offering brand new utilities and over 3,000 square feet of beautifully updated living space, nestled on more than 3 private acres in Muskegon. Surrounded by mature trees and peaceful scenery, this property offers the perfect blend of privacy, space, and modern design. Inside, you'll be greeted by a breathtaking open-concept kitchen and dining area featuring vaulted ceilings with exposed beams, abundant natural light, and a brand-new kitchen designed for both everyday living and entertaining. Beautifully refinished hardwood floors flow throughout much of the home, while the spacious living room provides a warm and inviting gathering space centered around a cozy fireplace. The expansive primary suite offers a true retreat with plenty of space to unwind, and with seven bedrooms total, there's room for everyone, whether you need guest rooms, home offices, or hobby spaces. A convenient main-floor laundry room adds to the home's functionality, while the partial basement provides excellent storage space! Outside, enjoy the serenity of over 3 acres in a secluded setting, along with a large detached two-stall garage and plenty of room to relax, entertain, or explore. If you've been searching for a move-in-ready home with incredible space, modern updates, and unmatched privacy, this is one you won't want to miss. Schedule a showing today and make this house your home!
Location
- Street address
- 1160 Scenic Dr
- County
- Muskegon County
- Zip code
- 49445
- School district
- Reeths-Puffer
- Elevation
- 612 feet
Directions
M-120, West on W Giles Rd, South on Scenic Dr, House is on the east
Property details
- Acreage
- 3.03 acres
- Zoning
- Residential
- MLS #
- MichRIC 26035331
- Posted
Property taxes
- 2026
- $4,879
Parcels
- 09-008-100-0014-00
Legal description
LAKETON TOWNSHIP L-234B SEC 8 T10N R17W S 200 FT OF N 365 FT OF W 660 FT OF SW 1/4 OF NW 1/4 W 33 FT FOR RD
Details and features
Listing
- Type
- Residential
- Subtype
- Single Family Residence
Lot
- Features
- Wooded
Exterior
- Parking
- Garage
- Fencing
- Chain Link
- Pool
- Deck, Patio
Structure
- Stories
- 2
- Basement
- Partial
- Water
- Well
- Sewer
- Septic Tank
- Heating
- Forced Air
- Cooling
- Central Air
- Materials
- Vinyl Siding, Wood Siding
- Roof
- Composition
Interior
- Room Count
- 10
- Rooms
- Basement, Bathroom x 3, Bedroom x 7
- Flooring
- Carpet, Vinyl, Wood
- Fireplaces
- Yes
- Appliances
- Dishwasher, Dryer, Microwave, Oven, Range, Refrigerator, Washer, Water Softener Owned
- Features
- Ceiling Fan(s)
Listing history
| Date | Event | Price | Change | Source |
|---|---|---|---|---|
| Oct 14, 2026 | Under contract | $459,900 | — | MichRIC |
| Sept 24, 2026 | Price drop | $459,900 | $20,000 -4.2% | MichRIC |
| Aug 4, 2026 | Price drop | $479,900 | $20,000 -4% | MichRIC |
| July 10, 2026 | New listing | $499,900 | — | MichRIC |