Land with Home for Sale in Oberlin, Ohio
11611 Vermilion Rd, Oberlin, OH 44074
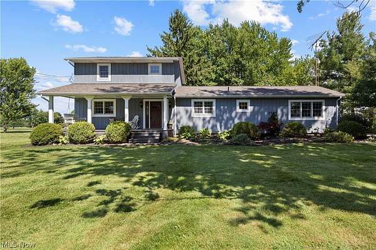
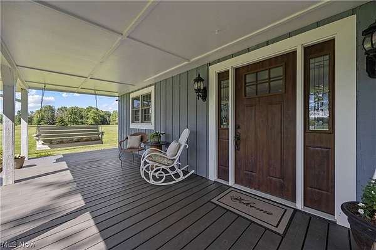
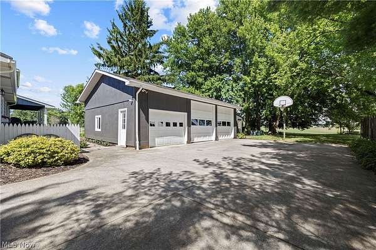
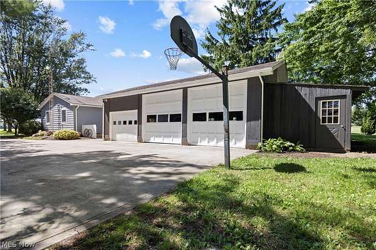
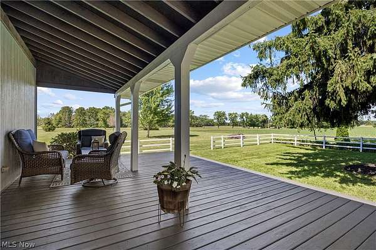
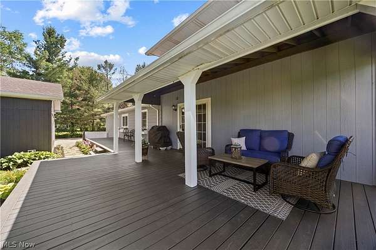
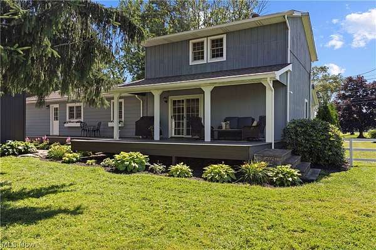
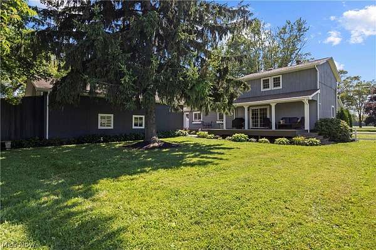
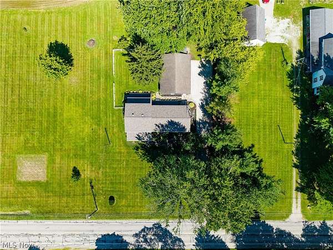
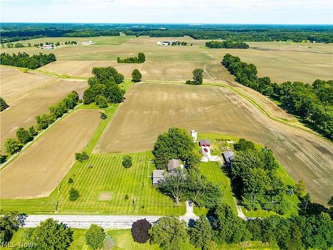
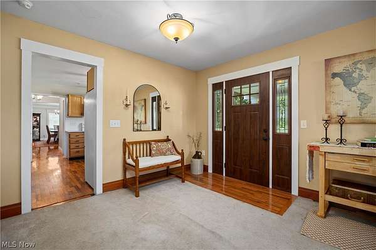
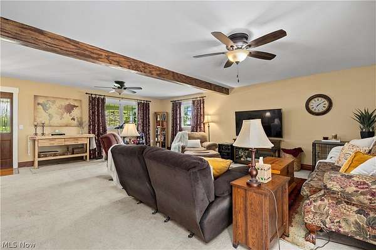
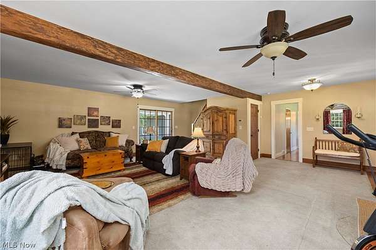
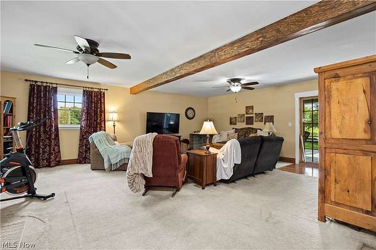
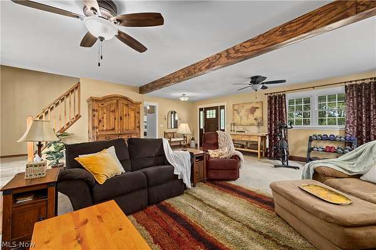
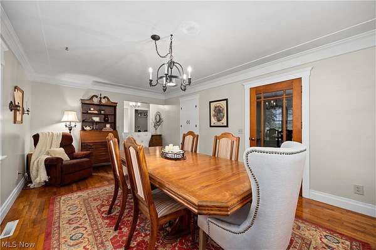
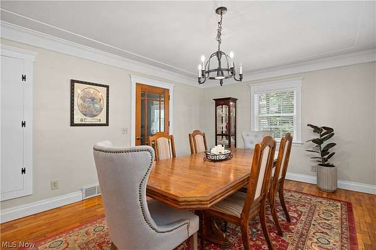
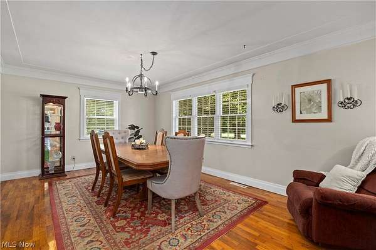
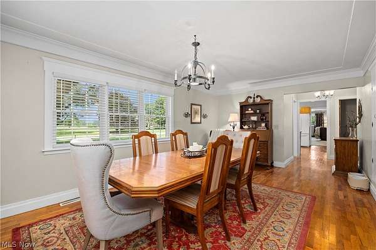
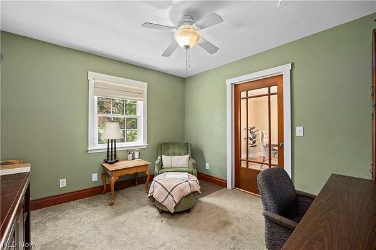
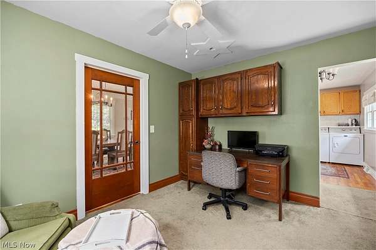
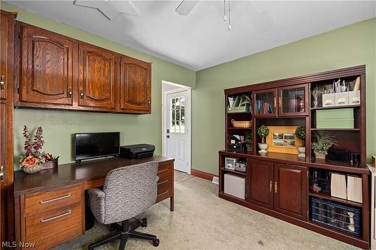
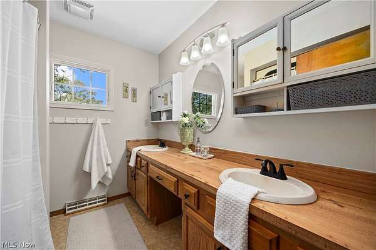
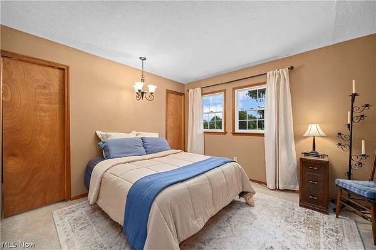
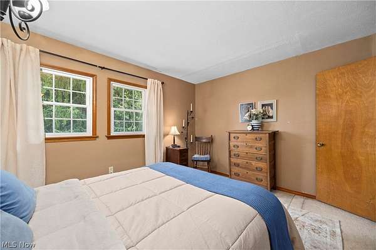
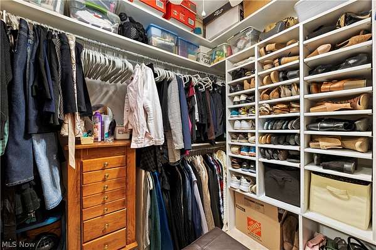
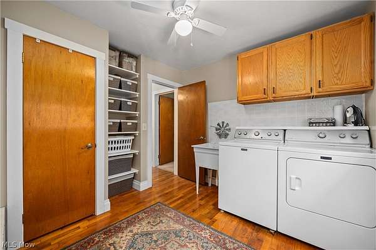
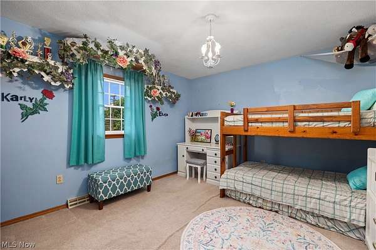
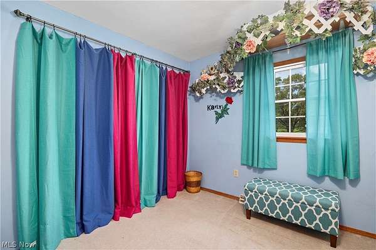
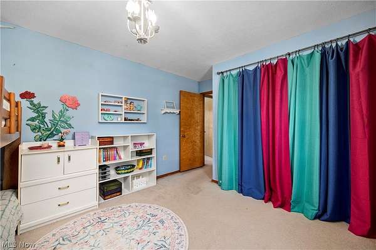
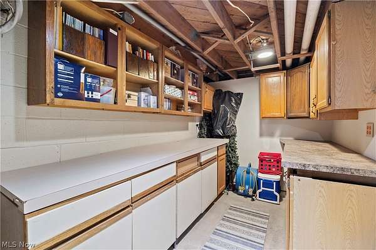
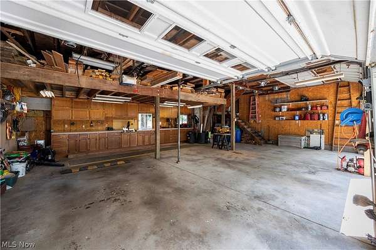
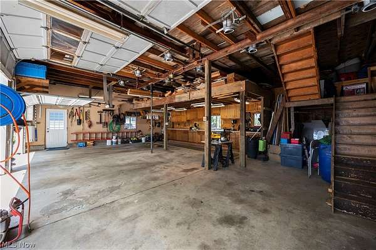
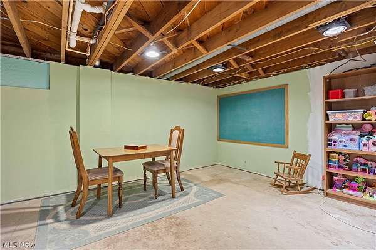
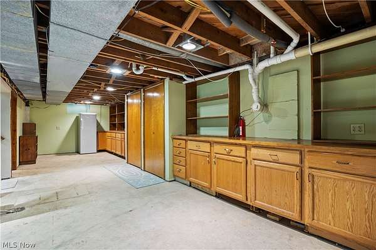
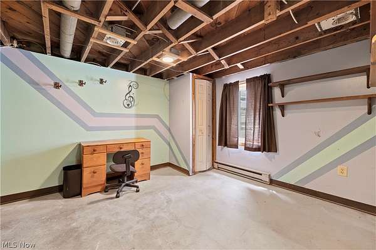
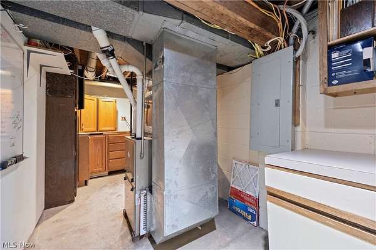
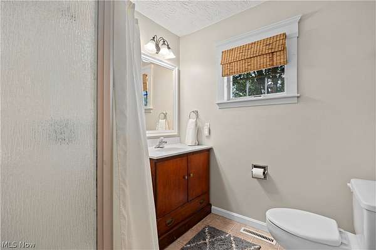
Welcome to this beautifully maintained 3-bedroom, 2-bath Colonial on 1.5 picturesque acres offering peaceful country views and numerous updates throughout. A dedicated office provides flexible space for working from home, while the partially finished basement features an egress window, creating the potential for a fourth bedroom, recreation room, or guest suite. Step through the new front door and into a warm, inviting home where a striking exposed wood beam anchors the spacious living room. Hardwood floors flow throughout much of the home, leading to a large dining room filled with natural light from oversized front windows. The remodeled kitchen (2012) features timeless oak cabinetry, updated appliances, and ample workspace. The spacious primary suite offers two walk-in closets, while the mudroom includes built-in lockers and convenient first-floor laundry. Enjoy quiet mornings watching the sunrise from the back porch or unwind on the expansive covered front porch overlooking beautifully landscaped grounds. The long driveway leads to an impressive heated 3+ car detached garage complete with electric, workshop space, and a loft for additional storage. Recent improvements provide peace of mind, including a new roof, Andersen windows, furnace (2023), central air (2026), updated electrical (July 2026), new sump pump with battery backup, all new doors, fresh exterior paint, septic cleaned (June 2026), and professional mold remediation completed in June 2026 with documentation available. If you're looking for a move-in-ready home that combines timeless character, thoughtful updates, exceptional garage space, and the beauty of country living, this property is one you won't want to miss.
Location
- Street address
- 11611 Vermilion Rd
- County
- Lorain County
- Zip code
- 44074
- Community
- Henrietta 15
- School district
- Firelands LSD - 4707
- Elevation
- 824 feet
Directions
Vermilion Rd. South, between Firelands HS and Garfield Rd.
Property details
- Acreage
- 1.5 acres65,340 sq ft
- MLS #
- NEOHREX 5226029
- Posted
Property taxes
- 2025
- $3,338
Parcels
- 08-15-009-000-009
Legal description
08-15-009-000-009- 11200-HENRIETTA TWP
Details and features
Listing
- Type
- Residential
- Subtype
- Single Family Residence
Lot
- Features
- Few Trees, Front Yard, Garden, Open Lot, Rectangular Lot
Exterior
- Parking
- Covered, Driveway, Garage, Open, Oversize
- Fencing
- Fenced
- Pool
- Deck, Porch
- Structures
- Storage
Structure
- Style
- Colonial
- Stories
- 3
- Water
- Public
- Sewer
- Private Sewer
- Heating
- Forced Air, Natural Gas
- Cooling
- Ceiling Fan(s), Central Air
- Materials
- Aluminum Siding, Wood Siding
- Roof
- Asphalt
Interior
- Room Count
- 7
- Rooms
- Basement, Bathroom x 2, Bedroom x 3, Dining Room, Game Room, Laundry Room x 2, Workshop
- Appliances
- Dishwasher, Microwave, Range, Refrigerator
- Features
- Ceiling Fans, High Ceilings, Laminate Counters, Walk In Closets
Property utilities
| Category | Type | Status |
|---|---|---|
| Gas | Natural Gas | Connected |
Listing history
| Date | Event | Price | Change | Source |
|---|---|---|---|---|
| July 13, 2026 | Under contract | $330,000 | — | NEOHREX |
| July 9, 2026 | New listing | $330,000 | — | NEOHREX |
Payment calculator