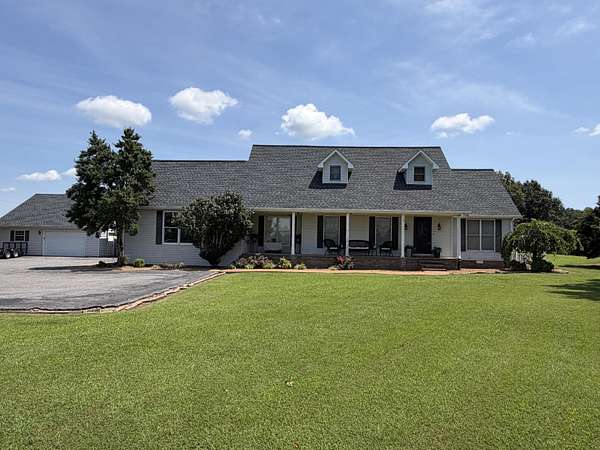
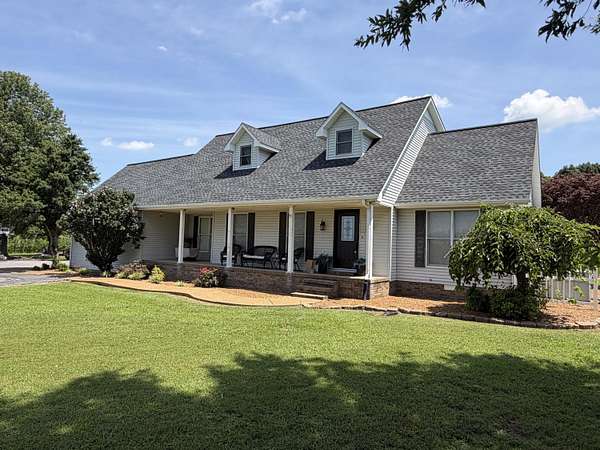
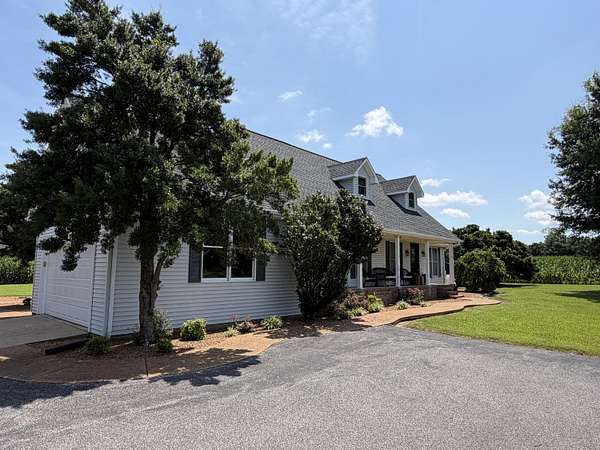
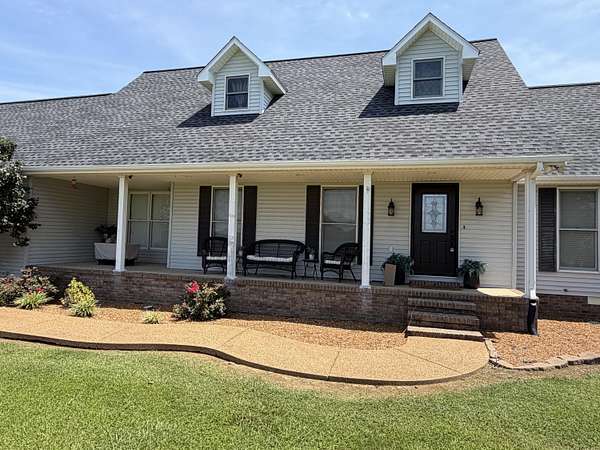

Land with Home for Sale in Fulton, Kentucky
1162 Cavender Rd, Fulton, KY 42041
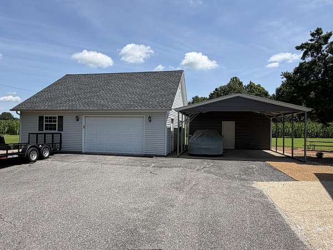
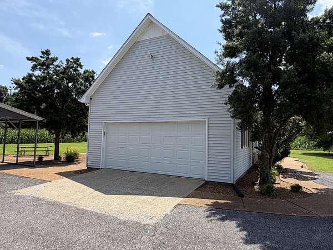
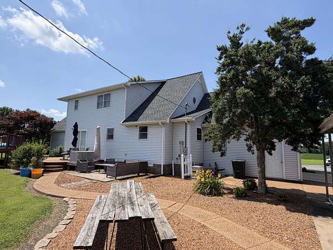
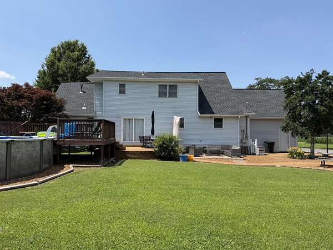
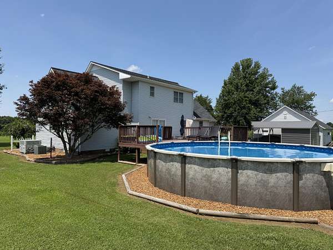
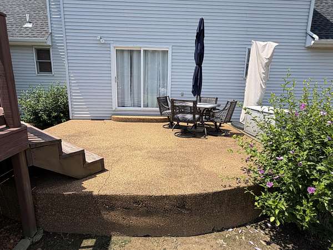
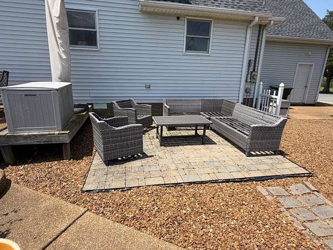
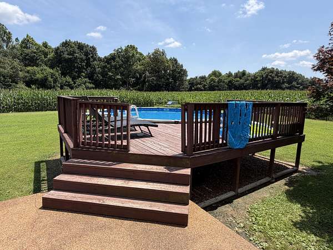
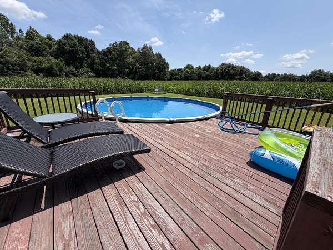
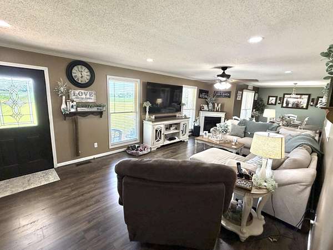
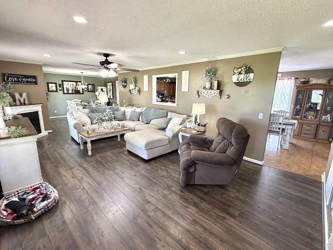
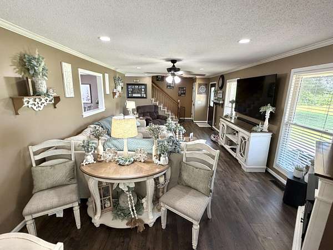
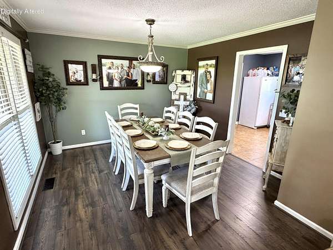
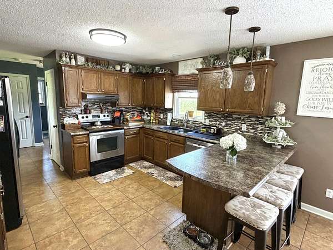
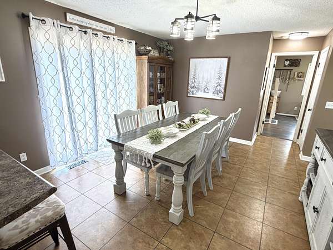
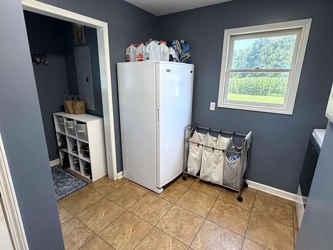
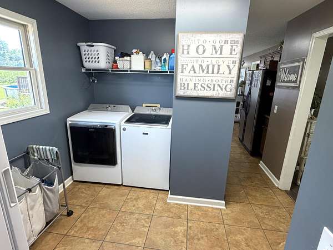
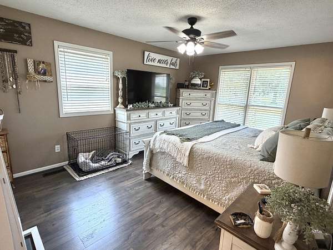
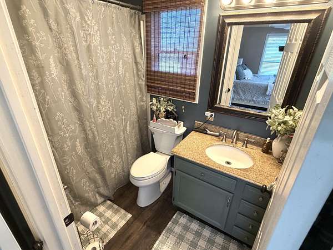
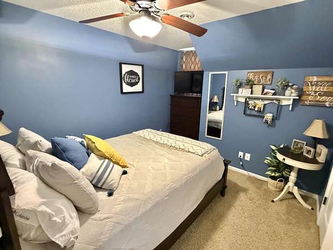
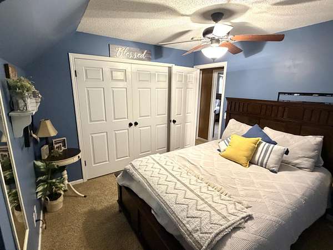
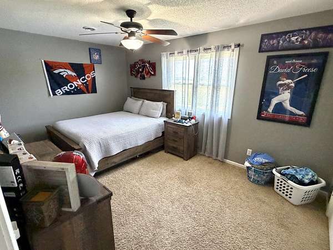
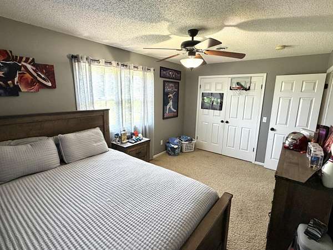
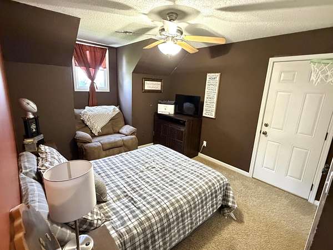
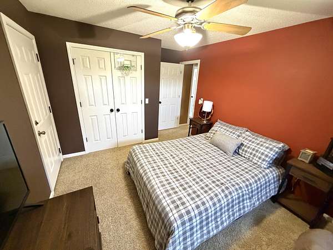
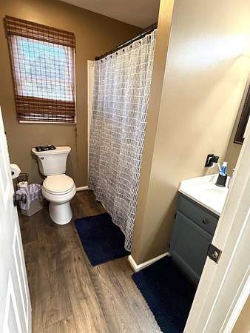
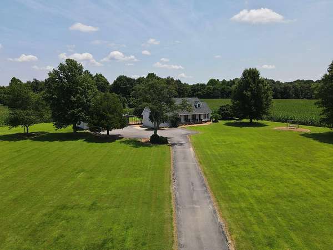
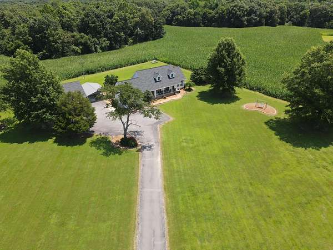
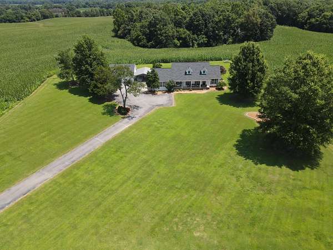
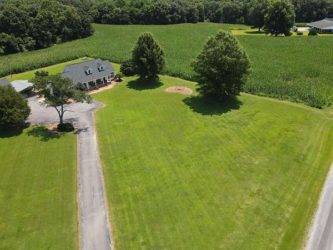
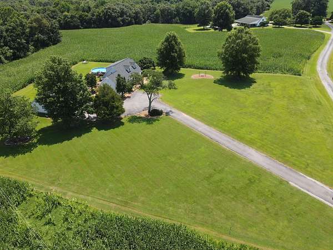
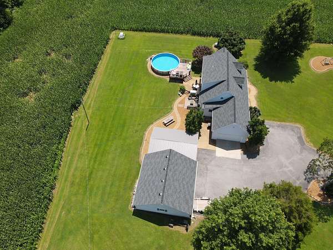
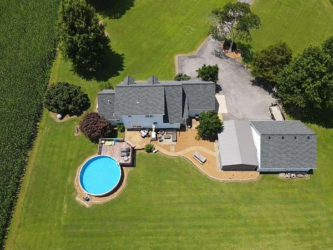
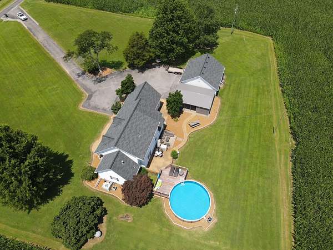
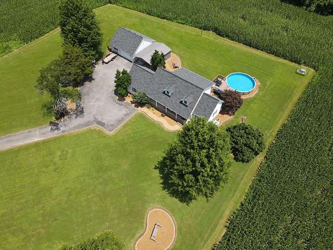
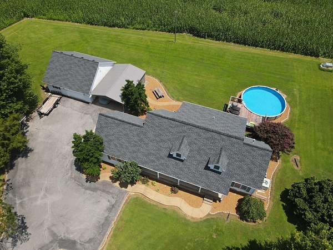
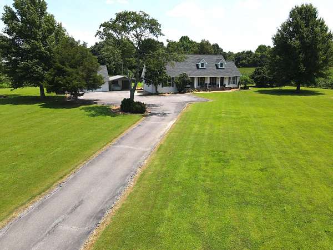
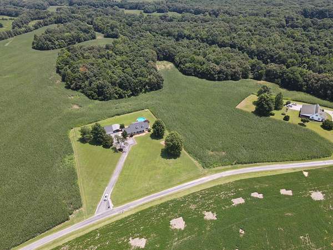
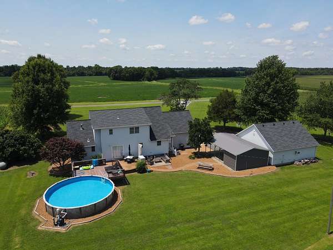
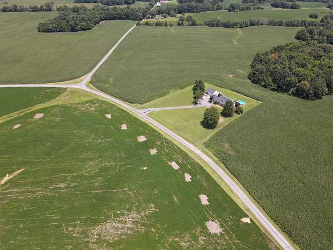
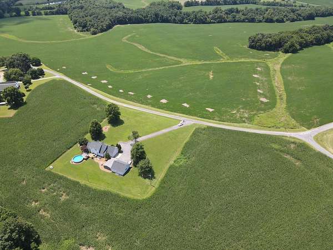
Country Living at Its Best! Escape to the peace and privacy of this beautiful 1.5-story home nestled on a secluded 1.75-acre country lot. Offering the perfect blend of comfort and outdoor living. This property features 4 spacious bedrooms and 2 full bathrooms, providing plenty of room for family and guests. Relax and enjoy the quiet surroundings from the large covered front porch, or entertain friends and family on the open patio overlooking the above-ground pool with its spacious deck-perfect for summer gatherings. Vehicle storage and workspace are abundant with an attached 2-car garage, a detached 2-car garage, and an additional 2-car carport, giving you ample room for vehicles, recreational equipment, or hobbies. If you've been searching for a private country retreat with plenty of space both inside and out, this property is a must-see. Schedule your private showing today and experience the peaceful lifestyle this exceptional home has to offer!
Location
- Street address
- 1162 Cavender Rd
- County
- Graves County
- Zip code
- 42041
- School district
- Graves County - 118
- Elevation
- 498 feet
Directions
From the intersection of State Route 80 and State Route 303, go South on State Route 303 to State Route 94. Turn Right and proceed to the Pilot Oak area. Continue straight onto State Route 129. Turn Right onto Hudson Road, then turn Left onto Moss Road, left onto Cavender to 1 home on the Left.
Property details
- Acreage
- 1.75 acres76,230 sq ft
- MLS #
- LBAR 26016051
- Posted
Parcels
- 064.00.00.012.00
Details and features
Listing
- Type
- Residential
- Subtype
- Single Family Residence
- Franchise
- Keller Williams Realty
Lot
- Features
- Few Trees
Exterior
- Parking
- Carport, Garage-Attached, Garage-Detached
- Pool
- Private
Structure
- Style
- Colonial
- Stories
- 2
- Basement
- Crawl Space
- Water
- Well
- Sewer
- Septic Tank
- Heating
- Forced Air, Propane
- Cooling
- Central Air
- Materials
- Vinyl Siding
- Windows
- Blinds, Insulated Windows
Interior
- Rooms
- Bathroom x 2, Bedroom x 4, Laundry Room
- Flooring
- Laminate, Tile
- Fireplaces
- Yes
- Appliances
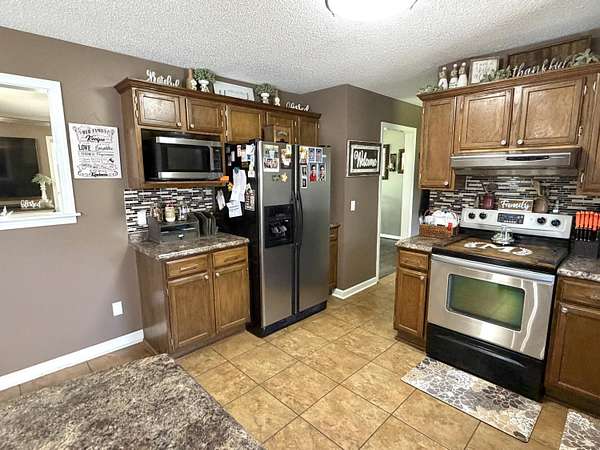
- Dishwasher, Range, Refrigerator
- Features
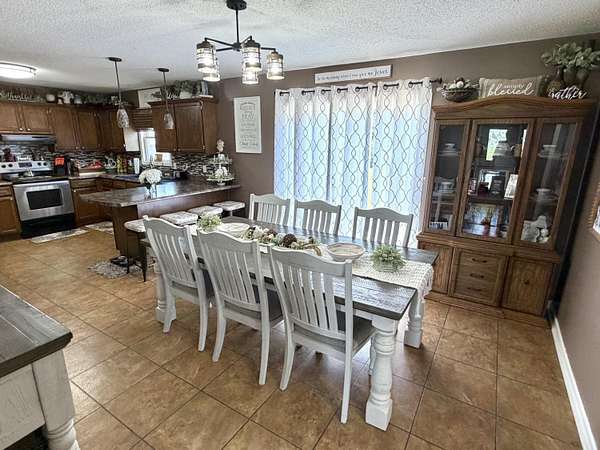
- Breakfast Bar, Ceiling Fan(s), Eat-In Kitchen, Primary First Floor, Walk-In Closet(s)
Property utilities
| Category | Type | Status |
|---|---|---|
| Gas | Propane | Connected |
Nearby schools
| Name | Type | District |
|---|---|---|
| Wingo | Elementary | Graves County - 118 |
| Graves Co Middle | Middle | Graves County - 118 |
| Graves Co High | High | Graves County - 118 |
Listing history
| Date | Event | Price | Change | Source |
|---|---|---|---|---|
| July 18, 2026 | Under contract | $289,900 | — | LBAR |
| July 3, 2026 | Price drop | $289,900 | $80,000 -21.6% | LBAR |
| July 3, 2026 | New listing | $369,900 | — | LBAR |