Land with Home for Sale in Grand Haven, Michigan
11625 Hidden Hollow Dr, Grand Haven, MI 49417
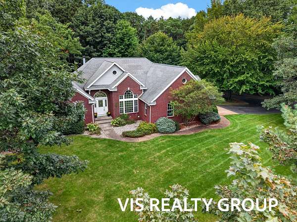
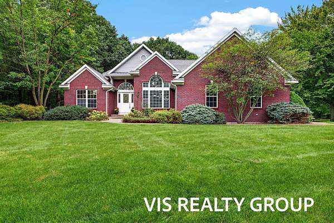
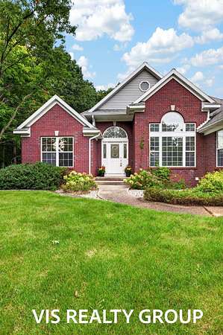
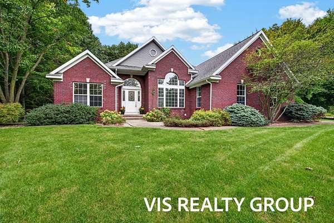
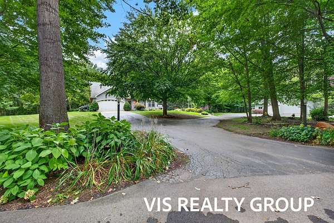
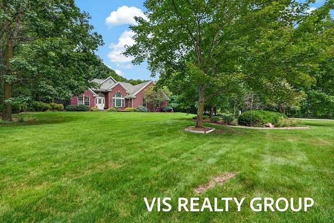
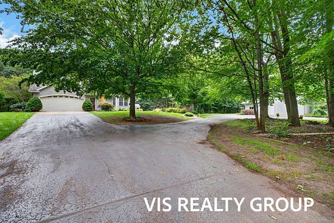
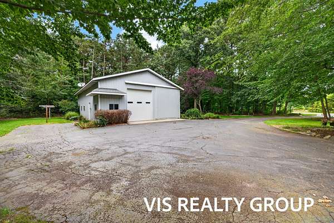
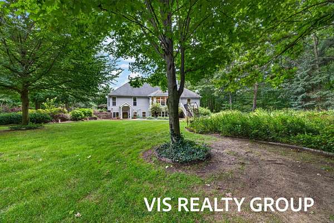
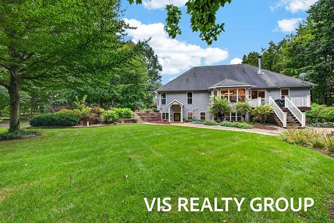
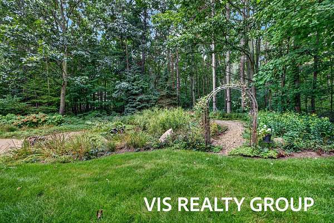
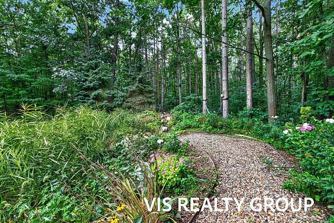
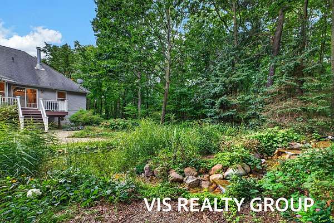
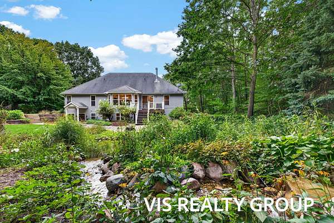
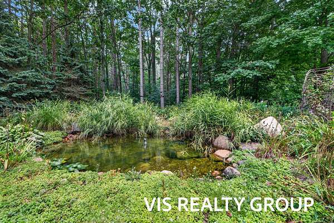
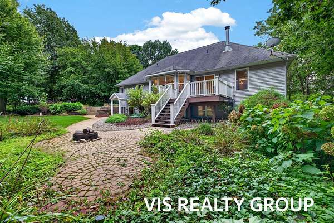
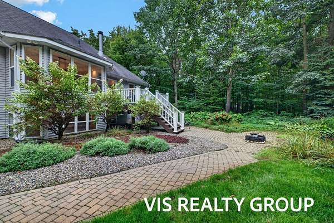
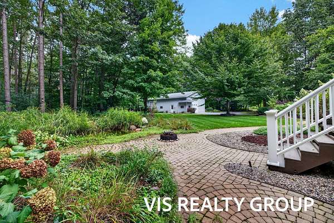
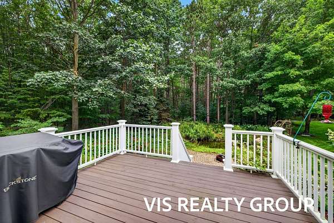
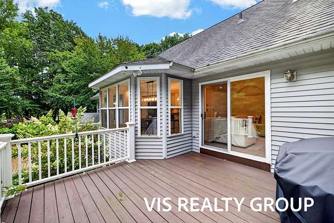
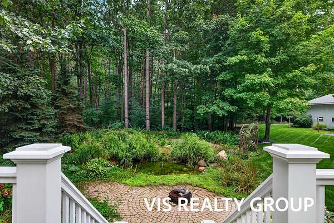
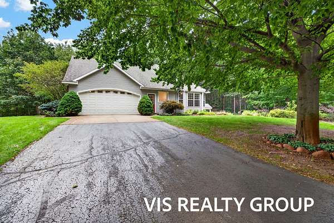
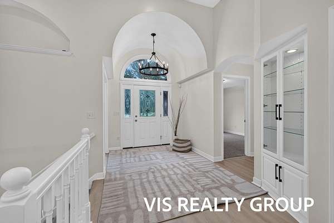
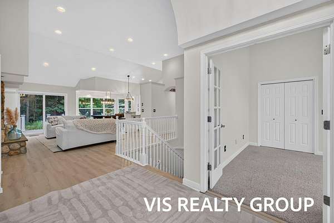
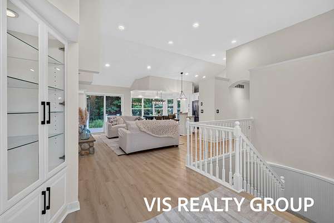
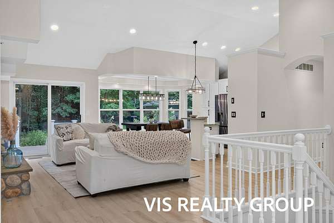
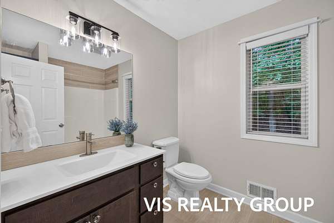
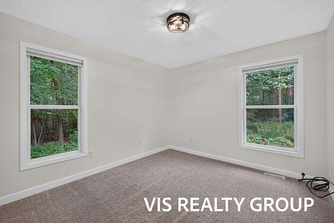
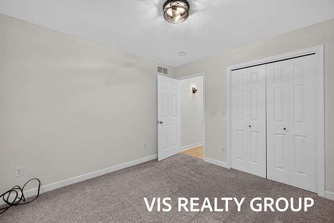
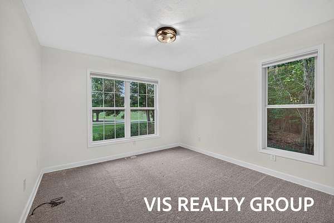
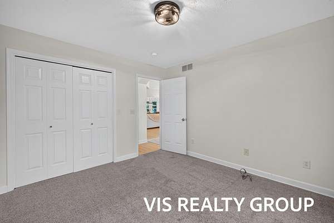
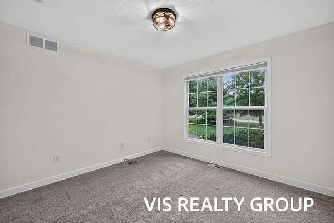
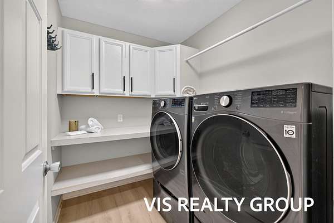
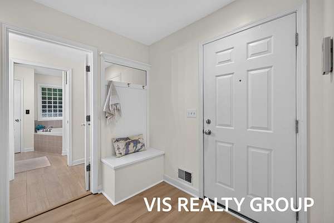
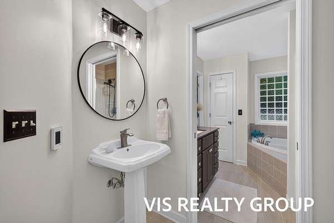
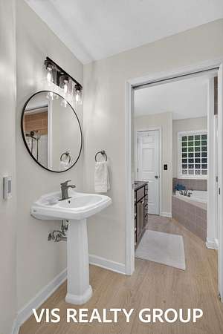
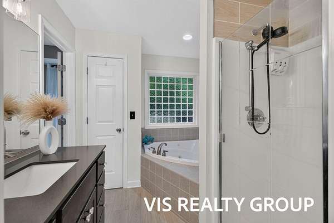
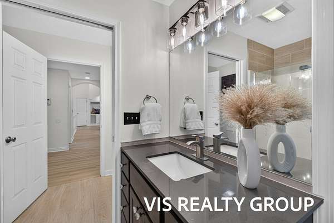
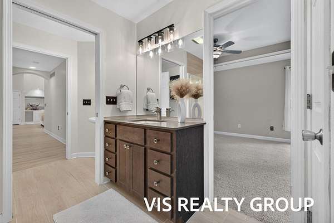
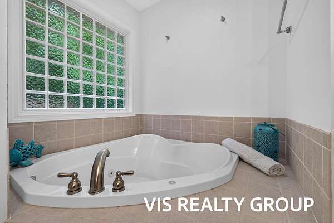
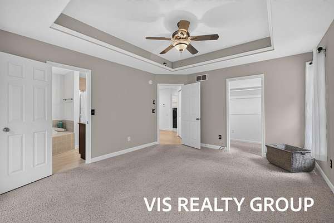
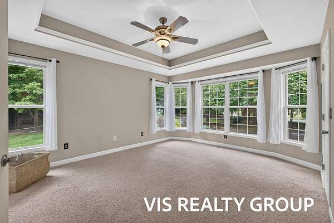
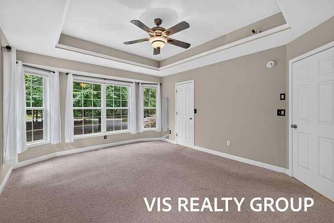
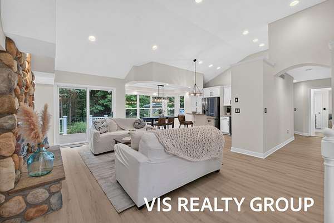
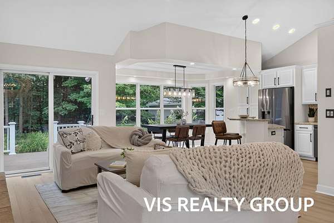
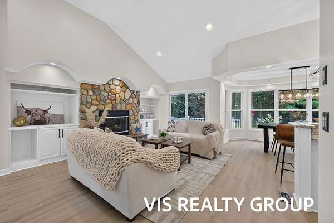
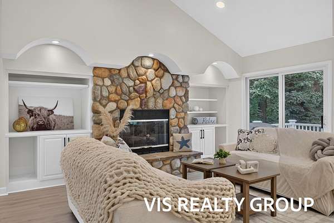
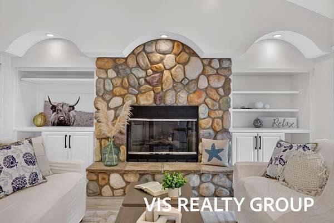
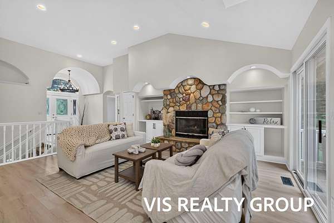
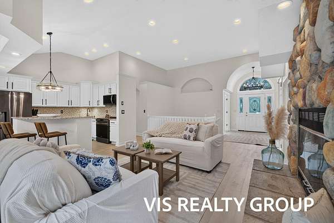
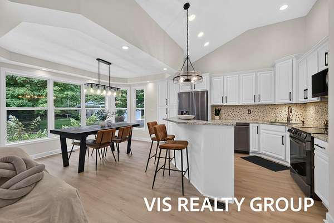
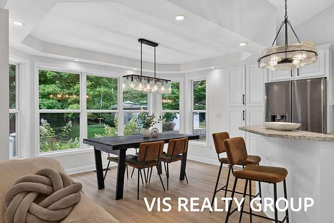
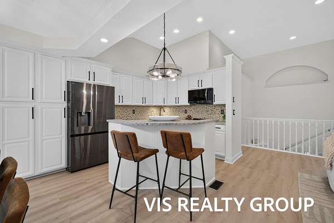
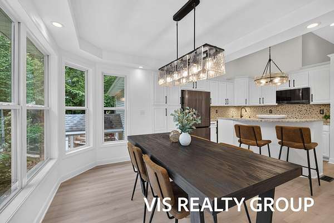
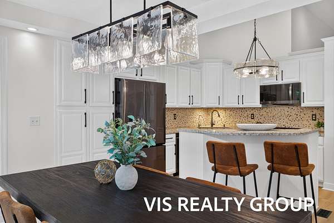
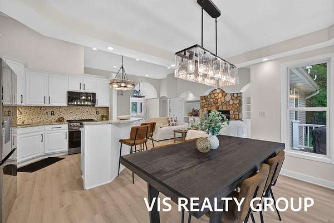
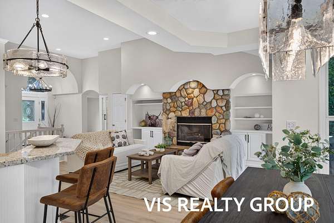
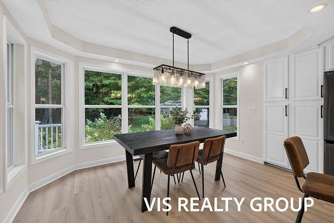
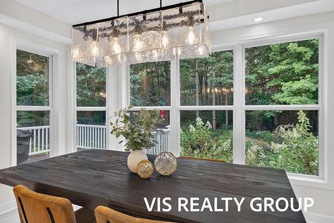
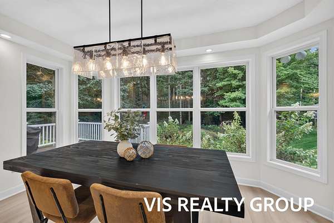
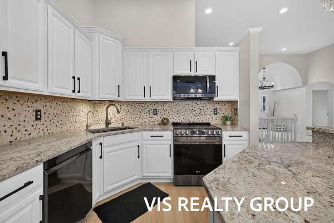
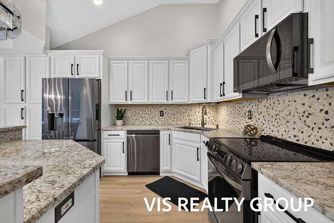
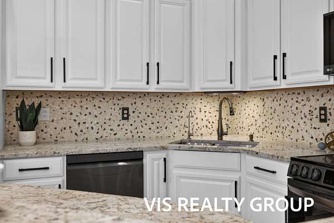
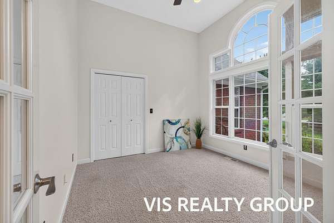
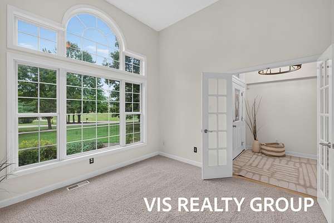
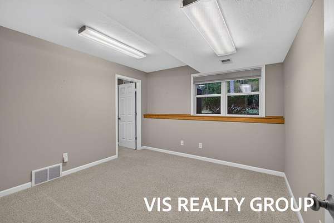
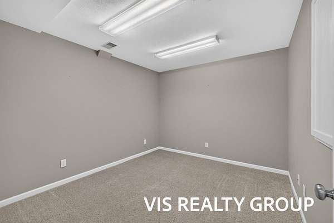
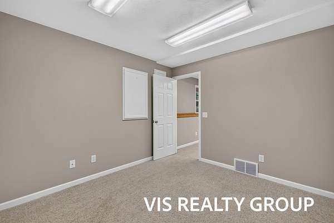
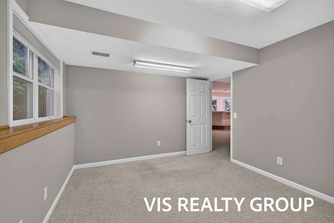
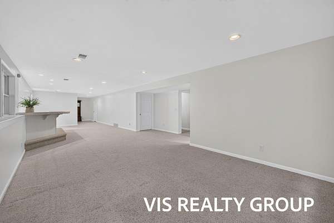
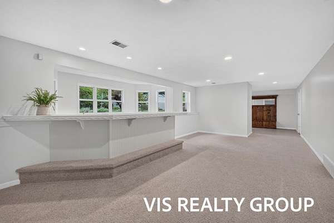
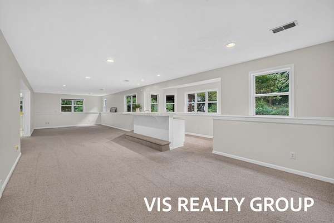
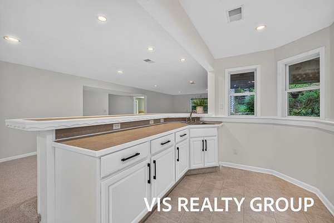
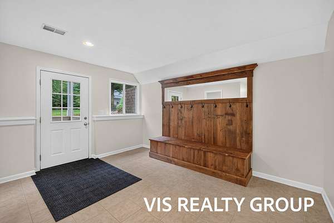
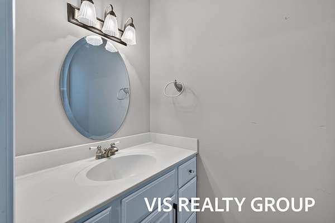
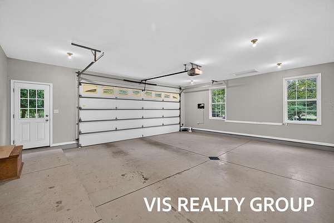
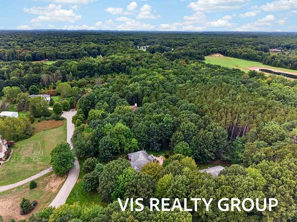
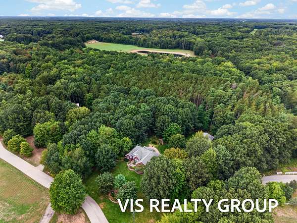
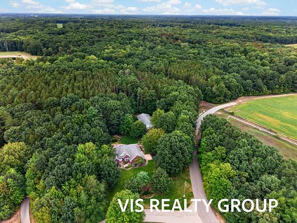
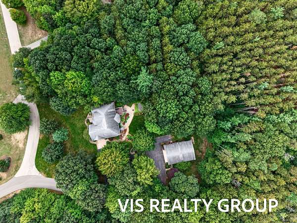
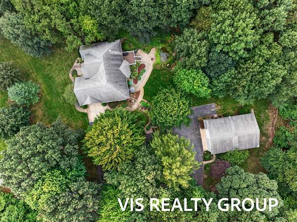
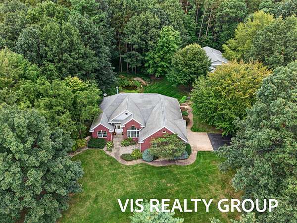
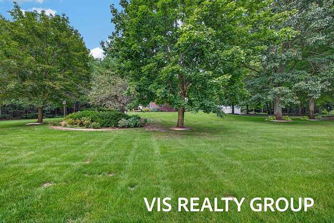
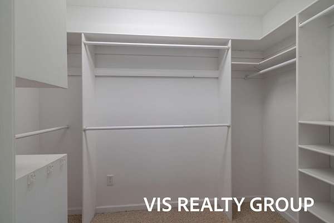
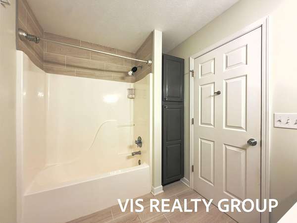
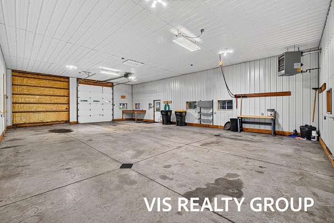
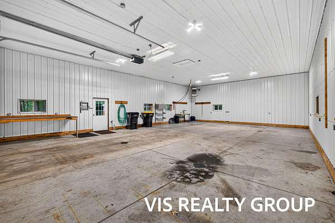
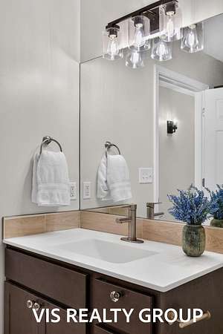
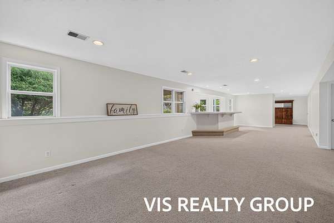
PRIVACY, SPACE & STYLE - AN EXCEPTIONAL RETREAT ON OVER 2.5 ACRESDiscover the perfect combination of privacy, beautiful updates, and room to live, work, and play in this impressive 4-bedroom, 2.5-bath home offering over 3,100 square feet of finished living space. Set on more than 2.5 private acres and surrounded by approximately 100 acres of land, this property provides a peaceful setting that feels worlds away while keeping everything you need close at hand.Step inside to gorgeous modern updates, including fresh interior paint, new flooring, updated lighting fixtures, and newer appliances. The thoughtfully designed main level features a spacious primary suite, convenient main-floor laundry, and a dedicated private office suited for remote work and modern living.The exterior grounds are equally remarkable. A picturesque pond with a fountain and cascading waterfall serves as a scenic centerpiece, while the substantial 34' x 48' insulated outbuilding offers generous space for vehicle storage, boats, recreational equipment, a dedicated workshop, or extra utility needs.With over 3,100 finished square feet on more than 2.5 private acres bordered by approximately 100 acres of scenic open land, this residence delivers an uncommon blend of seclusion, functionality, and move-in ready comfort. Beautifully updated, exceptionally private, and the kind of property that rarely comes along.
Location
- Street address
- 11625 Hidden Hollow Dr
- County
- Ottawa County
- Zip code
- 49417
- School district
- Grand Haven
- Elevation
- 618 feet
Property details
- Acreage
- 2.52 acres
- MLS #
- MichRIC 26050286
- Posted
Property taxes
- 2026
- $6,060
Expenses
- Homeowner Association Fee
- $825 annually
Parcels
- 70-08-10-300-043
Legal description
PART OF S 1/2 OF SEC 10 COM N 01D 39M 55S W 2312.46 FT FROM S 1/4 COR, TH N 88D 45M 16S W 248.85 FT, N 01D 39M 55S W 330 FT, S 88D 45M 16S E 408.99 FT, S 14D 39M 10S E 86.25 FT, SW'LY 317.4 FT ALG A 254.4 FT RAD CURVE TO LEFT (CHD BEARS S 35D 10M 08S W 297.21 FT), TH N 88D 45M 16S W 1.15 FT TO BEG. SEC 10 T7N R15W
Details and features
Listing
- Type
- Residential
- Subtype
- Single Family Residence
Lot
- Features
- Corner Lot, Wooded
Exterior
- Fencing
- Fenced
- Pool
- Deck, Patio
Structure
- Style
- Ranch
- Stories
- 1
- Basement
- Full, Walk-Out Access
- Water
- Well
- Sewer
- Septic Tank
- Heating
- Forced Air
- Cooling
- Central Air
- Materials
- Brick, Vinyl Siding
- Roof
- Composition
- Windows
- Insulated Windows, Screens, Window Treatments
Interior
- Room Count
- 9
- Rooms
- Basement, Bathroom x 3, Bedroom x 4, Laundry Room
- Flooring
- Carpet, Tile-Ceramic, Wood
- Fireplaces
- Yes
- Appliances
- Bar Fridge, Dishwasher, Dryer, Microwave, Oven, Range, Refrigerator, Washer
- Security
- Security System
- Features
- Ceiling Fan(s), Eat-In Kitchen, Garage Door Opener, Pantry, Wet Bar
Property utilities
| Category | Type | Status |
|---|---|---|
| Power | Grid | Available |
Nearby schools
| Name | Type | District |
|---|---|---|
| Robinson School | Elementary | Grand Haven |
Listing history
| Date | Event | Price | Change | Source |
|---|---|---|---|---|
| Sept 21, 2026 | New listing | $749,900 | — | MichRIC |