Land with Home for Sale in Park City, Utah
1163 W Red Fox Rd, Park City, UT 84098
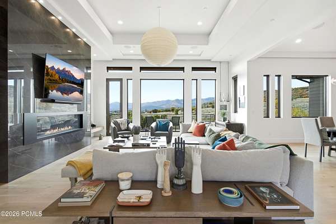
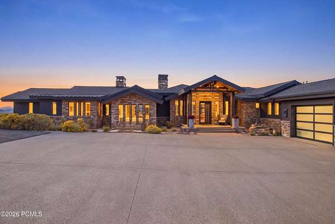
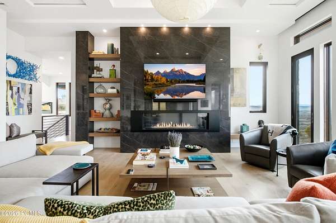
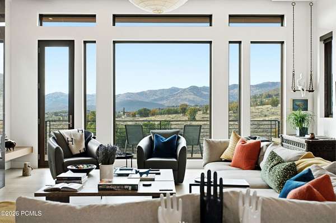
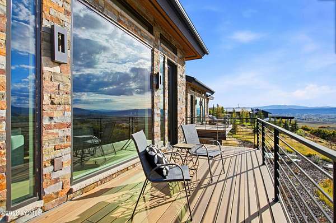
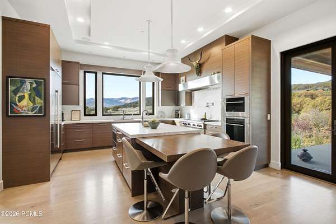
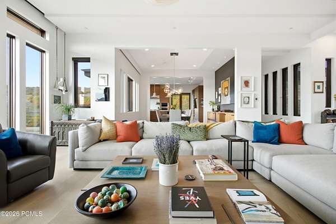
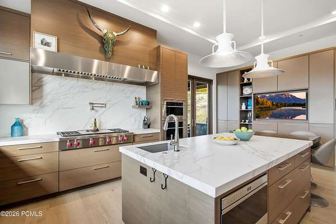
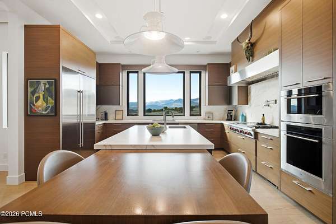
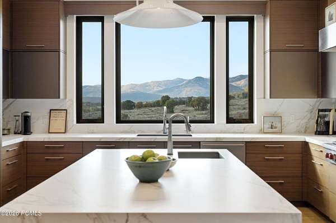
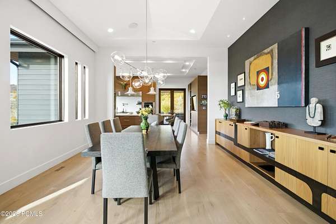
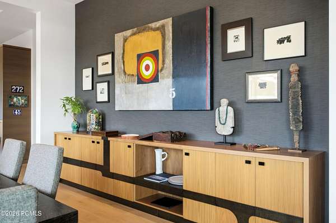
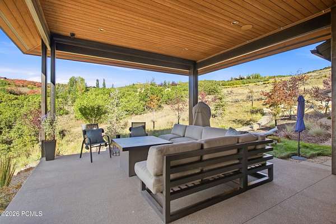
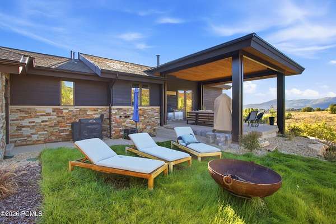
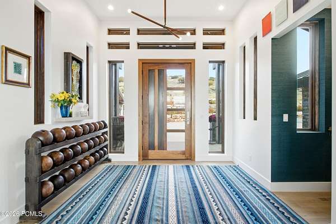
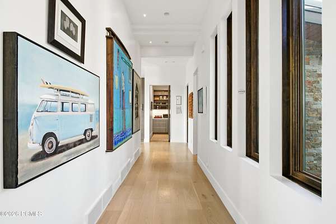
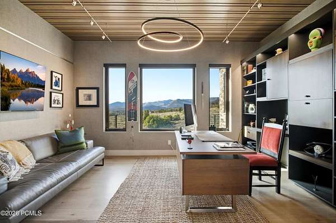
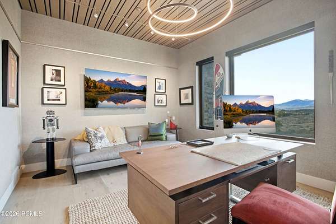
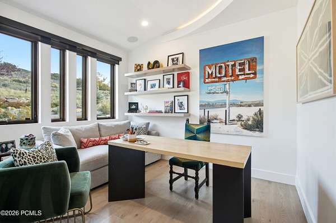
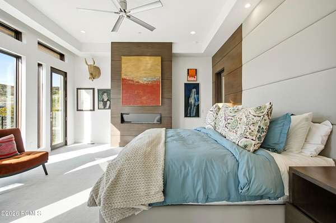
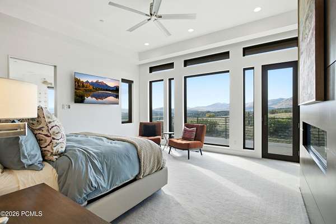
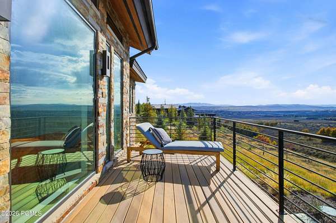
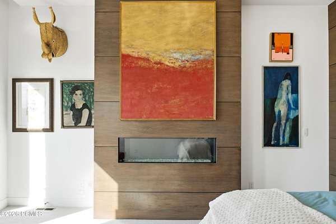
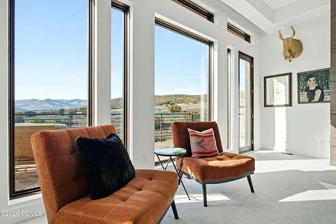
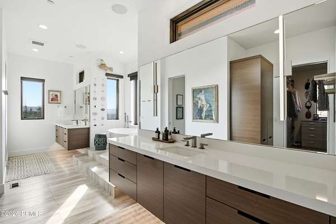
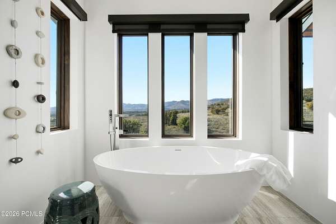
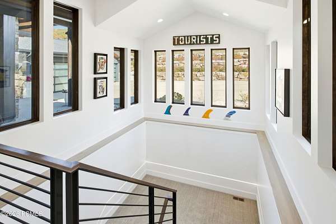
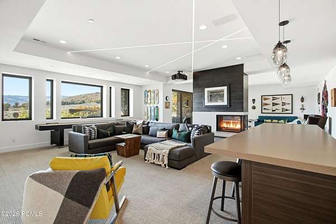
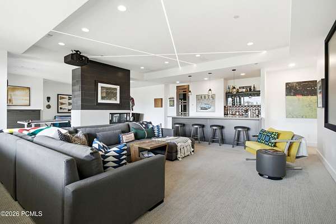
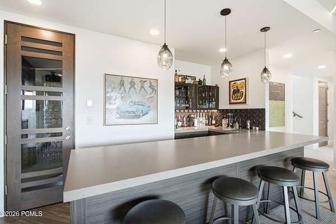
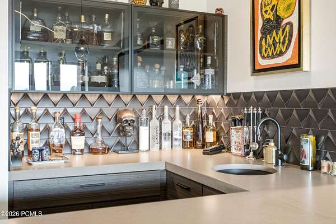
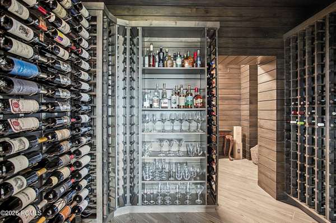
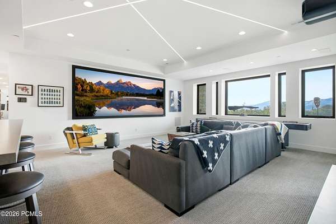
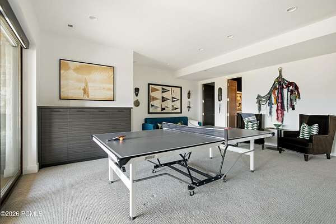
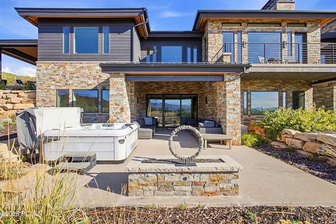
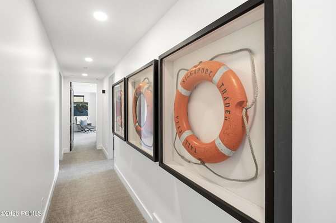
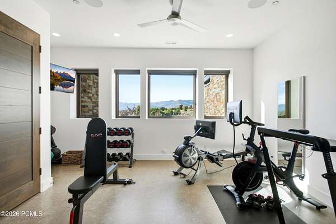
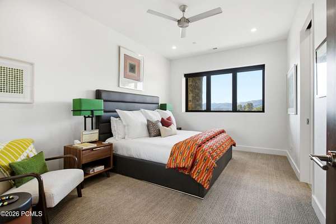
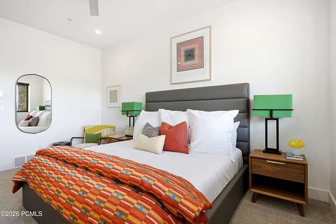
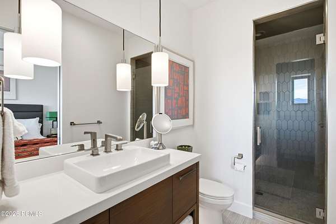
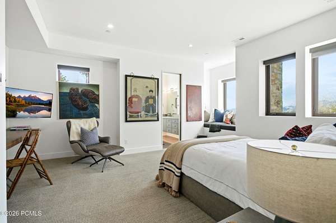
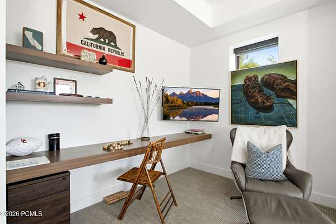
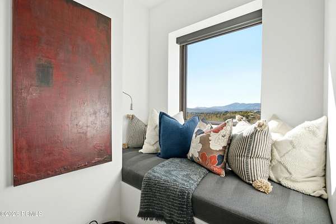
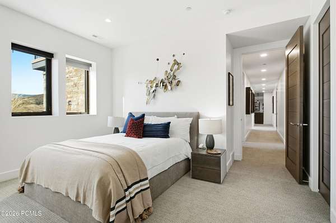
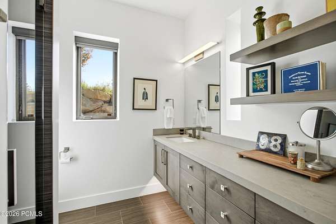
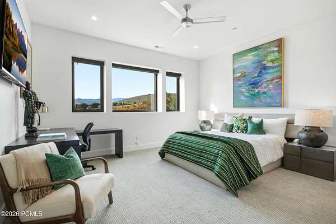
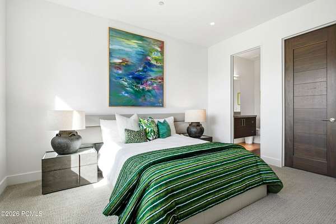
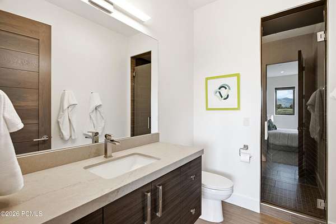
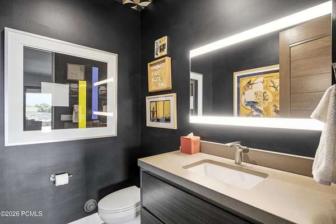
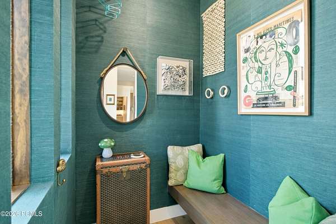
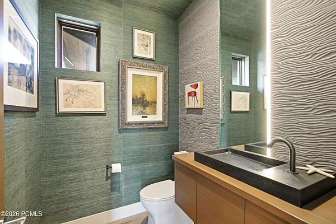
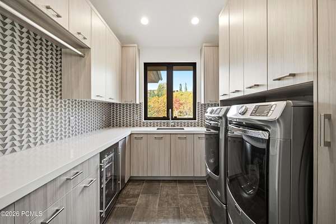
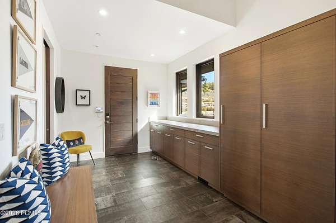
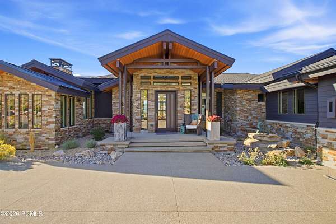
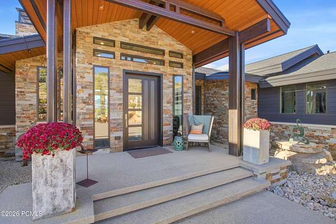
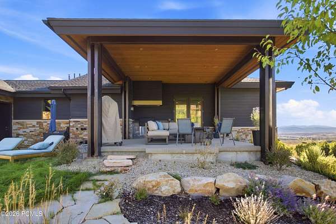
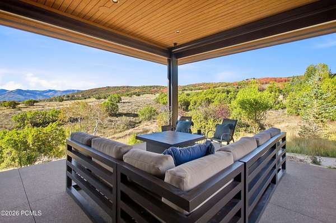
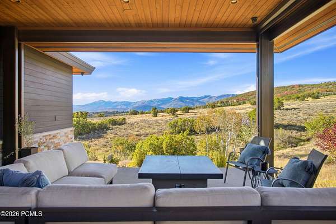
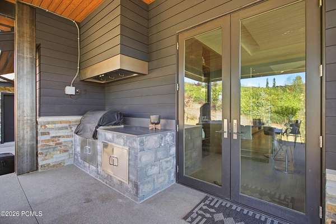
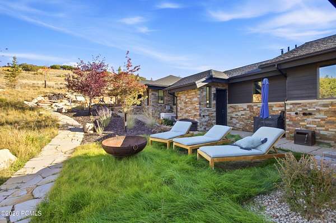
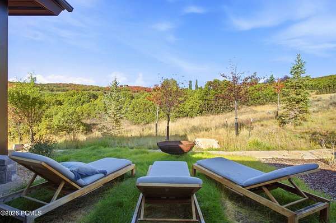
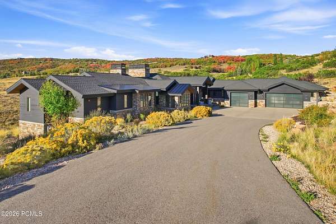
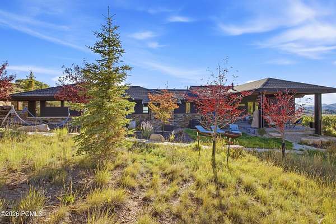
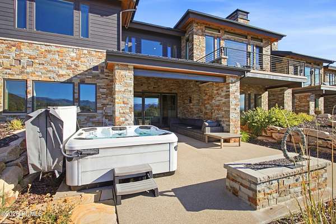
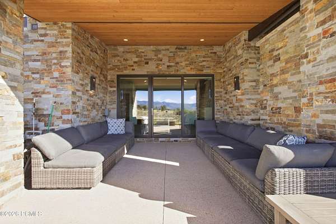
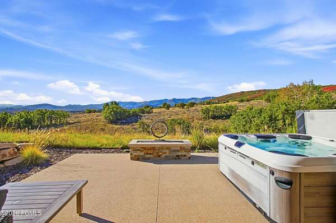
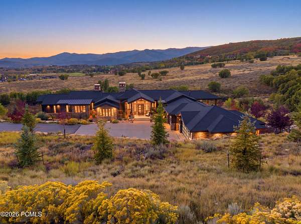
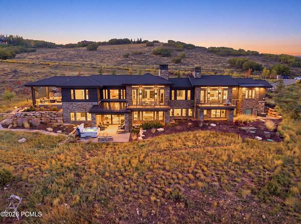
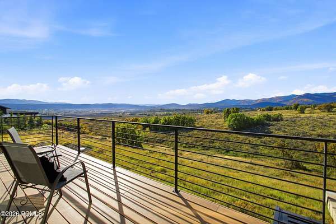
Plenty of homes are designed. Few are lived in by someone who designs for a living. Built by Big Canyon Homes and set on 11.5 private acres in The Preserve, this contemporary home pairs unobstructed, south-facing mountain views with the kind of craftsmanship that has defined the builder's Park City work for more than three decades. Its current owner, a longtime interior designer, has since layered in a fearless eye for color, pattern and art. Gallery-worthy walls. Room to breathe, inside and out. Open space in every direction, and a house with a point of view in every corner. The foyer sets the tone with vaulted coffered ceilings, a floor-to-ceiling black granite fireplace and a wall of windows framing the ski runs of Park City's resorts. A formal dining room flows toward a chef's kitchen equipped for serious cooking and easy gatherings. The primary suite claims the east wing, complete with ensuite bath, and two separate office spaces. Downstairs is made for family and friends: three ensuite bedrooms, a wet bar beside the wine cellar, a media room and a home gym. Outside, a 180-degree deck and outdoor grill turn evenings into an occasion. The everyday details are equally considered, from the heated 3+ car garage with dog wash bay to the heated driveway and patios, oversized mudroom and natural gas generator. Glenwild Golf Club and Spa is close by, with Kimball Junction, Park City Mountain, Canyons Village and Deer Valley an easy drive away. Ski days, summer nights and plenty of land in between. We'd love to show you around.
Location
- Street address
- 1163 W Red Fox Rd
- County
- Summit County
- Zip code
- 84098
- Community
- The Preserve
- School district
- Park City
- Elevation
- 6,668 feet
Property details
- Acreage
- 11.48 acres
- MLS #
- PCBR 12604689
- Posted
Property taxes
- 2025
- $20,523
Expenses
- Homeowner Association Fee
- $7,050 annually
Parcels
- Presrv-1-9
Legal description
Lot 9 The Preserve Phase 1 Subdivision; According To The Official Plat On File In The Summit County Recorders Office Cont 499,908 Sq Ft Or 11.48 Ac 1713-424 1938-988 2118-49-75 2233-384 2437-524 2717-476 2821-0087 2858-1752 Brandon Hunt And Stephanie Hunt Trustees Of The Brandon And Stephanie Hunt Family Trust Aug 29 2022 2858-1752;
Details and features
Listing
- Type
- Residential
- Subtype
- Single Family Residence
Lot
- View
- Golf Course, Valley
- Features
- Gradual Slope, Secluded, South Facing
Exterior
- Parking
- Garage, Oversize
- Pool
- Deck, Patio
- Structures
- Storage
- Features
- Balcony, Drip Irrigation, Gas BBQ, Gas BBQ Stubbed, Heated Driveway
Structure
- Style
- Contemporary, Mountain
- Basement
- Walk-Out Access
- Water
- Private
- Sewer
- Septic Tank
- Heating
- Forced Air, Radiant, Radiant Floor
- Cooling
- Central Air
- Materials
- Stone, Wood Siding
- Roof
- Composition
Interior
- Rooms
- Bathroom x 6, Bedroom x 4, Dining Room
- Flooring
- Carpet, Tile, Wood
- Fireplaces
- Yes
- Appliances
- Dishwasher, Disposal, Double Oven, Gas Range, Humidifier, Microwave, Oven, Refrigerator, Washer
- Features
- Breakfast Bar, Ceiling Fan(s), Ceiling(s)-9 ft Plus, Double Vanity, Dual Flush Toilet(s), Kitchen Island, Open Floorplan, Pantry, Spa/Hot Tub, Steam Room/Shower, Vaulted Ceiling(s), Walk-In Closet(s), Washer Hookup, Wet Bar
Listing history
| Date | Event | Price | Change | Source |
|---|---|---|---|---|
| Oct 20, 2026 | New listing | $8,750,000 | — | PCBR |