Land with Home for Sale in New Port Richey, Florida
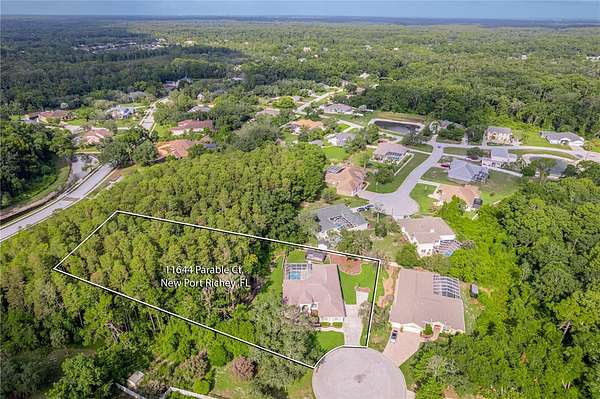
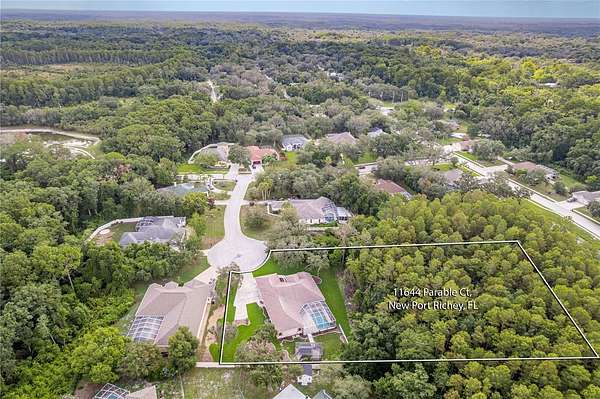
11644 Parable Ct, New Port Richey, FL 34654
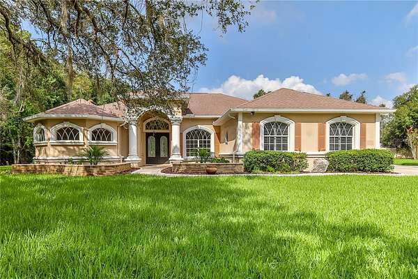
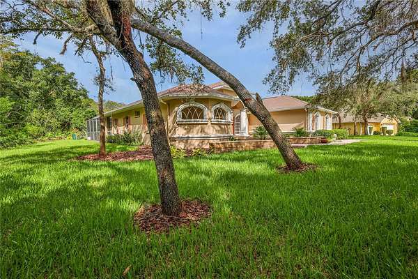
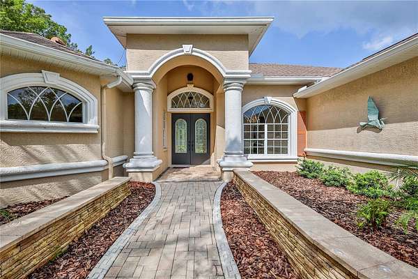
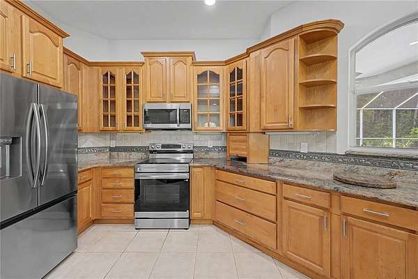
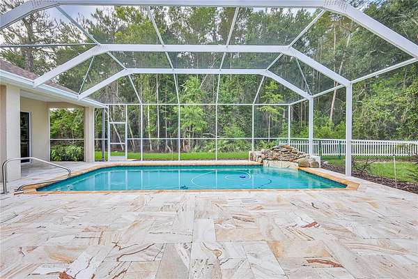
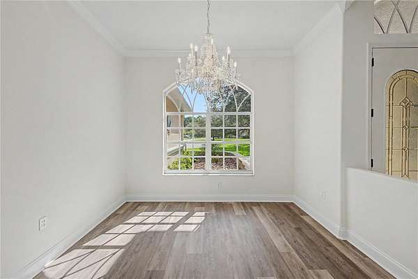
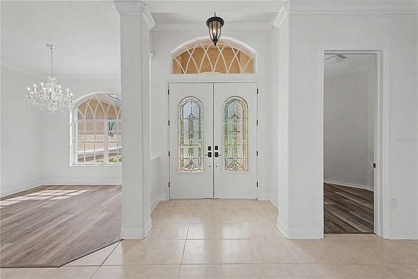
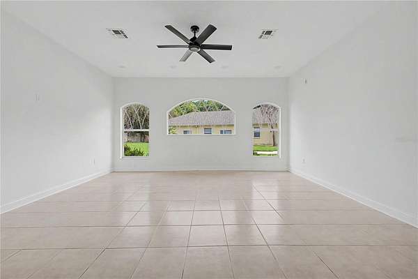
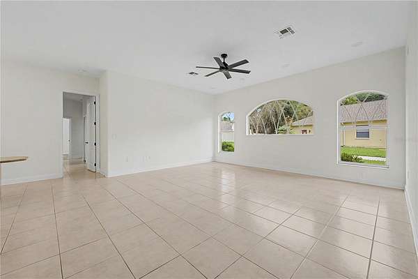
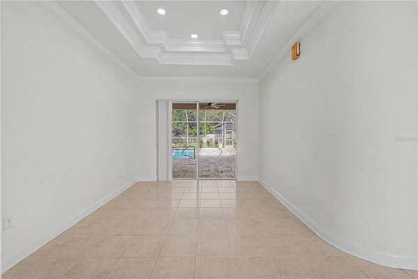
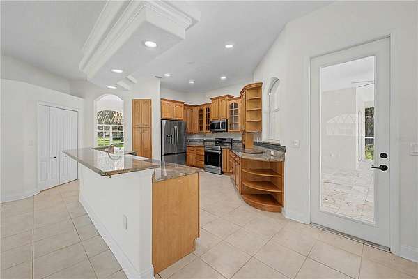
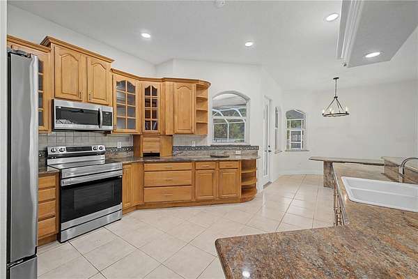
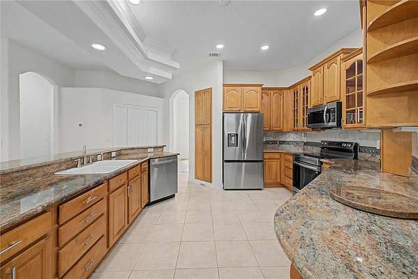
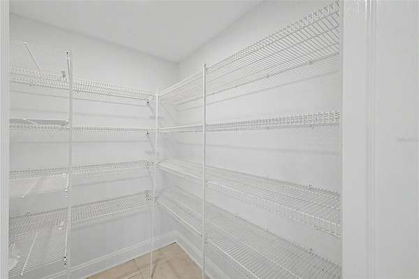
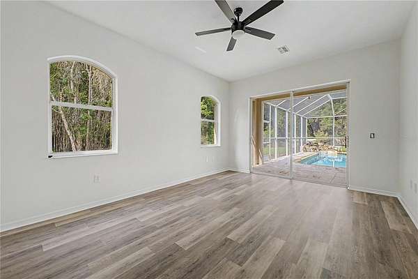
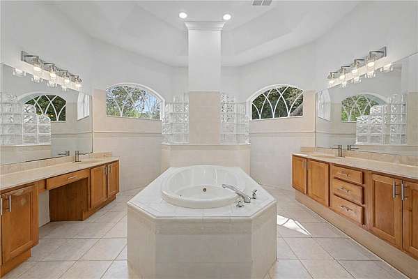
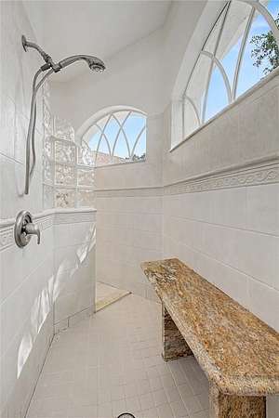
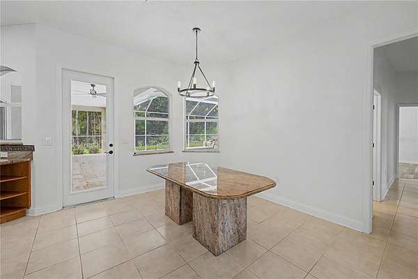
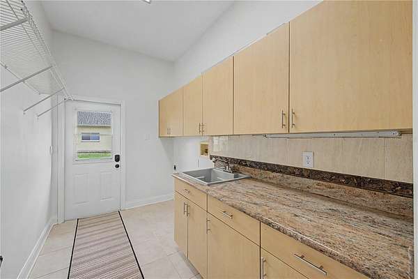
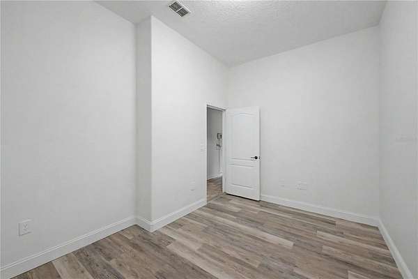
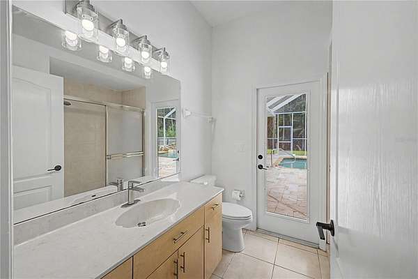
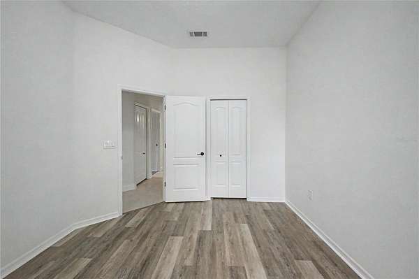
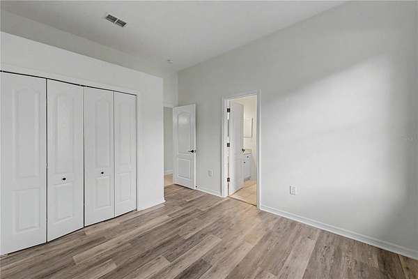
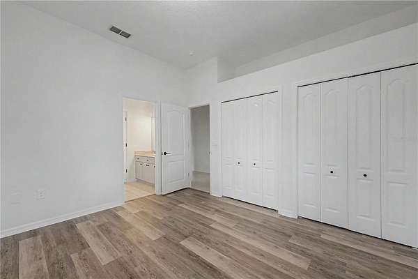
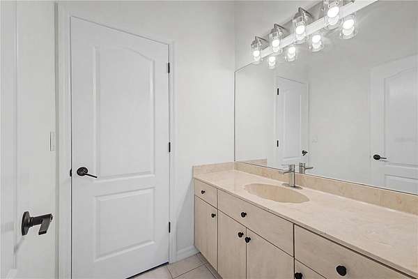
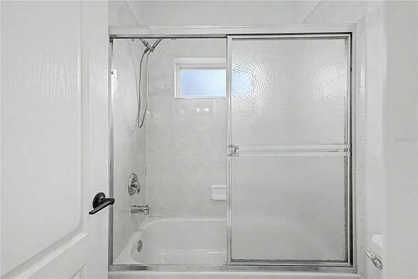
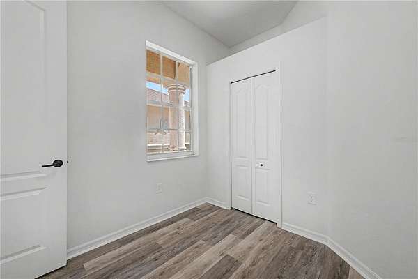
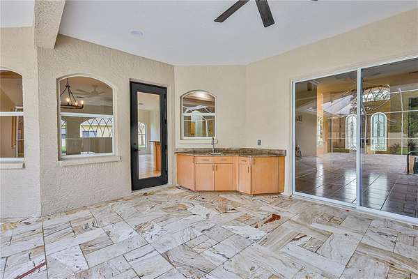
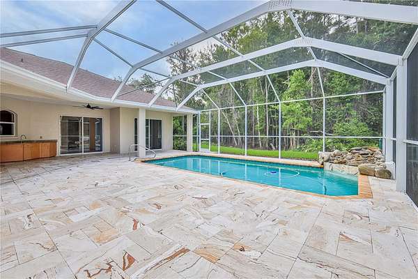
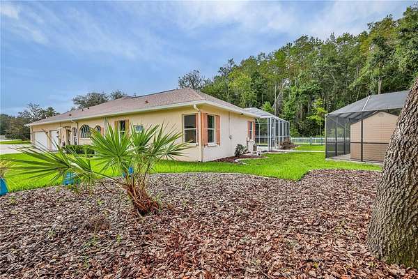
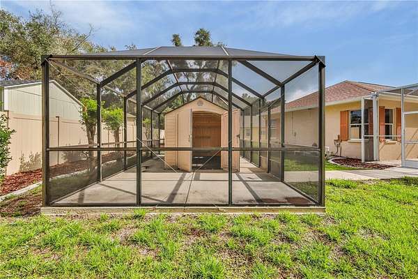
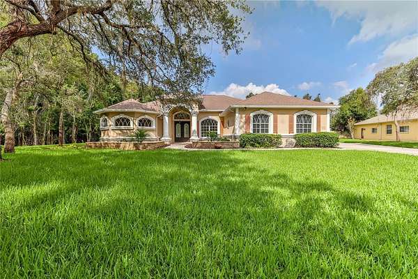
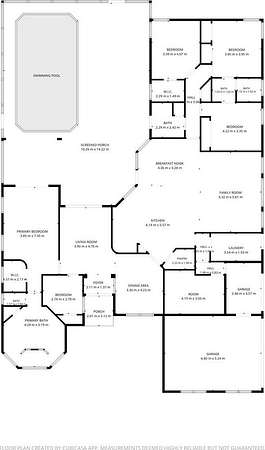
MOVE IN READY * Fabulous custom POOL home with 5 bedrooms PLUS fitness room/home office/studio * 3 full bathrooms * primary bathroom with dual vanities, whirlpool garden tub and pass through shower with granite bench * Jack & Jill bathroom serves bedrooms 3 & 4 * family/guest bathroom with pool access * fully equipped kitchen with solid wood cabinetry and BRAND NEW stainless steel appliances * granite countertops * laundry room with BRAND NEW utility tub, washer and dryer hook up * walk in pantry * breakfast bar * breakfast room overlooking pool * formal dining room with stunning chandelier * formal living room with double tray ceiling and sliding doors onto covered lanai / pool area * double door opening to entry foyer * BRAND NEW 2026 HVAC system, Hot Water heater, pool pump/filter, sprinkler timer * Almost 4000 Sq Ft under roof * 14 x 28 pool with gorgeous travertine pool deck and stone feature waterfall * covered Lanai with ceiling fan and lights * Over 1.5 acres * private fenced gardens * outside building within screen enclosure * spacious driveway with extended parking area * beautiful mature landscaping * private wooded lot situated on quiet cul de sac within a most sought after gated community of custom homes * Near to an array of shops, excellent schools, hospitals, restaurants, golf courses, waterfront dining, beaches and nature trails. Suncoast parkway 10 minutes. Tampa airport 35 minutes.
Location
- Street address
- 11644 Parable Ct
- County
- Pasco County
- Zip code
- 34654
- Community
- Reserve/Golden Acres
- Elevation
- 29 feet
Directions
Moonlake road to Lakeview Drive ~ GATE code required ~ Right on Miracle Lane ~ First left on Parable Ct.
Property details
- Acreage
- 1.51 acres65,776 sq ft
- Zoning
- R4
- MLS #
- MFRMLS W7888176
- Posted
Property taxes
- 2025
- $3,953
Parcels
- 17-25-17-017.0-000.00-049.0
Legal description
RESERVE AT GOLDEN ACRES PHASE 5 PB 38 PGS 17-18 LOT 49
Details and features
Listing
- Type
- Residential
- Subtype
- Single Family Residence
- Franchise
- RE/MAX International
Lot
- Features
- Conservation Area, Cul-De-Sac, In County, Landscaped, Oversized Lot
Exterior
- Parking
- Driveway, Garage, Golf Cart, Open, Oversize
- Fencing
- Chain Link
- Pool
- Private
- Structures
- Kennel/Dog Run, Outdoor Kitchen, Storage
- Features
- Dog Run, Kennel, Private Yard, Rain Gutters, Sprinkler Metered
Structure
- Style
- Contemporary
- Stories
- 1
- Water
- Public
- Sewer
- Public Sewer
- Heating
- Central, Electric
- Cooling
- Central Air
- Materials
- Block, Stucco
- Roof
- Shingle
- Windows
- Shutters
Interior
- Room Count
- 5
- Rooms
- Bathroom x 3, Bedroom x 5, Dining Room, Family Room
- Flooring
- Tile-Ceramic, Travertine, Vinyl
- Appliances
- Dishwasher, Electric Water Heater, Ice Maker, Microwave, Range, Refrigerator
- Security
- Security Lighting
- Features
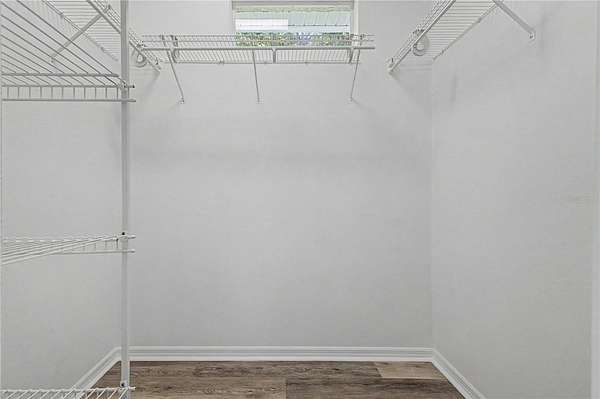
- Ceiling Fans(s), Central Vaccum, Crown Molding, Eat-In Kitchen, High Ceilings, Kitchen/Family Room Combo, Open Floorplan, Primary Bedroom Main Floor, Solid Surface Counters, Solid Wood Cabinets, Split Bedroom, Stone Counters, Thermostat, Tray Ceiling(s), Walk-In Closet(s), Window Treatments
Listing history
| Date | Event | Price | Change | Source |
|---|---|---|---|---|
| Aug 1, 2026 | New listing | $749,900 | — | MFRMLS |