Land with Home for Sale in Crown Point, Indiana
11649 Westvalley Dr, Crown Point, IN 46307
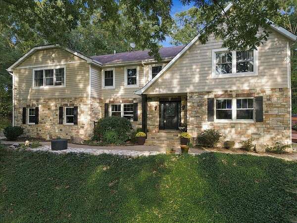
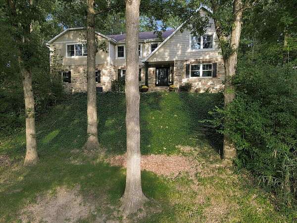
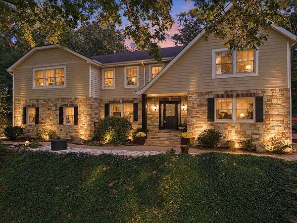
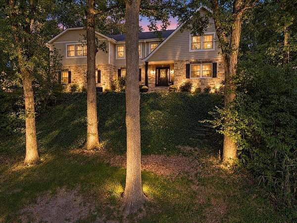
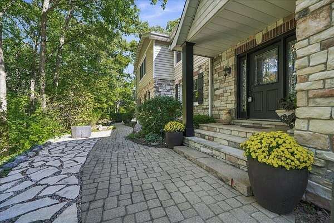
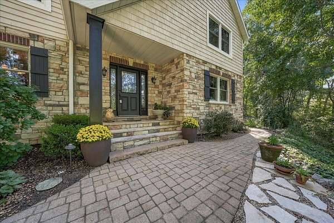
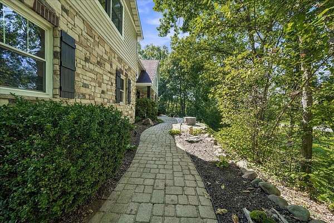
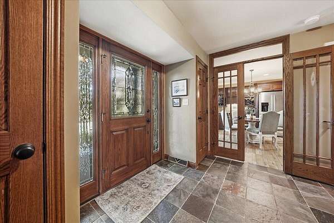
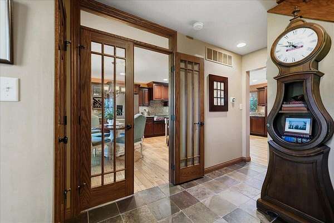
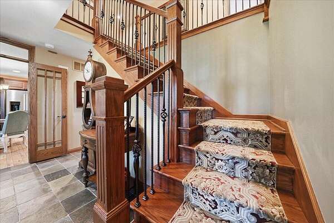
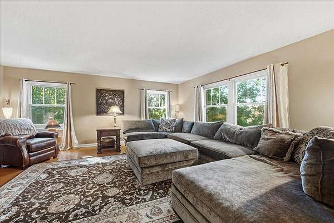
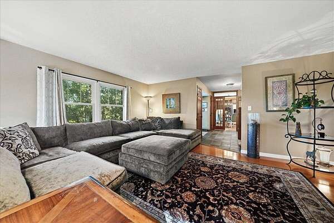
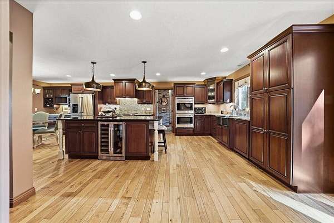
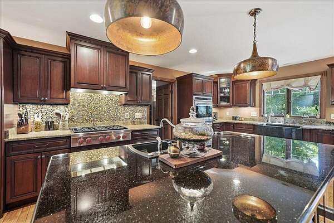
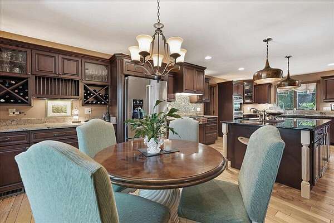
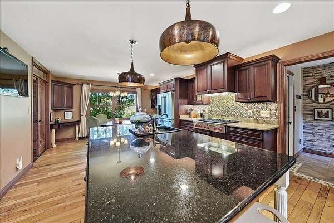
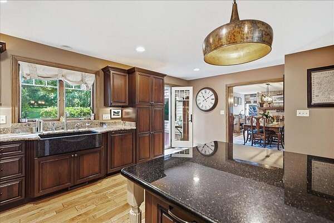
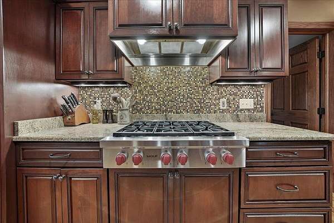
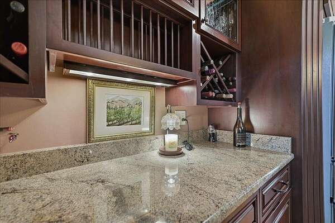
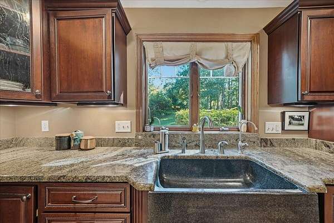
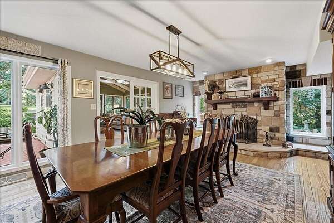
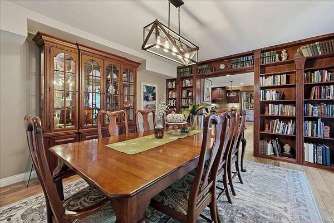
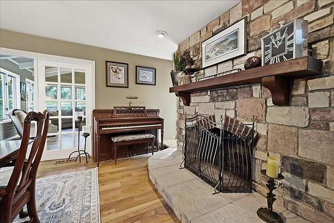
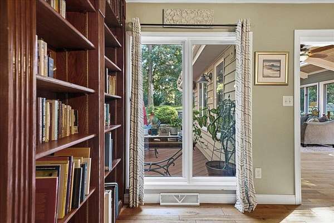
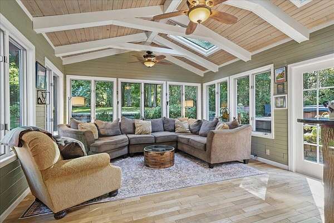
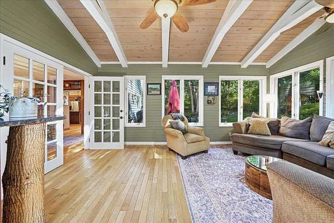
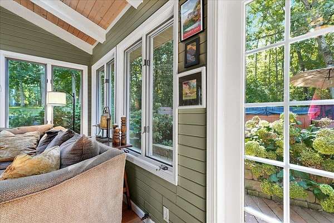
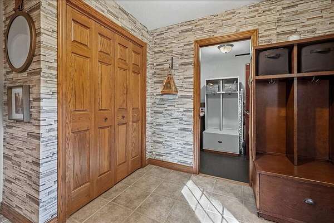
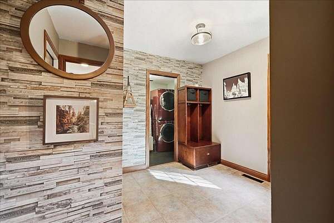
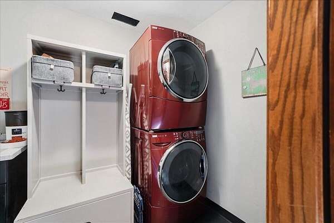
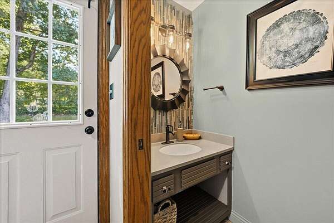
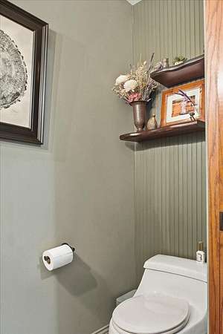
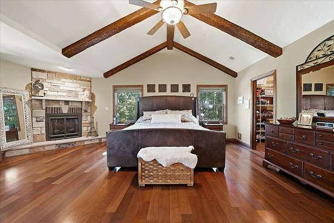
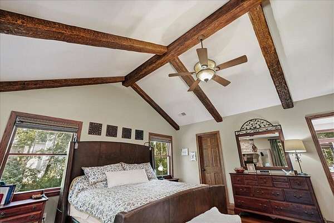
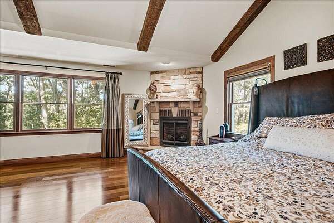
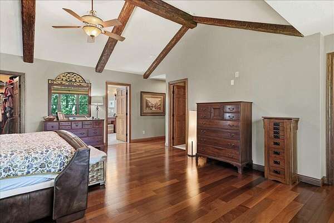
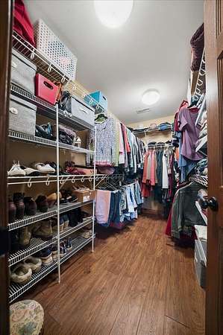
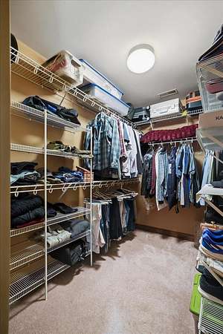
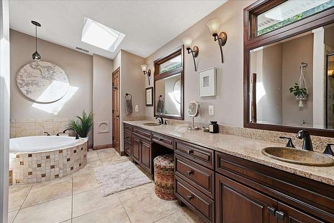
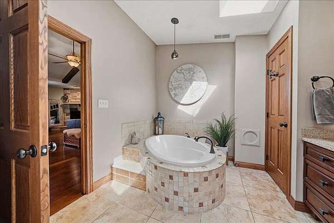
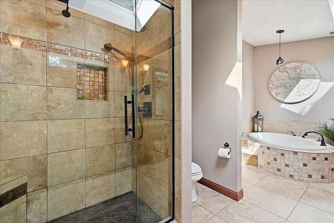
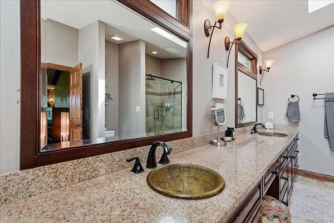
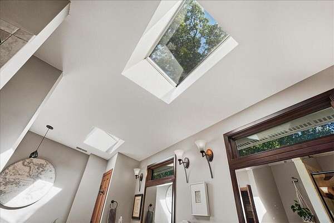
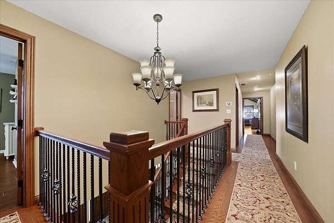
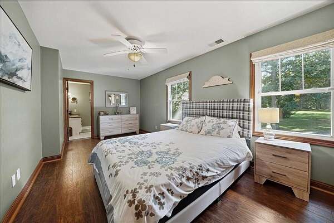
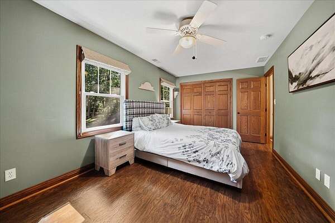
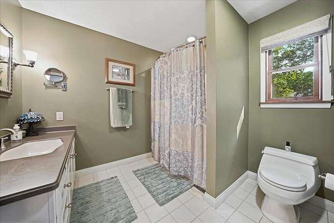
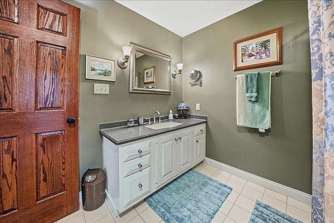
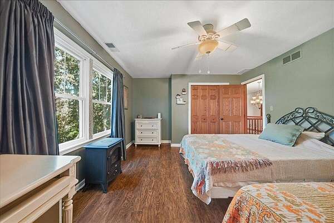
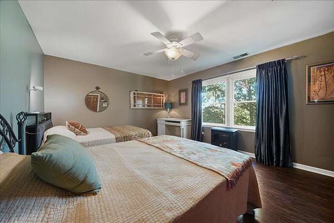
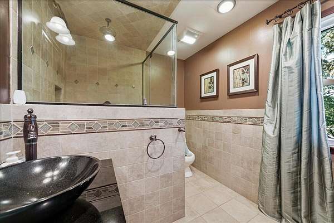
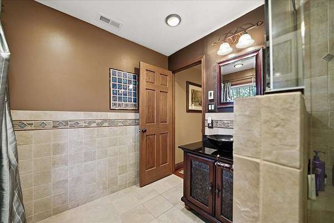
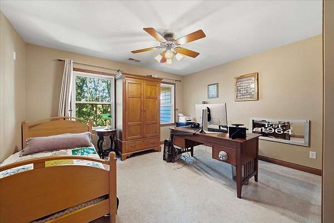
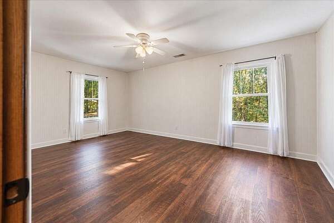
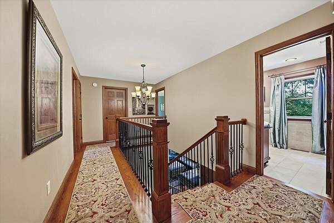
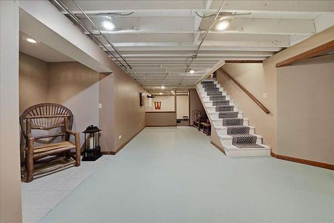
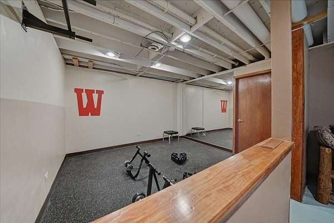
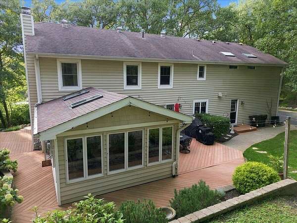
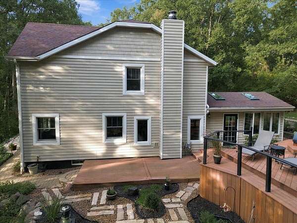
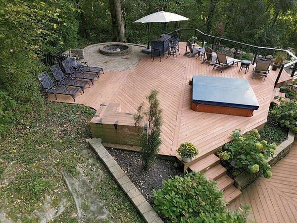
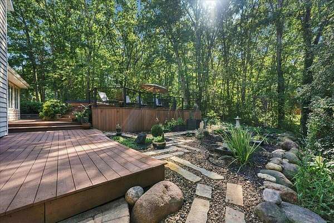
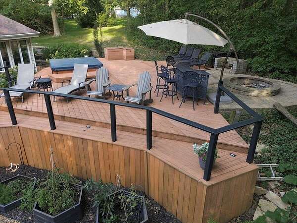
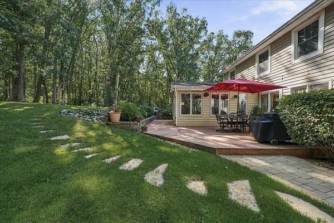
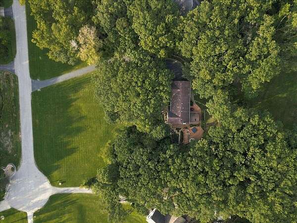
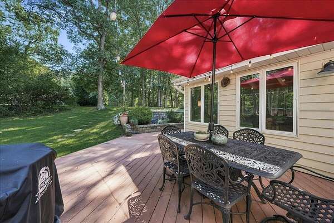
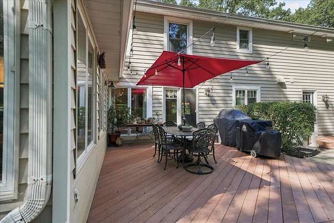
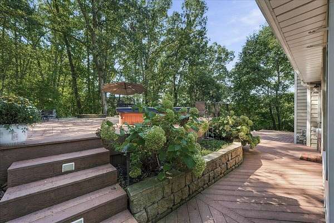
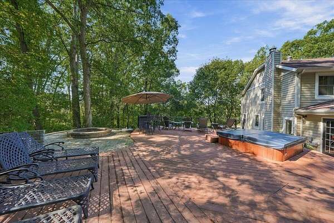
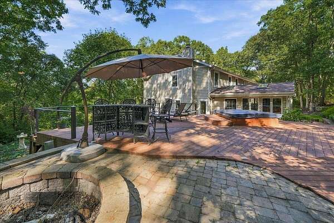
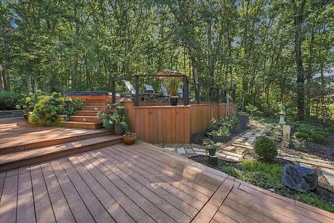
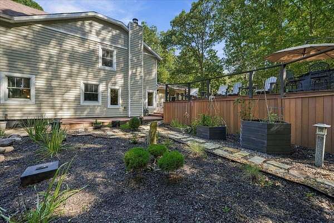
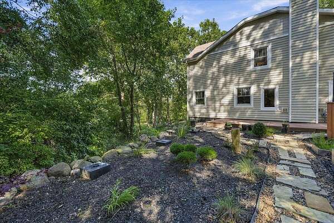
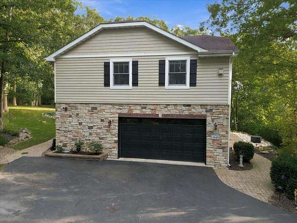
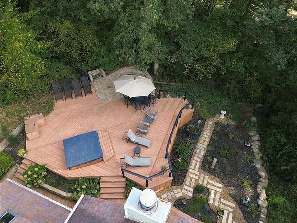
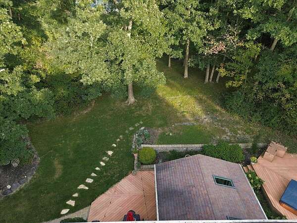
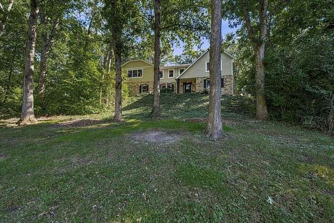
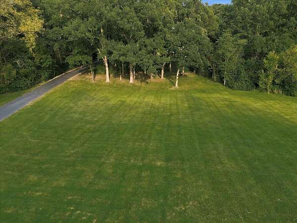
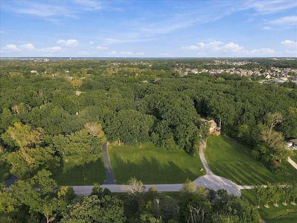
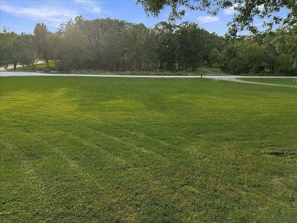
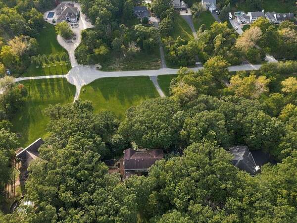
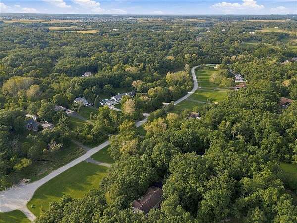
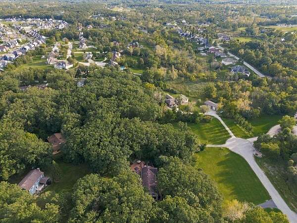
Dreams Can Come True! Discover a truly one-of-a-kind two-story home nestled on 1.75 wooded acres, offering privacy, character, craftsmanship and thoughtful design. Lovingly cared for and enhanced through renovations and an addition, this home is truly a work of art. The heart of the home is an extraordinary custom kitchen featuring a large island illuminated by repurposed Tibetan bells, 6-burner commercial-grade Wolf cooktop, built-in double ovens, hand-hewn granite sink, abundant custom cabinetry with hand-blown glass doors, corner desk, wine racks, beverage cooler and trash compactor. Hand-scraped wood floors add warmth and character. The dining room features a stone fireplace and built-in bookshelves, while the large living room offers beautiful maple floors. A spectacular four-season room with vaulted ceiling and skylights overlooks the peaceful wooded setting. The mudroom includes custom lockers, and the laundry room features a convenient laundry chute. A newly remodeled half bath completes the main level. The primary suite is a dream with vaulted beamed ceiling, gas fireplace, three walk-in closets, radiant heated floors and a spa-like bath with double copper sinks, walk-in shower, soaking tub and skylights. Bedroom two features a private bath, with three additional bedrooms and a 3/4 bath completing the upper level. The partially finished basement offers a workout room and additional living space, plus workshop space and ample storage. Outside, enjoy maintenance-free decking, paver patio and walkway, firepit, Japanese garden and outdoor lighting on two-zone timers. A 2.5-car garage features a faucet and floor drain. This exceptional property offers a rare combination of privacy, artistry, quality and functionality. There is truly nothing ordinary about this home--come see for yourself!
Location
- Street address
- 11649 Westvalley Dr
- County
- Lake County
- Zip code
- 46307
- Community
- Westwood Estates 03
- Elevation
- 721 feet
Directions
From Main St. in Crown Point, west on South St. to Westvally Dr., south to house-at end of cul de sac
Property details
- Acreage
- 1.75 acres76,230 sq ft
- MLS #
- GNIAR 846389
- Posted
Property taxes
- 2024
- $3,653
Parcels
- 451512477005000041
Legal description
WESTWOOD ESTATES UNIT THREE LOT 40
Details and features
Listing
- Type
- Residential
- Subtype
- Single Family Residence
- Franchise
- Better Homes and Gardens Real Estate
Lot
- Features
- Back Yard, Cul-De-Sac, Front Yard, Landscaped, Wooded
Exterior
- Parking
- Open
Structure
- Stories
- 2
- Basement
- Full, Partially Finished, Storage Space
- Water
- Well
- Sewer
- Septic Tank
- Heating
- Natural Gas
Interior
- Room Count
- 14
- Rooms
- Basement, Bathroom x 4, Bedroom x 5, Dining Room, Exercise Room, Laundry Room
- Fireplaces
- Yes
- Appliances
- Dishwasher, Dryer, Gas Cooktop, Gas Water Heater, Range Hood, Refrigerator, Stainless Steel Appliance(s), Washer
- Features
- Ceiling Fan(s), Double Vanity, Eat-In Kitchen, Entrance Foyer, His and Hers Closets, Kitchen Island, Soaking Tub, Stone Counters, Vaulted Ceiling(s), Walk-In Closet(s)
Property utilities
| Category | Type | Status |
|---|---|---|
| Gas | Natural Gas | Connected |
Nearby schools
| Name | Type |
|---|---|
| Crown Point High School | High |
Listing history
| Date | Event | Price | Change | Source |
|---|---|---|---|---|
| Oct 6, 2026 | New listing | $730,000 | — | GNIAR |