Land with Home for Sale in Watkinsville, Georgia
1165 River Bank Ln, Watkinsville, GA 30677
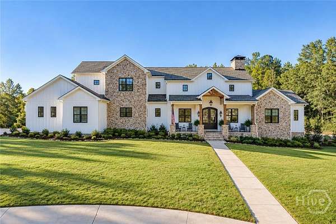
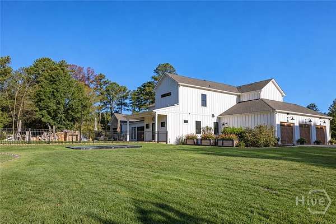
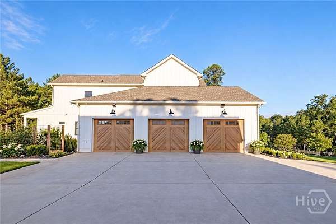
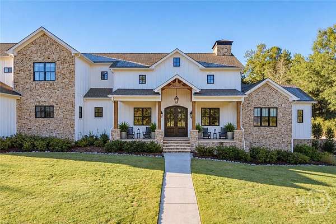
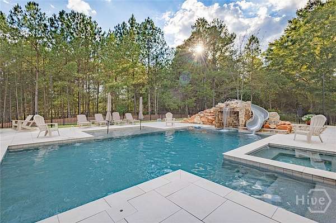
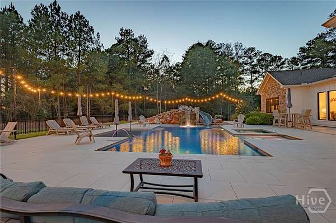
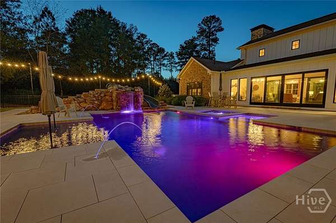
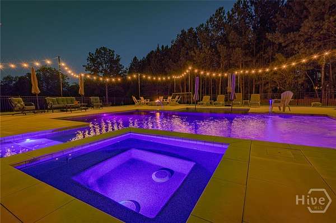
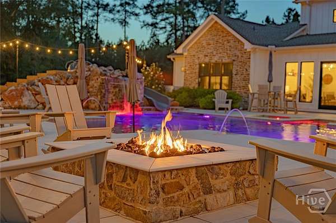
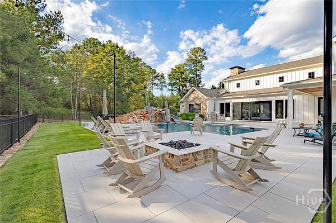
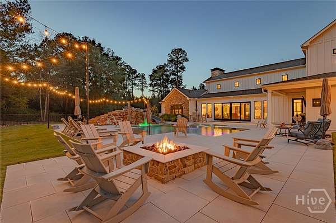
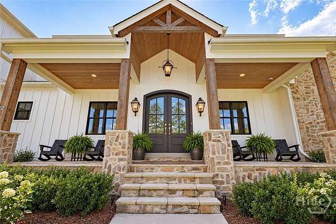
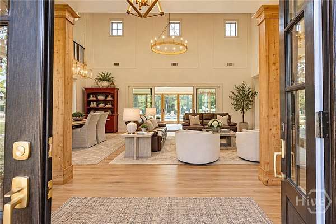
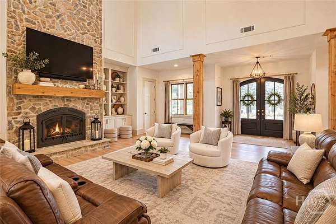
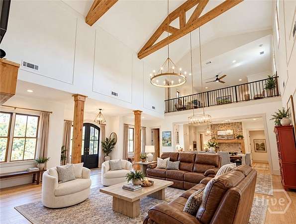
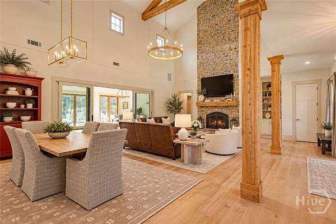
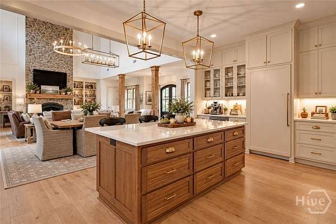
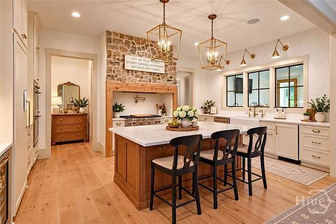
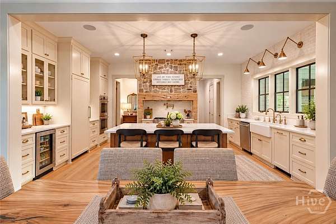
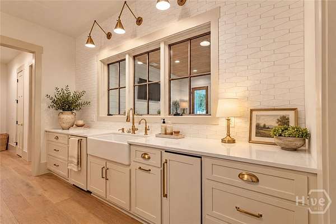
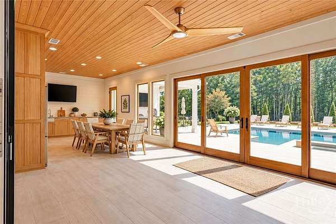
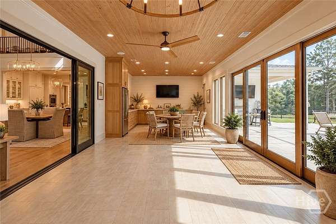
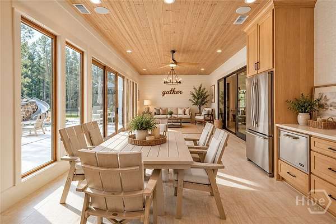
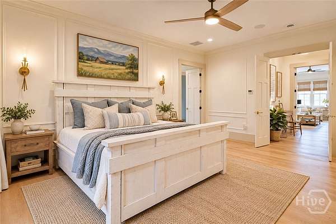
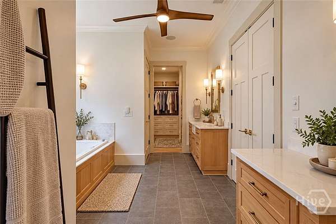
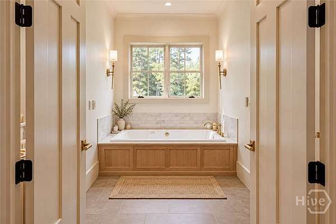
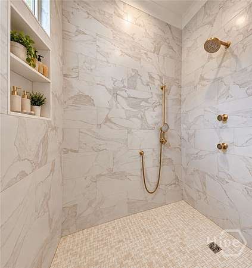
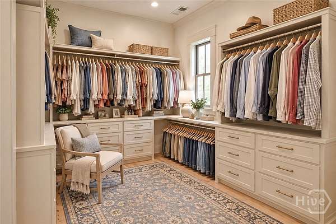
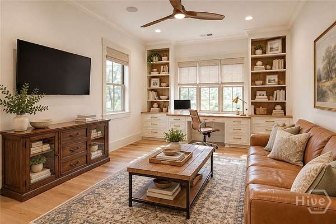
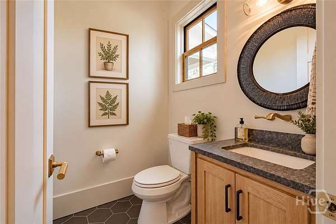
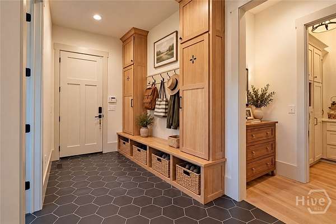
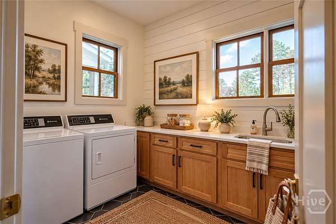
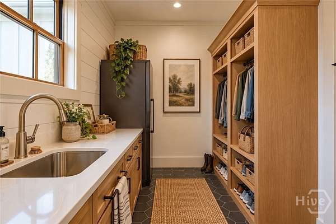
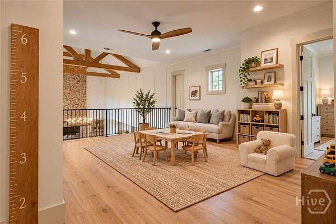
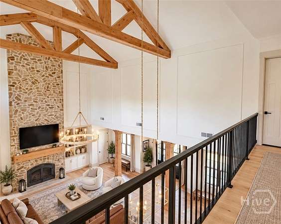
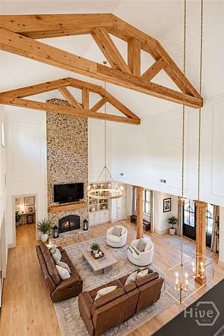
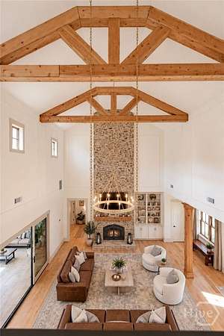
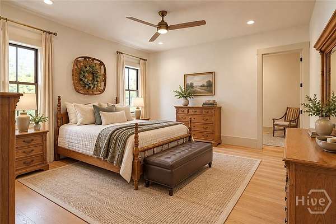
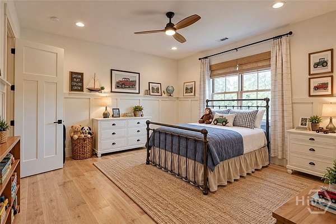
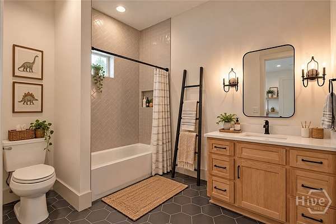
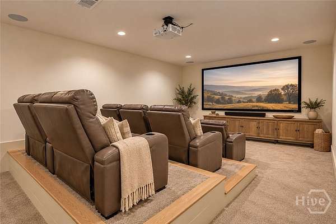
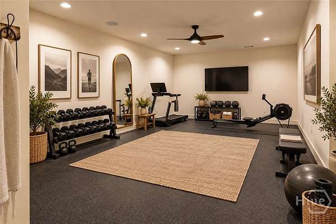
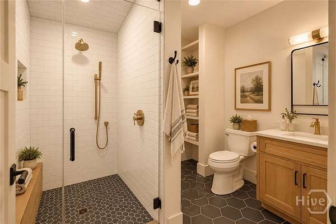
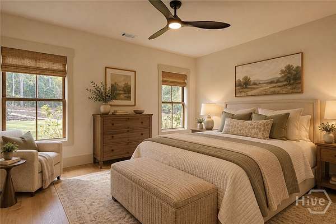
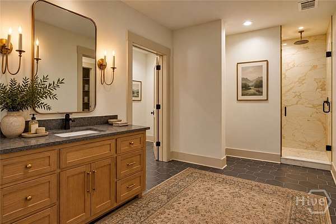
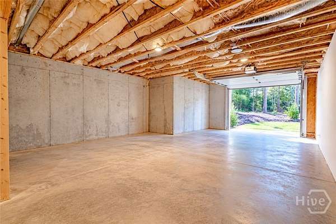
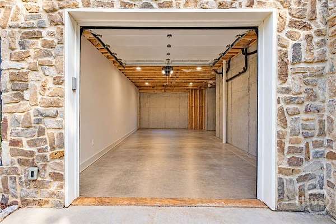
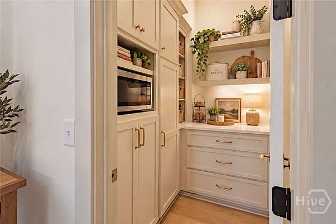
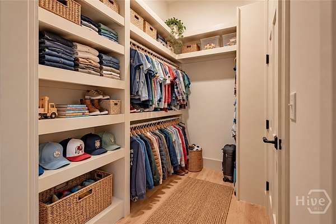
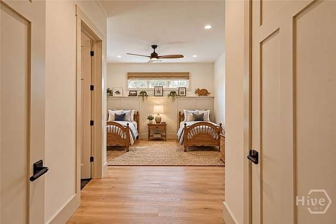
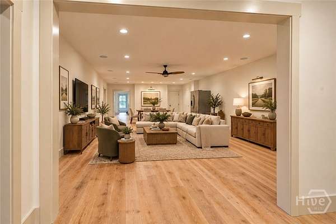
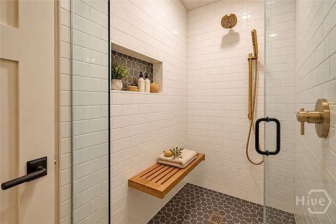
Built in 2022 inside the gates of The Legends at Oconee River, this Watkinsville home puts a full backyard to work on 3.2 acres: a custom pool with slide, hot tub, and tanning ledge, a putting green, a zip line and swing set, an in-ground trampoline, a fenced fire pit area, and raised garden beds. A pool half bath with storage and a mudroom sit just off the patio. Inside, the foyer opens to a two-story great room and dining room with a stacked stone, wood-burning fireplace. The kitchen has Wolf double wall ovens and cooktop, a Sub-Zero refrigerator and wine cooler, a farm sink, and an island. A sunroom with oversized sliders adds its own refrigerator, ice maker, dishwasher, and farm sink. The main level holds the primary suite with heated bath floors, a heated towel bar, a garden tub, a separate shower, and its own laundry, plus a guest suite and an office off the primary suite that can serve as a sixth bedroom. Upstairs are a loft and two bedroom suites. The finished lower level adds a theater with Sonos surround sound, a gym with a steam shower bath, a family room, and a bedroom with its own bath, laundry, and closet. Parking includes a three-car attached garage, a separate two-car garage with space above plumbed for a kitchen, laundry, and bath, and a one-car lower-level garage. The UGA campus is 5.2 miles away. Schedule a private showing.
Location
- Street address
- 1165 River Bank Ln
- County
- Oconee County
- Zip code
- 30677
- Community
- The Legends At Oconee River
- Elevation
- 618 feet
Directions
Take W. Broad Street to Laurel Street, turn right on Simonton Bridge Road, turn right on Broadlands Drive, Turn right onto Rossiter Court, turn right on River Bank Lane, home is on the right in the cul de sac. You will need the gate code to enter
Property details
- Acreage
- 3.2 acres
- Zoning
- R3
- MLS #
- HMLS CL367785
- Posted
Expenses
- Homeowner Association Fee
- $2,400 annually
Parcels
- C04P005
Details and features
Listing
- Type
- Residential
- Subtype
- Single Family Residence
- Zoning
- Single Family
Lot
- View
- River
- Features
- Back Yard, Cul-De-Sac, Garden, Level, Private, Sprinkler System
Exterior
- Parking
- Underground/Basement
- Fencing
- Fenced
- Pool
- Patio, Porch
- Hot Tub
- Yes
- Features
- Fire Pit, Landscape Lights, Play Structure
Structure
- Stories
- 3
- Water
- Public
- Sewer
- Septic Tank
- Heating
- Central, Natural Gas
- Cooling
- Central Air, Gas
- Materials
- Hardi Plank Type, Stone
Interior
- Room Count
- 13
- Rooms
- Basement, Bathroom x 8, Bedroom x 6, Dining Room, Exercise Room, Game Room
- Appliances
- Cooktop, Dishwasher, Disposal, Double Oven, Gas Water Heater, Microwave, Range Hood, Refrigerator, Some Gas Appliances, Tankless Water Heater, Water Softener, Wine Cooler
- Features
- Attic, Breakfast Bar, Built-In Features, Butler's Pantry, Cathedral Ceiling(s), Ceiling Fan(s), Double Vanity, Entrance Foyer, Garden Tub/Roman Tub, Gourmet Kitchen, High Ceilings, Instant Hot Water, Kitchen Island, Main Level Primary, Pantry, Primary Suite, Recessed Lighting, Separate Shower, Vaulted Ceiling(s), Wired For Sound
Property utilities
| Category | Type | Status |
|---|---|---|
| Gas | Natural Gas | Connected |
Listing history
| Date | Event | Price | Change | Source |
|---|---|---|---|---|
| Nov 6, 2026 | New listing | $3,295,000 | — | HMLS |