Land with Home for Sale in Avon, Indiana
1165 Waterford Dr, Avon, IN 46123
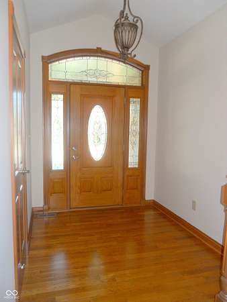
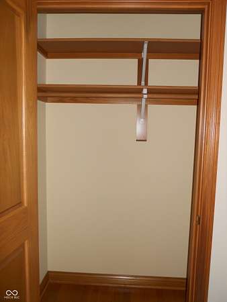
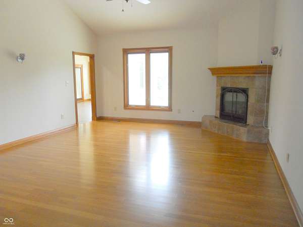
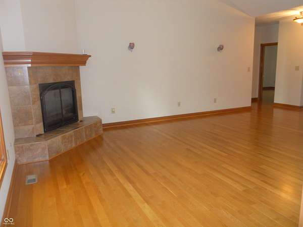
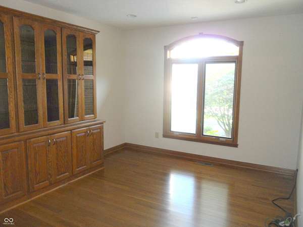
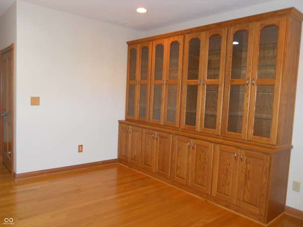
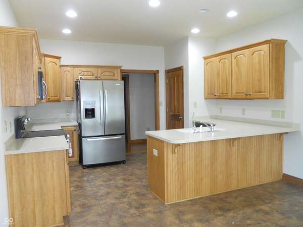
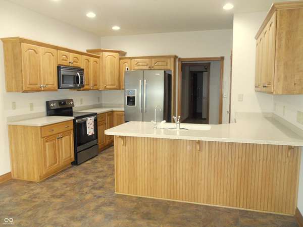
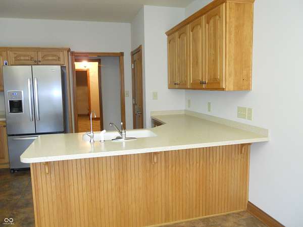
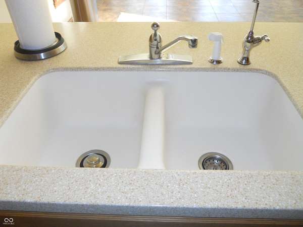
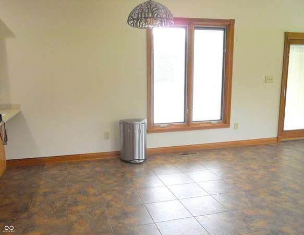
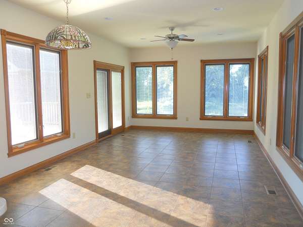
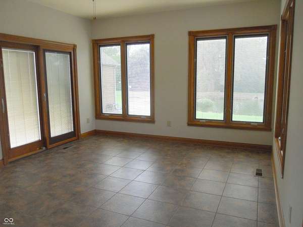
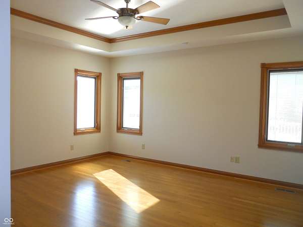
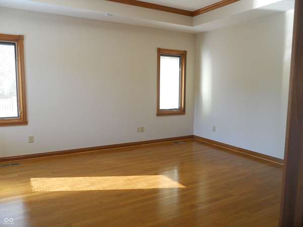
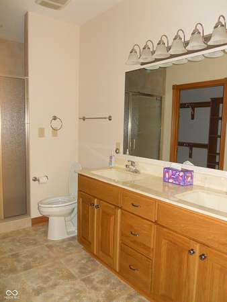
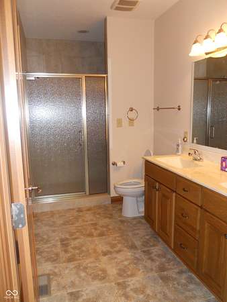
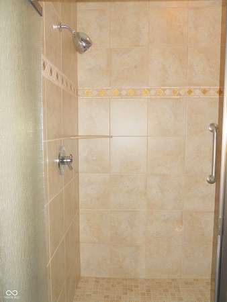
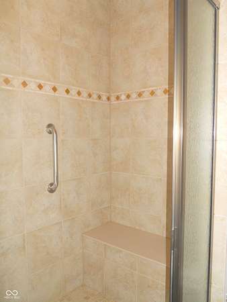
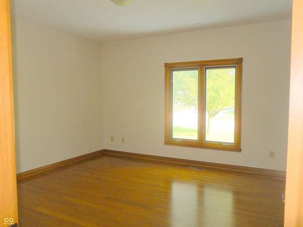
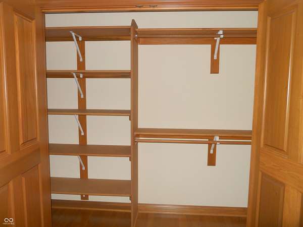
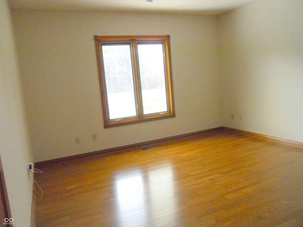
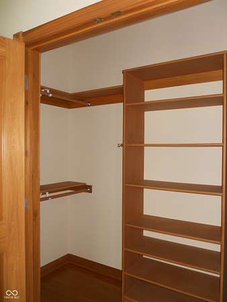
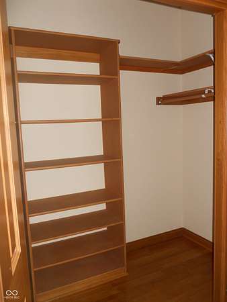
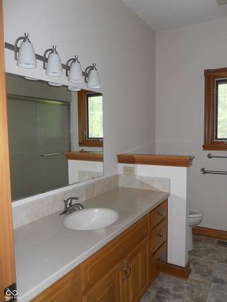
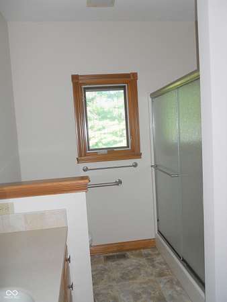
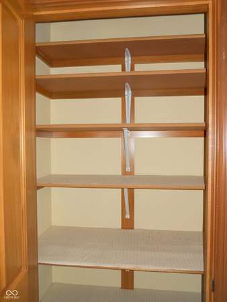
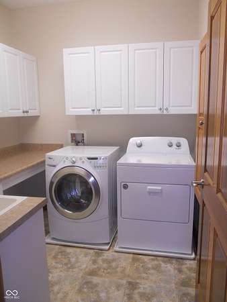
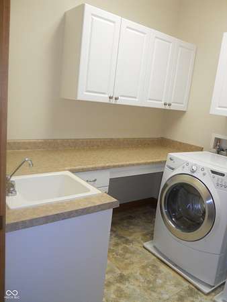
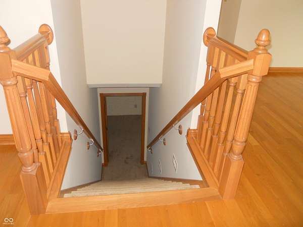
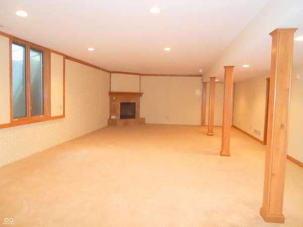
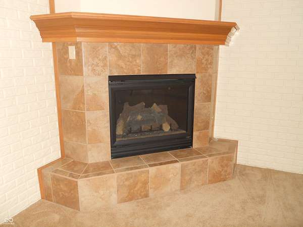
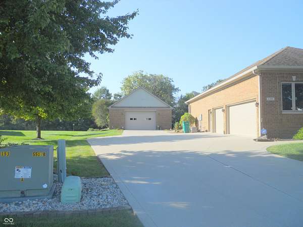
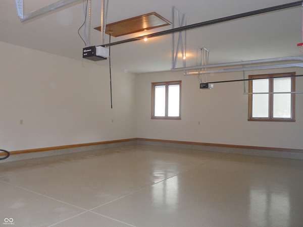
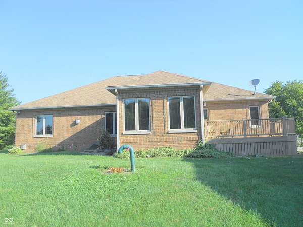
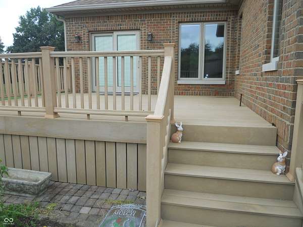
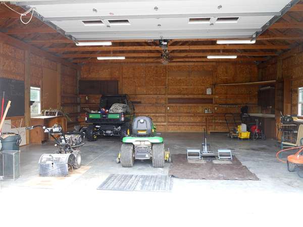
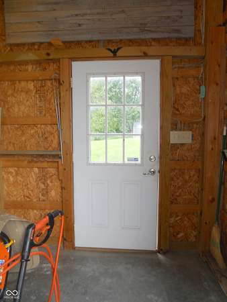
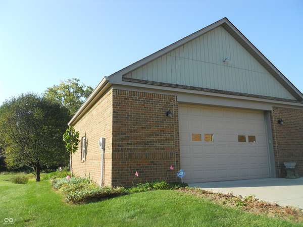
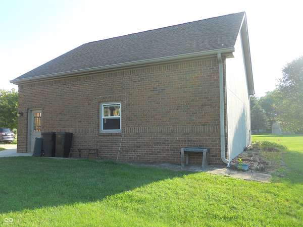
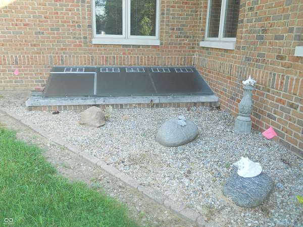
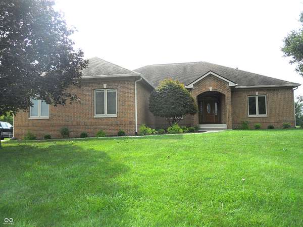
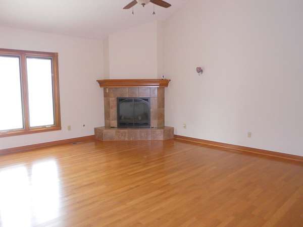
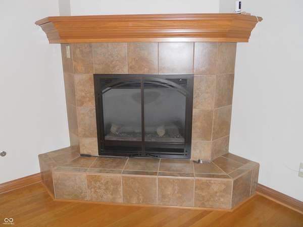
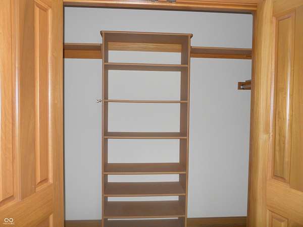
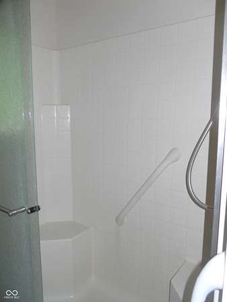
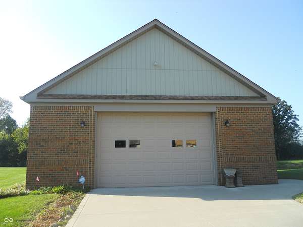
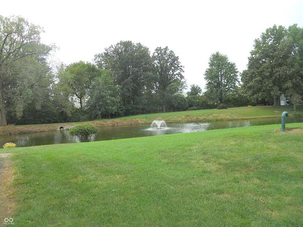
Lovely quality custom built home. Pella casement windows with blinds throughout, real hardwood floors and gorgeous wood trim, 9 foot main floor ceilings, and 4' hallways. TWO garages, 3 car attached with epoxy flooring and huge (32x32) detached garage with approximately 12' high entry door and service door. Huge kitchen with breakfast bar, breakfast room area and sunroom area. Also features reverse osmosis under kitchen sink. Split bedroom floorplan, 3 bedrooms and 2.5 baths. Primary bedroom features tray ceiling, full shower with built-in bench and walk in closet. Laundry room on main level with cabinets, counter top for folding, built in ironing board and work sink. Basement is huge with fireplace, use for rec room or arrange in sections. Awesome egress window with exterior slanted covers to keep well clean. Home has stocked pond with catfish, blue gill and bass and offers an Otterbine irrigation fountain on a timer. (pond is owned by homeowners adjacent to it) Deck is composite type material, little maintenance and offers a natural gas grill hook up.
Location
- Street address
- 1165 Waterford Dr
- County
- Hendricks County
- Zip code
- 46123
- Community
- Ashford Estates
- School district
- Avon Community School Corp
- Elevation
- 809 feet
Property details
- Acreage
- 1.74 acres75,794 sq ft
- MLS #
- MIBOR 22125997
- Posted
Property taxes
- 2025
- $6,516
Parcels
- 320917120010000022
Legal description
Ashford Est Sec 2 Lot 27
Details and features
Listing
- Type
- Residential
- Subtype
- Single Family Residence
- Conditions
- Probate Listing
Lot
- Waterfront
- Pond
- Features
- Mature Trees
Exterior
- Parking
- Garage, Open, RV
- Pool
- Deck
- Features
- Water Feature Fountain
Structure
- Style
- Ranch
- Stories
- 1
- Basement
- Finished, Interior Entry, Partial, Storage Space
- Water
- Public
- Heating
- Forced Air, Natural Gas
- Cooling
- Central Air
- Materials
- Brick
- Windows
- Screens
Interior
- Room Count
- 10
- Rooms
- Basement, Bathroom x 3, Bedroom x 3, Game Room, Laundry Room x 2, Living Room
- Flooring
- Hardwood
- Fireplaces
- Yes
- Appliances
- Dishwasher, Disposal, Dryer, Electric Oven, Gas Water Heater, Micro Hood, Refrigerator, Water Heater, Water Softener Owned
- Features
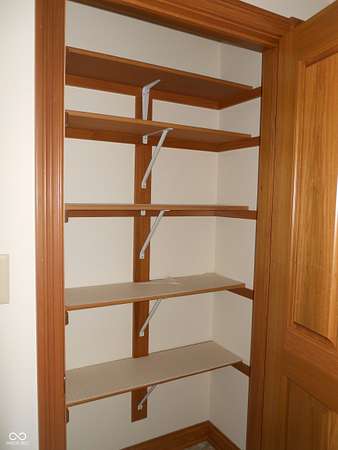
- Attic Access, Attic Pull Down Stairs, Breakfast Bar, Built-In Features, Cathedral Ceiling(s), Eat-In Kitchen, Entrance Foyer, Hi-Speed Internet Availbl, Paddle Fan, Pantry, Tray Ceiling(s), Walk-In Closet(s), Wood Work Stained
Property utilities
| Category | Type | Status |
|---|---|---|
| Gas | Natural Gas | Connected |
Nearby schools
| Name | Type | District |
|---|---|---|
| Hickory Elementary School | Elementary | Avon Community School Corp |
| Avon Middle School South | Middle | Avon Community School Corp |
| Avon High School | High | Avon Community School Corp |
Listing history
| Date | Event | Price | Change | Source |
|---|---|---|---|---|
| Sept 22, 2026 | New listing | $719,000 | — | MIBOR |