
Land with Home for Sale in Prescott Valley, Arizona
11655 N Poquito Valley Rd, Prescott Valley, AZ 86315
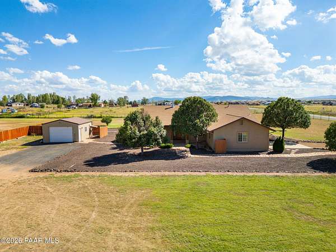
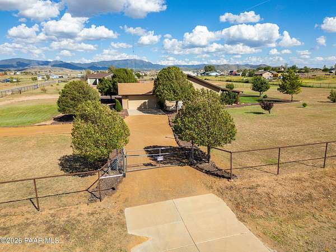
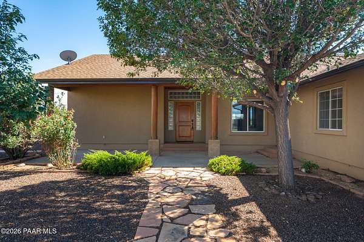
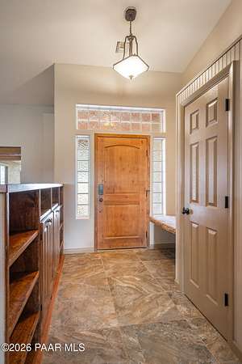
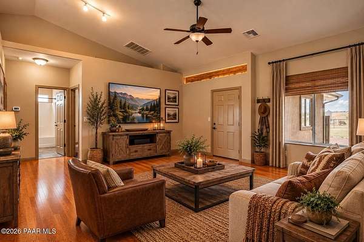
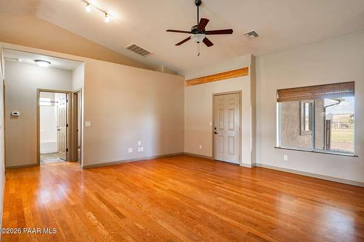
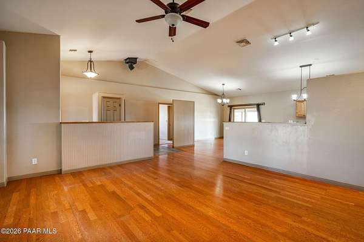
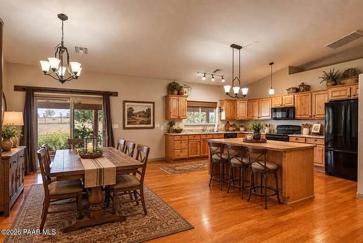
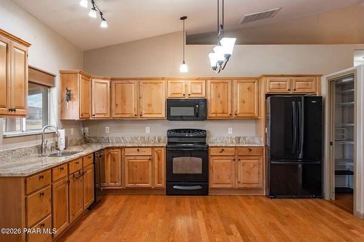
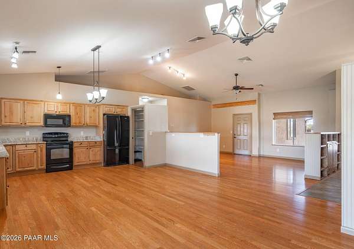
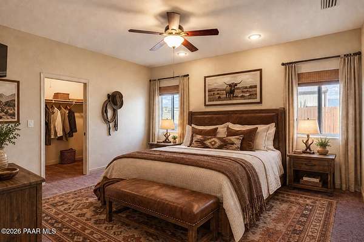
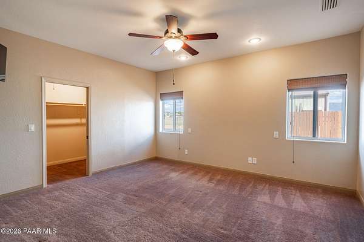
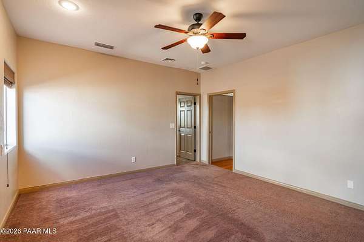
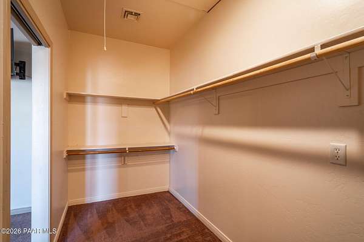
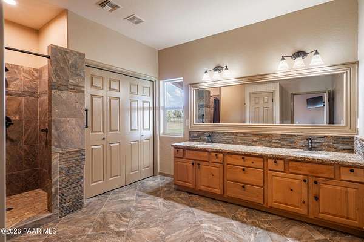
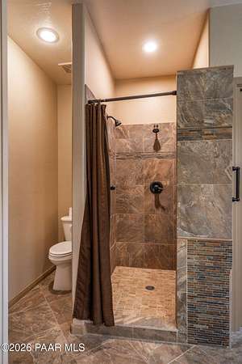
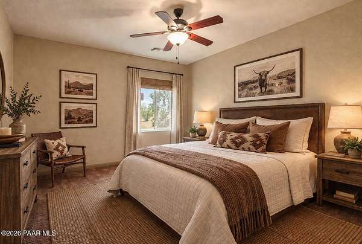
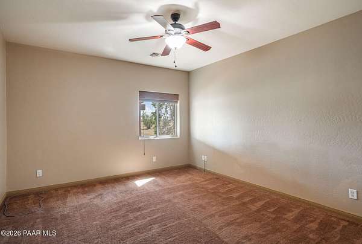
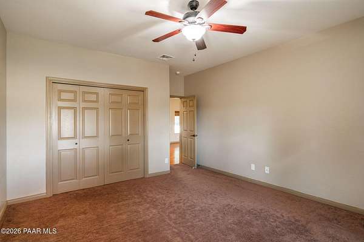
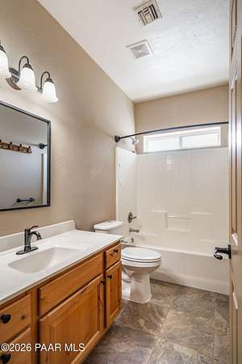
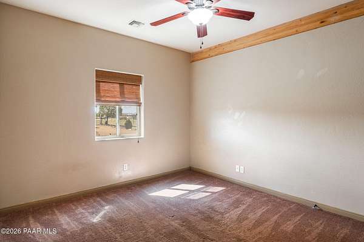
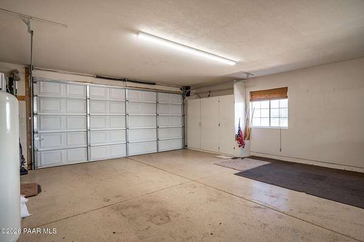
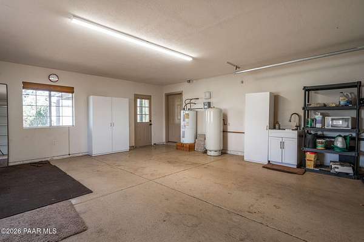
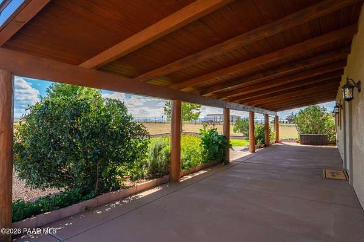
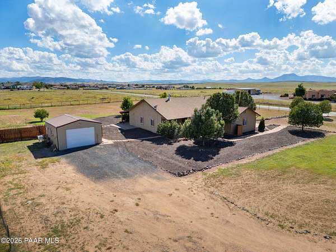
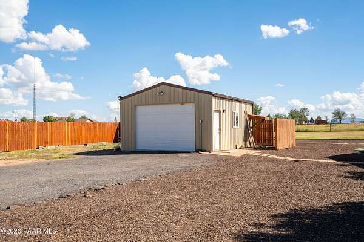
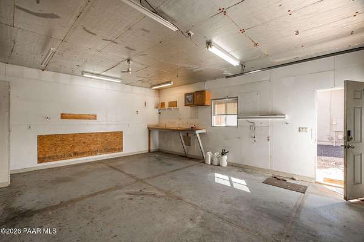
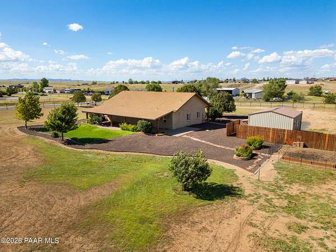
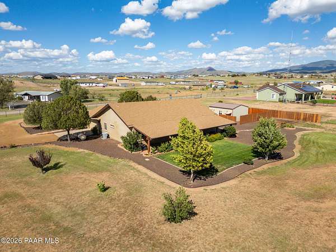
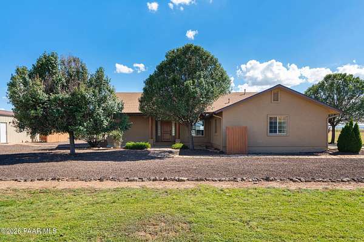
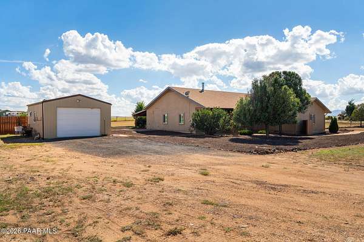
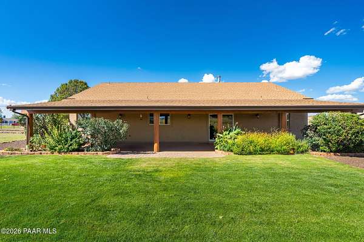
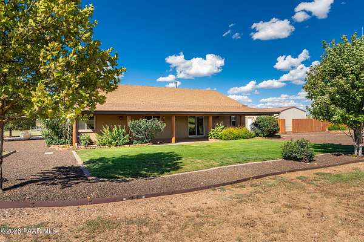
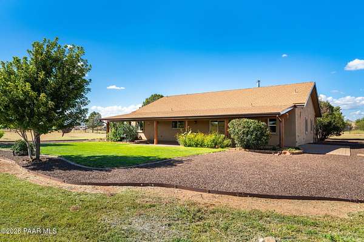
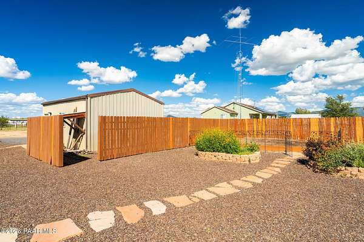
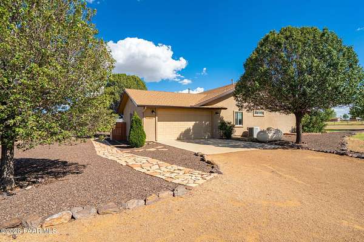
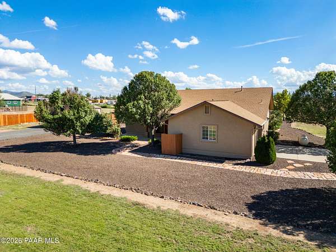
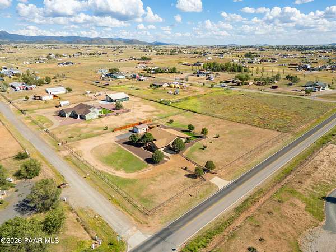
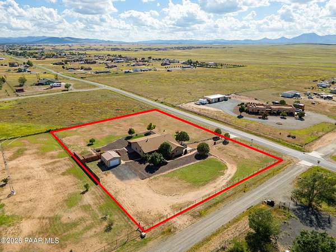
Amazing home on 1.75 acres! This beautiful property boasts a gated entrance, beautiful trees, & an easy to maintain ranch style home. The home features a split bedroom floor plan, with vaulted ceilings. The inviting great room floor plan welcomes you into the house, & into the oversized kitchen & opening dining area, making it the ideal space for entertaining. The primary suite features a large walk-in closet & and large bathroom that is rustic inspired. The 2 guest bedrooms are also nice size. There is a wonderful covered patio that spans the length of the home. This property comes with a 2 car attached garage and a single car detached. There is ample room to park your RV. The views of the Bradshaw & Mingus Mountains are amazing. 360 views, perfect for catching the sunrise & sunset. All of this on a paved road! Come see today!
Location
- Street address
- 11655 N Poquito Valley Rd
- County
- Yavapai County
- Zip code
- 86315
- Community
- Poquito Valley
- Elevation
- 4,844 feet
Directions
Fain Road/89- North on Viewpoint Drive, stay on Viewpoint Road, turns into Poquito Valley Road, follow to home on Right.
Property details
- Acreage
- 2 acres
- Zoning
- RCU-County
- MLS #
- PAAR 1084928
- Posted
Property taxes
- 2025
- $2,419
Parcels
- 103-01-182S
Legal description
POQUITO VALLEY PER LS 8/1-7 A RECT BAL PTN OF LOT 42 THE NW PC L COR LYING APPROX 329'S & 33'E OF THE NW COR OF LOT 42 SEC 2-15- 1W CONT 2.00AC FEE & 1.75AC TAXABLE LESS ESMT 4528/571
Details and features
Listing
- Type
- Residential
- Subtype
- Single Family Residence
Lot
- View
- Valley
Exterior
- Parking Spaces
- 3
- Parking
- Open
- Fencing
- Perimeter
- Structures
- Workshop
- Features
- Driveway Dirt, Driveway Gravel, Landscaping-Front, Landscaping-Rear, Level Entry, Pantry, Sprinkler/Drip, Storm Gutters
Structure
- Style
- Ranch
- Stories
- 1
- Water
- Private
- Heating
- Forced Air, Propane
- Cooling
- Ceiling Fan(s), Central Air
- Materials
- Frame, Stucco
- Roof
- Composition
- Windows
- Double Pane Windows, Screens
Interior
- Rooms
- Bathroom x 2, Bedroom x 3, Dining Room, Great Room
- Flooring
- Carpet, Laminate, Tile
- Appliances
- Dishwasher, Dryer, Electric Range, Microwave, Range, Washer
- Features
- Ceiling Fan(s), Eat-In Kitchen, Formal Dining, Granite Counters, Kit/Din Combo, Live On One Level, Master Downstairs, Walk-In Closet(s), Wash/Dry Connection
Property utilities
| Category | Type | Status |
|---|---|---|
| Gas | Propane | Connected |
Listing history
| Date | Event | Price | Change | Source |
|---|---|---|---|---|
| Sept 9, 2026 | Under contract | $599,900 | — | PAAR |
| Sept 7, 2026 | New listing | $599,900 | — | PAAR |