Land with Home for Sale in Elizabeth, Colorado
1166 Belgian Trl, Elizabeth, CO 80107
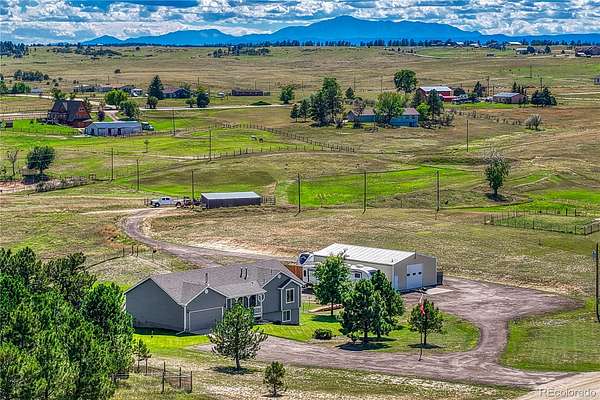
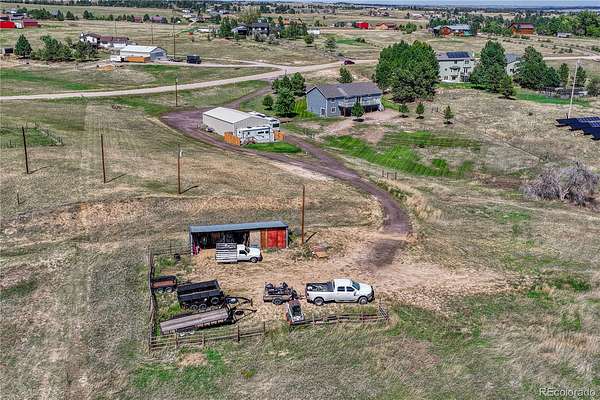
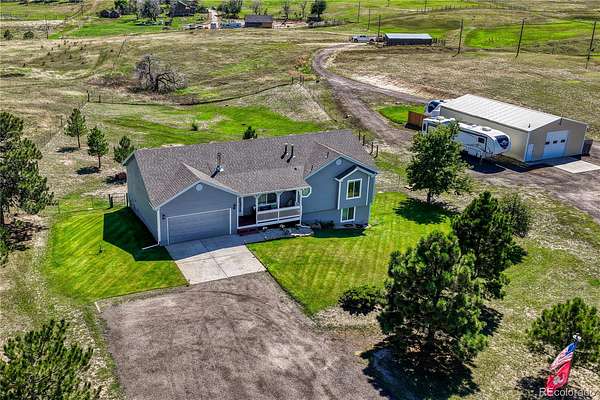
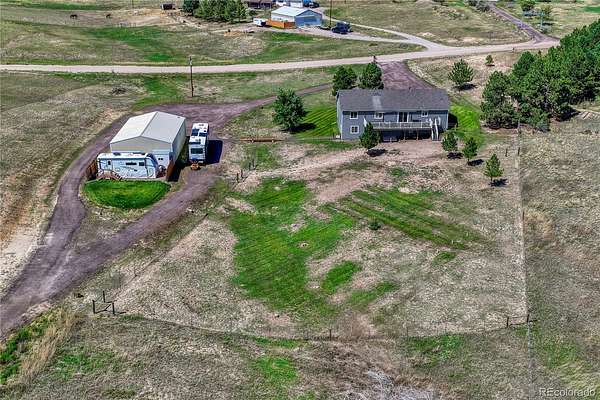
LIVE, WORK & PLAY ON 5.6 ACRES - FULLY EQUIPPED FOR HOBBYISTS, RV OWNERS, AND ANYONE NEEDING SERIOUS SHOP SPACE.
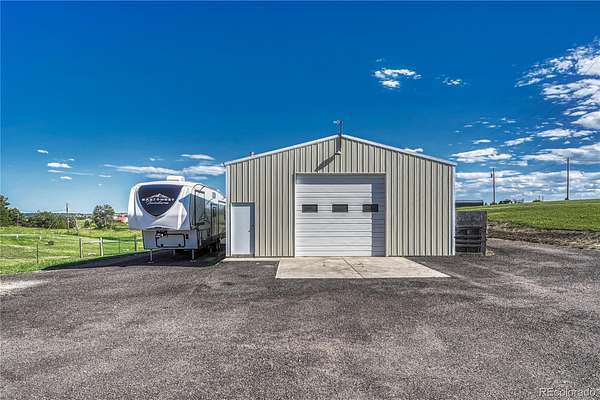
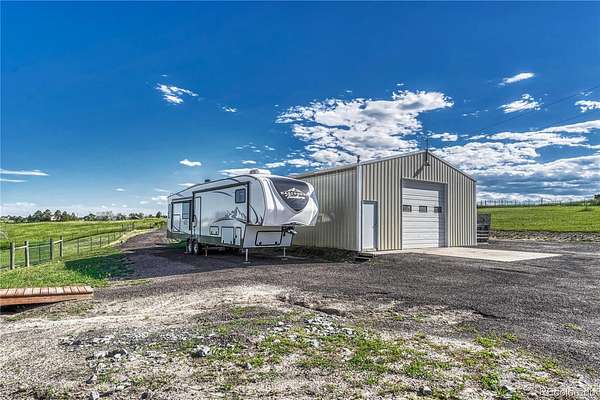
Beautifully updated property in a quiet, private setting with spectacular mountain views featuring an extensively finished 30'x50' steel workshop, two RV spaces with hookups, and a dedicated vehicle/trailer/loafing shed storage area. Ideal for those needing a true working shop: The insulated workshop includes heat, electric, water, lighting, storage & material racks, concrete floor, & a 12' overhead door. The rear loafing shed area is perfect for trailers, tractors, or additional vehicles—with electric available. Both RV spaces are equipped with electric, one also has water and septic hookup.
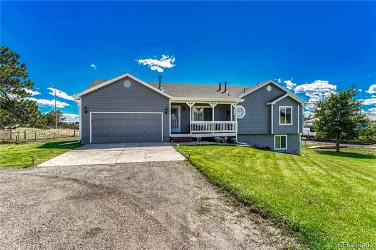
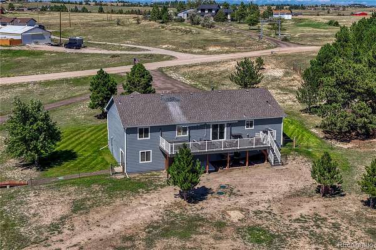
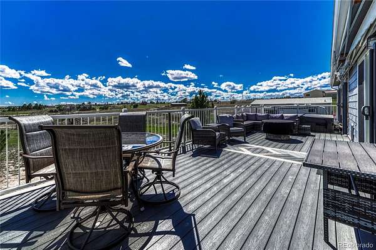
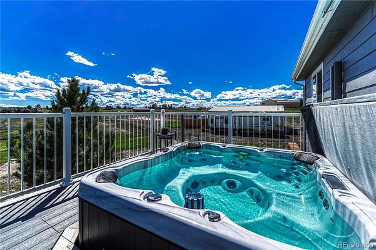
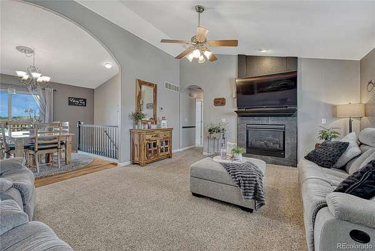
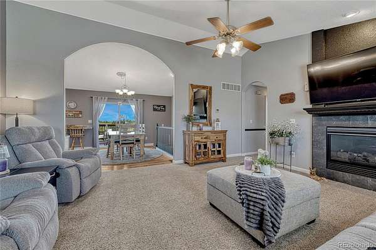
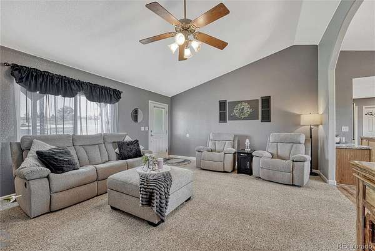
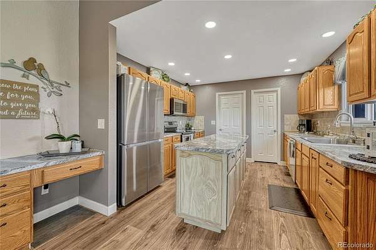
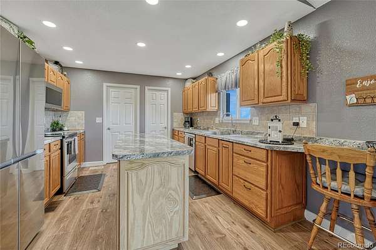
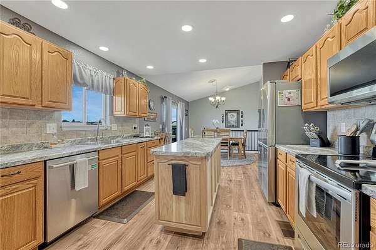
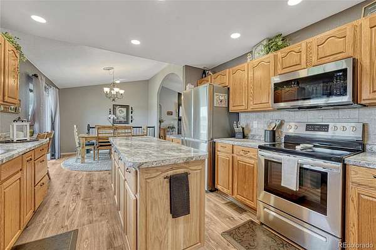
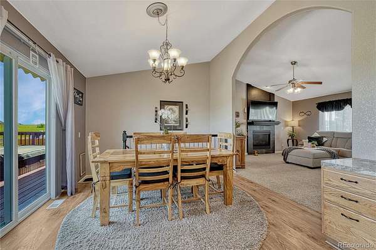
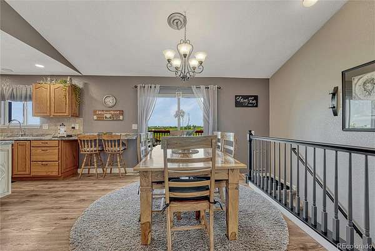
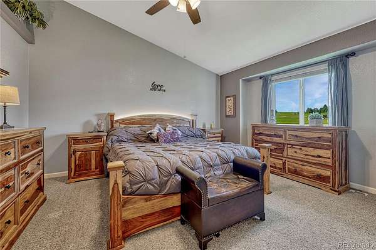
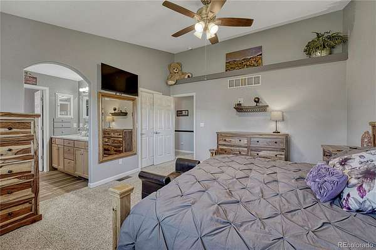
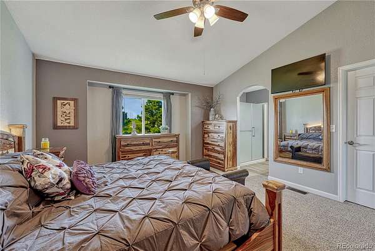
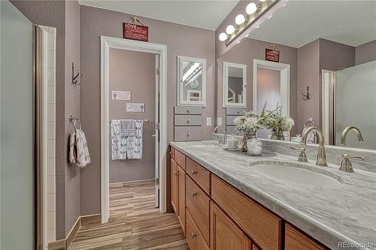
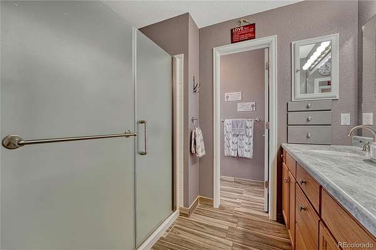
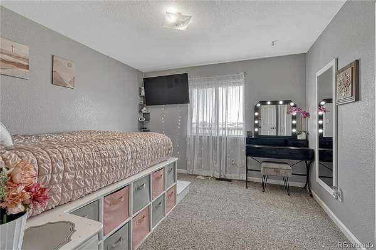
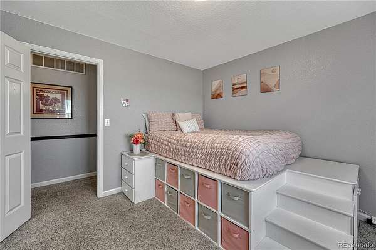
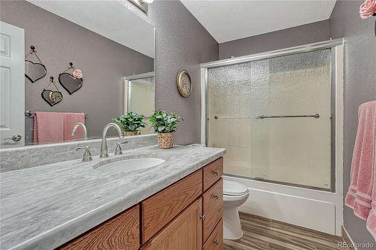
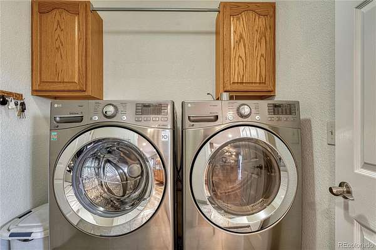
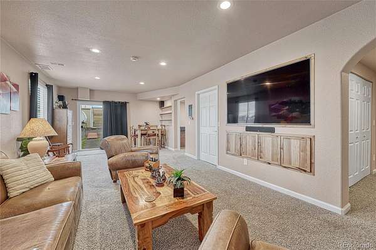
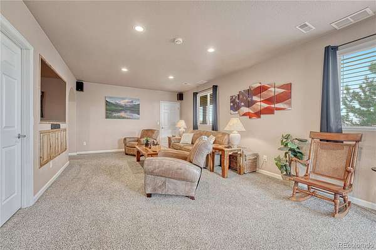
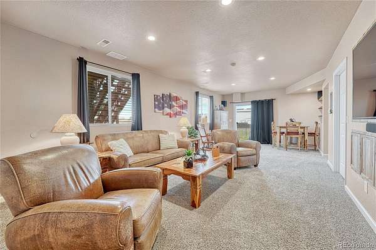
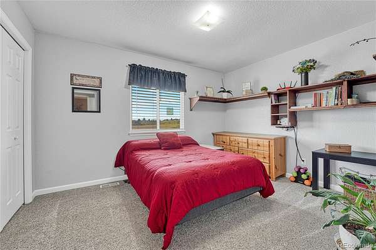
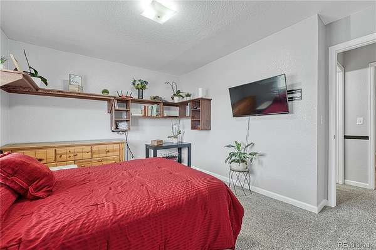
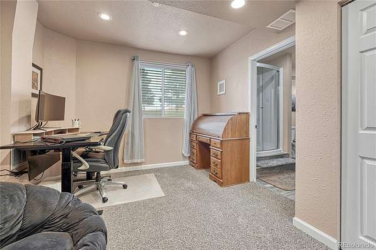
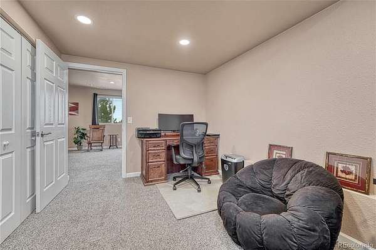
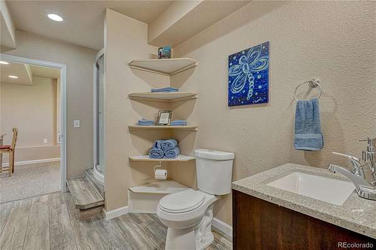
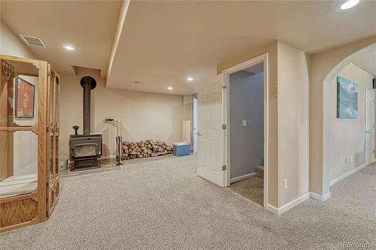
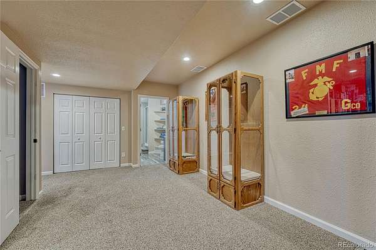
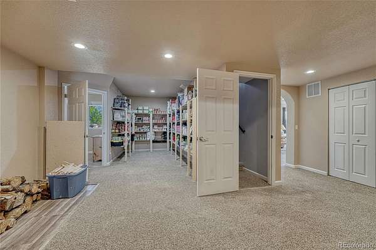
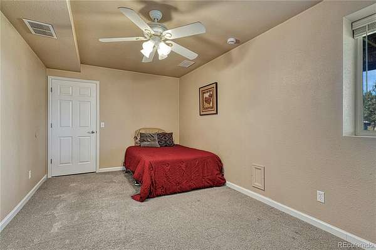
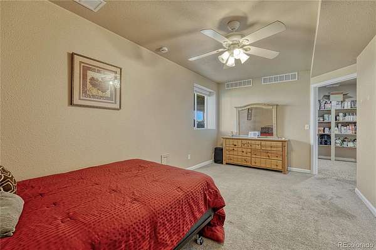
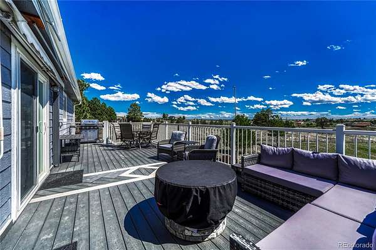
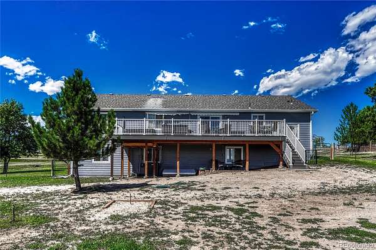
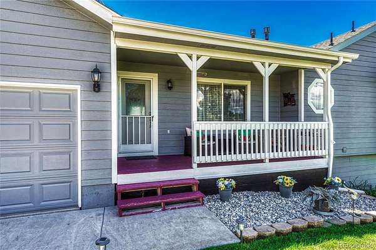
This well-maintained, move-in ready ranch-style home offers 5 bedrooms and a functional layout. The main level features 3 bedrooms, 2 bathrooms, upgraded laminate and tile flooring, stainless steel appliances, a walk-in pantry, laundry, and a stunning gas fireplace with tile surround. The primary suite includes a walk-in closet and an updated bath with custom built-in wall drawers. The finished walk-out basement adds 2 additional bedrooms, a bathroom, and a spacious family room with built-in TV cabinetry, surround sound, wood-burning stove, firewood storage, and shelving. The outdoor living space includes a new 500 sq. ft. composite deck, multi-function L.E.D lighting, & a NEW HOT TUB (2025), CLASS 4 ROOF.
Additional highlights include newer interior and exterior paint, updated bathrooms, lighting, tile, & plumbing fixtures throughout, new septic distribution box with riser access (2025), central A/C with heat pump (2024), air recirculation system, whole house attic fan, and whole home water filtration & softener, front sprinkler system. Home is emergency-ready with a manual well pump and 240V generator port. All driveways are elevated with culverts for effective drainage.
HOA amenities include a clubhouse, pool, community barn, corral, and riding arena.
- Listed by Jim Garcia, (720) 385-4497, RE/MAX Professionals
Location
- Street address
- 1166 Belgian Trl
- County
- Elbert County
- Zip code
- 80107
- Community
- Pawnee Hills
- School district
- Elizabeth C-1
- Elevation
- 6,586 feet
Directions
Hwy 86 to Flintwood Rd (North), East on Grant Rd/Hwy 146, turn left onto Hwy 5, Right on Belgian Trail, house is on the Right
Property details
- Acreage
- 5.6 acres
- Zoning
- PUD
- MLS #
- REcolorado 7548732
- Posted
Property taxes
- 2025
- $3,086
Expenses
- Homeowner Association Fee
- $58 monthly
Parcels
- R106816
Legal description
SECTION: 35 TOWNSHIP: 7 RANGE: 65SUBDIVISION: PAWNEE HILLS FIL 2 (PUD) BLOCK: 006 LOT: 0021
Resources
Details and features
Listing
- Type
- Residential
- Subtype
- Single Family Residence
- Ownership
- Individual
- Terms
- Cash, Conventional, FHA, USDA Loan, VA Loan
- Exclusions
- Kitchen Refrigerator, Both Refrigerators and The Freezer in The Garage, Refrigerator in The Workshop, Washer, Dryer, All Wall Mounted Televisions and Mounts Except the Main Room Basement TV, Curtains and Rods (All Window Blinds Remain).
- Possession
- Negotiable
Community
- Association
- Pawnee Hills Community Association
- Amenities
- Clubhouse, Pool
Lot
- Vegetation
- Grassed, Mixed, Natural State
- Road Frontage
- Public
- Road Surface
- Dirt, Gravel
- Road Responsibility
- Public Maintained Road
- View
- Meadow, Mountain(s)
- Well Type
- Private
- Well Usage
- Domestic
- Well Permits
- 212051
- Features
- Sloped, Sprinklers in Front, Suitable For Grazing
Exterior
- Parking Spaces
- 14
- Garage Spaces
- 6
- Garage
- Attached
- Fencing
- Partial
- Horses Allowed
- Yes
- Equestrian
- Loafing Shed, Pasture, Well Allows For
- Outdoor Spaces
- Covered, Deck, Front Porch
- Features
- Private Yard, Spa/Hot Tub
Structure
- Type
- House
- Condition
- Updated/Remodeled
- Levels
- One
- Basement
- Finished, Full, Walk-Out Access
- Water
- Well
- Sewer
- Septic Tank
- Heating
- Forced Air, Heat Pump, Natural Gas, Wood Stove
- Cooling
- Attic Fan, Central Air
- Materials
- Frame, Wood Siding
- Roof
- Composition
- Foundation
- Slab
Interior
- Above Grade
- 1,540 sq ft
- Below Grade
- 1,414 sq ft
- Rooms
- Bathroom Full, Bathroom Three Quarter x 2, Bedroom x 5, Family Room, Laundry, Living Room
- Flooring
- Carpet, Laminate, Tile
- Fireplace Count
- 2
- Fireplaces
- Family Room, Gas, Gas Log, Living Room, Wood Burning Stove
- Appliances
- Dishwasher, Gas Water Heater, Humidifier, Microwave, Range, Refrigerator, Water Purifier, Water Softener
- Security
- Carbon Monoxide Detector(s), Smoke Detector(s)
- Features
- Built-In Features, Ceiling Fan(s), Eat-In Kitchen, Hot Tub, Jack & Jill Bathroom, Kitchen Island, Open Floorplan, Smoke Free, Sound System, Vaulted Ceiling(s), Walk-In Closet(s)
Property utilities
| Category | Type | Status |
|---|---|---|
| Power | Grid | Connected |
| Gas | Natural Gas | Connected |
| Sewage | Septic System | Connected |
| Water | Private Well | Connected |
Nearby schools
| Name | Type | District |
|---|---|---|
| Running Creek | Elementary | Elizabeth C-1 |
| Elizabeth | Middle | Elizabeth C-1 |
| Elizabeth | High | Elizabeth C-1 |
Listing history
| Date | Event | Price | Change | Source |
|---|---|---|---|---|
| Sept 24, 2026 | Price drop | $895,000 | $20,000 -2.2% | REcolorado |
| Sept 3, 2026 | New listing | $915,000 | — | REcolorado |
Payment calculator

Based on information submitted to the MLS GRID as of Oct 19, 2026 7:00 am MT. All data is obtained from various sources and may not have been verified by broker or MLS GRID. Supplied Open House Information is subject to change without notice. All information should be independently reviewed and verified for accuracy. Properties may or may not be listed by the office/agent presenting the information. Some IDX listings have been excluded from this website. View more