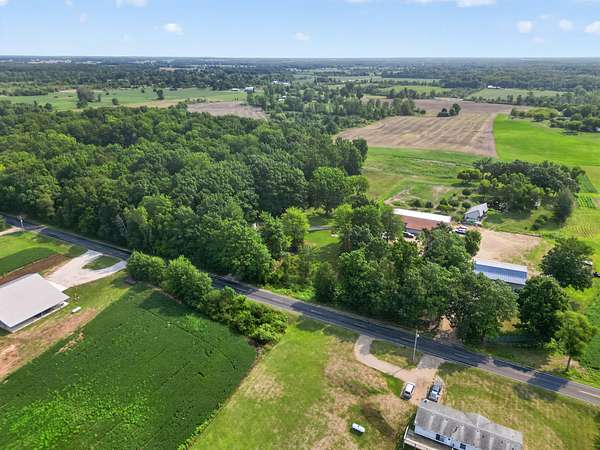
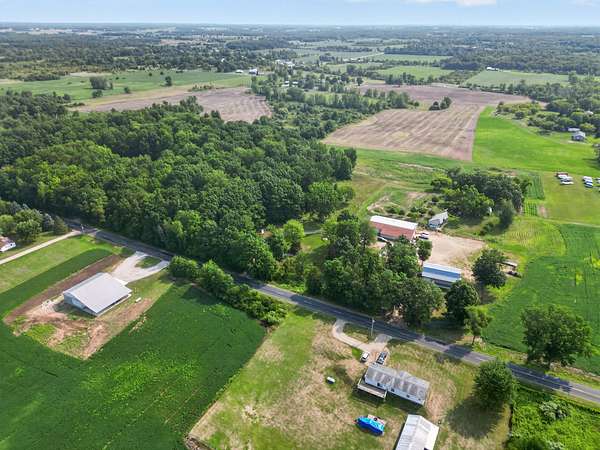
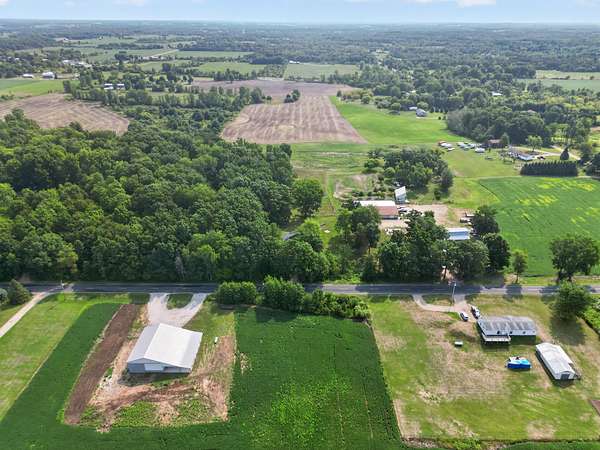
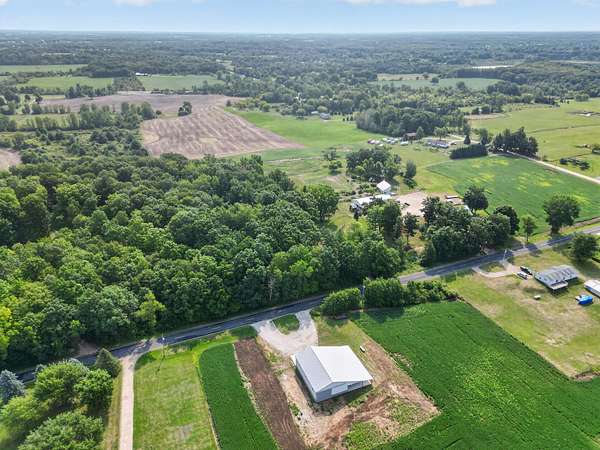
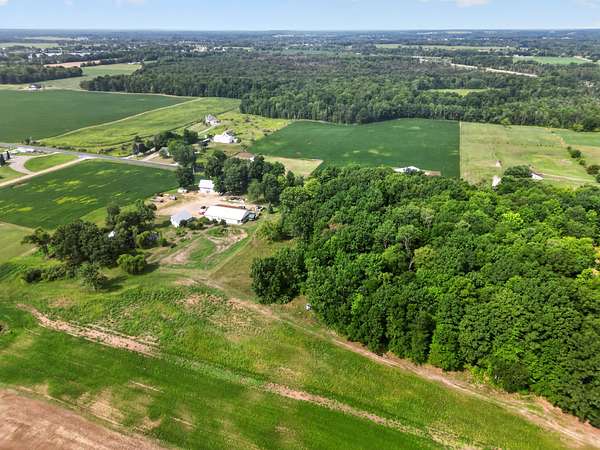
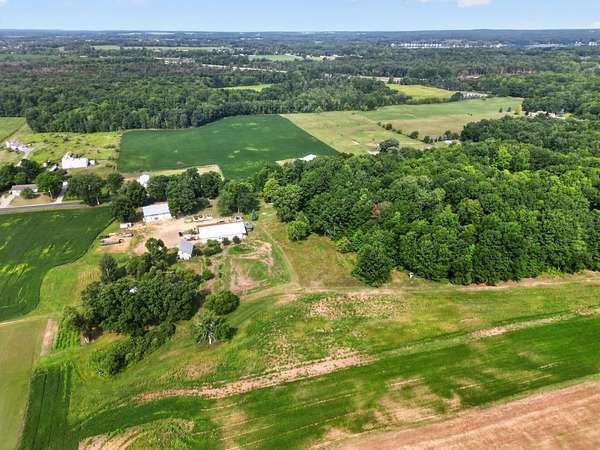
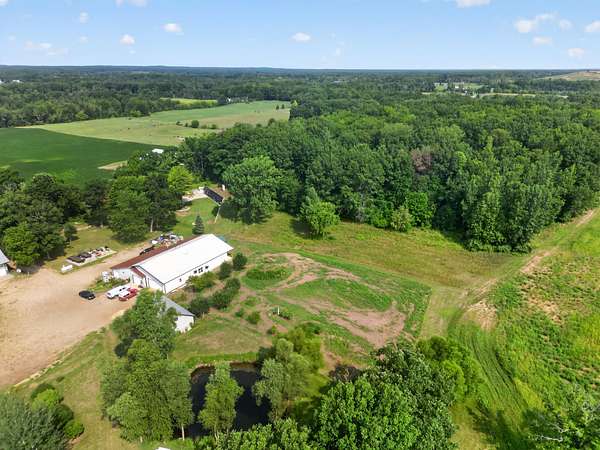
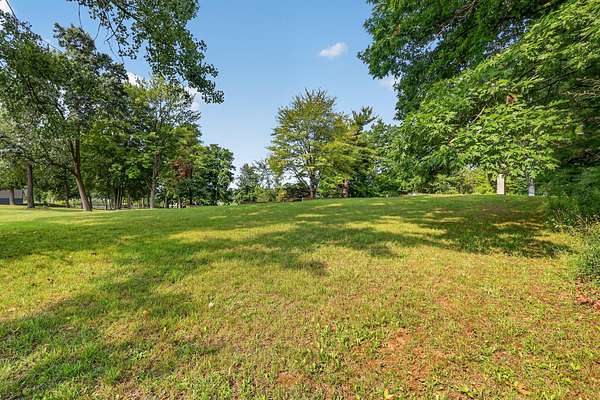
Land with Home for Sale in Pierson, Michigan
1166 N Long Rd, Pierson, MI 49339
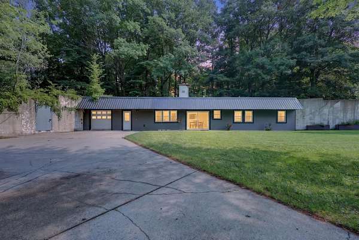
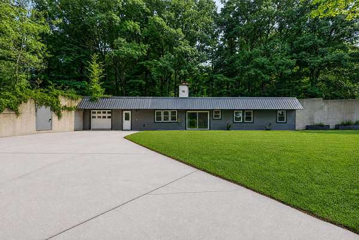
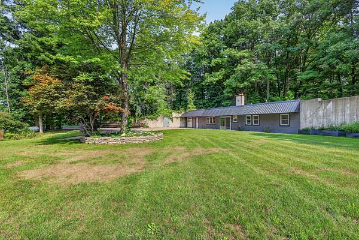
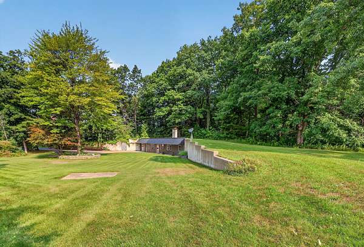
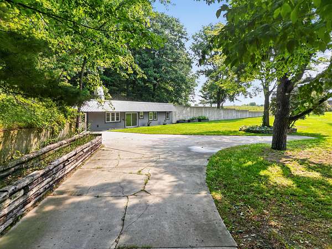
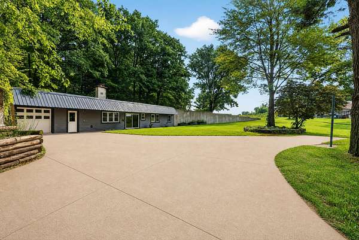
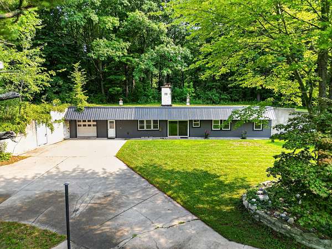
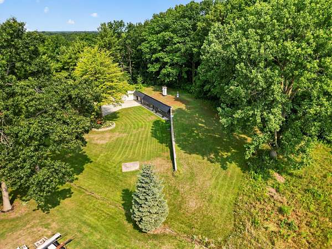
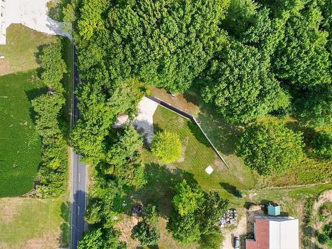
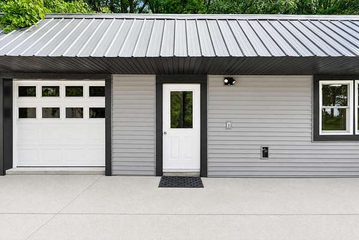
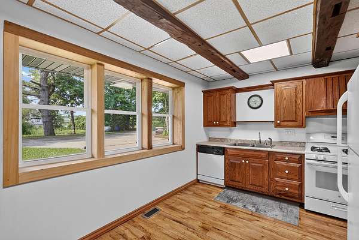
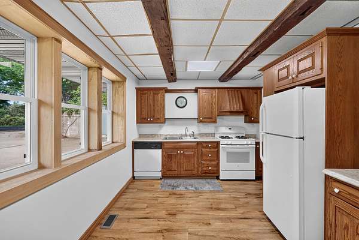
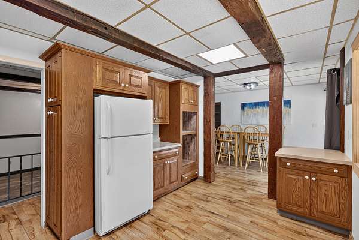
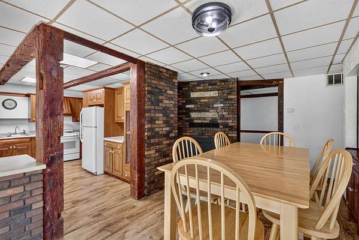
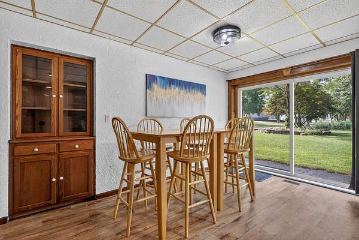
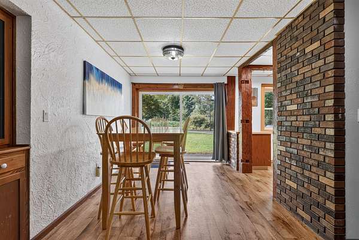
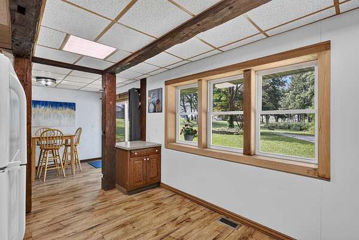
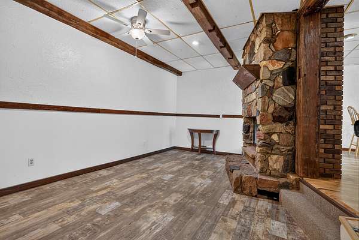
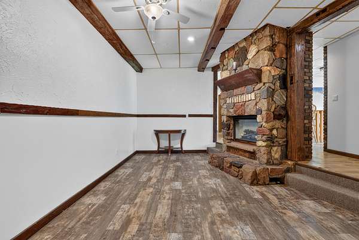
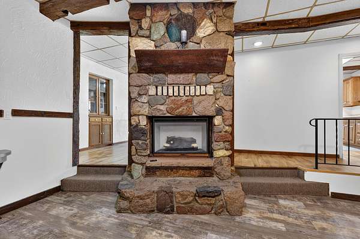
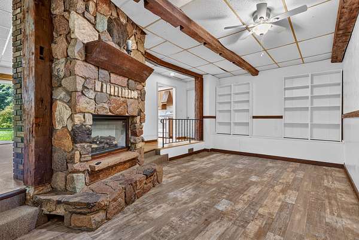
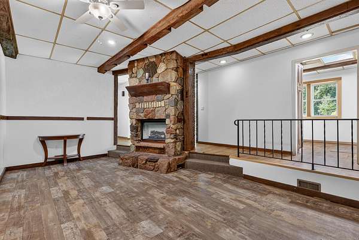
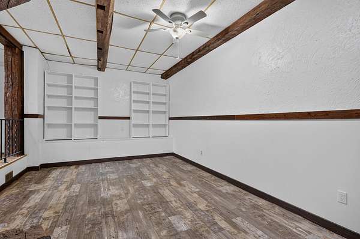
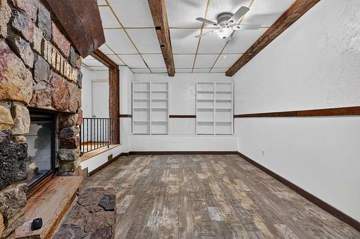
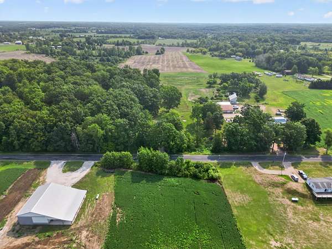
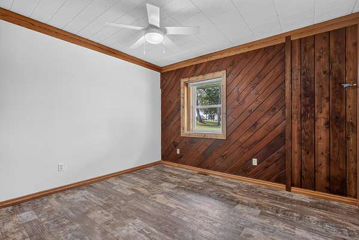
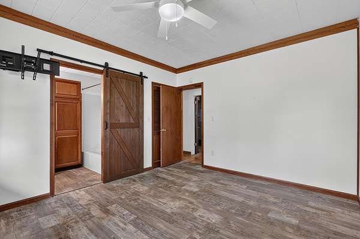
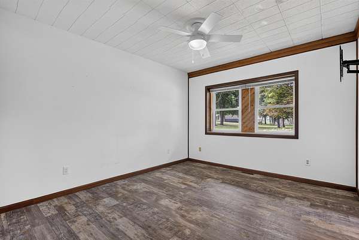
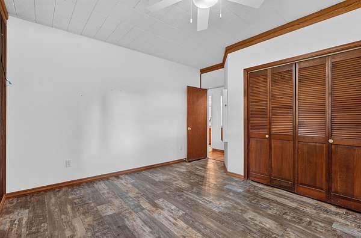
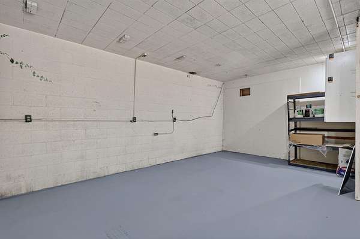
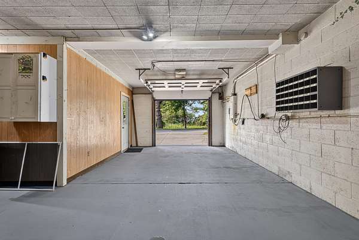
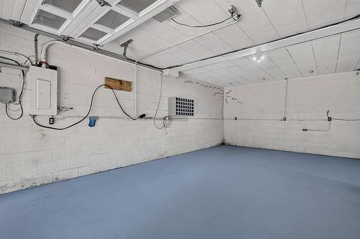
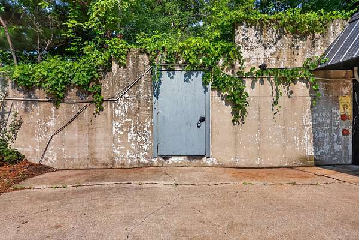
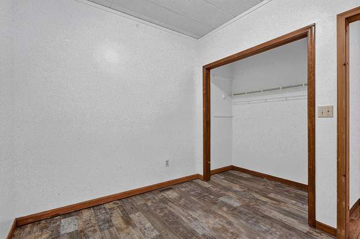
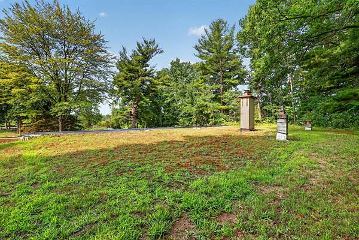
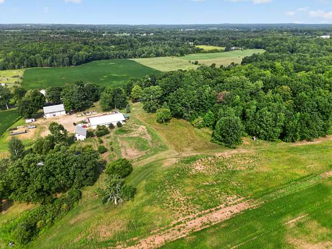
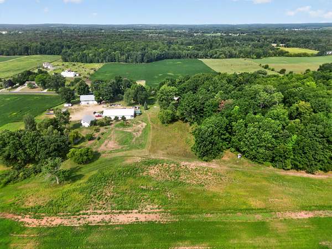
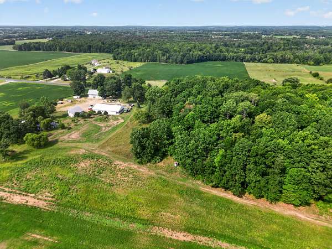
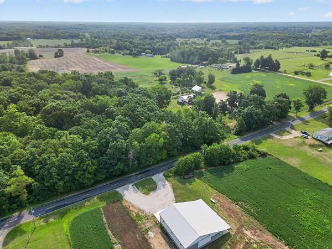
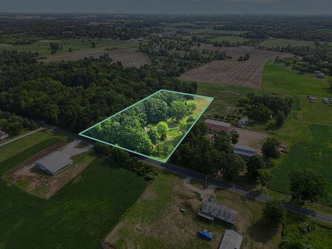
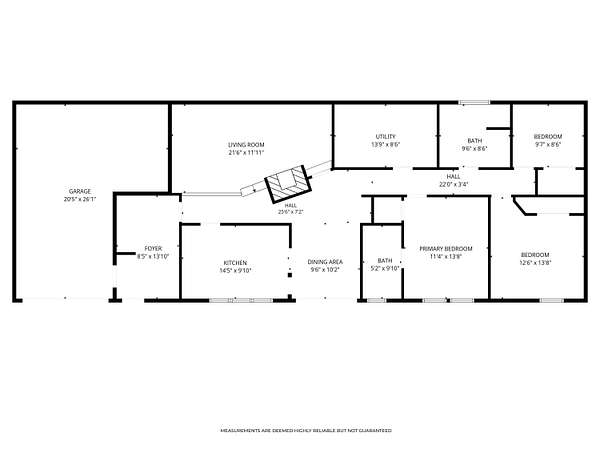
Please see the details below regarding the "Safe House," a unique, energy-efficient, and sustainable earth-sheltered home and design studio built in 1984. Property Overview: - Lot Size: 3.2 private acres - Living Space: 1,458 sq ft main floor with three bedrooms - Garage: 648 sq ft one-stall attached garage - Interior Features: All-electric fireplace set in a real rock fireplace Design & Sustainability Features: - Earth-Sheltered Construction: Poured concrete walls vary in height based on direction, sheltering the building from cold winter winds. - Green Roof: Accessible roof featuring a biodiverse mixture of plant species. - Seasonal Efficiency: The design allows for full shade in the summer to minimize air conditioning needs, while increasing natural light penetration during the shorter winter days. How Earth Berming Works: The performance of this structure relies on thermal mass and geothermal regulation. The surrounding soil acts as a thermal battery, absorbing and slowly releasing heat (thermal lag) to dampen the effects of extreme outdoor temperatures. At several feet below the surface, the earth's temperature remains relatively constant year-round (typically between 55 and 60 degrees Fahrenheit). By burying the walls beneath this thermal boundary, the house interfaces with a stable temperature zone. This reduces the temperature differential between the inside and outside, making the structure warmer in the winter and cooler in the summer than a conventional home, thereby requiring less energy to maintain a comfortable indoor climate.
Location
- Street address
- 1166 N Long Rd
- County
- Montcalm County
- Zip code
- 49339
- School district
- Tri County
- Elevation
- 939 feet
Directions
131 exit to Sand Lake Turn left on N 4th Street it is merge into Long Road - 1166 N Long Rd., Pierson
Property details
- Acreage
- 3.3 acres
- Zoning
- Res
- MLS #
- MichRIC 26042217
- Posted
Property taxes
- 2025
- $1,800
Parcels
- 015-028-014-30
Details and features
Listing
- Type
- Residential
- Subtype
- Single Family Residence
Lot
- Features
- Wooded
Structure
- Stories
- 1
- Water
- Well
- Sewer
- Septic Tank
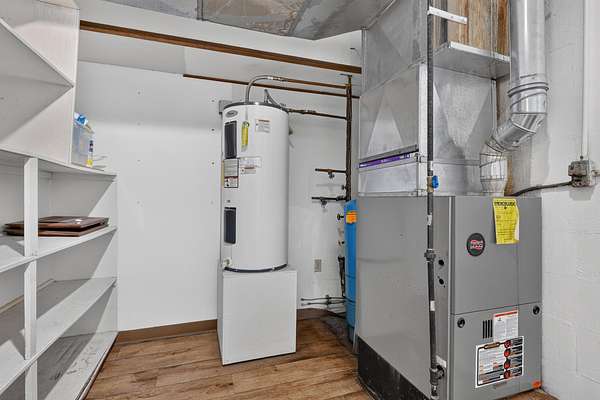
- Heating
- Forced Air
- Materials
- Concrete, Vinyl Siding
- Windows
- Insulated Windows
Interior
- Room Count
- 9
- Rooms
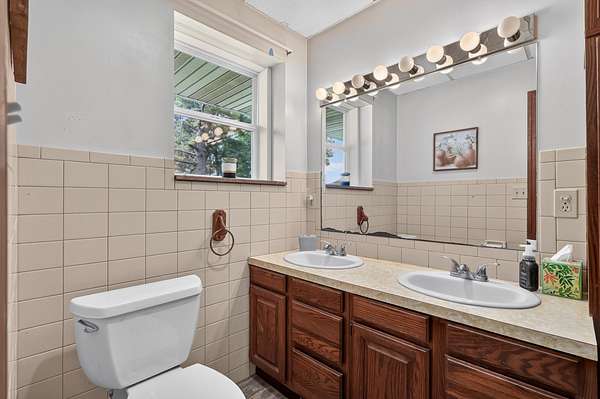
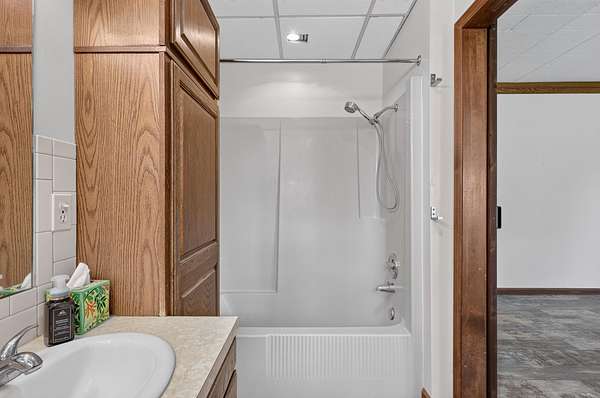
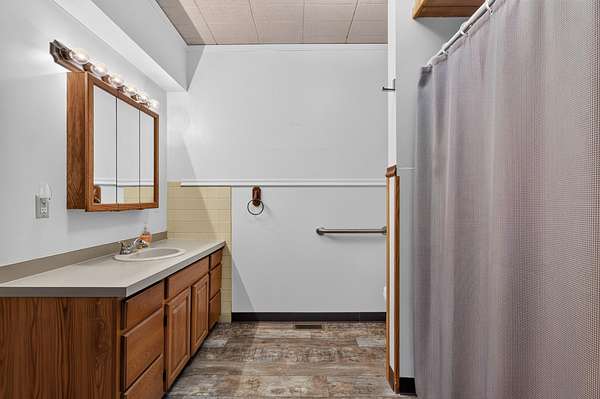
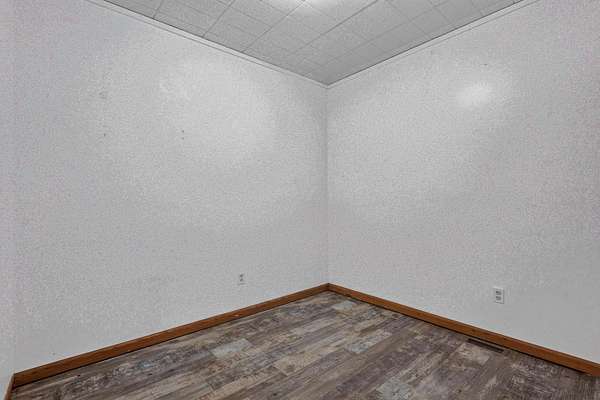
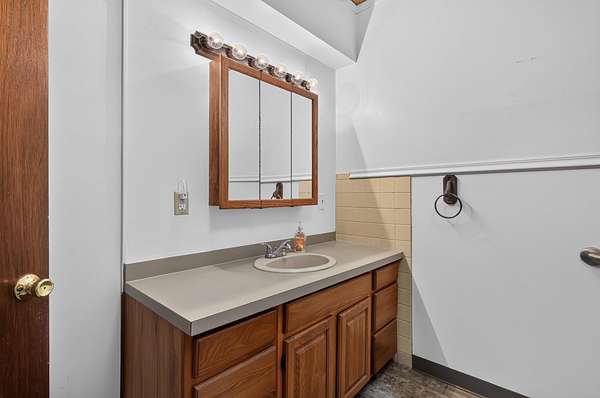
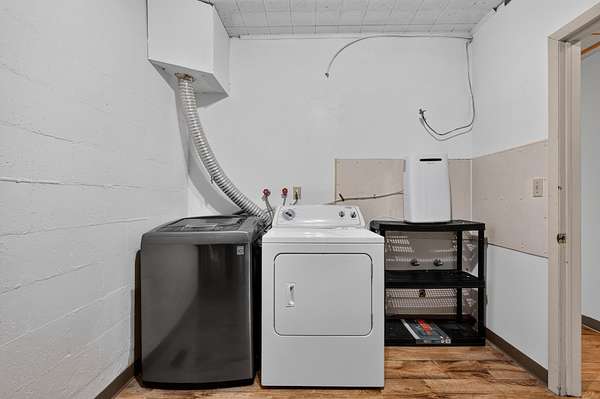
- Bathroom x 2, Bedroom x 3, Game Room, Laundry Room x 2
- Flooring
- Laminate
- Fireplaces
- Yes
- Appliances
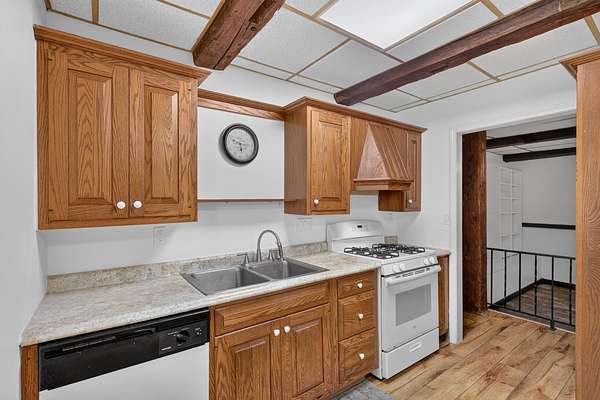
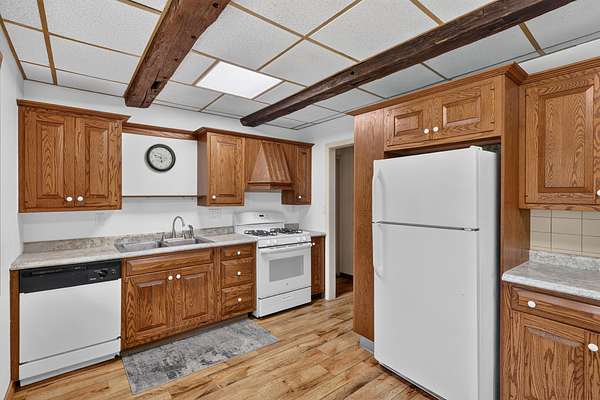
- Dishwasher, Dryer, Range, Refrigerator, Washer
- Features
- Broadband, Ceiling Fan(s), Garage Door Opener, LP Tank Owned
Listing history
| Date | Event | Price | Change | Source |
|---|---|---|---|---|
| Sept 12, 2026 | Price drop | $343,900 | $10,100 -2.9% | MichRIC |
| Aug 12, 2026 | New listing | $354,000 | — | MichRIC |