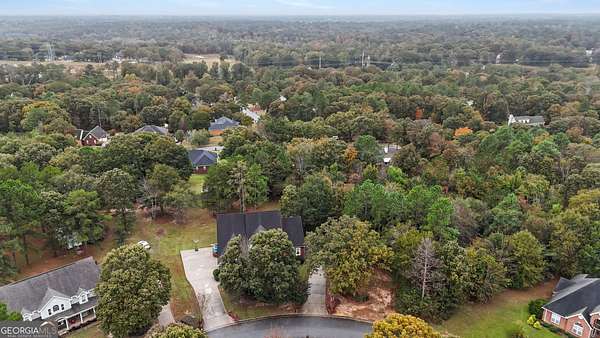
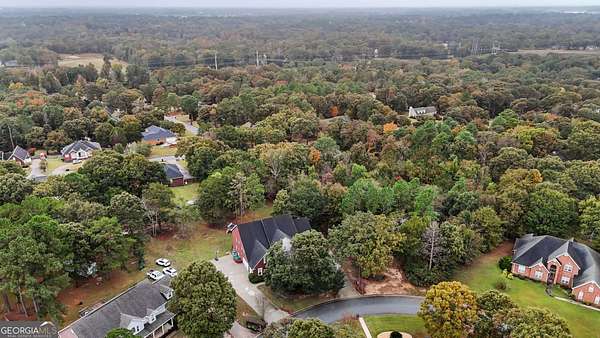
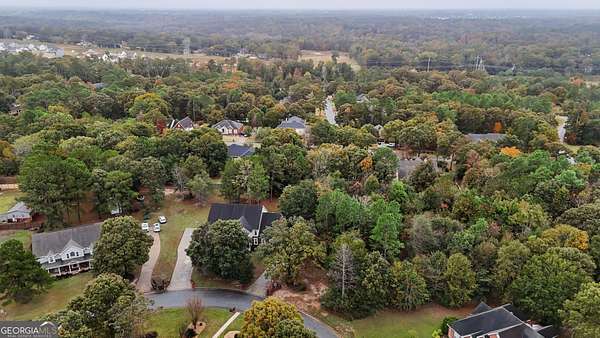
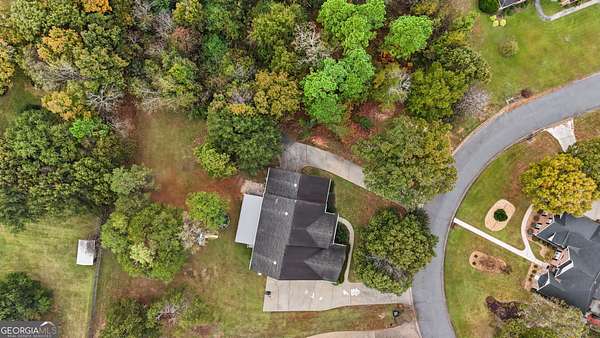
Land with Home for Sale in Warner Robins, Georgia
117 And 119 Prestige Dr, Warner Robins, GA 31088
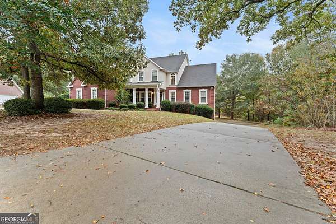
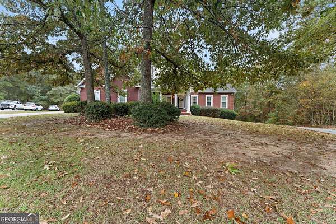
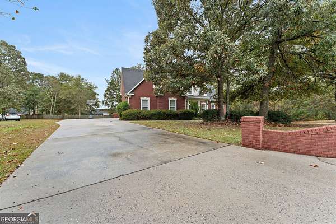
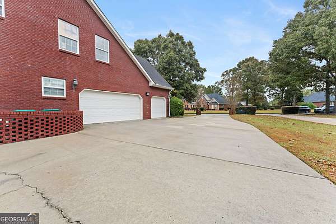
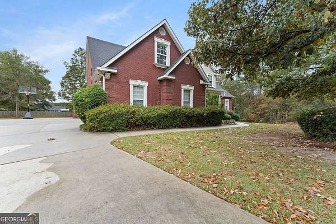
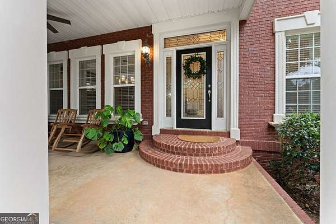
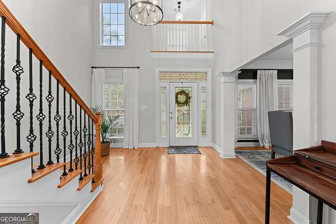
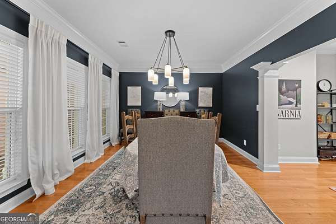
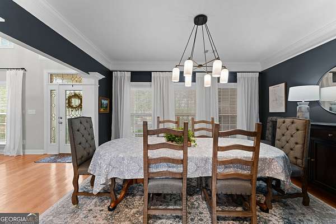
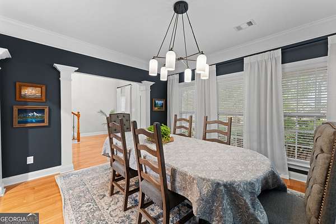
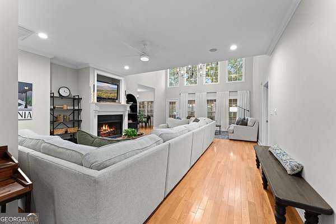
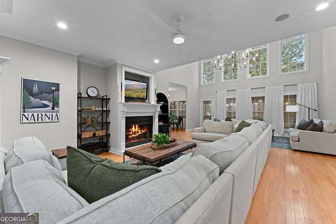
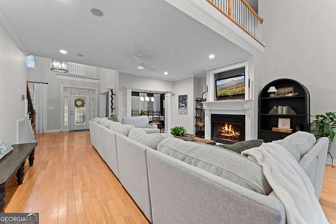
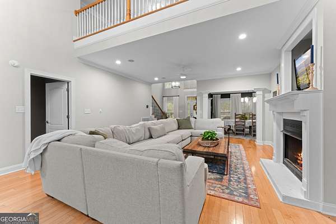
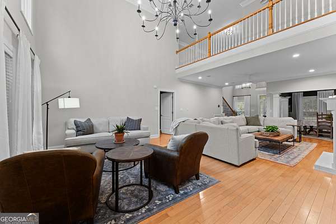
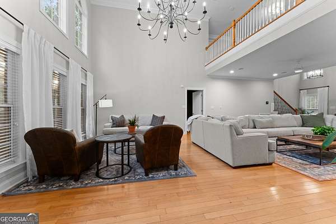
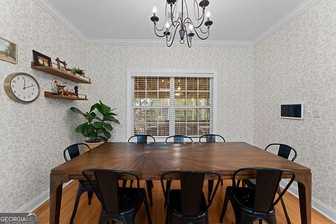
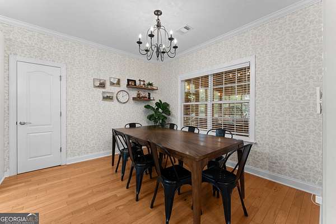
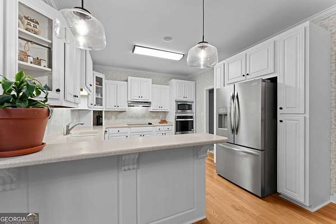
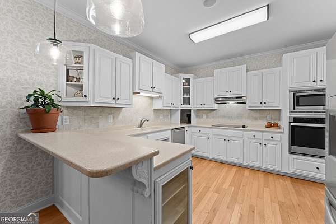
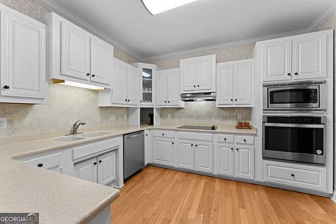
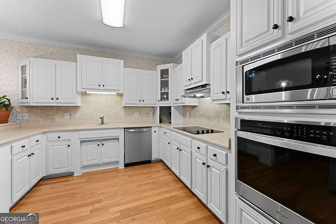
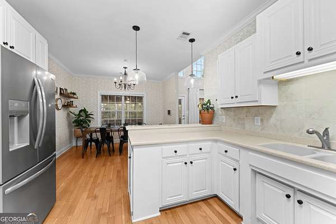
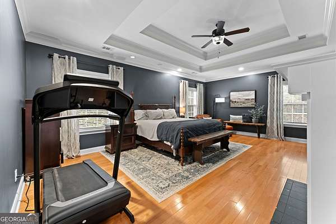
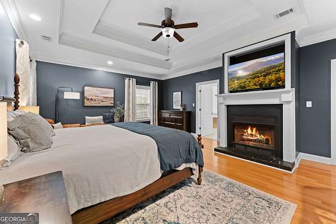
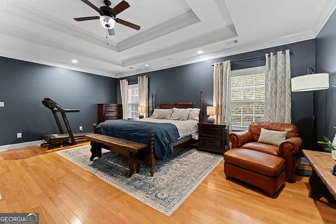
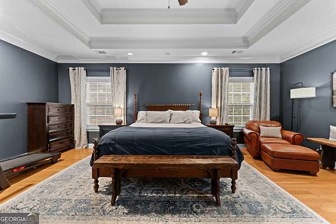
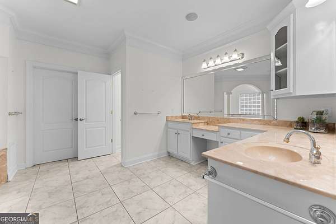
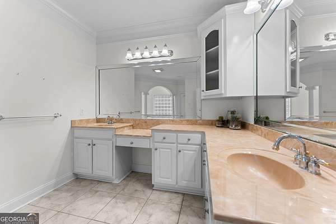
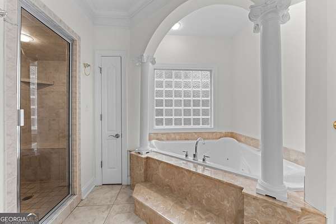
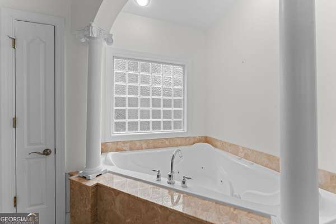
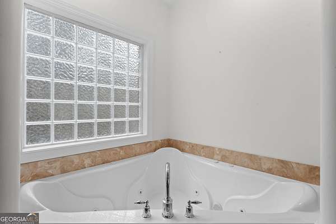
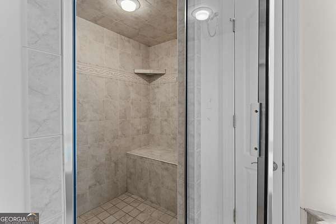
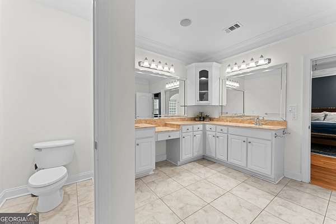
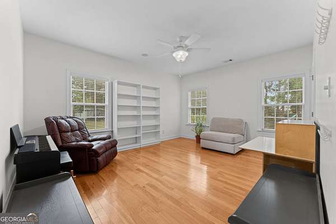
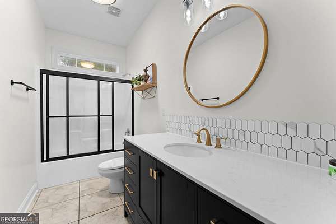
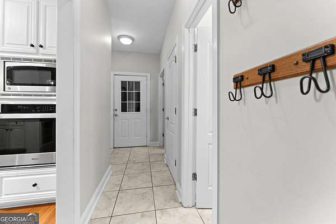
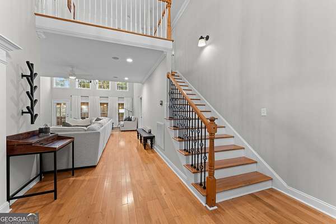
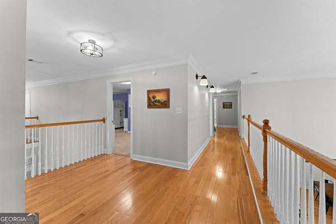
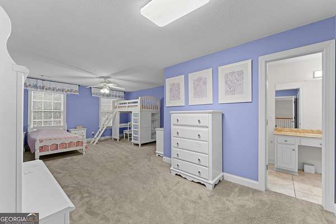
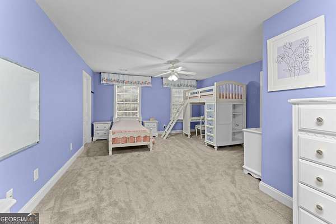
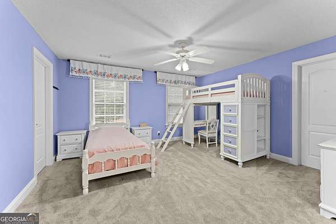
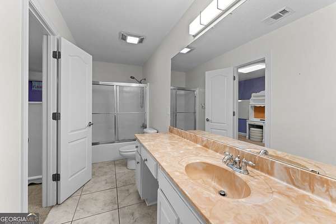
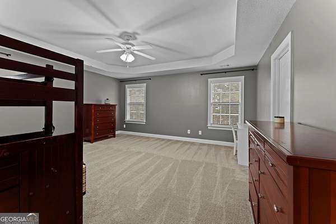
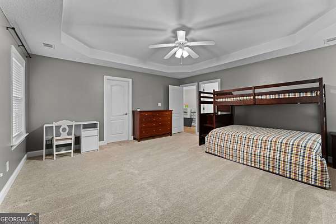
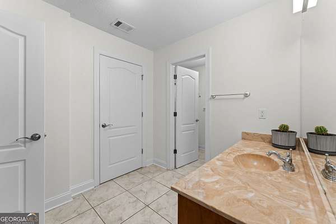
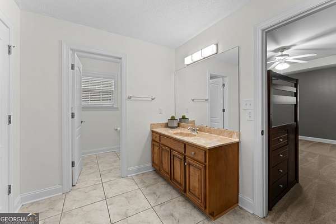
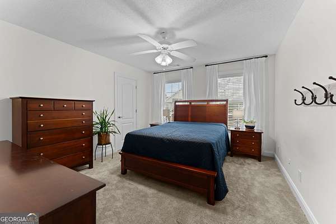
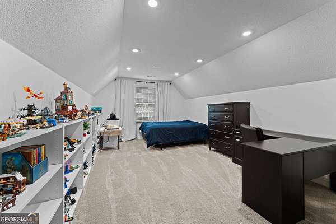
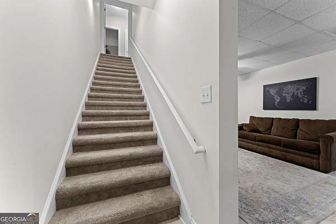
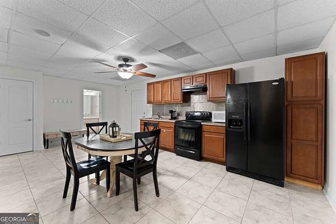
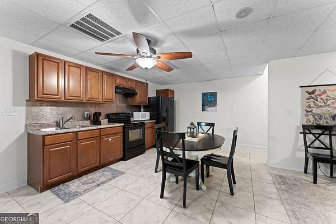
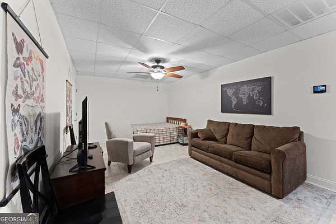
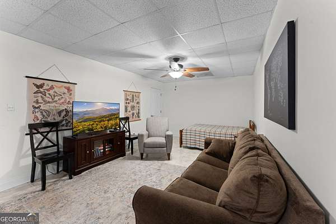
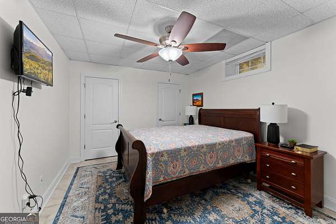
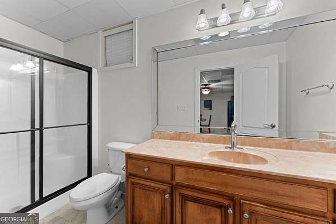
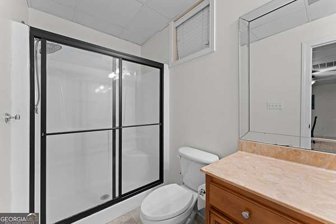
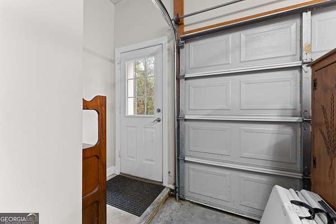
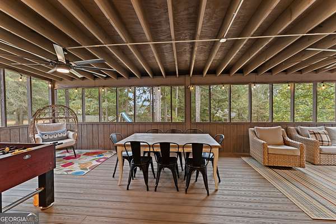
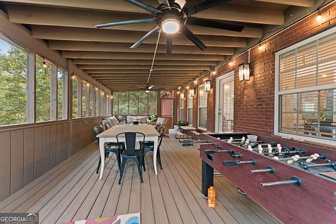
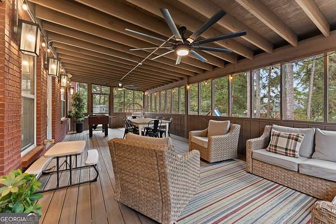
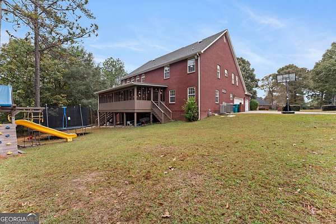
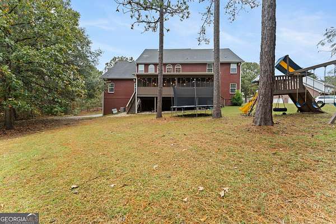
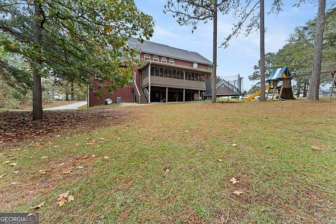
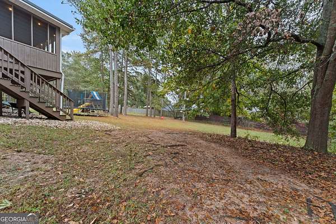
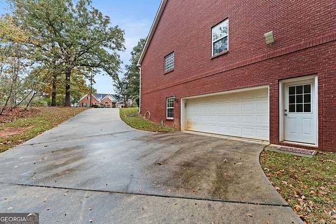
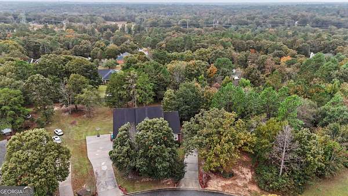
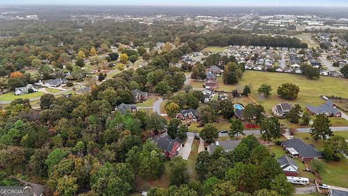
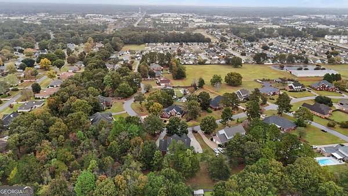
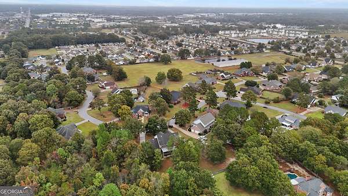
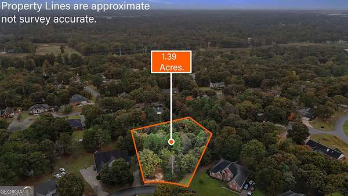
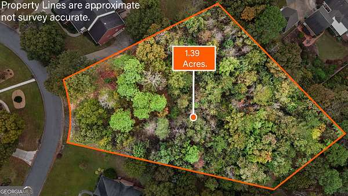
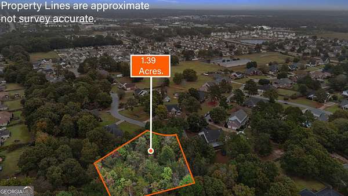
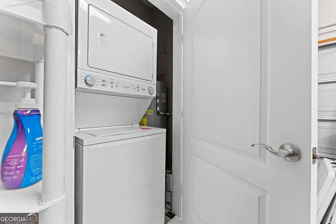
This Warner Robins home offers 7 bedrooms, 5 full bathrooms, and a total of 5 garage spaces, along with the adjoining 1.39-acre lot at 119 Prestige Drive. Enjoy spacious living areas and bedrooms, abundant closet space, a kitchen with updated appliances, and a main-floor primary suite with a fireplace, steam shower, and jetted tub. The finished basement features its own kitchen, living room, bedroom, laundry, separate entrance, two-car garage, and driveway. A 644-square-foot storage space with shelving, off the garage, provides even more room for your belongings or a wired workshop. An expansive screened-in porch overlooks the private backyard, all conveniently located near dining and shopping. Not to mention, COUNTY TAXES ONLY in the Heart of Warner Robins!
Location
- Street address
- 117 And 119 Prestige Dr
- County
- Houston County
- Zip code
- 31088
- Community
- Prestige Estates
- Elevation
- 423 feet
Directions
From I-75, take Watson Blvd and head East, turn RT on Tommy Chapman Blvd., Turn Left on Osigian Blvd, Turn Right on Georgetown Blvd., Turn Left on Smithville Church Rd.,Turn Right on Leverette Rd, Turn Right on Prestige Drive. Home and Vacant Lot on Left.
Property details
- Acreage
- 2.28 acres
- MLS #
- GAMLS 10887887
- Posted
Property taxes
- 2026
- $4,465
Parcels
- 00074G 007000/ 00074G 008000
Details and features
Listing
- Type
- Residential
- Subtype
- Single Family Residence
Lot
- Features
- Open Lot
Exterior
- Parking
- Garage, Guest, Underground/Basement
- Pool
- Deck
Structure
- Stories
- 3
- Water
- Public
- Sewer
- Septic Tank
- Heating
- Central
- Cooling
- Central Air
- Materials
- Brick
- Roof
- Composition
Interior
- Rooms
- Basement, Bathroom x 5, Bedroom x 7, Bonus Room, Family Room, Laundry Room
- Flooring
- Carpet, Hardwood, Laminate
- Fireplaces
- Yes
- Appliances
- Cooktop, Dishwasher, Disposal, Electric Water Heater, Microwave, Oven, Stainless Steel Appliance(s)
- Features
- Double Vanity, Entrance Foyer, High Ceilings, In-Law Floorplan, Master On Main Level, Roommate Plan, Separate Shower, Split Bedroom Plan, Tile Bath, Walk-In Closet(s), Wet Bar
Property utilities
| Category | Type | Status |
|---|---|---|
| Water | Public | Available |
Nearby schools
| Name | Type |
|---|---|
| Quail Run | Elementary |
| Thomson | Middle |
| Northside | High |
Listing history
| Date | Event | Price | Change | Source |
|---|---|---|---|---|
| Nov 10, 2026 | New listing | $800,000 | — | GAMLS |