Land with Home for Sale in Riceville, Tennessee
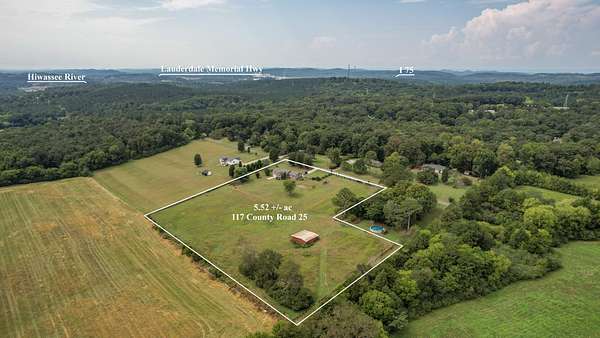
117 County Road 25, Riceville, TN 37370
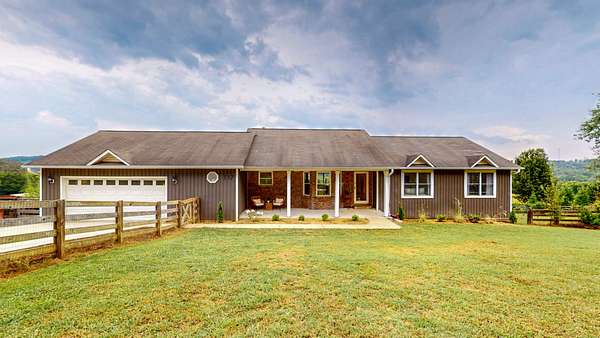
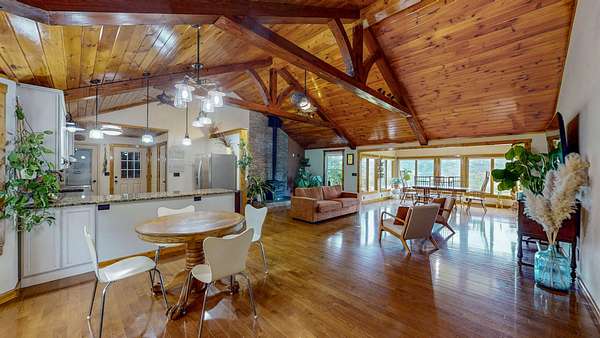
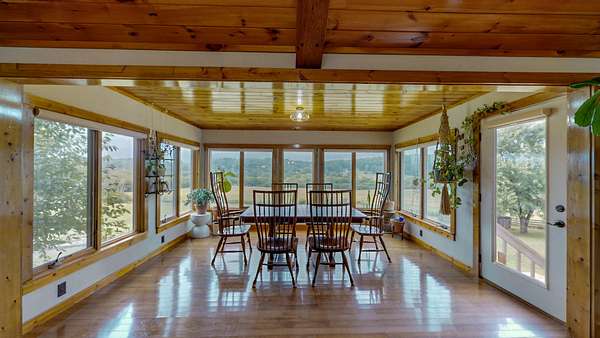
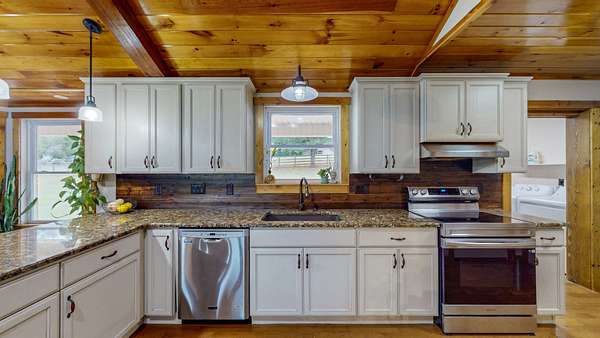
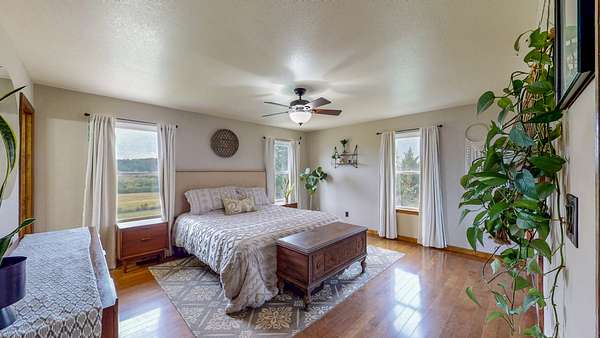
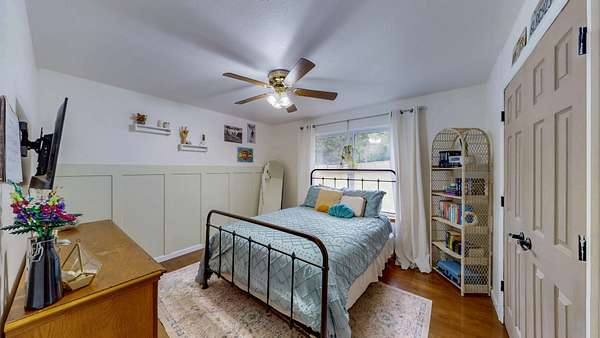
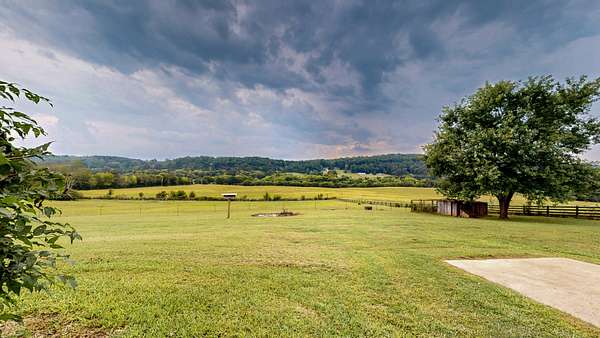
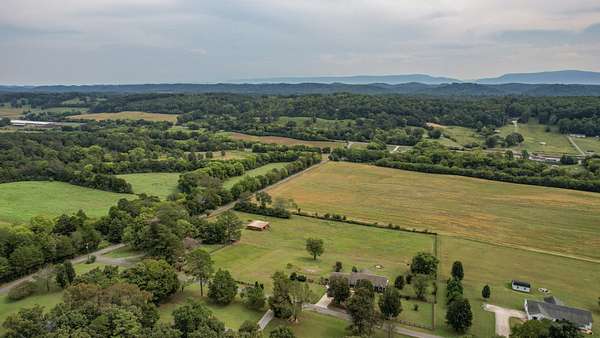
Welcome to property full of possibilities! Situated on over 5 acres, this home offers plenty of space both inside and out. The main level features a large open-concept living area with a spacious layout perfect for everyday living and entertaining with a gorgeous view.
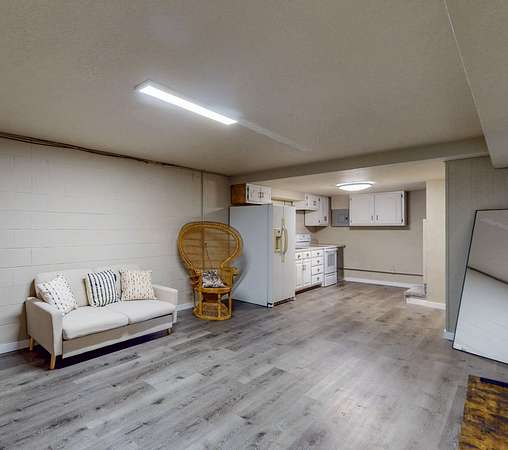
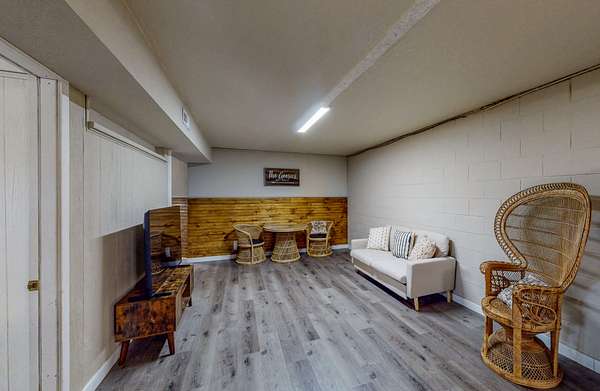
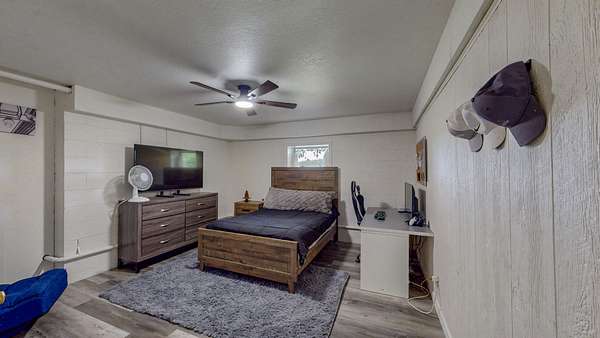
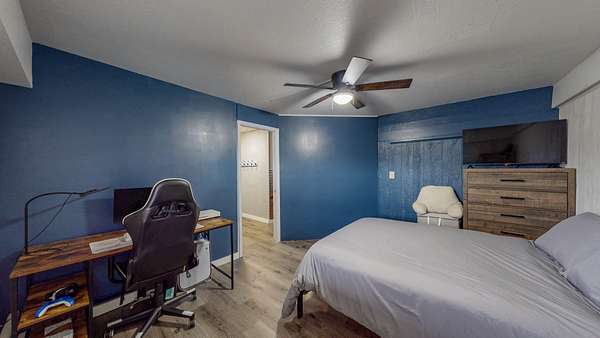
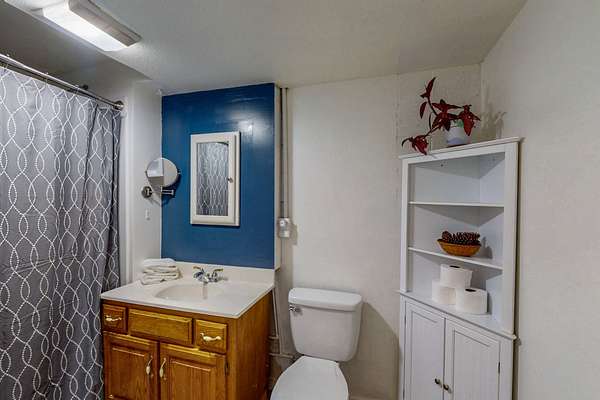
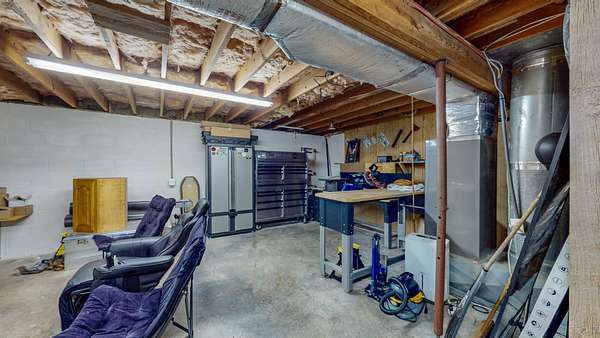
Downstairs offers additional living space complete with its own kitchen and entryway, providing great flexibility for extended family, guests, separate living area or additional entertaining space.
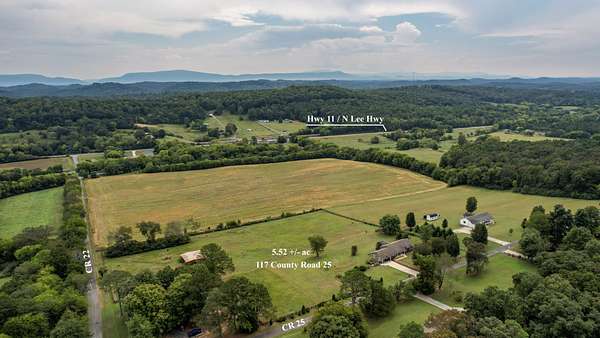
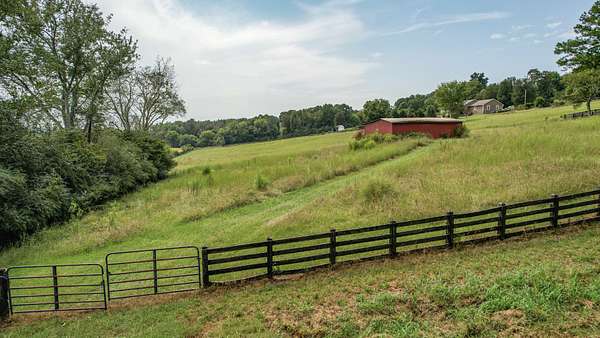
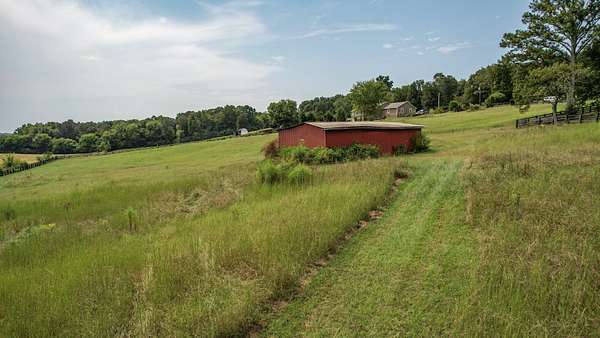
Outside, the acreage offers room to create a mini farm you've been dreaming of with a barn, chicken coop and space for a garden, or just simply enjoying the privacy of country living. With over 5 acres, the property may also offer potential for additional building lots, subject to zoning, restrictions, utilities, and appropriate approvals.
Whether you're looking for extra living space, acreage, or a property with room to grow, this one offers so many possibilities and is priced below appraisal value!
Homeowner is in process of having new roof installed.
- Listed by Stacy Flowers, (423) 503-4889, Weichert, Realtors - The Space Place
Location
- Street address
- 117 County Road 25
- County
- McMinn County
- Zip code
- 37370
- Elevation
- 802 feet
Directions
Head east off Interstate 75 onto TN-163/Bowater Road. Turn left onto US-11. Follow Us-11 towards Riceville. Turn left onto County Road 22. Turn left onto County Road 25, house is located on the left.
Property details
- Acreage
- 5.52 acres
- MLS #
- REALTRACS 3598528
- Posted
Property taxes
- Recent
- $861
Parcels
- 113 04200 000
Details and features
Listing
- Type
- Residential
- Subtype
- Single Family Residence
- Financing
- Conventional, FHA, USDA, VA
- Possession
- Close of Escrow
Lot
- Size Source
- Assessor
- Terrain
- Cleared, Views
- View
- Valley
- Features
- Cleared, Views
Exterior
- Parking Spaces
- 2
- Parking
- Attached, Garage Door Opener
- Fencing
- Full
- Outdoor Spaces
- Covered, Patio, Porch
- Structures
- Barn(s)
Structure
- Basement
- Partially Finished, Walk-Out Access
- Water
- Public
- Sewer
- Septic Tank
- Heating
- Central, Wood
- Cooling
- Ceiling Fan(s), Central Air, Wall/Window Unit(s)
- Materials
- Block, Brick, Wood Siding
- Roof
- Shingle
- Foundation
- Permanent
Interior
- Above Grade
- 2,181 sq ft
- Below Grade
- 1,064 sq ft
- Rooms
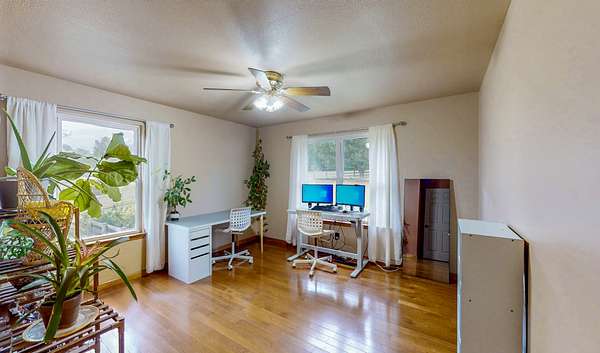
- Dining Room, Hobby Room, Kitchen, Recreation Room
- Flooring
- Carpet, Laminate, Tile
- Fireplace Count
- 1
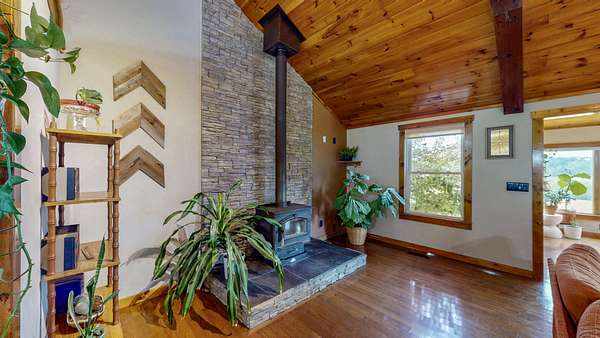
- Fireplaces
- Wood Burning
- Appliances
- Dishwasher, Disposal, Electric Range, Ice Maker, Refrigerator, Stainless Steel Appliance(s)
- Laundry
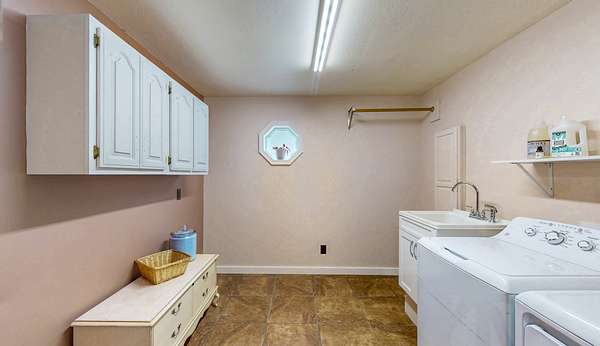
- Electric Dryer Hookup, Washer Hookup
- Security
- Carbon Monoxide Detector(s), Smoke Detector(s)
- Features
- Ceiling Fan(s), High Speed Internet, Open Floorplan, Pantry
Property utilities
| Category | Type | Status |
|---|---|---|
| Water | Public | Available |
| Sewage | Septic System | Connected |
Nearby schools
| Name | Type |
|---|---|
| Calhoun Elementary | Elementary |
| Calhoun Elementary | Middle |
| McMinn County High School | High |
Listing history
| Date | Event | Price | Change | Source |
|---|---|---|---|---|
| Sept 24, 2026 | New listing | $675,000 | — | REALTRACS |
Payment calculator

Based on information submitted to the MLS GRID as of Sept 25, 2026 11:00 pm MT. All data is obtained from various sources and may not have been verified by broker or MLS GRID. Supplied Open House Information is subject to change without notice. All information should be independently reviewed and verified for accuracy. Properties may or may not be listed by the office/agent presenting the information. Some IDX listings have been excluded from this website. View more