Land with Home for Sale in Elverson, Pennsylvania
117 Creamery Rd, Elverson, PA 19520
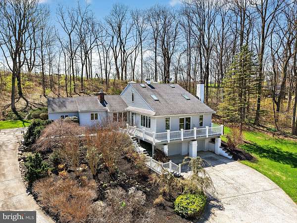
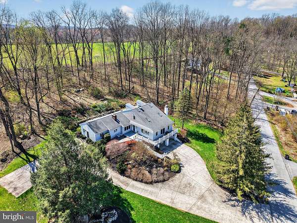
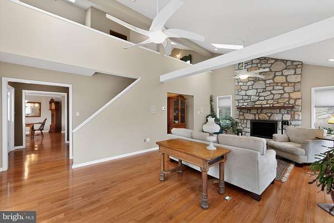
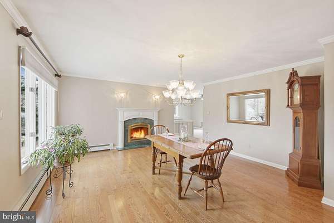
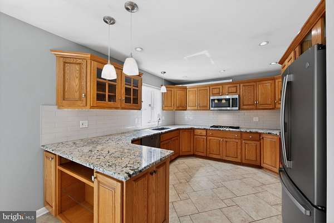
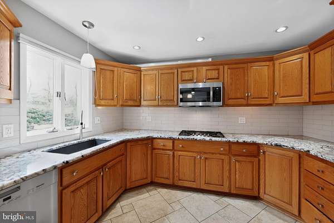
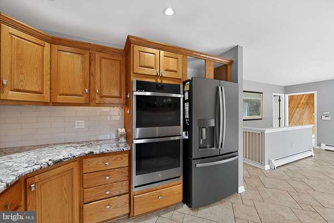
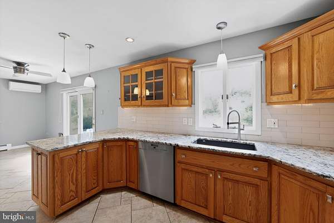
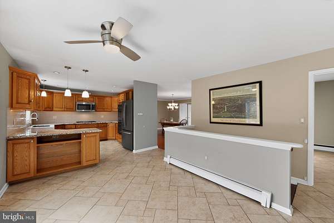
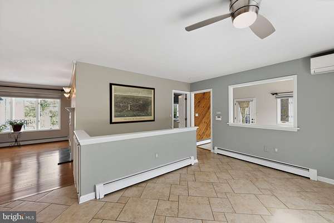
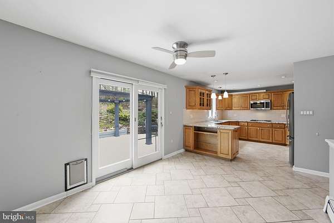
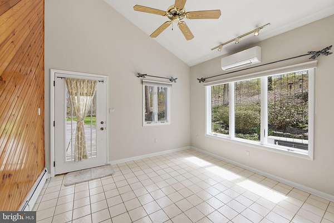
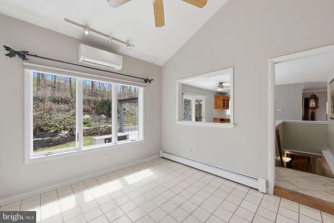
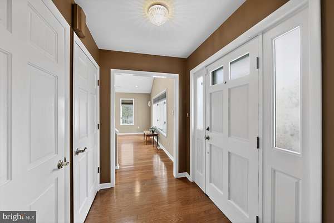
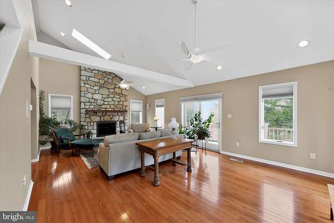
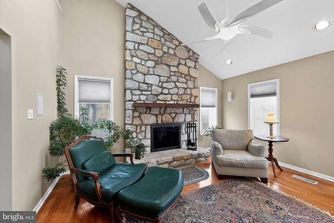
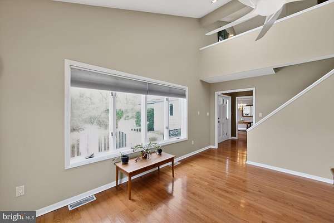
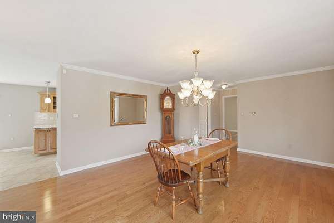
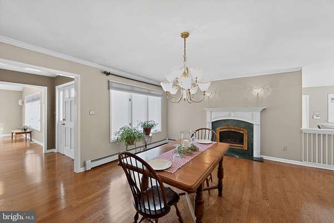
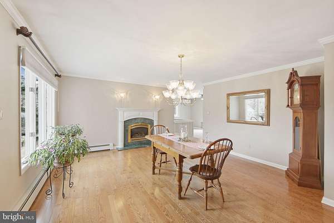
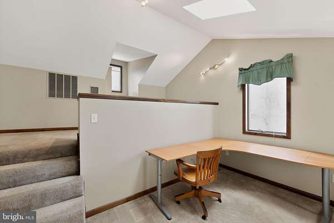
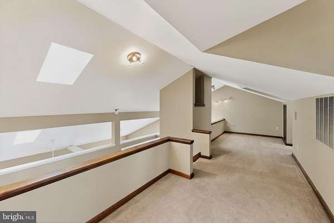
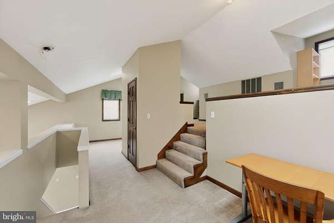
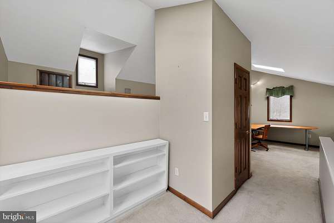

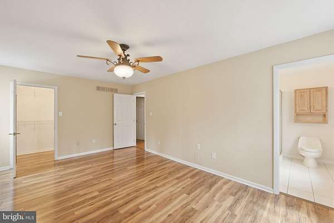
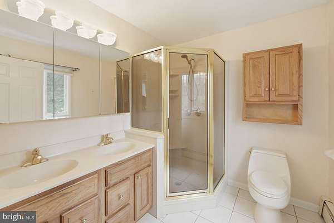
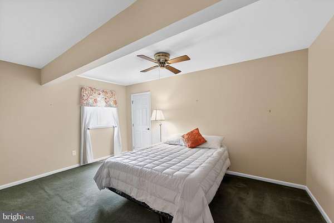
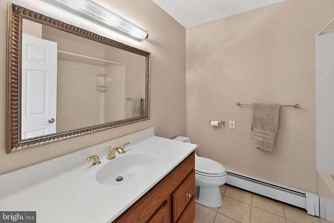
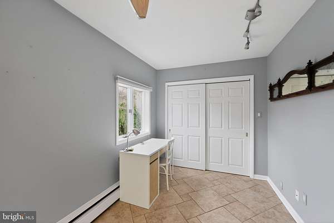
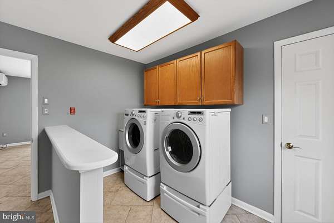
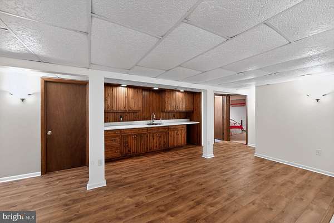
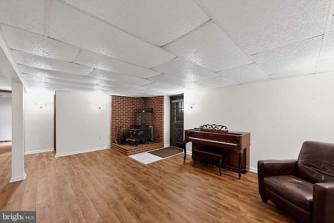
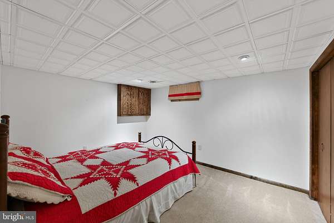
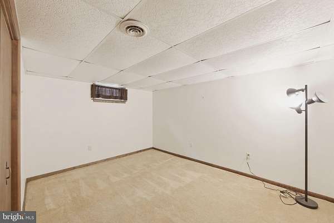
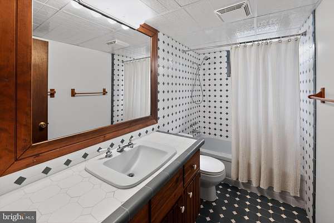
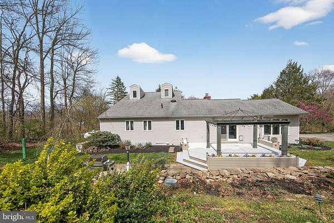
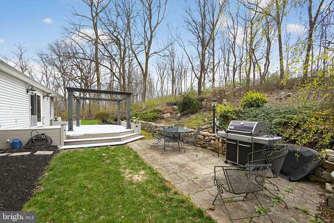
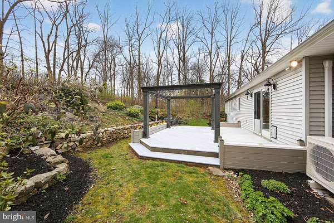
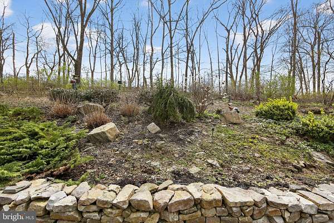
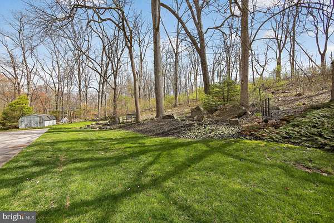
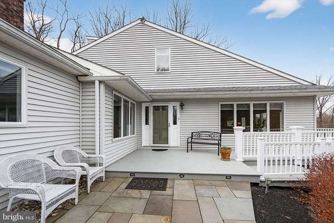
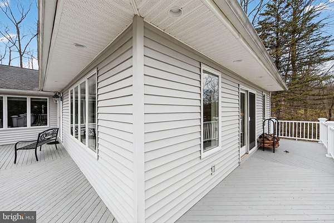
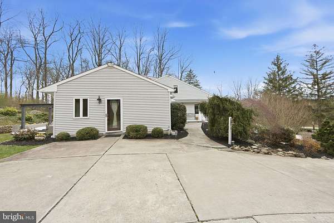
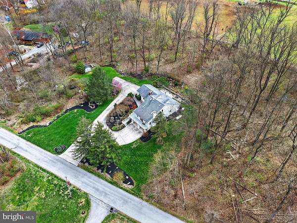
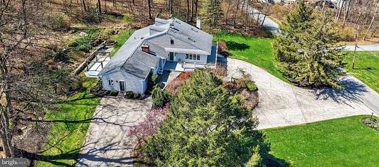
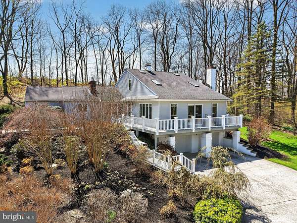
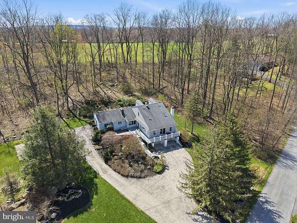
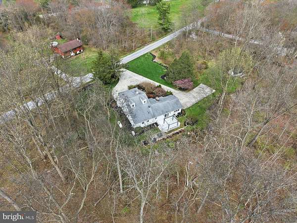
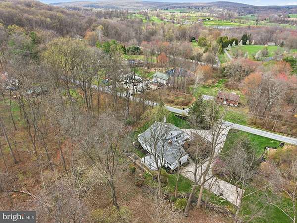
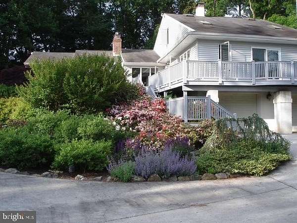
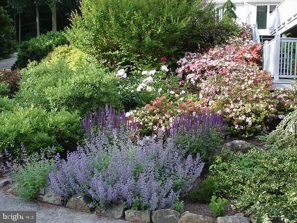
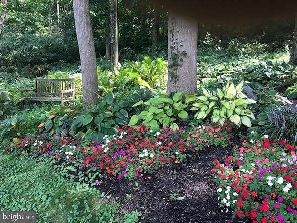
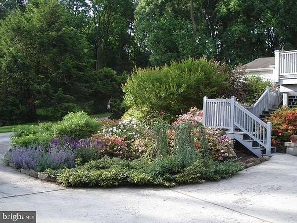
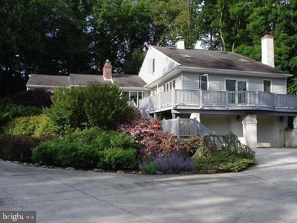
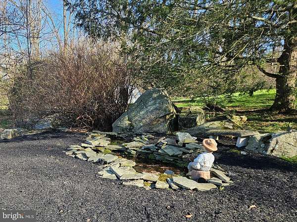
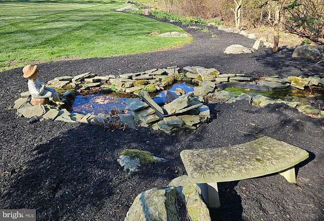
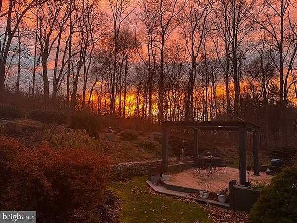
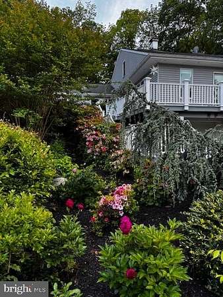
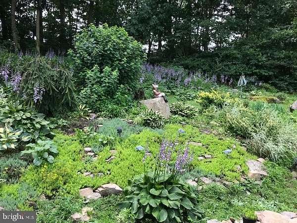
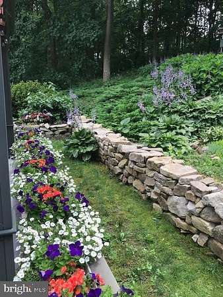
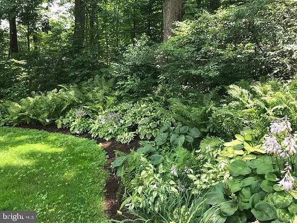
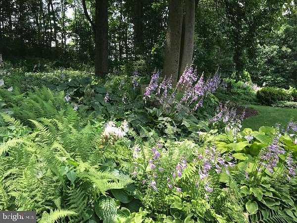
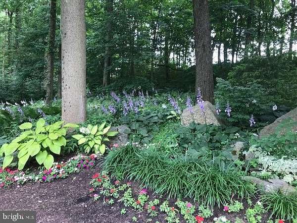
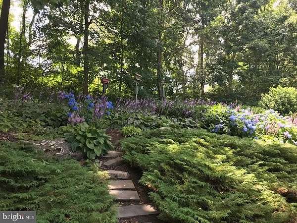
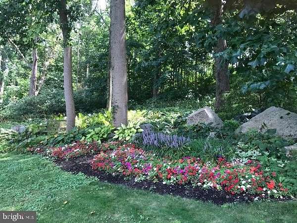
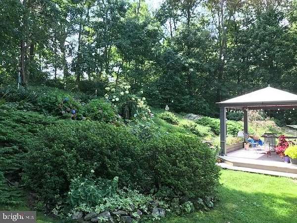
Major price Improvement, owner says sell! Come see this well built custom contemporary Cape Cod set on a private, lushly landscaped 2-acre lot with tiered gardens and year-round plantings. This beautifully maintained home offers a spacious family room featuring hardwood floors, vaulted ceiling, and a stunning floor-to-ceiling stone wood-burning fireplace, with sliders leading to a wraparound deck. A unique two-tier loft provides flexible space for a home office, studio, or craft area. The kitchen is well-appointed with granite countertops, tile flooring, stainless steel appliances, gas cooktop, and double wall oven, and opens to a generous dining area with sliders to the rear deck complete with built-in flower boxes, canopy, and stone wall. A large laundry room doubles as a butler's pantry with abundant storage. Just off the kitchen, a step-down den is filled with natural light, showcasing a vaulted ceiling and charming knotty pine accent wall. The main level includes a primary bedroom with hardwood floors and en-suite bath, a second bedroom, and a full hall bath. The finished lower level offers excellent in-law or multi-generational living potential, featuring a spacious living area with wood stove, kitchenette, full bath, two additional rooms (ideal for bedrooms or offices), and private access through the garage. Outdoors, enjoy expansive landscaping with easy to care for perennials, mature trees, shrubs, and vibrant plantings, a flagstone walkway, wraparound deck with tapered stairs overlooking terraced gardens, and a tranquil koi pond. Two large driveway areas provide ample parking. Backing to farmland with scenic views, this exceptional property combines privacy, functionality, and natural beauty. Generator included. Award winning Owen J. Roberts School District.
Location
- Street address
- 117 Creamery Rd
- County
- Chester County
- School district
- Owen J Roberts
- Elevation
- 543 feet
Property details
- Acreage
- 2 acres
- MLS #
- TREND PACT2121738
- Posted
Property taxes
- Recent
- $7,290
Details and features
Listing
- Type
- Residential
- Subtype
- Single Family Residence
- Franchise
- Realty ONE Group
Exterior
- Parking Spaces
- 2
- Parking
- Driveway, Garage-Attached
Structure
- Style
- Cape Cod, Ranch
- Heating
- Forced Air
- Materials
- Vinyl Siding
Interior
- Rooms
- Basement, Bathroom x 3, Bedroom x 3
- Fireplaces
- Yes
- Features
- Bathroom-Jetted Tub, Ceiling Fan(s), Entry Level Bedroom, Exposed Beams, Kitchen-Eat-In, Kitchenette, Stove-Wood, Wood Floors
Listing history
| Date | Event | Price | Change | Source |
|---|---|---|---|---|
| May 22, 2026 | Price drop | $625,000 | $25,000 -3.8% | TREND |
| May 1, 2026 | Price drop | $650,000 | $20,000 -3% | TREND |
| Apr 10, 2026 | New listing | $670,000 | — | TREND |