Land with Home for Sale in Mount Airy, Georgia
117 Kinney Mill Rd, Mount Airy, GA 30563
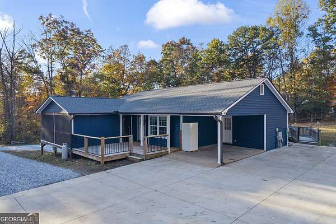
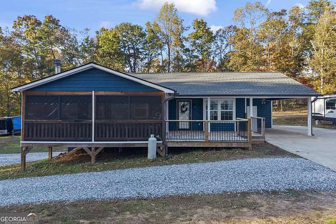
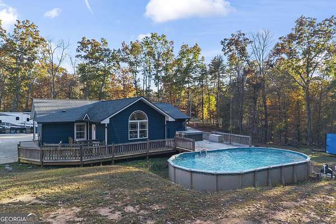
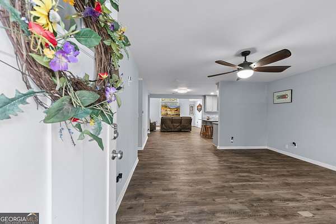
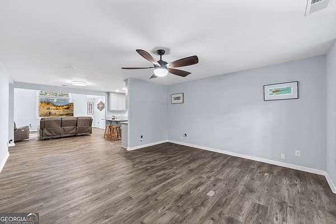
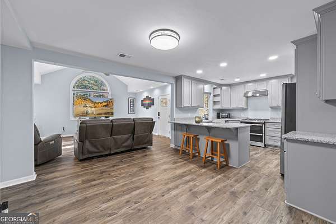
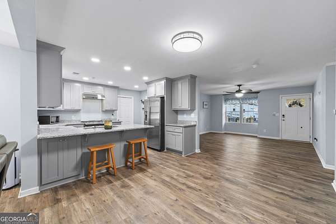
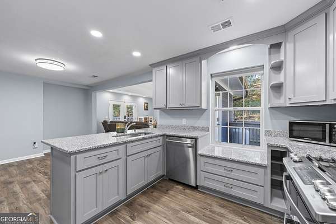
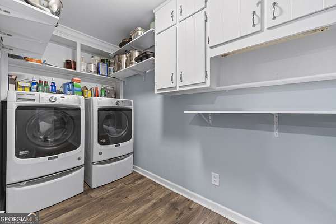
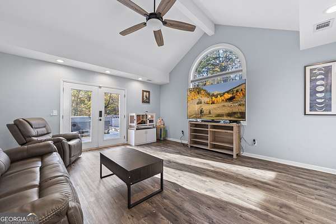
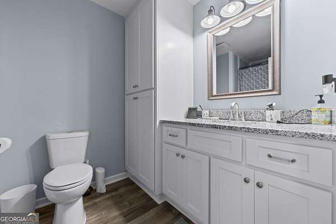
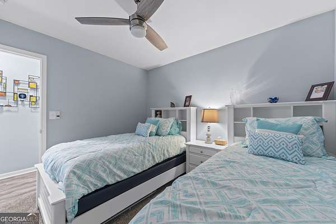
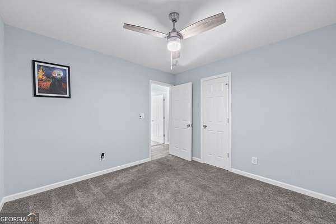
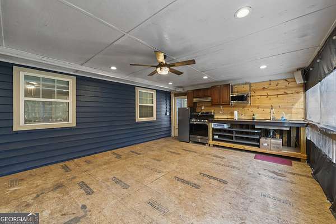
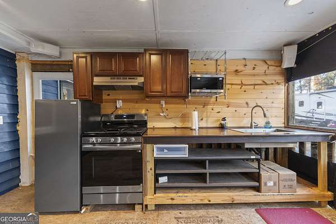
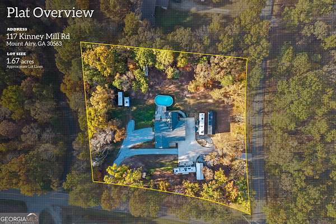
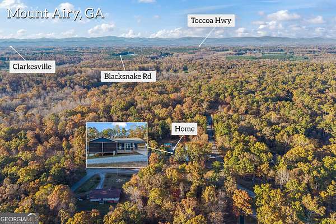
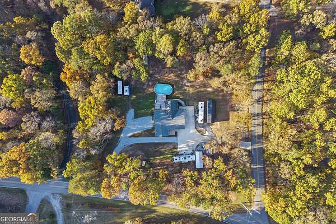
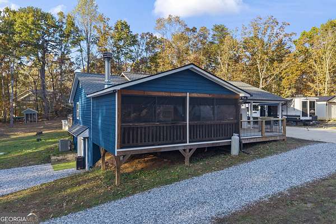
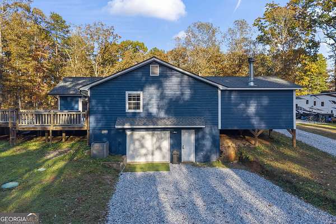
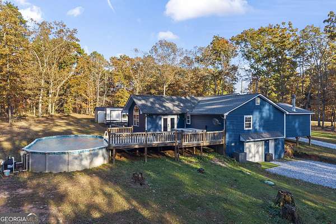
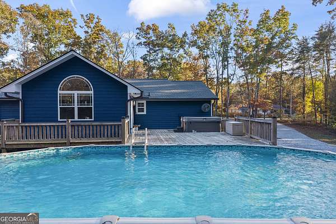
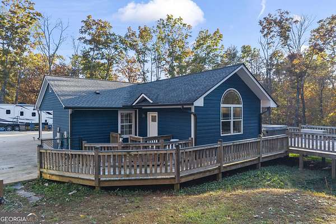
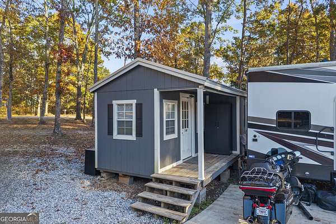
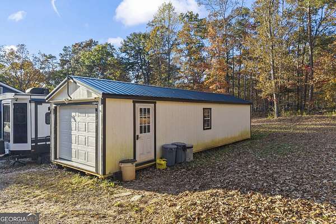
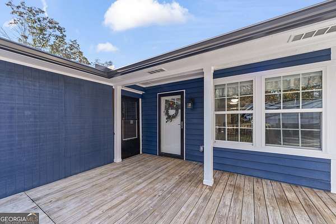
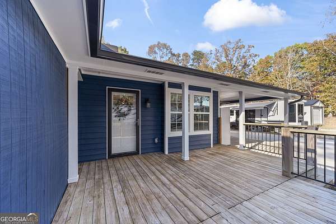
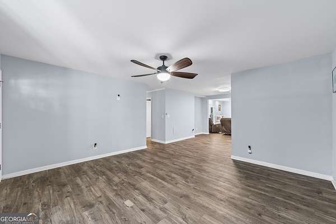
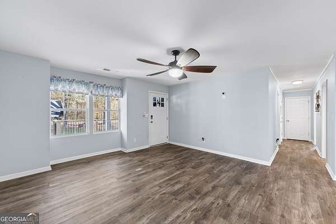
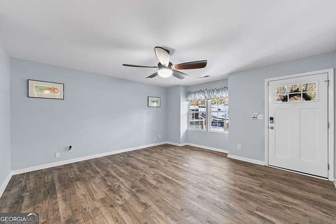
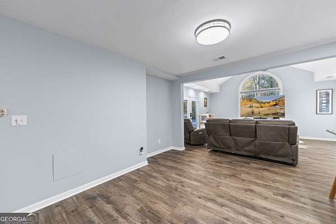
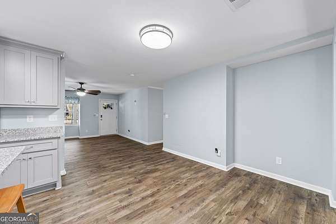
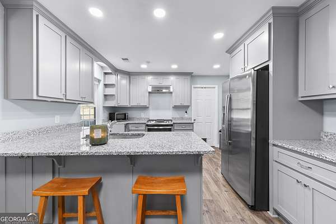
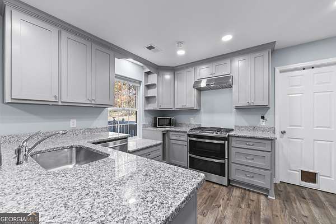
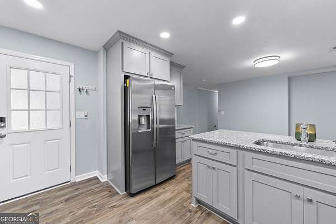
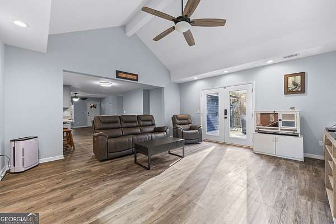
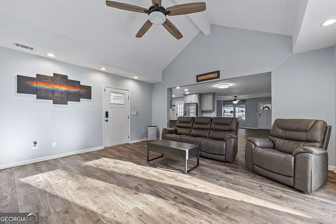
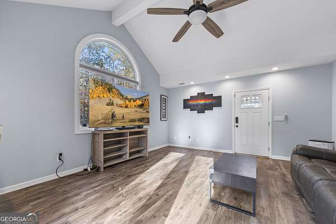
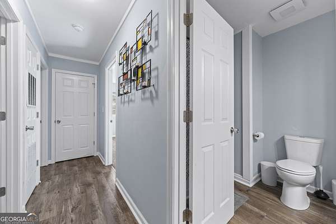
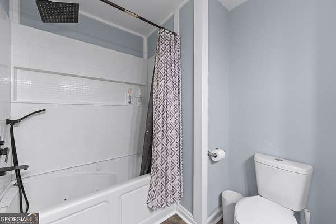
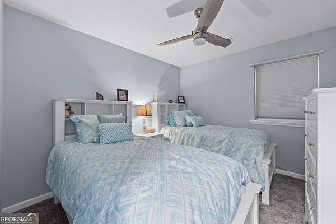
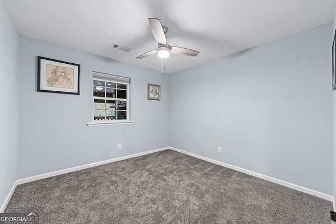
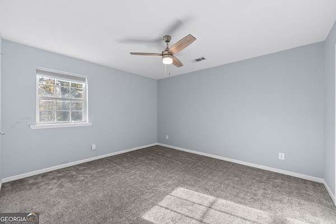
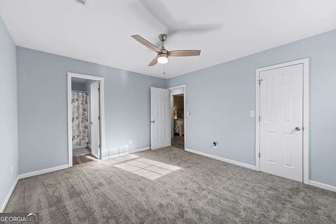
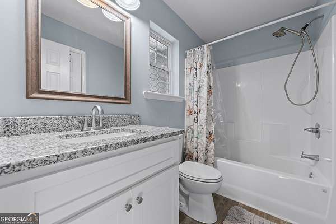
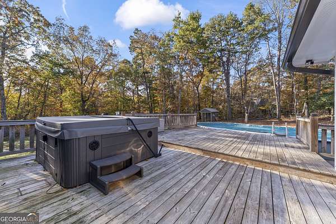
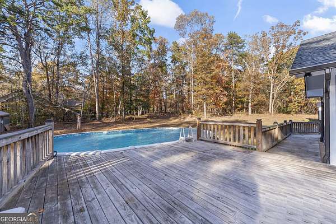
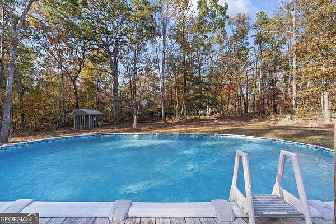
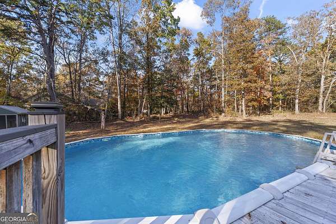
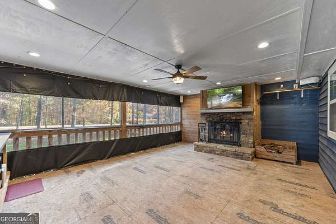
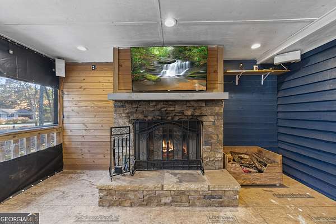
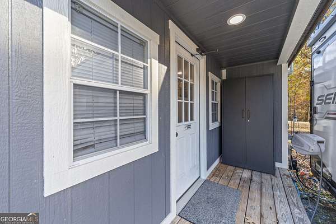
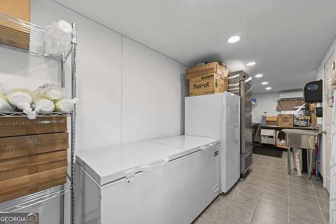
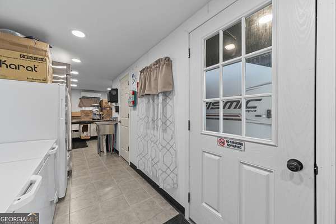
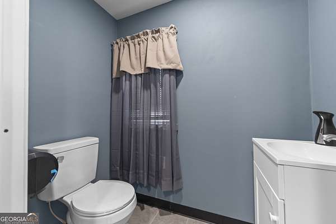
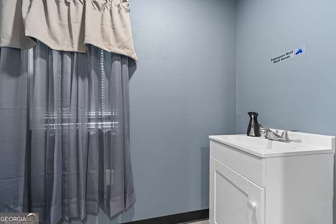
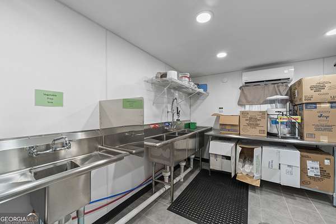
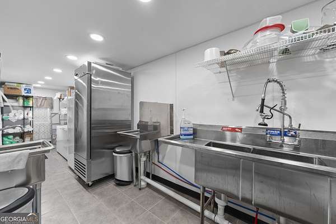
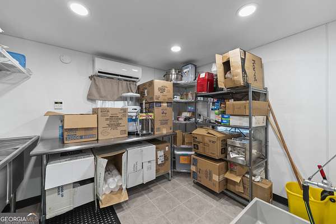
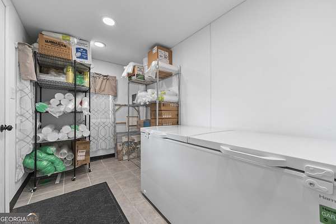
Welcome home to this spacious 3-bedroom, 2-bath property situated on 1.67 acres! Offering a wonderful combination of comfort, outdoor living, and unique extras, this property has so much to offer. Inside, you'll find a welcoming living room with high ceilings, a kitchen featuring granite countertops, and breakfast bar, along with a separate dining room and convenient laundry room. Enjoy additional living and entertaining space in the screened-in family room, complete with a fireplace and kitchen area. Step outside and take advantage of the large deck, above-ground pool, and hot tub, creating the perfect setting for relaxing or entertaining. The property also features two driveway entrances, an RV hookup with sewer connection, and a 40x16 detached building equipped with a prep commercial kitchen, bathroom, its own septic system, and grease tank. The commercial kitchen has been health inspected, offering exciting possibilities for a variety of uses. Additional features include a roof approximately 4 years old, new carpet, and a large basement/crawlspace area providing excellent workshop or storage potential. With its unique features, versatile spaces, and room to spread out, this property offers opportunities you won't find every day!
Location
- Street address
- 117 Kinney Mill Rd
- County
- Habersham County
- Zip code
- 30563
- Community
- Franklin Stretch/Antioch
- Elevation
- 1,460 feet
Property details
- Acreage
- 1.67 acres72,745 sq ft
- MLS #
- GAMLS 10887358
- Posted
Property taxes
- 2026
- $3,097
Parcels
- 130 016
Details and features
Listing
- Type
- Residential
- Subtype
- Single Family Residence
Lot
- Features
- Corner Lot, Open Lot
Exterior
- Parking Spaces
- 2
- Parking
- Boat, Carport, RV
- Pool
- Deck, Patio, Porch
- Structures
- Outbuilding
Structure
- Style
- Ranch
- Stories
- 1
- Water
- Public
- Sewer
- Septic Tank
- Heating
- Electric, Propane
- Cooling
- Ceiling Fan(s), Central Air
- Materials
- Wood Siding
- Roof
- Composition
Interior
- Rooms
- Basement, Bathroom x 2, Bedroom x 3, Family Room, Laundry Room
- Flooring
- Carpet, Laminate, Tile
- Fireplaces
- Yes
- Appliances
- Dishwasher, Gas Water Heater, Microwave, Range, Refrigerator
- Features
- Master On Main Level, Soaking Tub
Property utilities
| Category | Type | Status |
|---|---|---|
| Gas | Propane | Connected |
Nearby schools
| Name | Type |
|---|---|
| Clarkesville | Elementary |
| North Habersham | Middle |
| Habersham Central | High |
Listing history
| Date | Event | Price | Change | Source |
|---|---|---|---|---|
| Nov 9, 2026 | New listing | $369,000 | — | GAMLS |