Land with Home for Sale in Holly Ridge, North Carolina
117 Penny Ln, Holly Ridge, NC 28445
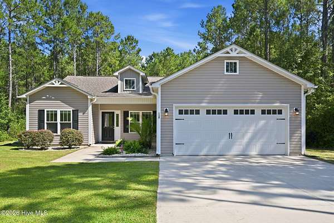
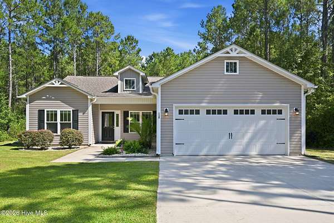
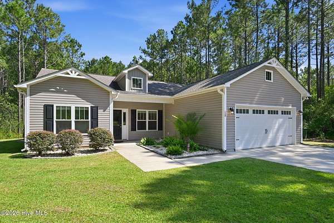
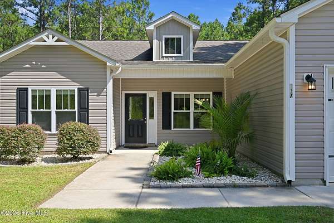
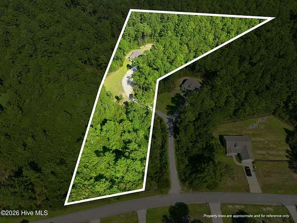
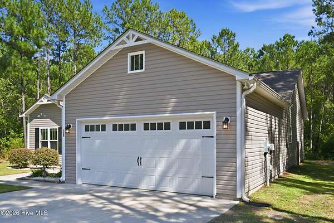
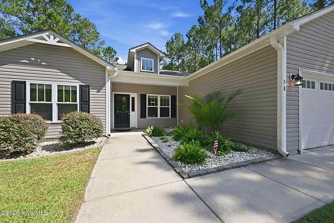
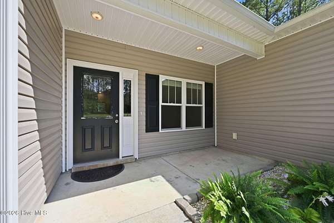
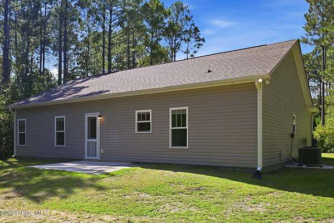
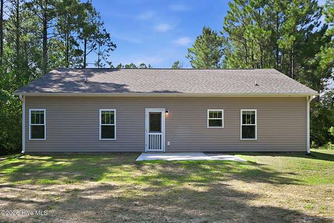
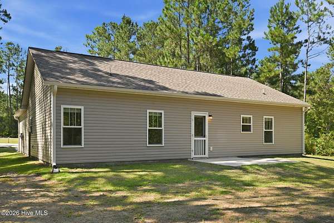
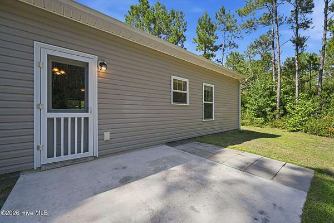
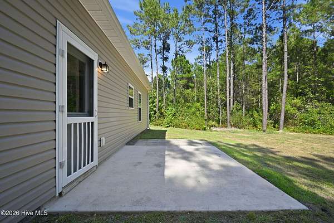
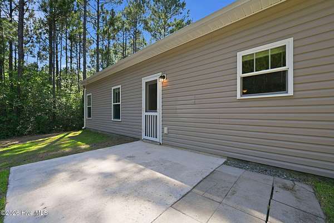
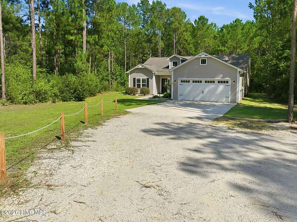
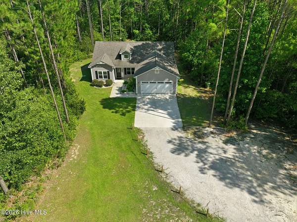
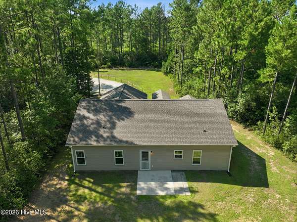
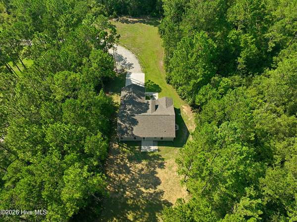
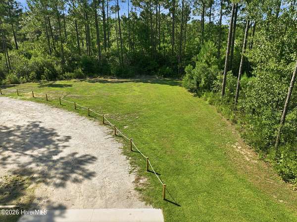
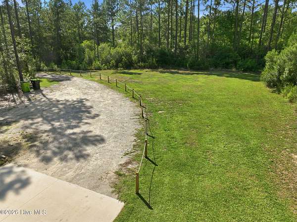
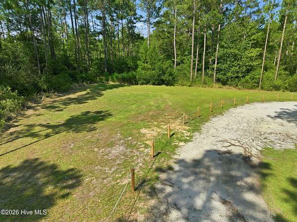
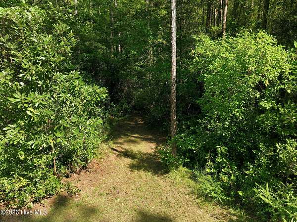
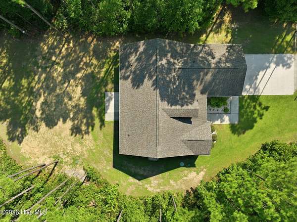
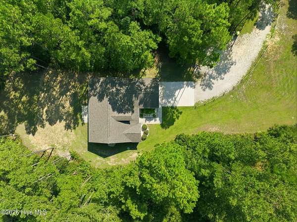
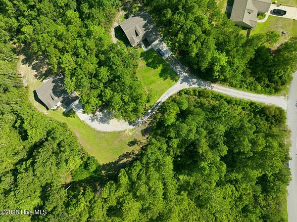
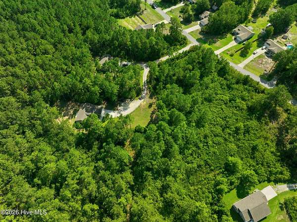
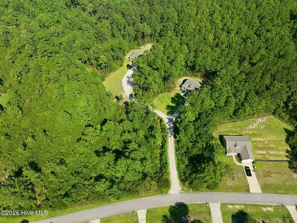
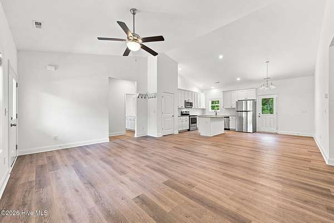
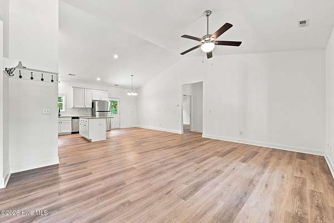
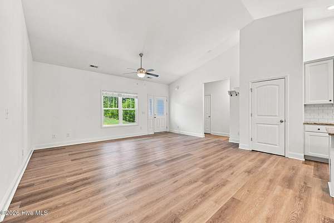
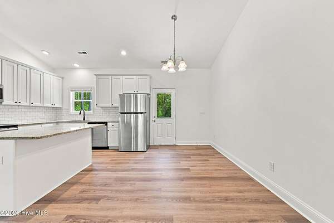
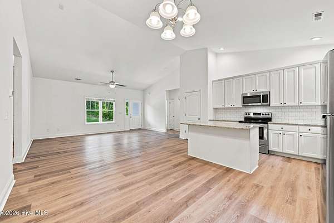
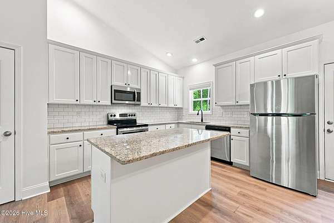
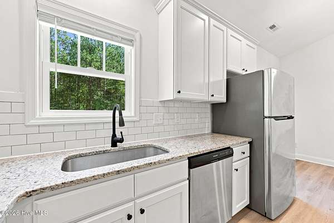
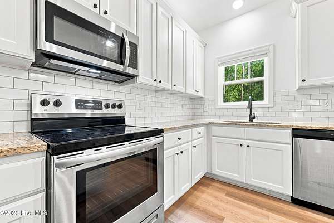
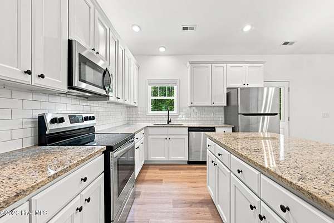
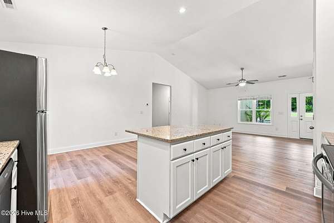
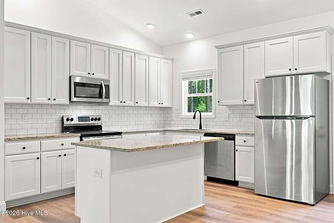
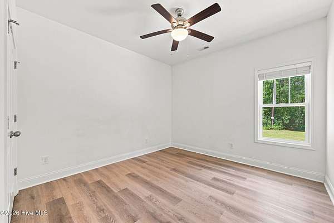
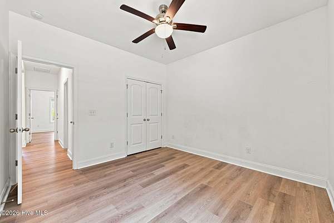
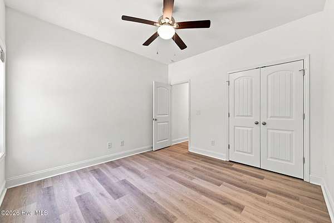
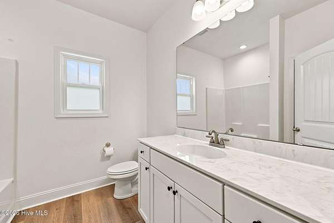
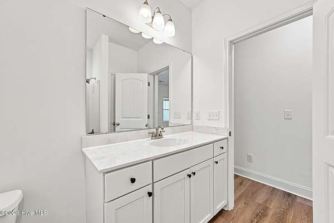
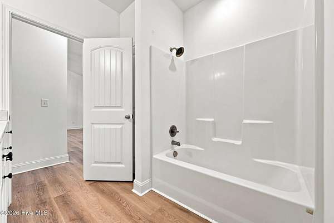
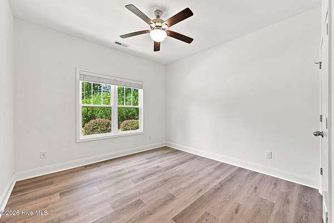
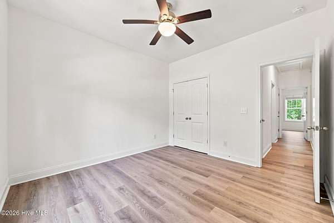
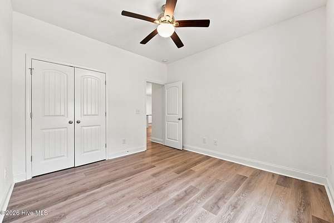
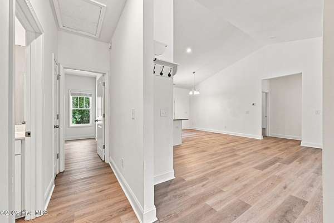
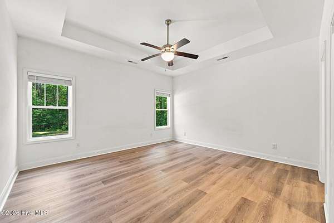
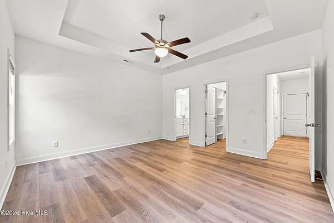
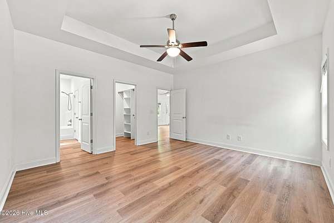
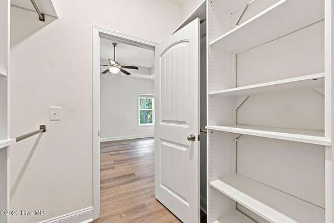
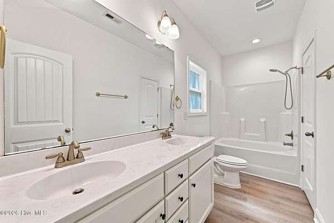
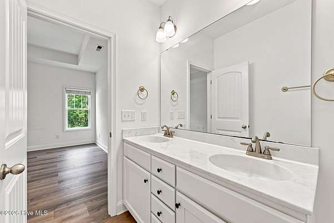
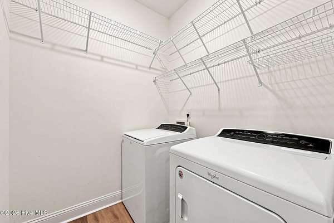
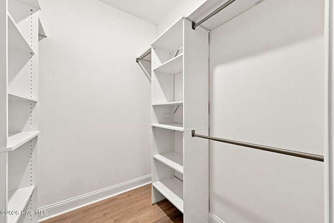
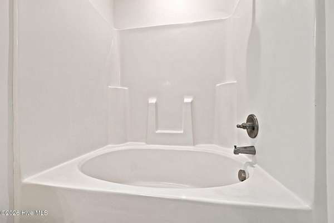
Welcome to 117 Penny Lane, where privacy, space and everyday convenience come together on 2.07 wooded acres--with no HOA. Built in 2020, this inviting single-story home offers three bedrooms, two full bathrooms and an attached two-car garage. Inside, the bright, open living area provides an easy flow between the living room, dining area and kitchen. The kitchen features granite countertops, stainless steel appliances, a center island, pantry and generous workspace. High and tray ceilings and abundant natural light give the home an open, comfortable feel. The spacious primary suite includes a walk-in closet, while two additional bedrooms provide flexibility for guests, an office or hobbies. A separate laundry room adds everyday convenience. Outside, enjoy the covered porch, patio and exceptional acreage with plenty of room to spread out and appreciate the peaceful wooded surroundings. Conveniently located near Camp Lejeune, Stone Bay and area beaches, this property offers something increasingly difficult to find: a newer home, more than two acres and freedom from HOA restrictions.
Location
- Street address
- 117 Penny Ln
- County
- Onslow County
- Zip code
- 28445
- Community
- Old Folkstone Estates
- School district
- Onslow
- Elevation
- 44 feet
Directions
From Old Folkstone Rd: one quarter mile down Penny Lane, gravel driveway will be on your left. Home is the second/last on the gravel road.
Property details
- Acreage
- 2.07 acres
- Zoning
- R-10
- MLS #
- HMLS 100601222
- Posted
Property taxes
- 2026
- $3,768
Parcels
- 747-13.103
Legal description
Deed Book:5211 Deed Page: 619 Plat Book: 70 Plat Page: 39
Details and features
Listing
- Type
- Residential
- Subtype
- Single Family Residence
Lot
- Features
- Irregular Lot
Exterior
- Parking Spaces
- 2
- Parking
- Garage
- Pool
- Patio, Porch
Structure
- Stories
- 1
- Water
- Public
- Sewer
- Septic Tank
- Heating
- Electric, Forced Air, Heat Pump
- Cooling
- Ceiling Fan(s), Central Air
- Materials
- Vinyl Siding, Wood Frame
- Roof
- Shingle
Interior
- Room Count
- 6
- Rooms
- Bathroom x 2, Bedroom x 3, Dining Room
- Flooring
- LVT/Lvp
- Appliances
- Built-In Microwave, Cooktop, Dishwasher, Disposal, Dryer, Electric Oven, Electric Range, Refrigerator, Washer
- Features
- Blinds/Shades, Ceiling Fan(s), High Ceilings, Kitchen Island, Pantry, Tray Ceiling(s), Walk-In Closet(s)
Nearby schools
| Name | Type | District |
|---|---|---|
| Dixon | Elementary | — |
| Dixon | Middle | — |
| Dixon | High | Onslow |
Listing history
| Date | Event | Price | Change | Source |
|---|---|---|---|---|
| Sept 3, 2026 | New listing | $420,000 | — | HMLS |