Land with Home for Sale in Castle Rock, Washington
117 Red Hawk Dr, Castle Rock, WA 98611
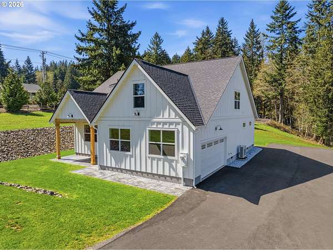
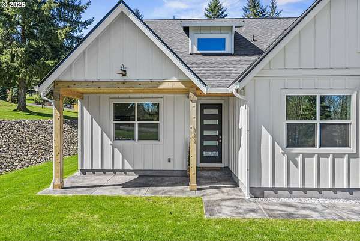
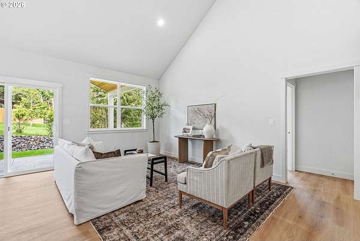
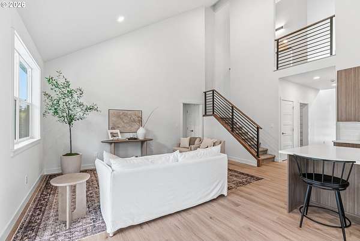
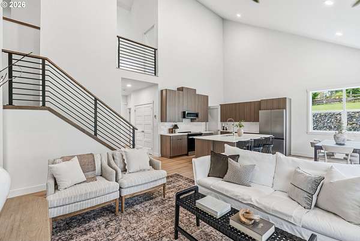
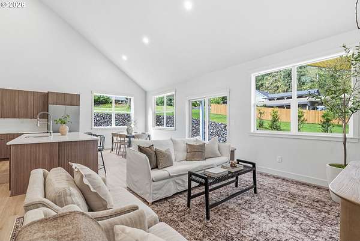
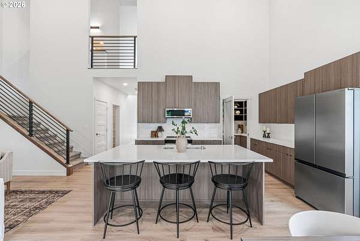

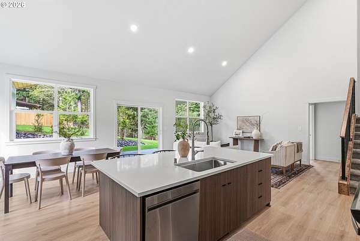
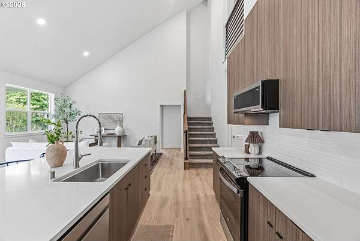
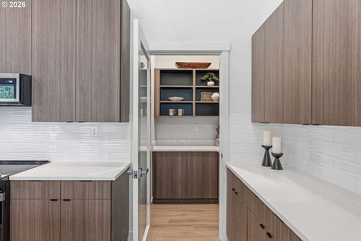
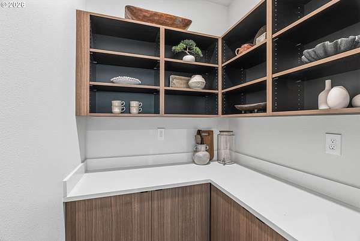
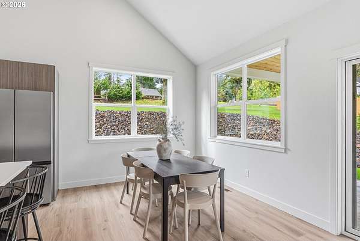
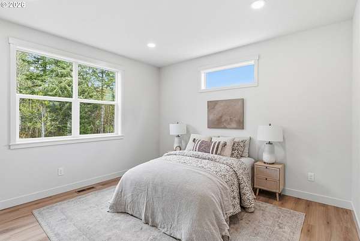
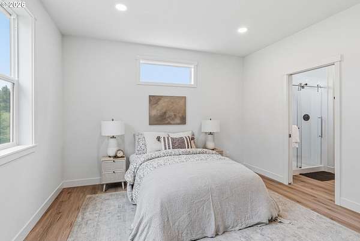
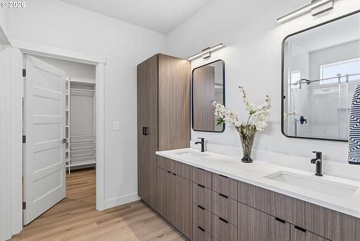
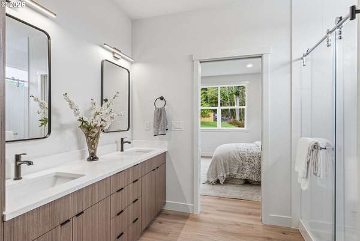
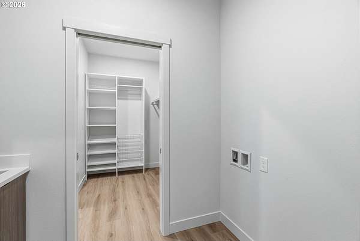
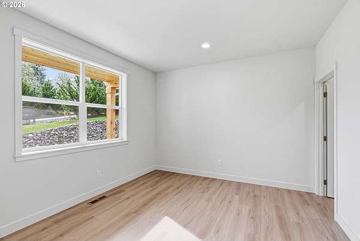
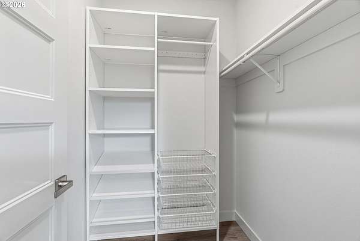
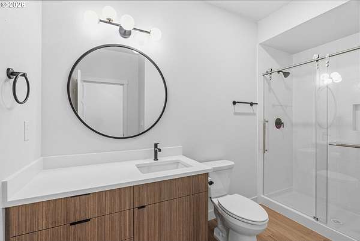
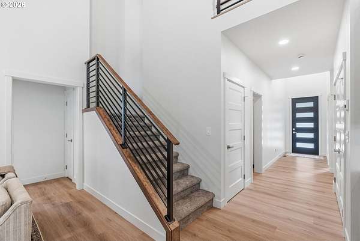
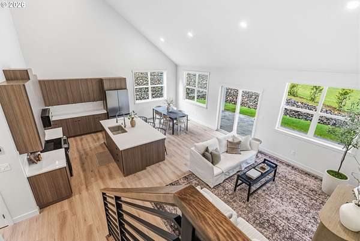
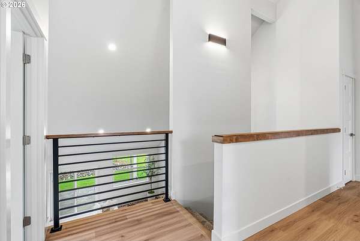
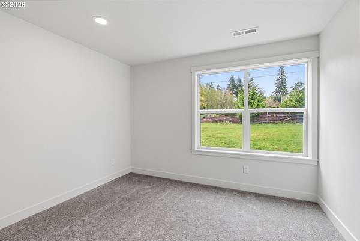

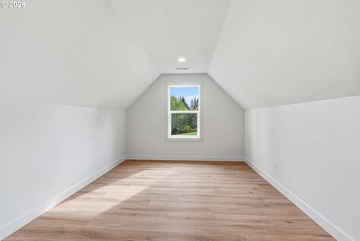
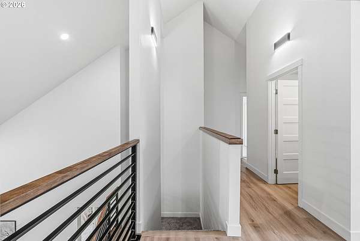
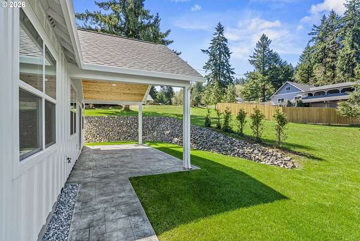
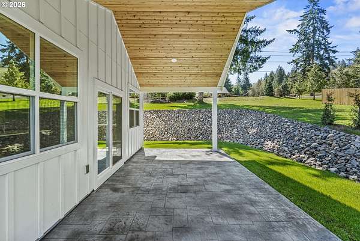
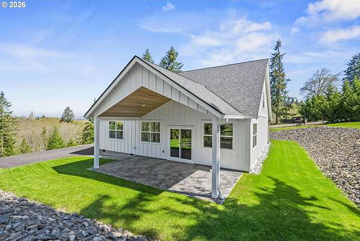
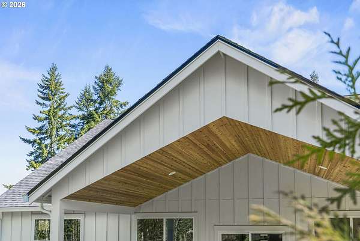
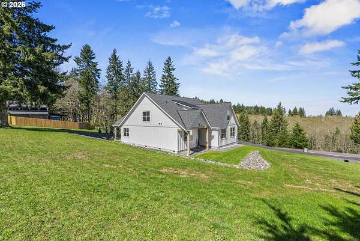
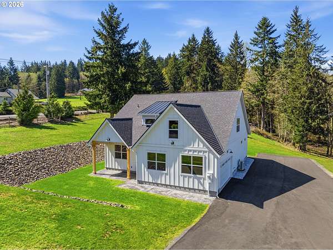

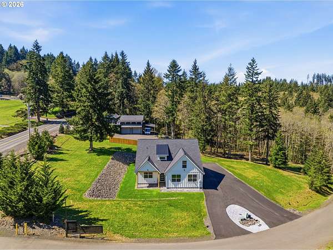
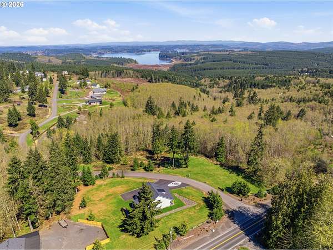
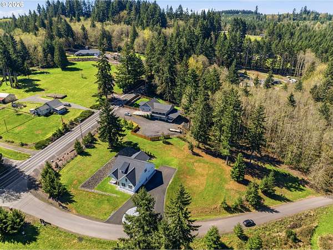
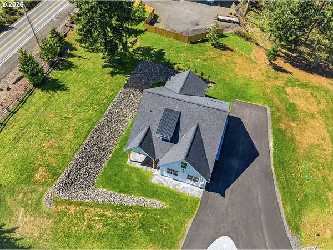
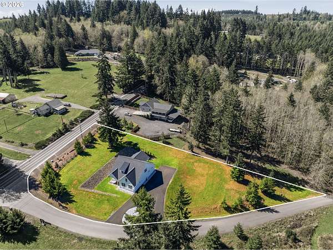
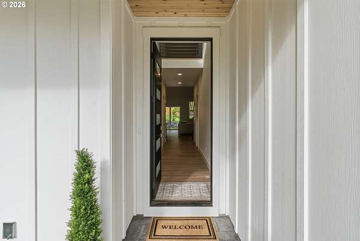
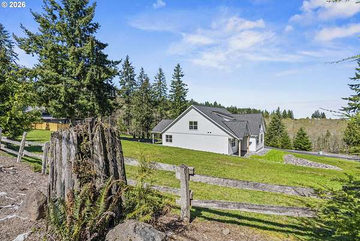
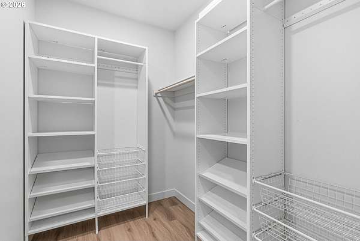
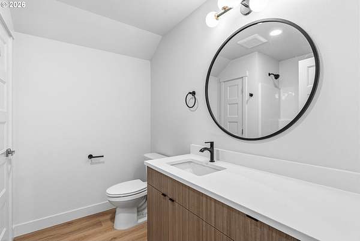
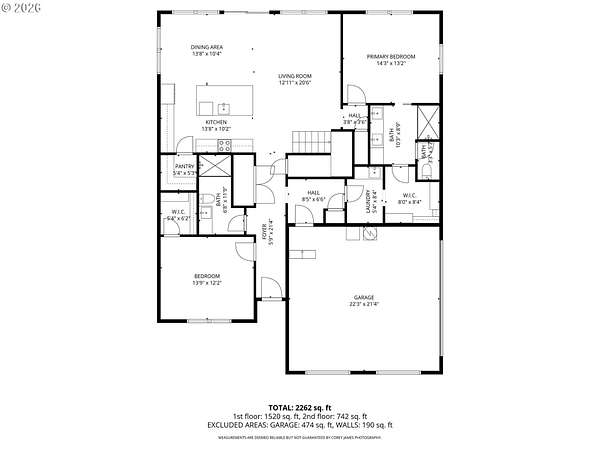
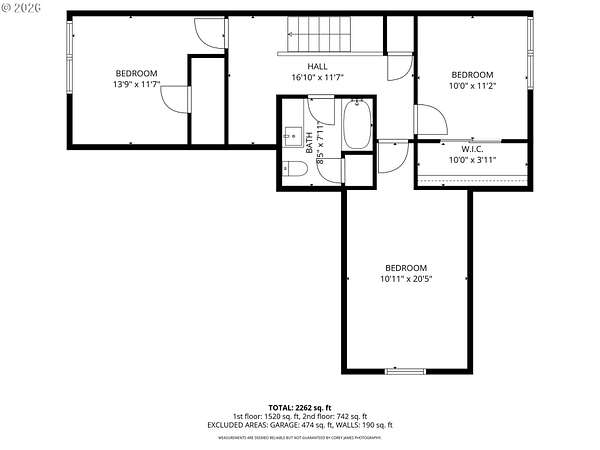
Beautifully designed modern farmhouse...new construction on 2 acres, offering the perfect blend of contemporary style and peaceful rural living. This four-bedroom, three-bath home is filled with natural light, highlighted by a vaulted open-concept living space and expansive windows.The deluxe kitchen features ample cabinetry, quartz countertops, stainless steel appliances with warranties, and a fully functional walk-in pantry complete with additional counter space and outlets. The great room seamlessly opens to a covered patio-perfect for outdoor dining and entertaining.The luxurious main-level primary suite includes a private bath with double vanities, a walk-in closet, and convenient access to the laundry room. An additional bedroom with a walk-in closet is also located on the main level.Upstairs, you'll find two more spacious bedrooms and a vaulted bonus room, offering flexibility for a variety of needs.Outside, enjoy scenic views and plenty of space to roam on the 2-acre property. The large turnaround driveway provides ample parking, including room for an RV. Plus there is plenty of room for a shop. Located just minutes from the charming downtown area of Castle Rock, with local dining, shops, and amenities nearby, this home offers the perfect balance of small-town living and modern convenience.Schedule your private tour today-this exceptional property has everything you're looking for.
Location
- Street address
- 117 Red Hawk Dr
- County
- Cowlitz County
- Zip code
- 98611
- Elevation
- 918 feet
Directions
Exit 46 Headquarters Rd, Turn onto Headquarters Rd, in 4.1 miles turn left on Red Hawk Dr .
Property details
- Acreage
- 2 acres
- Zoning
- County
- MLS #
- RMLS 485096320
- Posted
Property taxes
- Recent
- $6,096
Expenses
- Homeowner Association Fee
- $250 annually
Parcels
- WF2109008
Legal description
21 -9N -1W CC19006 LOT 1 FKA T-9A-2,9A-3,9A-4,9A-7 INCL T-9A-2 FE
Details and features
Listing
- Type
- Residential
- Subtype
- Single Family Residence
- Franchise
- Windermere Real Estate
Lot
- View
- Territorial
Exterior
- Pool
- Patio, Porch
- Features
- Covered Patio, Public Road, RV Parking, Yard
Structure
- Condition
- Under Construction
- Stories
- 2
- Heating
- Forced Air
- Cooling
- Heat Pump
- Roof
- Composition
- Windows
- Vinyl Frames
Interior
- Rooms
- Bathroom x 3, Bedroom x 4
- Appliances
- Builtin Oven, Builtin Range, Butlers Pantry, Dishwasher, Free Standing Refrigerator, Island, Quartz, Stainless Steel Appliance, Tile
- Features
- Garage Door Opener, Laundry, Luxury Vinyl Plank, Vaulted Ceiling, Wallto Wall Carpet
Nearby schools
| Name | Type |
|---|---|
| Castle Rock | Elementary |
| Castle Rock | Middle |
| Castle Rock | High |
Listing history
| Date | Event | Price | Change | Source |
|---|---|---|---|---|
| May 28, 2026 | Price drop | $674,900 | $20,100 -2.9% | RMLS |
| Apr 15, 2026 | New listing | $695,000 | — | RMLS |