Land with Home for Sale in Covington, Georgia
11700 Hazelbrand Rd NE, Covington, GA 30014
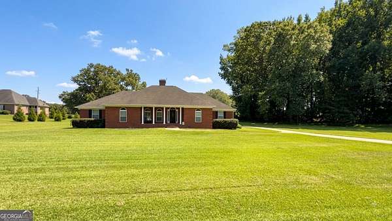
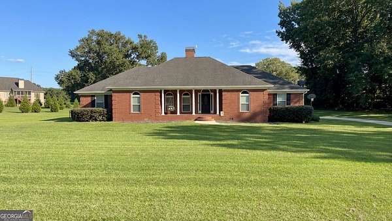
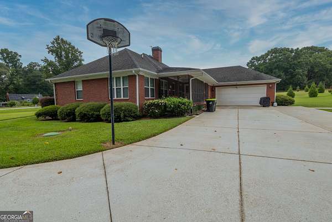
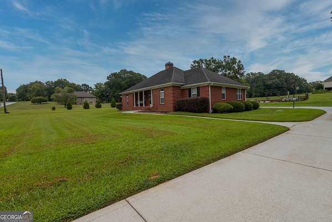
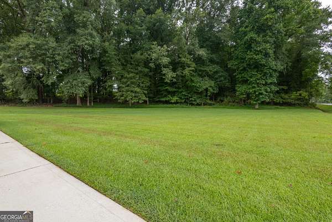
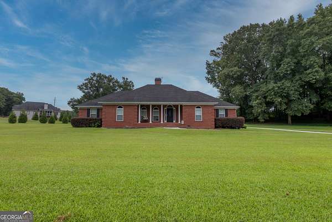
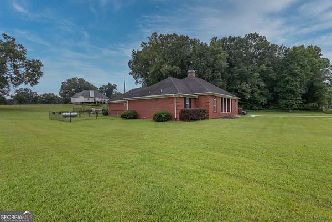
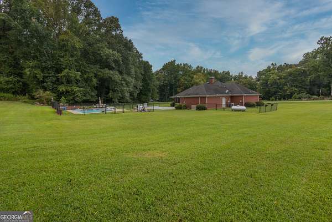
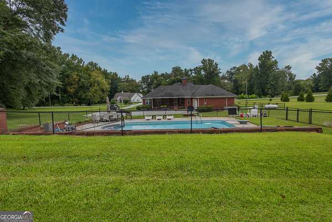
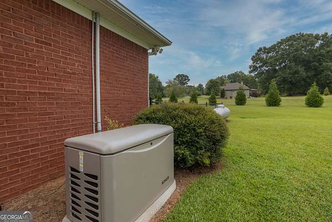
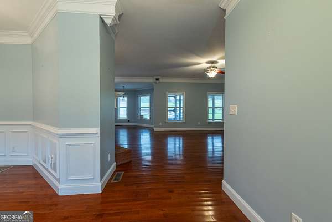
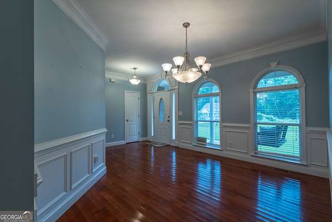
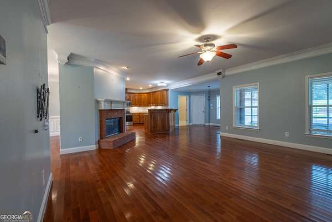
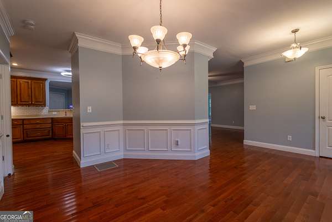
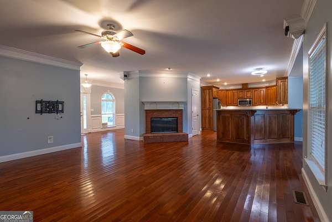
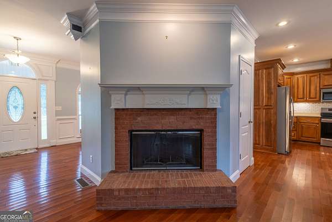
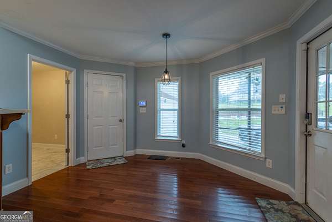
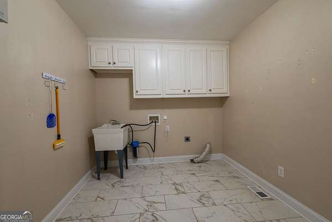
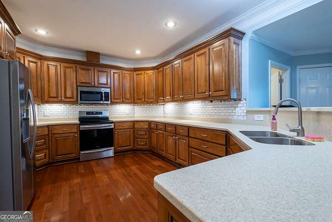
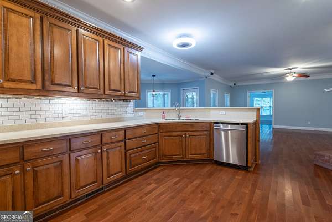
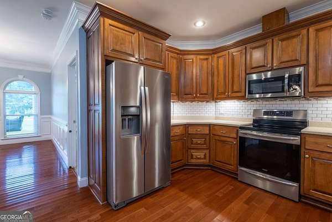
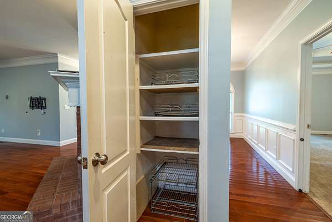
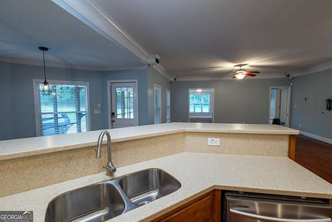
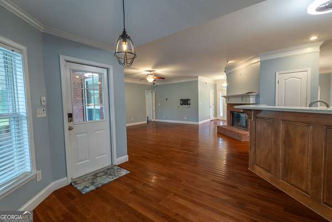
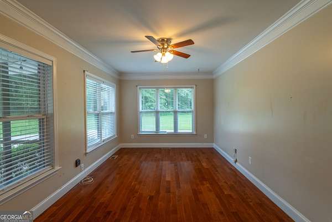
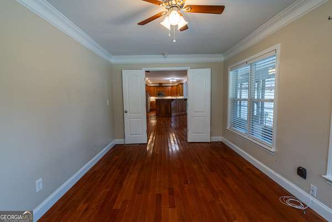
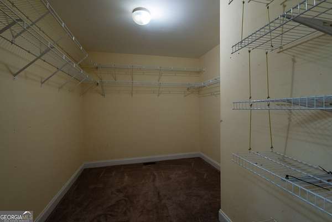
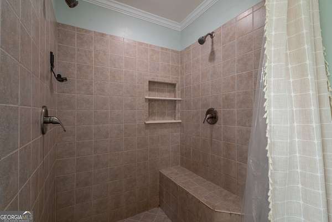
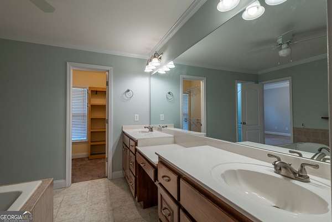
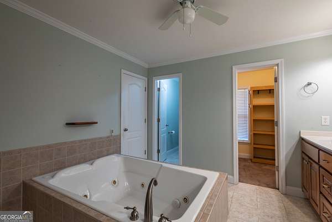
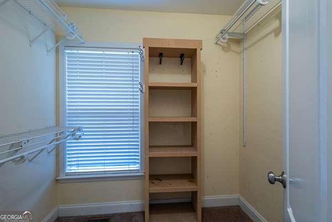
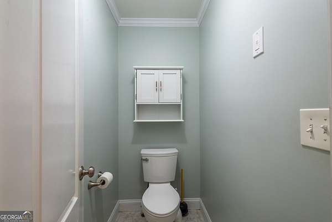
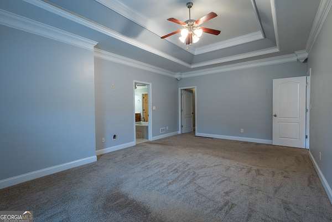
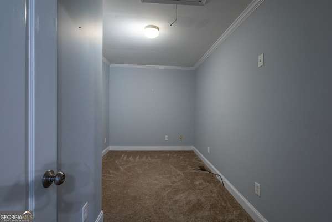
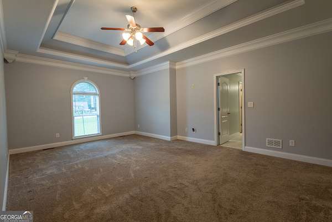
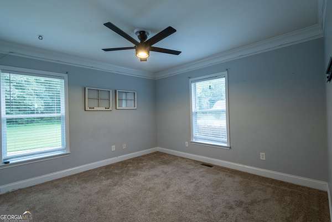
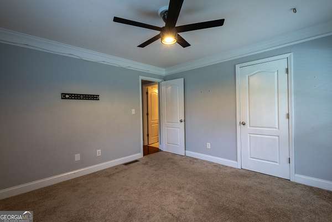
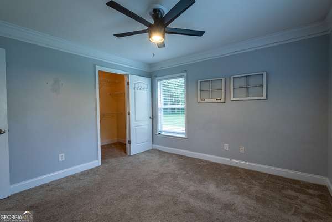
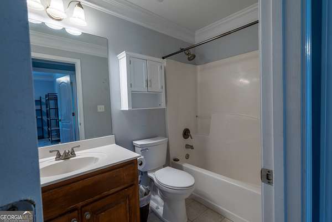
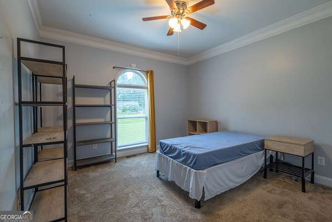
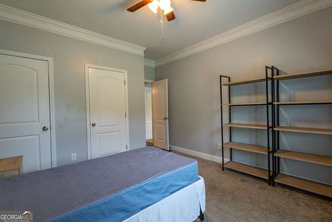
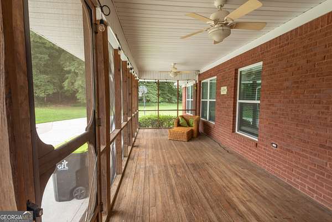
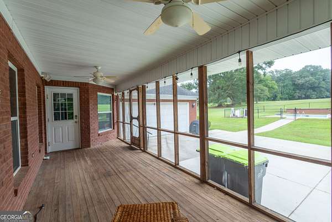
Private 2-Acre Oasis with Heated Saltwater Pool in Covington Welcome to your ultimate retreat in Covington, Georgia! Situated on a sprawling two-acre lot featuring one full acre of serene, wooded privacy, this stunning 3-bedroom, 2-bathroom home blends custom elegance with unbeatable everyday comfort. Step inside to discover gorgeous custom moldings throughout the home. The large, open-concept kitchen flows seamlessly into the living spaces, making it perfect for entertaining, while the formal dining room sets the stage for special gatherings. Relax in the inviting den, anchored by a cozy fireplace, or unwind in the bright and versatile sun-room, which can easily be utilized as a fourth bedroom if needed. The expansive master suite serves as a private sanctuary, boasting two generous walk-in closets and an attached bonus room ideal for a home office, nursery, or private gym. Outdoor living here is unmatched. Enjoy peaceful mornings and bug-free evenings on the screened-in back porch overlooking your resort-style backyard. The true centerpiece of the property is a massive 33,000-gallon heated saltwater pool, designed to extend your swimming season by two or more extra months every year. Practicality meets luxury with a spacious 2-car garage, an oversized parking area for guests, and a whole-house generator to guarantee you never lose power. Located in a welcoming community known for its excellent neighbors, this home offers ultimate convenience with quick access to the interstate, Home Depot, Walmart, and Publix. The seller is extremely motivated. Schedule your private tour today and make this Covington sanctuary your own!
Location
- Street address
- 11700 Hazelbrand Rd NE
- County
- Newton County
- Zip code
- 30014
- Community
- Alcovy Oaks
- Elevation
- 697 feet
Directions
Off of I-20: Take exit 93, Hazelbrand Rd. Coming from Atlanta, turn left. From Madison or Augusta, Turn Right. At the red light in front of Home Depot Turn Right onto Hazelbrand Rd. House is on the right about 1.6 miles down, first house just past the Wildlife Federation. From Alcovy Rd: Turn onto Alcovy Trestle Rd. Turn right onto Hazelbrand and cross the Train Tracks. House is the second house on the left just past the Stop Sign.
Property details
- Acreage
- 2 acres
- MLS #
- GAMLS 10826579
- Posted
Property taxes
- 2024
- $4,478
Parcels
- 0097A00000001000
Details and features
Listing
- Type
- Residential
- Subtype
- Single Family Residence
Lot
- Vegetation
- Partially Wooded
- Features
- Level
Exterior
- Parking
- Garage
- Pool
- Porch
Structure
- Style
- Ranch
- Stories
- 1
- Water
- Well
- Sewer
- Septic Tank
- Heating
- Central, Electric, Heat Pump
- Cooling
- Ceiling Fan(s), Central Air
- Materials
- Brick
- Roof
- Composition
Interior
- Rooms
- Bathroom x 2, Bedroom x 3, Bonus Room, Laundry Room
- Flooring
- Carpet, Hardwood
- Fireplaces
- Yes
- Appliances
- Convection Oven, Dishwasher, Electric Water Heater, Microwave, Range, Refrigerator, Stainless Steel Appliance(s)
- Security
- Security System
- Features
- Double Vanity, Master On Main Level, Separate Shower, Soaking Tub, Tray Ceiling(s), Walk-In Closet(s)
Property utilities
| Category | Type | Status |
|---|---|---|
| Power | Grid | Available |
Nearby schools
| Name | Type |
|---|---|
| Flint Hill | Elementary |
| Cousins | Middle |
| Eastside | High |
Listing history
| Date | Event | Price | Change | Source |
|---|---|---|---|---|
| Sept 13, 2026 | Price drop | $465,000 | $10,000 -2.1% | GAMLS |
| Sept 1, 2026 | Price drop | $475,000 | $20,000 -4% | GAMLS |
| Aug 20, 2026 | New listing | $495,000 | — | GAMLS |
Payment calculator