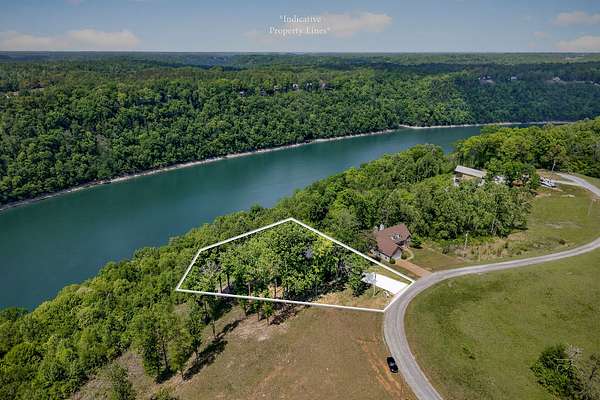
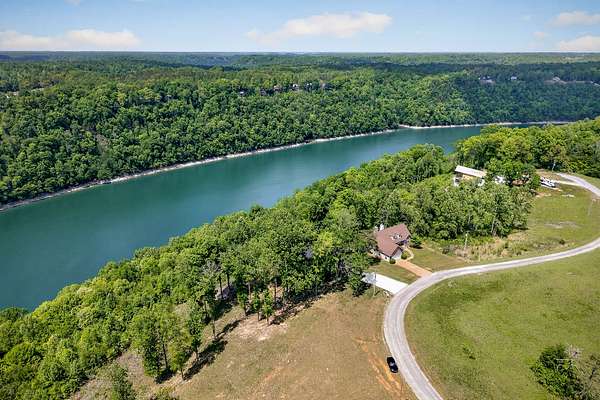
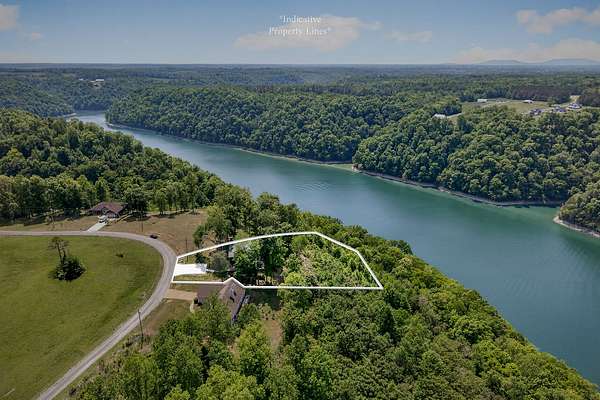
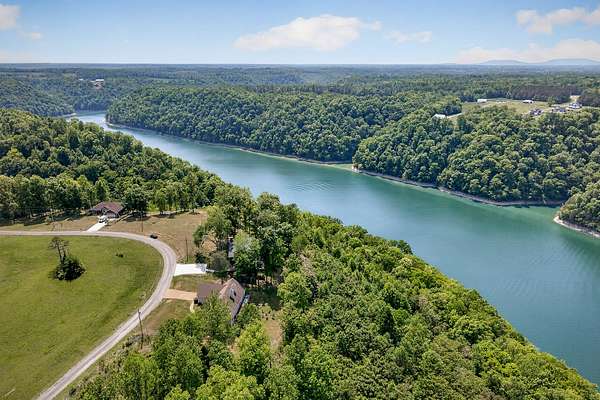
Land with Home for Sale in Sparta, Tennessee
1171 Hutchins Bend Rd, Sparta, TN 38583
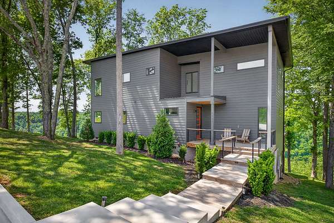
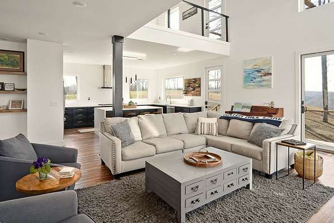
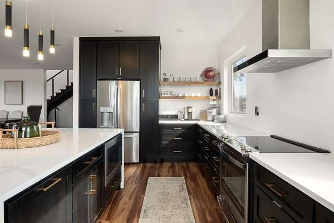
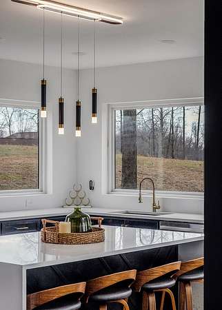
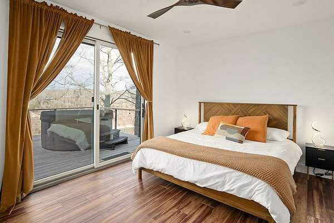
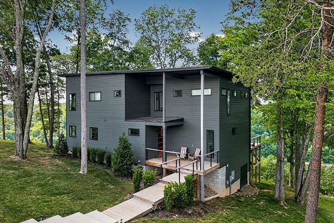
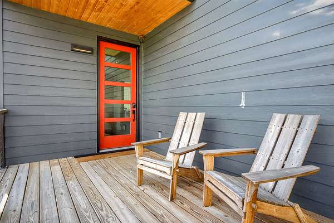
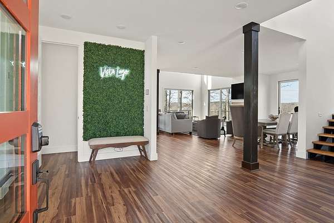
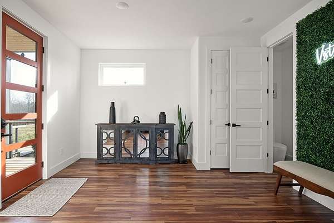
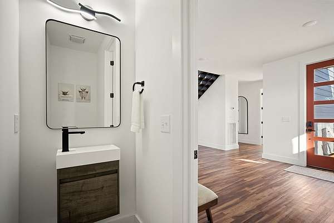
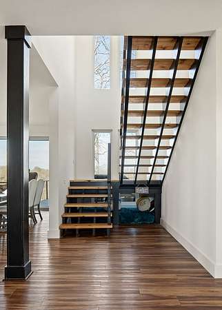
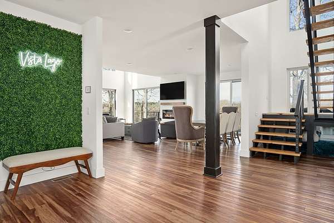
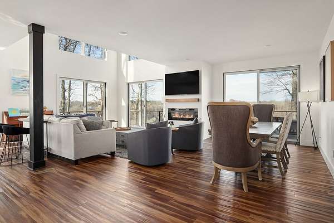
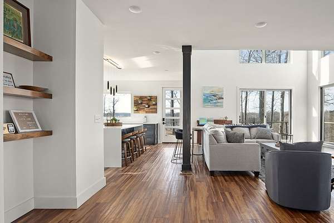
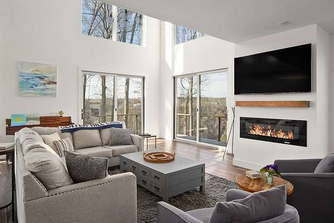
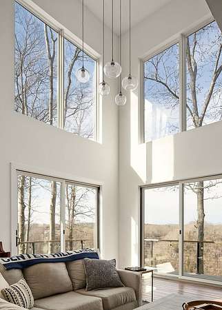
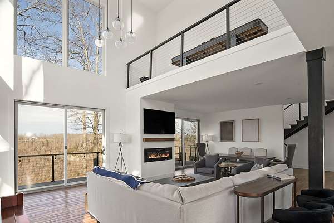
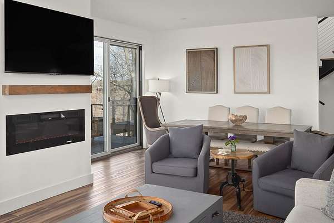
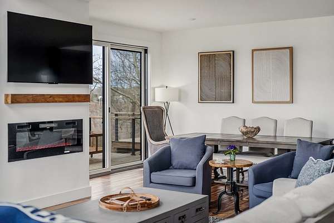
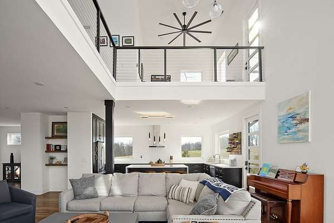
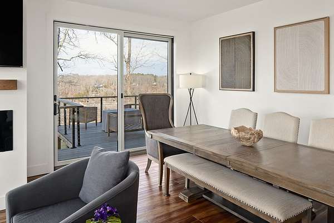
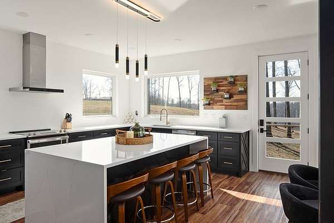
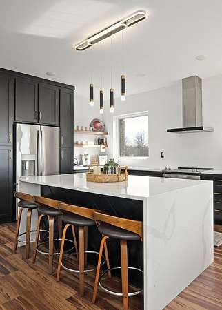
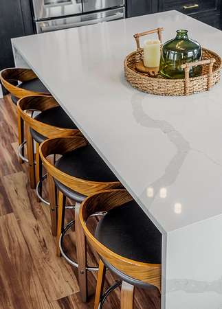
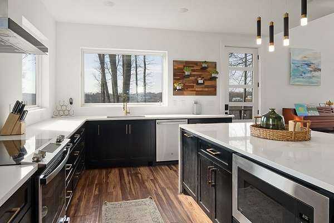
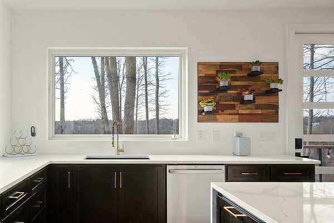
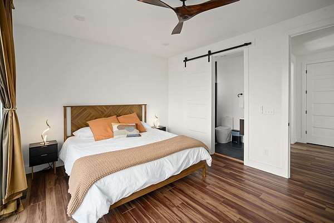
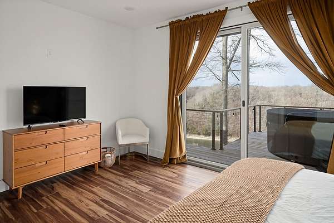
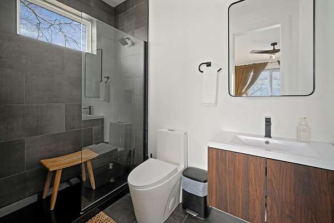
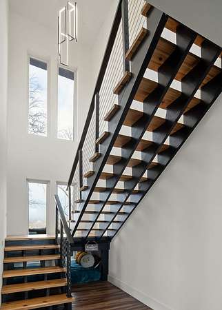
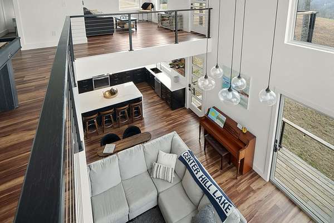
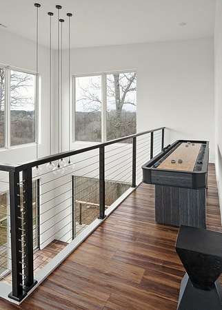
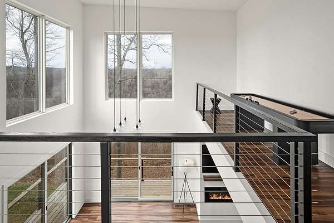
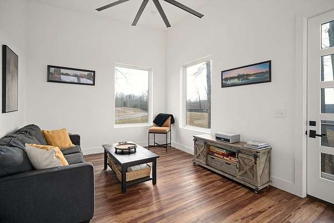
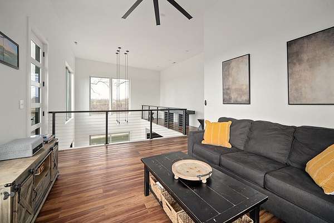
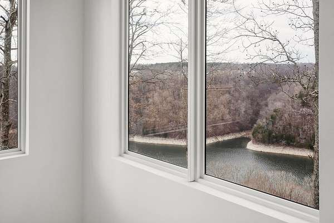
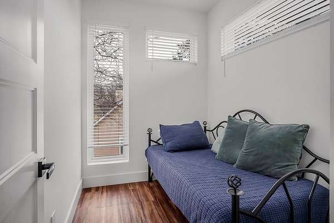
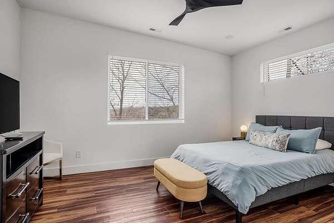
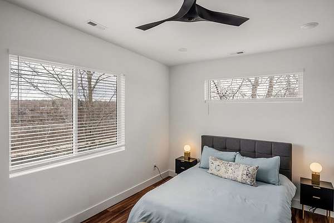
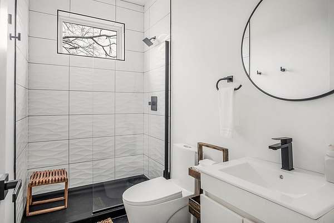
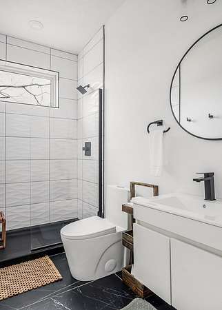
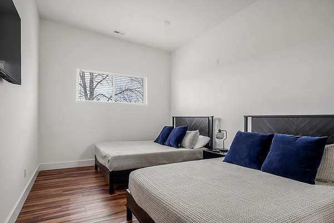
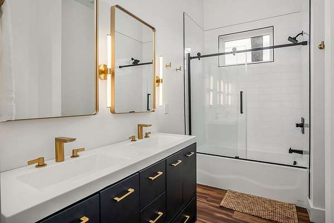
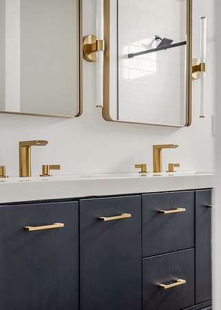
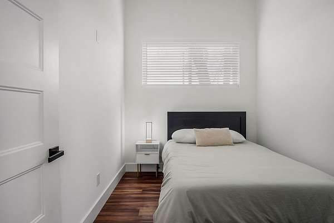
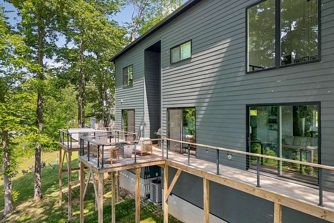
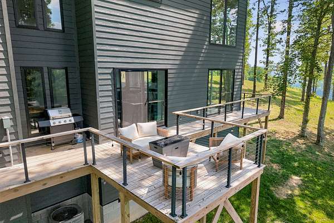
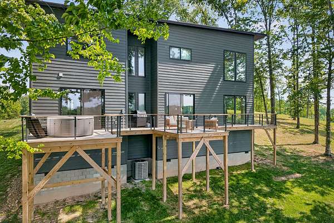
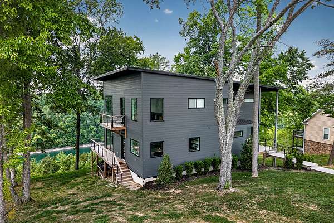
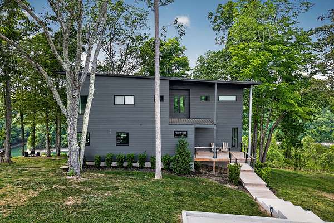
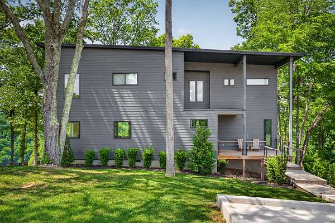
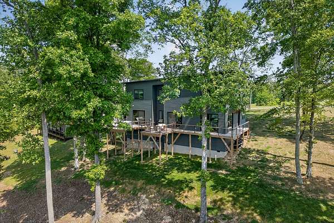
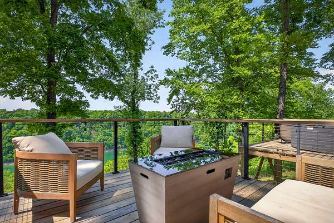
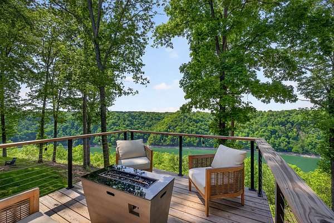
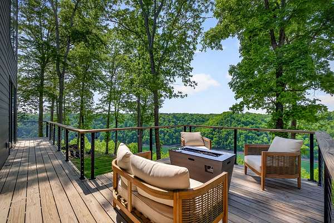
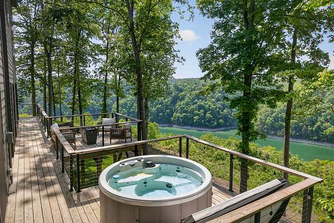
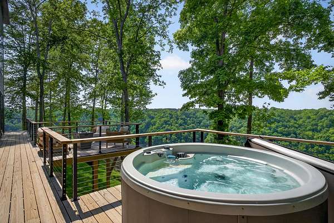
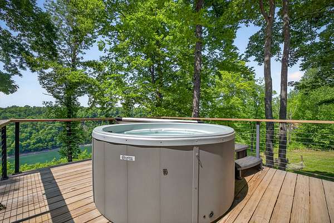
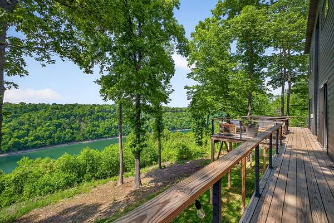
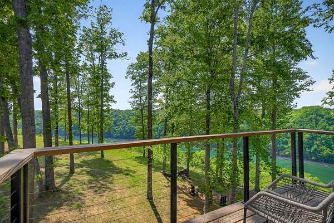
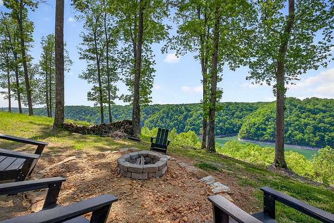
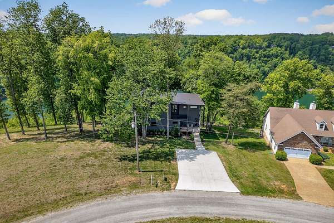
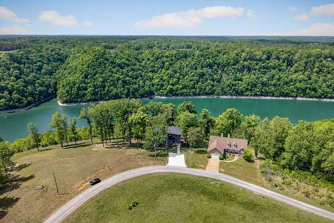
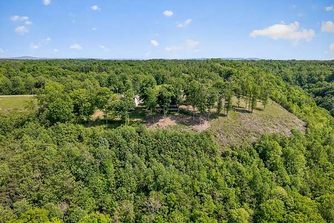
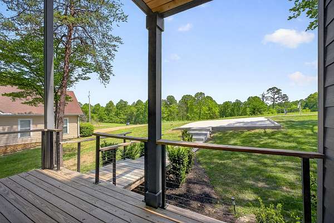
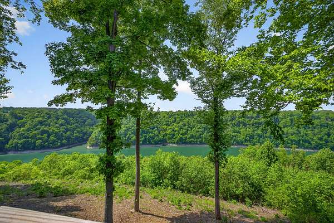
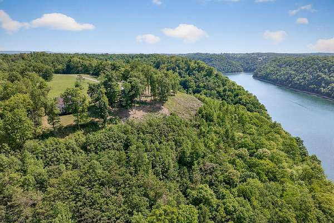
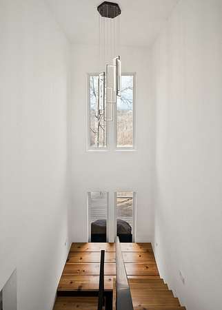
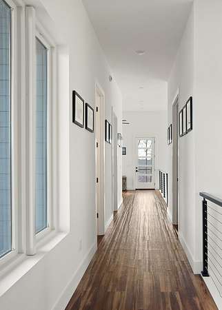
Wake up to panoramic Center Hill Lake views from this beautifully furnished, custom-built contemporary retreat. Freshly painted throughout, the home pairs clean modern design with a warm, inviting feel. Soaring ceilings and floor-to-ceiling windows fill the open living space with natural light while keeping the lake views front and center. The chef’s kitchen features high-end appliances, quartz countertops, a spacious island, and a dedicated coffee bar. The primary suite offers a peaceful escape with private deck access and serene water views, while additional bedrooms provide flexible space for guests, family, or a luxury rental opportunity. Outside, an expansive deck with fire table seating and a hot tub creates the perfect setting for sunset evenings by the water. A thoughtfully designed lake retreat where you can slow down, relax, and enjoy every season!
Location
- Street address
- 1171 Hutchins Bend Rd
- County
- DeKalb County
- Zip code
- 38583
- Community
- Woodridge Est I
- Elevation
- 910 feet
Directions
From DCCH: Head toward S Congress Blvd, Turn right at the 1st cross street onto S Congress Blvd, Turn right onto US-70 E/E Broad St, Turn right onto Indian Mound Rd, Turn right to stay on Indian Mound Rd, Slight left onto Hutchins Bend Rd, Dest on Left
Property details
- Acreage
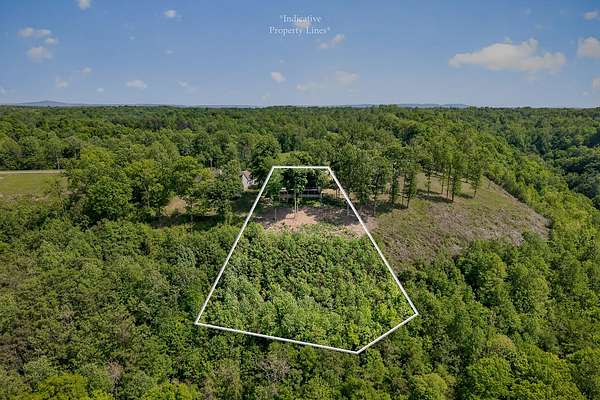
- 2.05 acres
- MLS #
- REALTRACS 3304613
- Posted
Property taxes
- Recent
- $4,436
Parcels
- 083 02900 000
Details and features
Listing
- Type
- Residential
- Subtype
- Single Family Residence
- Possession
- Close of Escrow
Lot
- Size Source
- Assessor
- Terrain
- Cleared, Views, Wooded
- View
- Lake
- Waterfront
- Lake Front
- Features
- Cleared, Views, Wooded
Exterior
- Parking Spaces
- 2
- Parking
- Concrete, Parking Pad
- Outdoor Spaces
- Deck, Porch
- Features
- Balcony
Structure
- Style
- Contemporary
- Basement
- Crawl Space
- Water
- Private
- Sewer
- Septic Tank
- Heating
- Central
- Cooling
- Central Air
- Materials
- Frame
- Roof
- Metal
Interior
- Flooring
- Luxury Vinyl, Tile
- Fireplace Count
- 1
- Fireplaces
- Electric, Living Room
- Appliances
- Dishwasher, Dryer, Electric Oven, Electric Range, Microwave, Refrigerator, Washer
- Laundry
- Electric Dryer Hookup, Washer Hookup
- Security
- Smoke Detector(s)
- Features
- Ceiling Fan(s), Entrance Foyer, Extra Closets, High Ceilings, High Speed Internet, Hot Tub, Open Floorplan
Property utilities
| Category | Type | Status |
|---|---|---|
| Water | Public | Available |
| Sewage | Septic System | Connected |
Nearby schools
| Name | Type |
|---|---|
| Smithville Elementary | Elementary |
| DeKalb Middle School | Middle |
| De Kalb County High School | High |
Listing history
| Date | Event | Price | Change | Source |
|---|---|---|---|---|
| July 23, 2026 | New listing | $875,000 | — | REALTRACS |
Payment calculator

Based on information submitted to the MLS GRID as of Oct 1, 2026 11:00 pm MT. All data is obtained from various sources and may not have been verified by broker or MLS GRID. Supplied Open House Information is subject to change without notice. All information should be independently reviewed and verified for accuracy. Properties may or may not be listed by the office/agent presenting the information. Some IDX listings have been excluded from this website. View more