
Land with Home for Sale in Bishop, Georgia
1171 River Run, Bishop, GA 30621
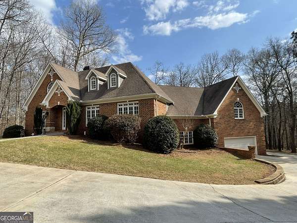
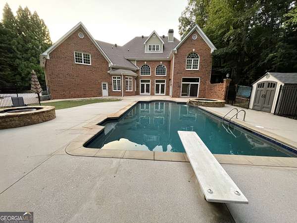
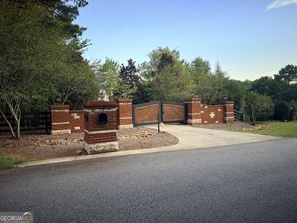
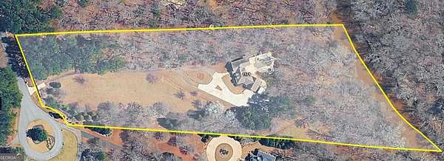
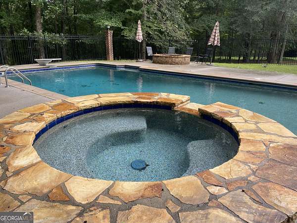
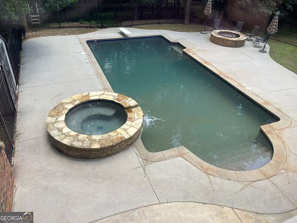
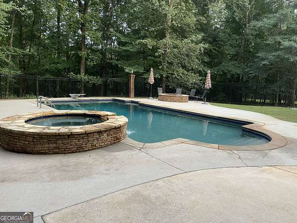
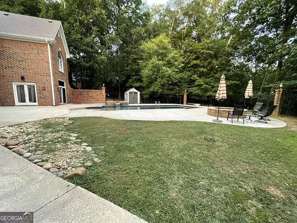
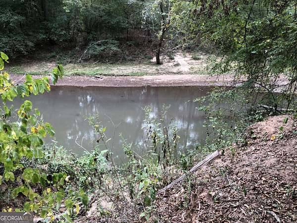
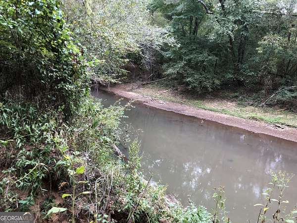
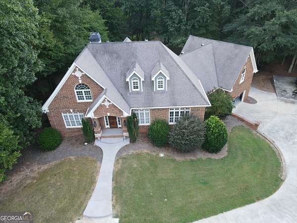
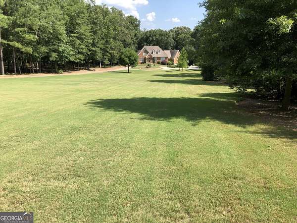
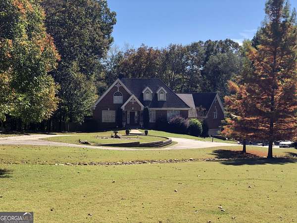
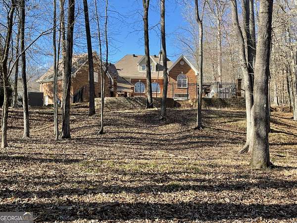
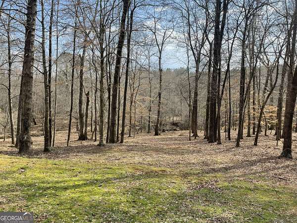
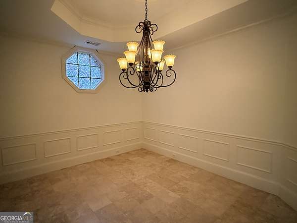
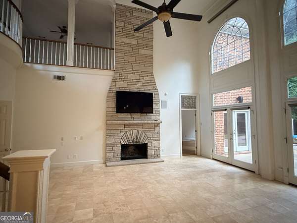
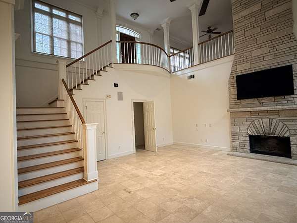
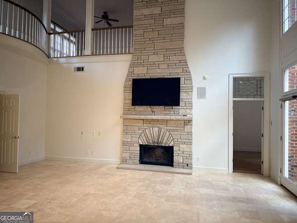
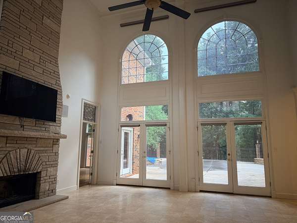
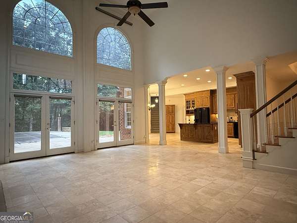
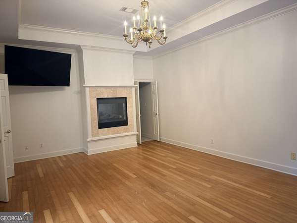
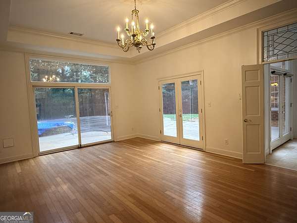
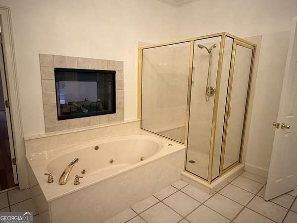
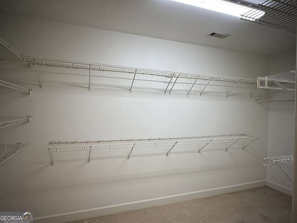
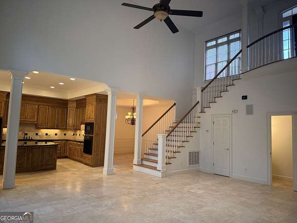
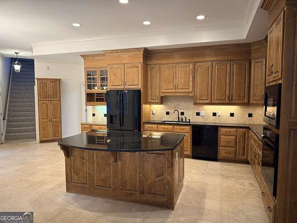
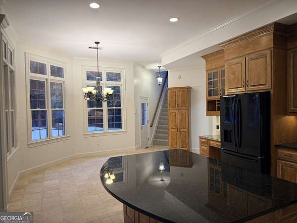
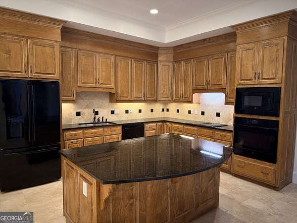
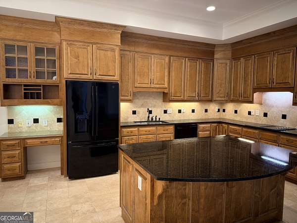
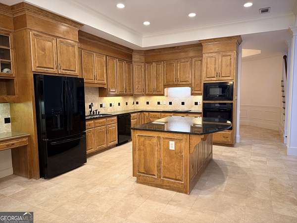
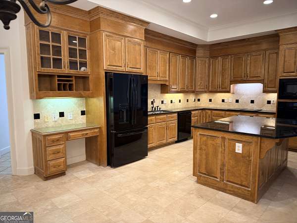
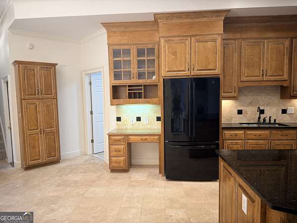
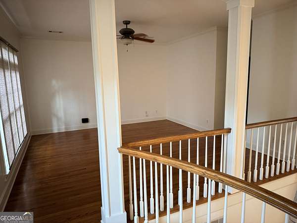
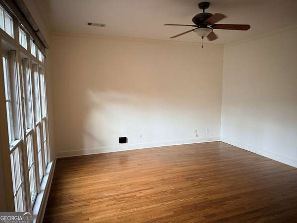
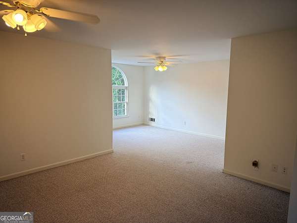
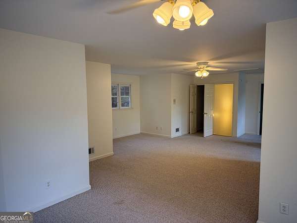
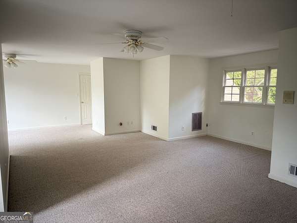
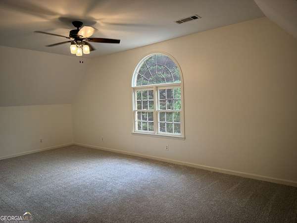
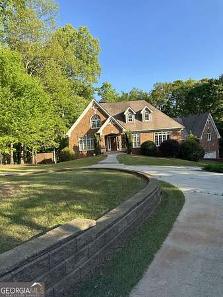
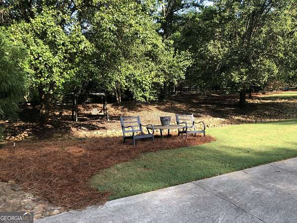
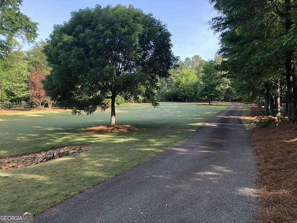
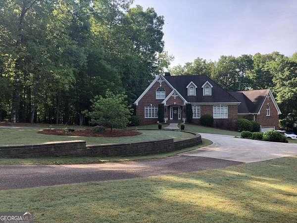
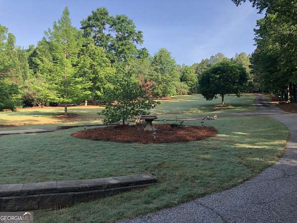
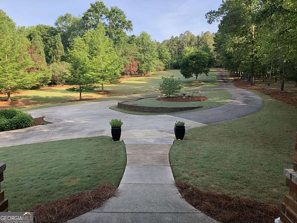
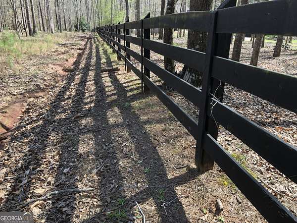
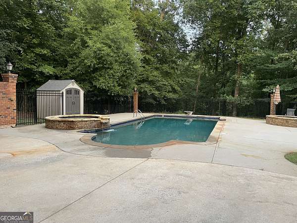
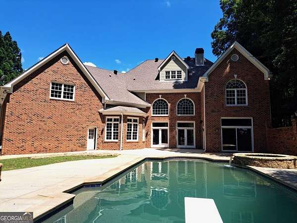
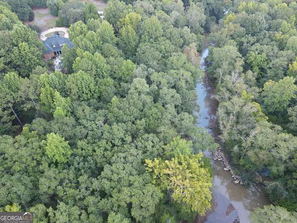
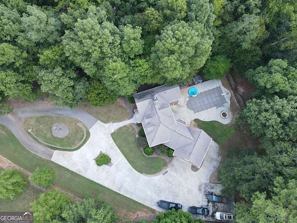
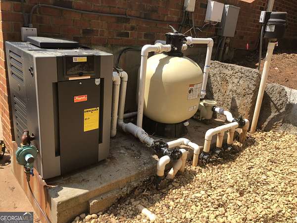
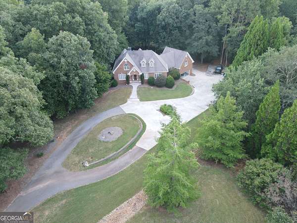
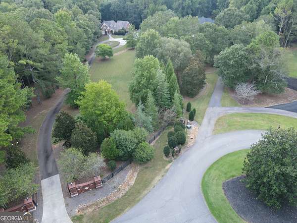
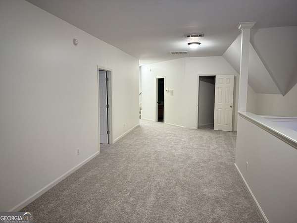
Discover the ultimate 5-acre riverfront retreat on the Apalachee River, complete with a private Gunite pool. This rare estate on River Run is tucked away at the end of a quiet, upscale cul-de-sac, offering a peaceful, intentional pace of life. Enjoy total privacy without isolation, located just minutes from the conveniences of Athens and Watkinsville. From the automated gated entrance to the expert river-rock landscaping and secure rail-and-hog-wire fencing, this property is designed as a personal sanctuary. With a huge kitchen made for entertaining, this is a one of a kind property you must see. * Elevated Living: Enter through a dramatic second-level foyer that looks down onto the terrace level. This floor hosts a massive, private guest wing separate from the main living spaces, alongside a spacious open area ideal for a home office. * The Heart of the Home: The lower terrace level features a central kitchen built for gathering. The secluded Master suite serves as a true getaway, boasting a two-sided fireplace shared with a massive bathroom and direct access to the pool deck. A private second staircase on the opposite wing leads to three additional bedrooms with walk-in closets and flexible bonus spaces. * An Outdoor Paradise: Step outside to deep-water river access perfect for fishing and kayaking right from your backyard. Entertain effortlessly on the expansive pool deck, relax in the hot tub, or soak in the sun by the Gunite pool, all framed by 5 acres of lush, serene nature.
Location
- Street address
- 1171 River Run
- County
- Oconee County
- Zip code
- 30621
- Community
- Apalachee Pointe
- Elevation
- 575 feet
Directions
Gober Road to River Run Go to the end of cul-de-sac
Property details
- Acreage
- 5.09 acres
- MLS #
- GAMLS 10839915
- Posted
Parcels
- A 07B 009
Details and features
Listing
- Type
- Residential
- Subtype
- Single Family Residence
- Franchise
- Coldwell Banker Real Estate
Lot
- Waterfront
- Yes
- Features
- Cul-De-Sac, Level
Exterior
- Parking
- Garage
- Fencing
- Chain Link, Fenced
Structure
- Style
- Victorian
- Stories
- 3
- Water
- Public, Well
- Sewer
- Septic Tank
- Heating
- Central
- Cooling
- Central Air
- Materials
- Brick
- Roof
- Composition
Interior
- Rooms
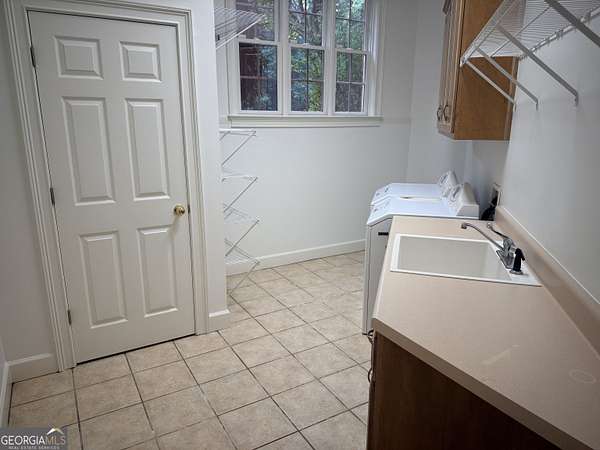
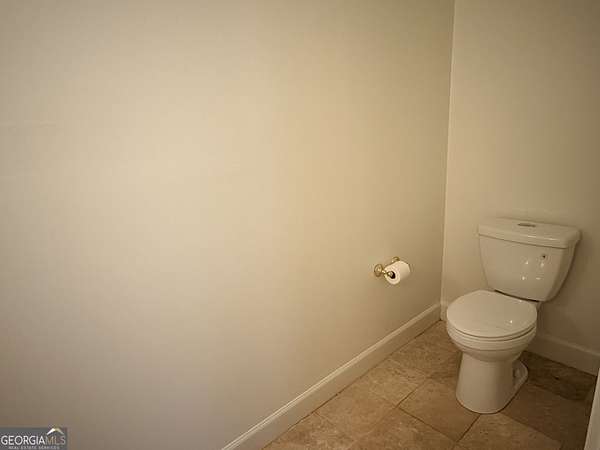
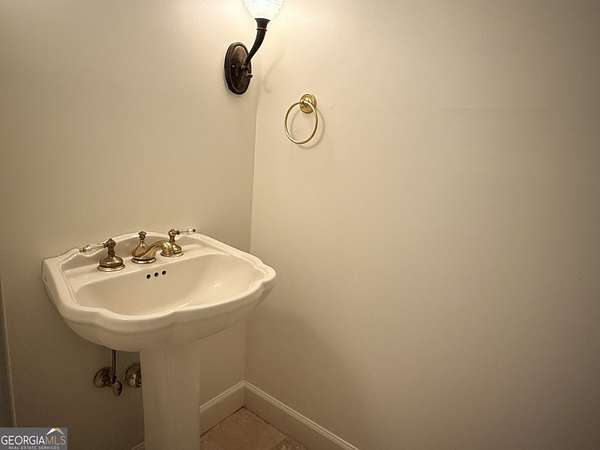
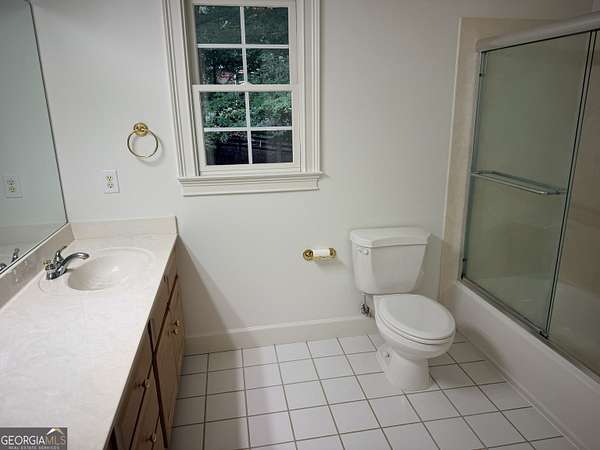
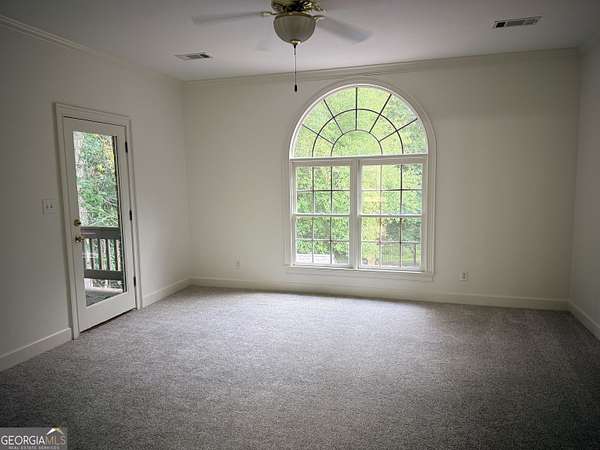
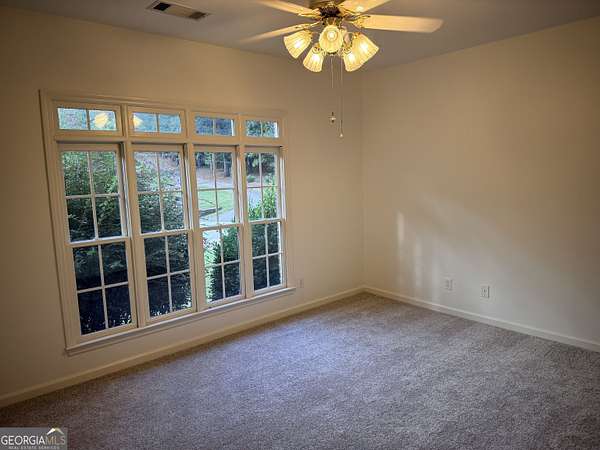
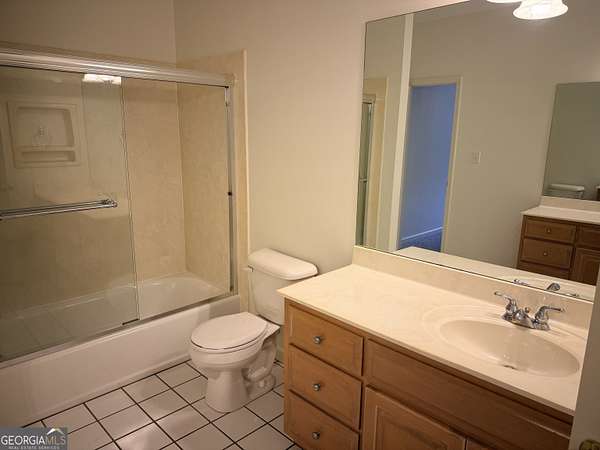
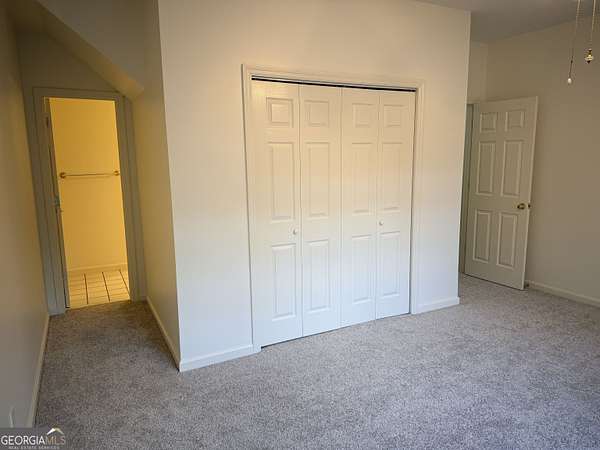
- Basement, Bathroom x 4, Bedroom x 5, Bonus Room, Den, Family Room, Game Room, Laundry Room
- Flooring
- Carpet, Hardwood, Tile
- Appliances
- Dishwasher, Dryer, Microwave, Oven, Refrigerator, Washer
- Features
- High Ceilings, Master On Main Level, Tile Bath, Tray Ceiling(s), Vaulted Ceiling(s), Walk-In Closet(s)
Nearby schools
| Name | Type |
|---|---|
| High Shoals | Elementary |
| Oconee | Middle |
| Oconee | High |
Listing history
| Date | Event | Price | Change | Source |
|---|---|---|---|---|
| Sept 24, 2026 | Price drop | $950,000 | $30,000 -3.1% | GAMLS |
| Sept 4, 2026 | New listing | $980,000 | — | GAMLS |