Land with Home for Sale in Las Vegas, Nevada
11710 W Ford Ave, Las Vegas, NV 89161
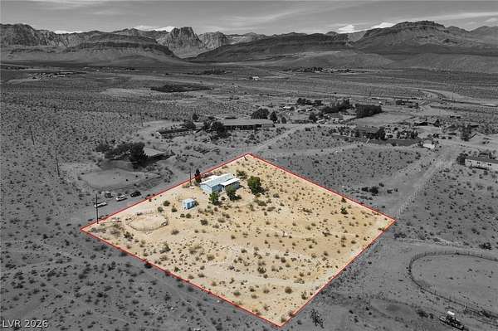
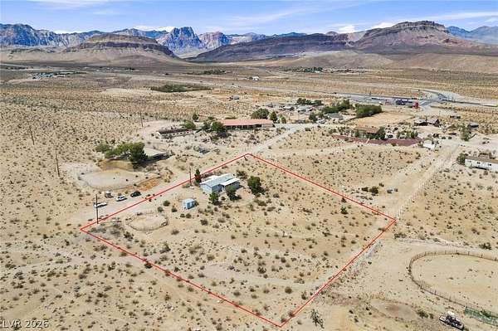
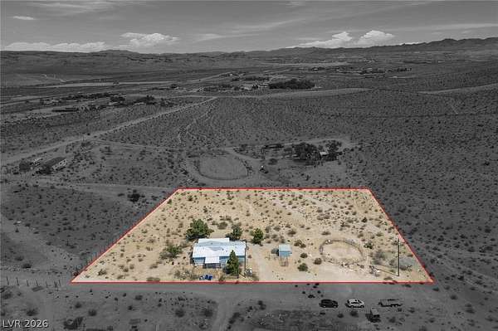
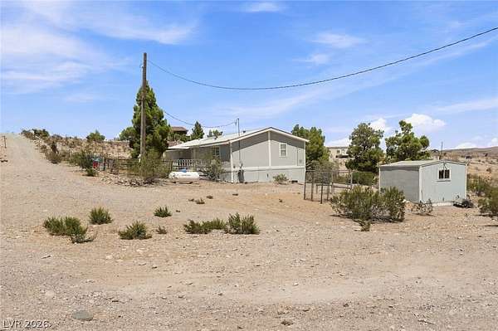
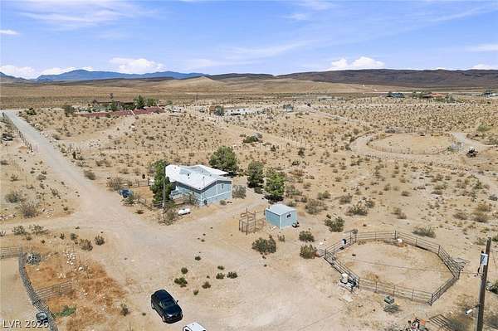
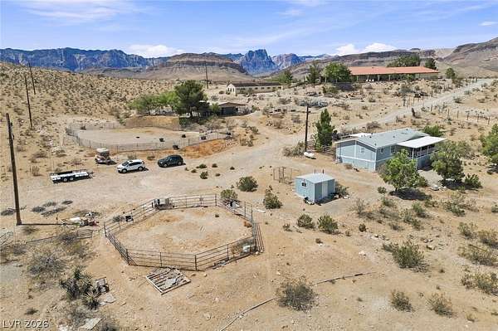
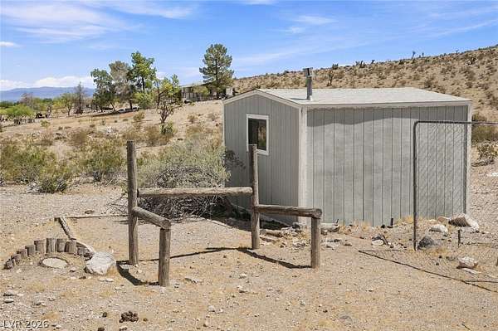
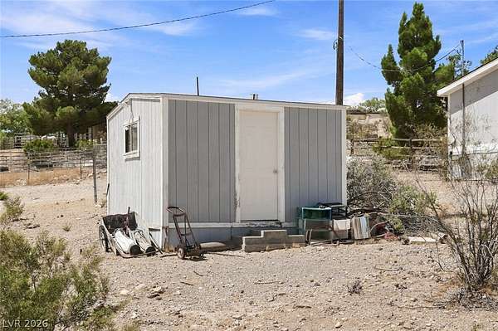
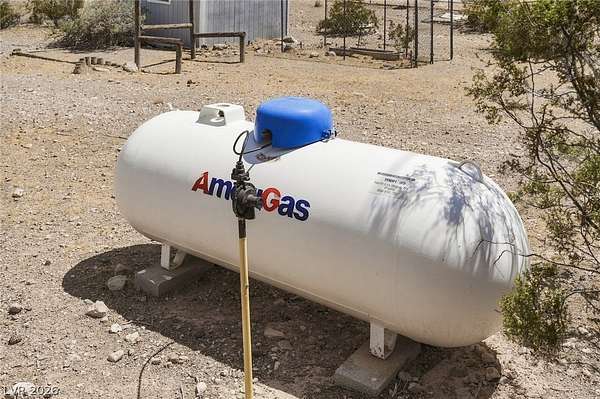
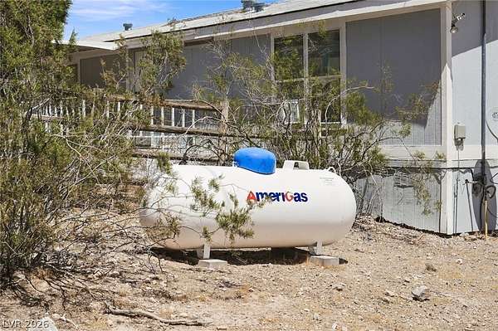
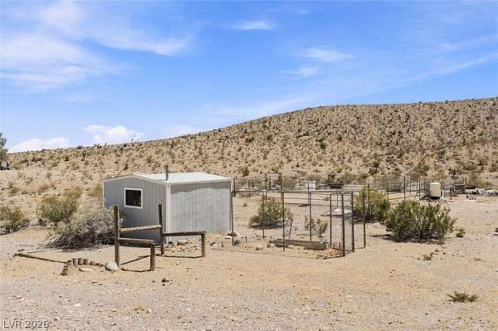
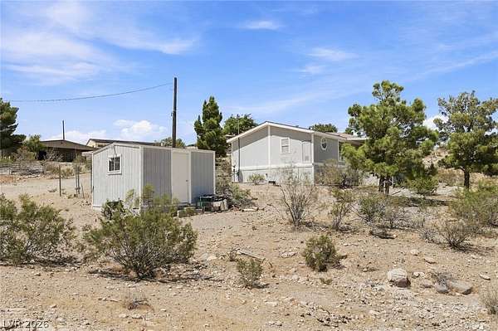
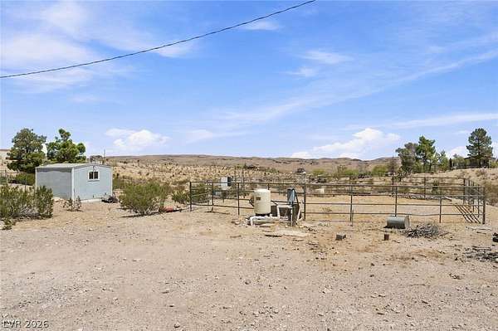
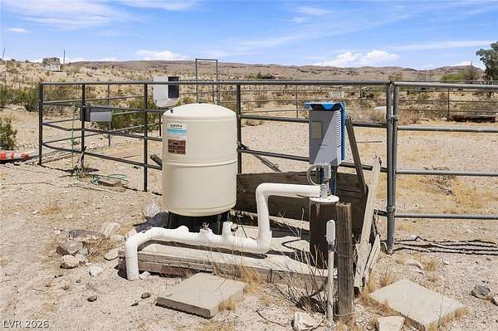
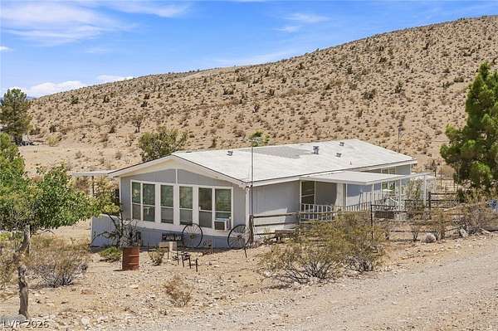
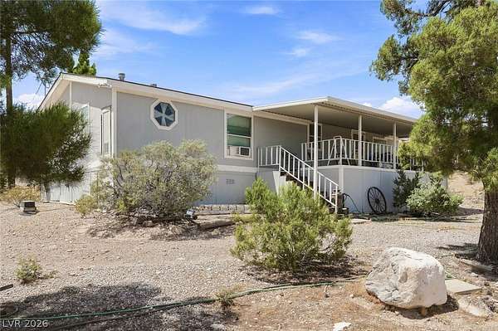
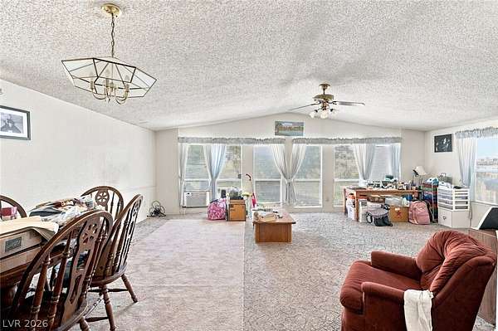
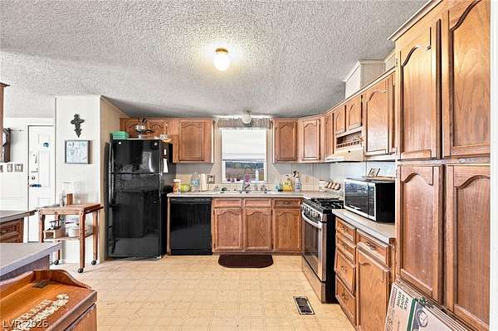
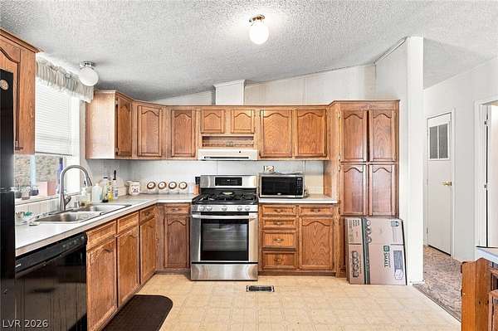
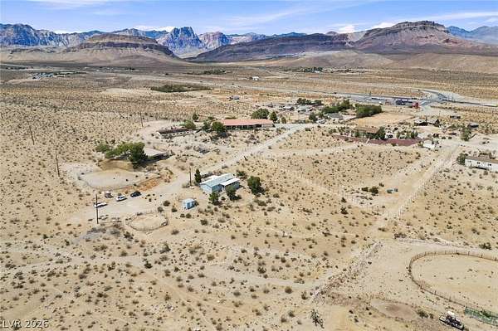
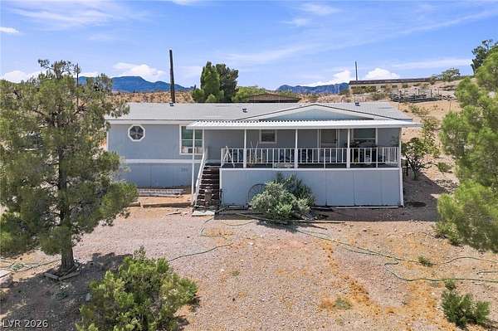
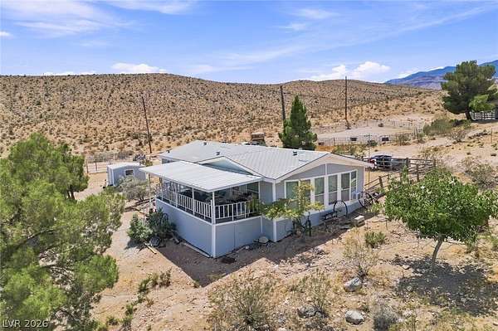
2.18 acres!!!! Incredible equestrian property situated among several new and developing luxury homes. This 2.18-acre (94,961 sf) parcel offers plenty of space to create your own custom home. All utilities are already on site, including electricity, a 250-gallon propane tank, an updated well as of December 2022, and is on septic.. Stunning 360-degree mountain and city views; this property is tucked-away offing exceptional privacy. The land is zoned for residential use and horses, and it includes a corral and tack shed. The dwelling needs some TLC but is definitely in livable condition with a few minor adjustments. The home is perfect for a staging space if you plan to develop or you can personalize it and bring it back to its former glory, whichever suits your needs. Whether you dream of building your custom estate in the future or are looking for a comfortable home now, this large parcel with all utilities should accommodate your vision. The property's southern boundary borders BLM land, offering direct access to terrain for riding and recreation.
Location
- Street address
- 11710 W Ford Ave
- County
- Clark County
- Zip code
- 89161
- Community
- Land Div 78-91
- Elevation
- 3,199 feet
Directions
From Blue Diamond & Fort Apache, *West on Blue Diamond. *South on Eagle Ranch Drive and continue past Wigwam Avenue. The road will curve around to *Cougar Avenue. *Cougar Avenue straight down to the property - the blue home on the left.
Property details
- Acreage
- 2.18 acres
- Zoning
- Horses Permitted
- MLS #
- GLVAR 2811334
- Posted
Property taxes
- Recent
- $1,733
Parcels
- 175-15-301-012
Details and features
Listing
- Type
- Residential
- Subtype
- Single Family Residence
- Franchise
- Keller Williams Realty
Lot
- Features
- 1 to 5 Acres, Landscaped, Rocks
Exterior
- Parking
- Open
- Fencing
- Chain Link
- Pool
- Deck, Patio, Porch
- Features
- Shed
Structure
- Stories
- 1
- Water
- Private, Well
- Sewer
- Septic Tank
- Cooling
- Electric, Window Unit(s)
- Roof
- Composition, Shingle
- Windows
- Blinds, Window Treatments
Interior
- Room Count
- 6
- Rooms
- Bathroom x 2, Bedroom x 2, Dining Room, Family Room
- Flooring
- Carpet, Linoleum, Vinyl
- Appliances
- Dishwasher, Disposal, Dryer, Gas Range, Microwave, Refrigerator, Washer
- Features
- Bathroom On Main Level, Bedroom On Main Level, Primary Downstairs
Nearby schools
| Name | Type |
|---|---|
| Blue Diamond,Blue Diamond | Elementary |
| Faiss, Wilbur & Theresa | Middle |
| Sierra Vista High | High |
Listing history
| Date | Event | Price | Change | Source |
|---|---|---|---|---|
| Sept 15, 2026 | Price drop | $675,000 | $25,000 -3.6% | GLVAR |
| Aug 24, 2026 | New listing | $700,000 | — | GLVAR |