
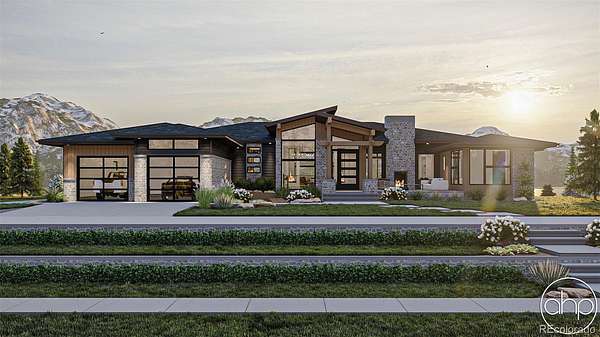
Land with Home for Sale in Parker, Colorado
11717 Singing Hills Rd, Parker, CO 80138
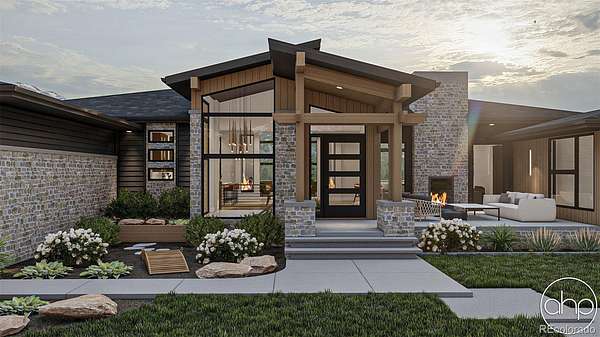
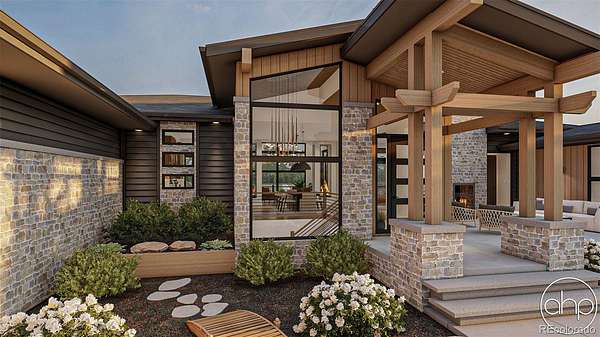
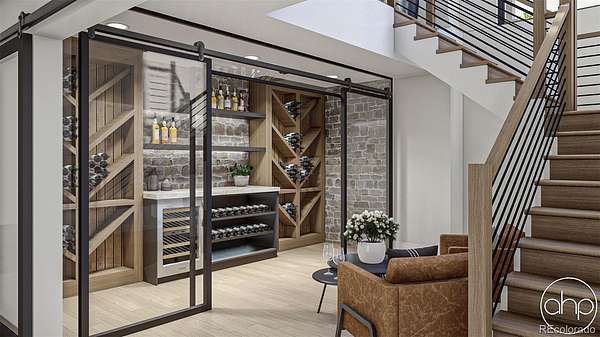
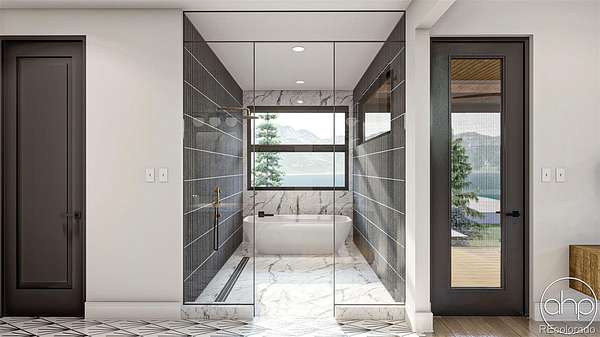
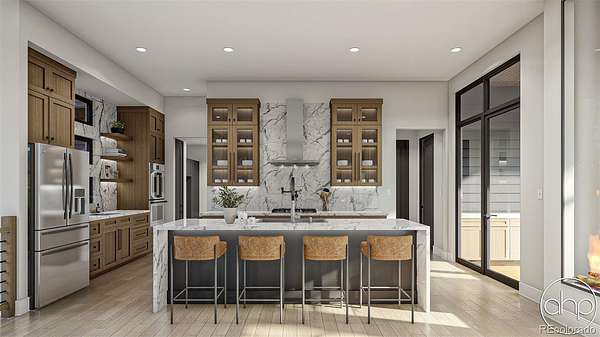
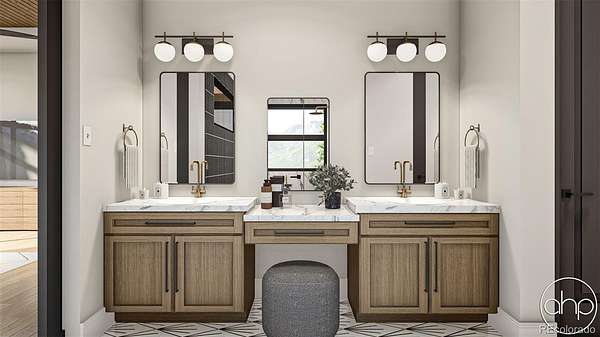
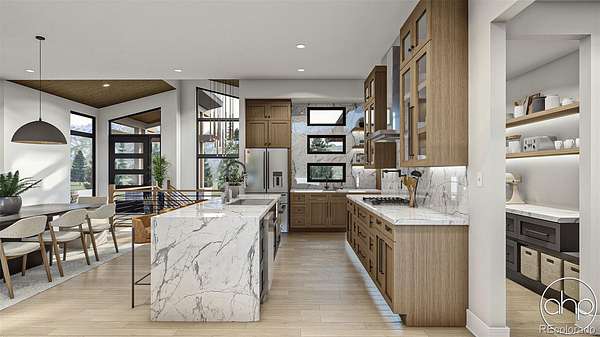
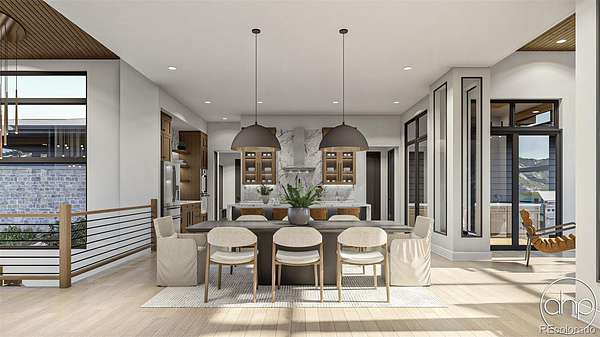
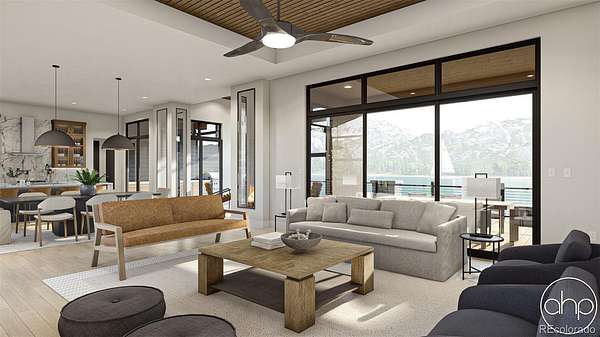
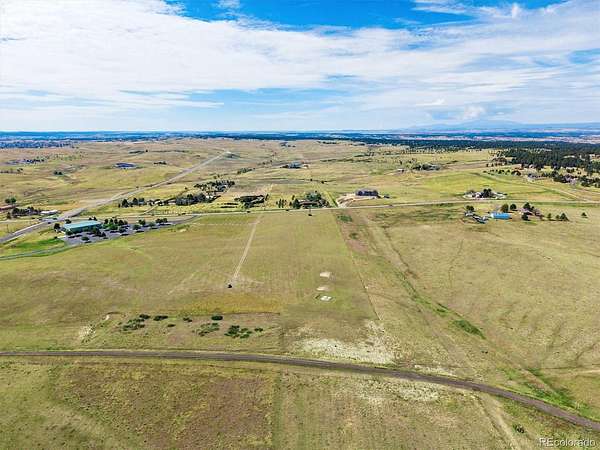
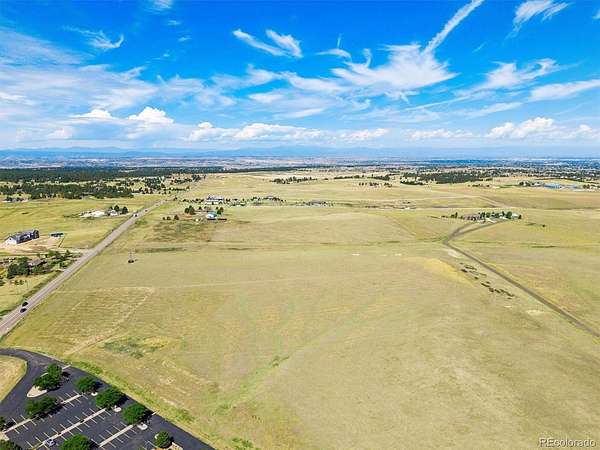
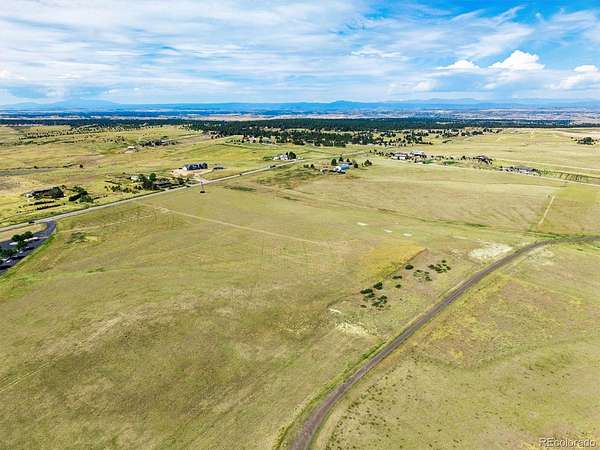
HUGE PRICE REDUCTION! Experience the freedom to spread out without giving up the convenience of city living with this exceptional opportunity to create a truly custom home on an expansive 14.6 acre lot. Horses welcome, walk-out basement, sweeping mountain views, incredible location! Envision a residence where timeless architecture meets organic-modern design, thoughtfully blending warm, natural materials with sophisticated finishes, cutting-edge technology, and outstanding energy efficiency. The generous homesite offers the space and flexibility to bring this vision to life while creating a private retreat tailored to your lifestyle. A well will need to be drilled and a septic system installed as part of the development of the property. Photos shown are architectural renderings from Structure Custom Homes(StructureCB.com) intended to illustrate the anticipated completed appearance and design possibilities of this outstanding homesite; final construction, finishes, features, pricing, and specifications may vary. Price includes land & New Build(*depending on options selected with Builder.) Land listing is separate. See MLS #2354917
- Listed by William Flynn, (303) 921-9633, RE/MAX Professionals
Location
- Street address
- 11717 Singing Hills Rd
- County
- Douglas County
- Zip code
- 80138
- School district
- Douglas RE-1
- Elevation
- 6,541 feet
Property details
- Acreage
- 14.6 acres
- Zoning
- LRR
- MLS #
- REcolorado 5420971
- Posted
Legal description
Lot 1, A PORTION OF THE SOUTHEAST QUARTER OF SECTION 4, TOWNSHIP 7 SOUTH RANGE 65 WEST OF THE 6TH PRINCIPLE MERIDICAN
Resources
Details and features
Listing
- Type
- Residential
- Subtype
- Single Family Residence
- Ownership
- Corporation/Trust
- Terms
- Cash, Conventional
- Exclusions
- None
Lot
- Road Frontage
- Public
- Road Surface
- None
- View
- Mountain(s)
- Well Type
- Not Drilled
- Development Status
- Reservations/Pre-Sale
- Rights
- Water Rights
- Features
- Level
Exterior
- Parking Spaces
- 4
- Garage
- Attached
- Horses Allowed
- Yes
- Outdoor Spaces
- Patio
Structure
- Type
- House
- Condition
- New Construction
- Style
- Contemporary
- Levels
- One
- Basement
- Full, Walk-Out Access
- Water
- Well
- Sewer
- Septic Tank
- Heating
- Forced Air
- Cooling
- Central Air
- Materials
- Cedar, Concrete, Frame, Stone
- Roof
- Composition, Metal
Interior
- Above Grade
- 2,889 sq ft
- Below Grade
- 2,607 sq ft
- Rooms
- Bathroom Full x 3, Bathroom Half, Bedroom x 4, Dining Room, Great Room, Kitchen, Living Room
- Flooring
- Carpet, Tile, Wood
- Fireplace Count
- 2
- Fireplaces
- Bedroom, Living Room
- Appliances
- Dishwasher, Disposal, Double Oven, Gas Water Heater, Microwave, Range
- Features
- Entrance Foyer, Five Piece Bath, Granite Counters, High Ceilings, Kitchen Island, Open Floorplan, Pantry, Primary Suite, Smoke Free, Walk-In Closet(s)
Property utilities
| Category | Type | Status |
|---|---|---|
| Power | Grid | Available |
| Sewage | Septic System | Connected |
| Water | Private Well | Connected |
| Gas | Propane | Connected |
Nearby schools
| Name | Type | District |
|---|---|---|
| Mountain View | Elementary | Douglas RE-1 |
| Sagewood | Middle | Douglas RE-1 |
| Ponderosa | High | Douglas RE-1 |
Listing history
| Date | Event | Price | Change | Source |
|---|---|---|---|---|
| Sept 28, 2026 | Price drop | $2,450,000 | $300,000 -10.9% | REcolorado |
| Aug 27, 2026 | New listing | $2,750,000 | — | REcolorado |
Payment calculator

Based on information submitted to the MLS GRID as of Oct 15, 2026 3:00 pm MT. All data is obtained from various sources and may not have been verified by broker or MLS GRID. Supplied Open House Information is subject to change without notice. All information should be independently reviewed and verified for accuracy. Properties may or may not be listed by the office/agent presenting the information. Some IDX listings have been excluded from this website. View more