Land with Home for Sale in Great Falls, Virginia
11748 Thomas Ave, Great Falls, VA 22066
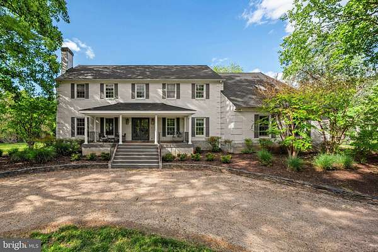
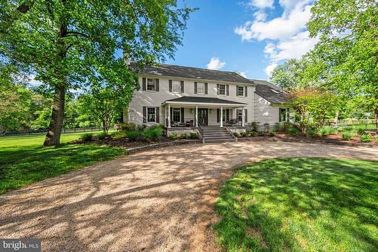
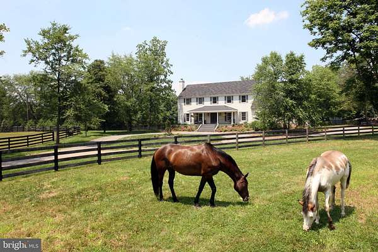
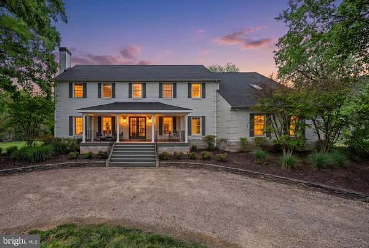
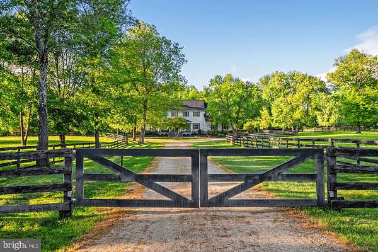
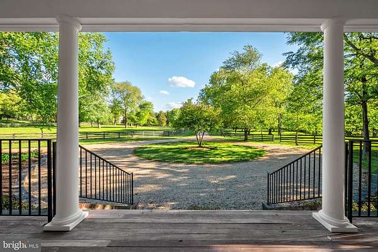
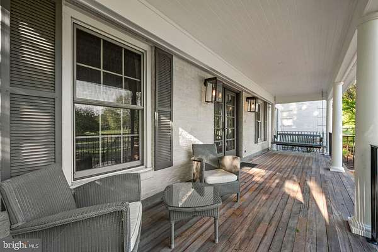
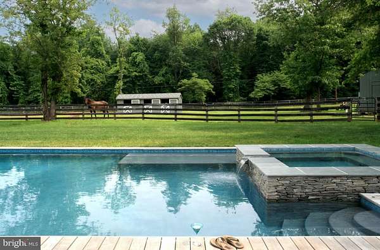
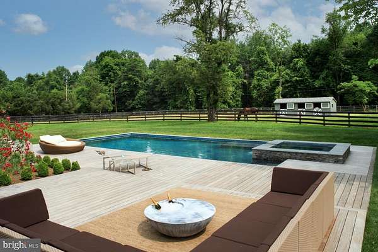
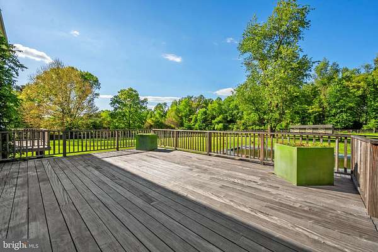
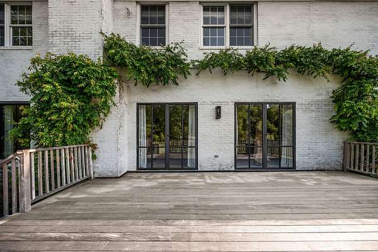
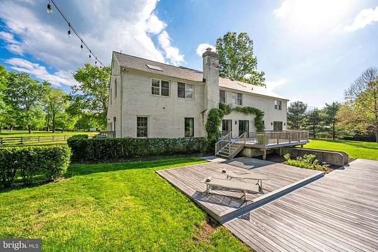
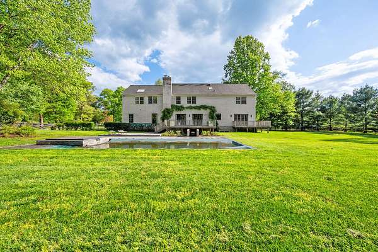
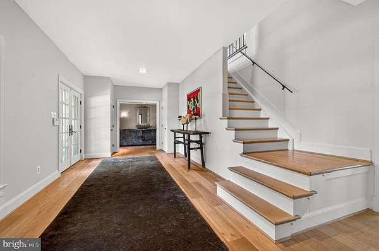
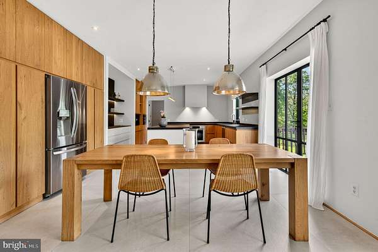
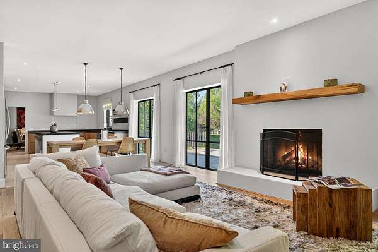
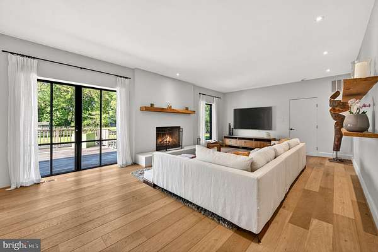
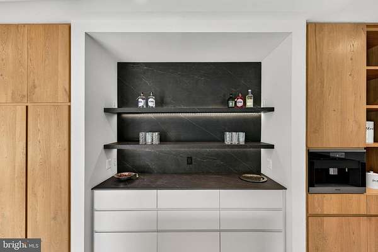
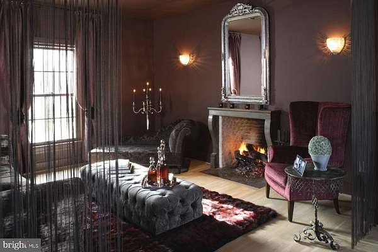
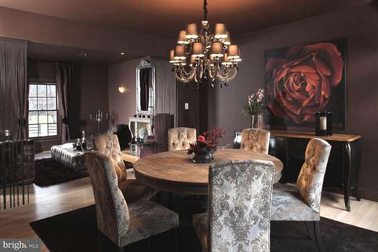
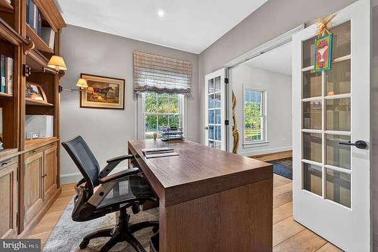
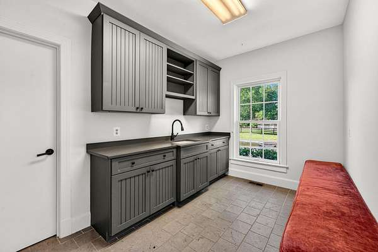
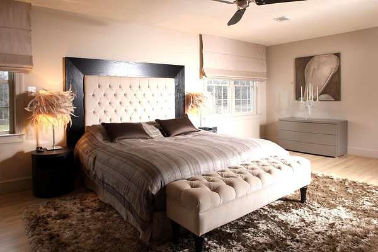
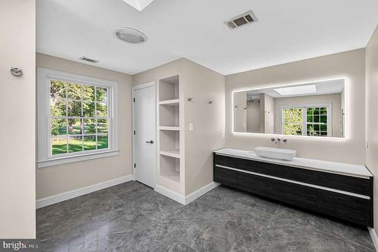
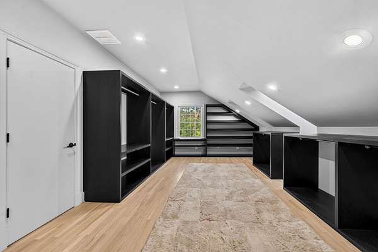
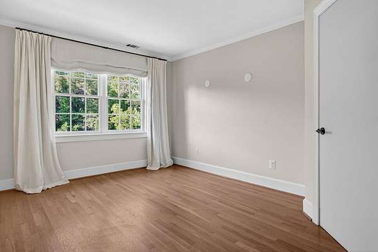
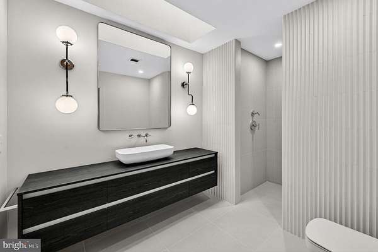
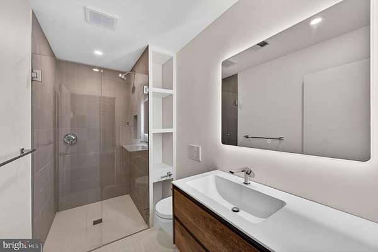
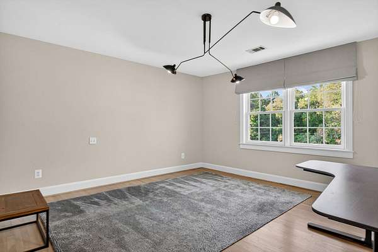
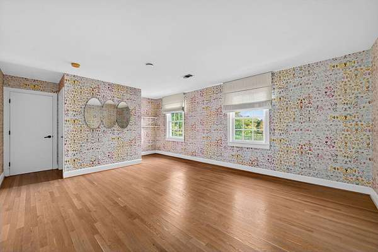
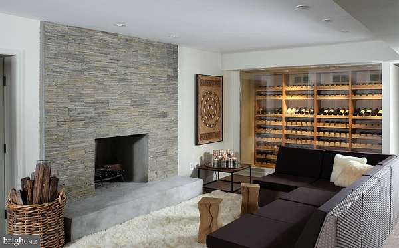
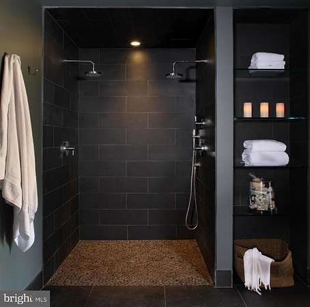
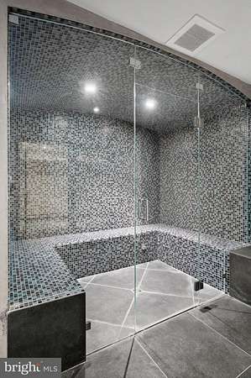
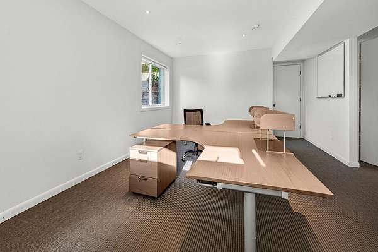
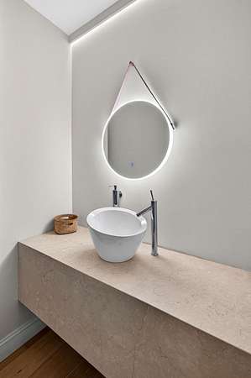
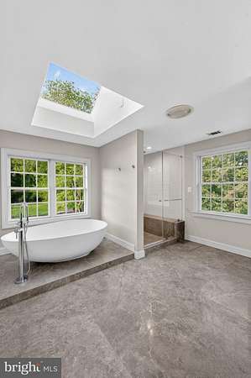
Set on a private 3.3-acre parcel in the heart of Great Falls, this beautifully renovated colonial home offers an exceptional combination of luxury, privacy, and resort-style living within the sought-after Langley High School pyramid. Thoughtfully reimagined with high-end finishes and modern upgrades throughout, the home features a stunning gourmet kitchen, renovated baths, elegant living spaces, and seamless indoor-outdoor flow designed for both everyday living and entertaining. Featured in Home & Design magazine, the residence blends timeless architecture with sophisticated contemporary updates. Outside, the property unfolds as a private retreat with expansive outdoor living areas, lush landscaping, a multi-level deck, and a spectacular saltwater pool with integrated spa. The peaceful setting provides the rare opportunity to enjoy estate living while remaining just minutes from major commuter routes, Tysons, Reston, and Washington, DC. The upper level offers spacious bedrooms, including a luxurious primary suite with a spa-inspired bath and custom walk-in closet. The walk-out lower level provides additional recreation and entertaining space with direct access to the pool and grounds. A rare offering in one of Northern Virginia's most prestigious communities, this exceptional property delivers the lifestyle, privacy, and flexibility that Great Falls buyers seek.
Location
- Street address
- 11748 Thomas Ave
- County
- Fairfax County
- Zip code
- 22066
- Community
- Kentland Farms
- School district
- Fairfax County Public Schools
- Elevation
- 330 feet
Property details
- Acreage
- 3.33 acres
- MLS #
- TREND VAFX2297062
- Posted
Property taxes
- Recent
- $33,694
Details and features
Listing
- Type
- Residential
Exterior
- Parking Spaces
- 5
- Parking
- Driveway, Fenced, Garage-Attached
- Pool
- Private
- Structures
- Storage
Structure
- Stories
- 3
- Heating
- Heat Pump
- Cooling
- Central Air
- Materials
- Brick
Interior
- Rooms
- Basement, Bathroom x 6, Bedroom x 5
- Fireplaces
- Yes
- Appliances
- Built-In Microwave, Cooktop, Dishwasher, Disposal, Dryer, Dryer-Electric, Dryer-Front Loading, Dual Flush Toilets, Exhaust Fan, Icemaker, Oven-Self Cleaning, Oven-Single, Oven-Wall, Refrigerator, Stainless Steel Appliances, Stove
- Features
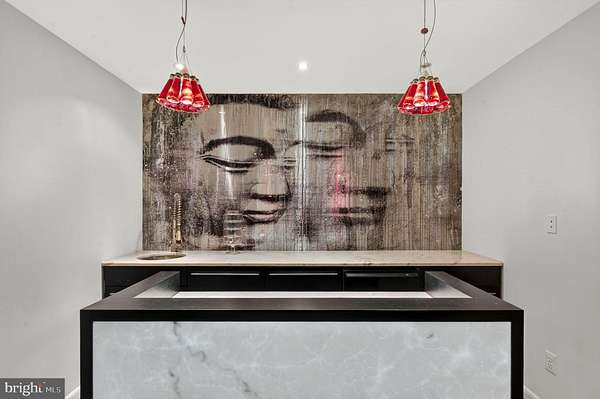
- Attic/House Fan, Bathroom-Soaking Tub, Bathroom-Stall Shower, Floor Plan-Traditional, Kitchen-Gourmet, Recessed Lighting, Walk-In Closet(s), Wet/Dry Bar, Whirl Pool/Hot Tub, Window Treatments, Wine Storage, Wood Floors
Nearby schools
| Name | Type | District |
|---|---|---|
| Forestville | Elementary | Fairfax County Public Schools |
| Cooper | Middle | Fairfax County Public Schools |
| Langley | High | Fairfax County Public Schools |
Listing history
| Date | Event | Price | Change | Source |
|---|---|---|---|---|
| June 7, 2026 | Back on market | $2,250,000 | — | TREND |
| May 23, 2026 | Under contract | $2,250,000 | — | TREND |
| May 7, 2026 | Price drop | $2,250,000 | $345,000 -13.3% | TREND |
| Mar 27, 2026 | New listing | $2,595,000 | — | TREND |