Recreational Land with Home for Sale in Castle Rock, Colorado
1175 Castle Pointe Dr, Castle Rock, CO 80104
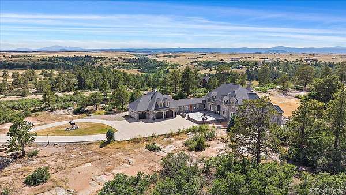
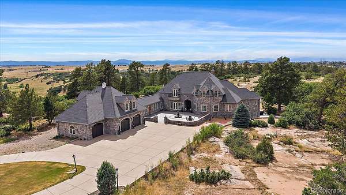
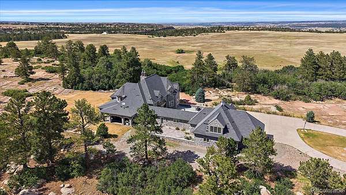
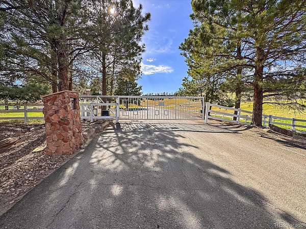
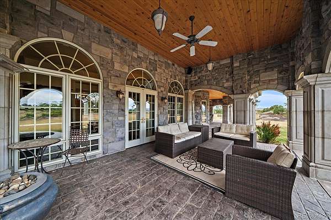
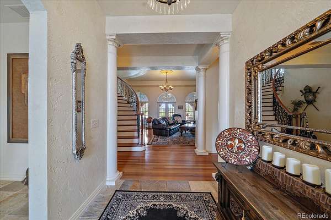
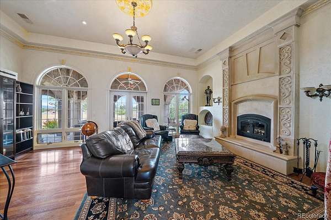
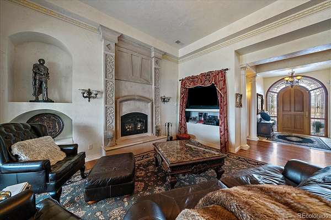
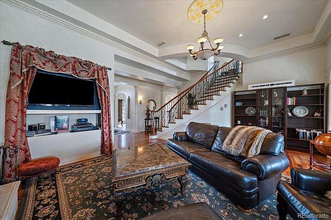
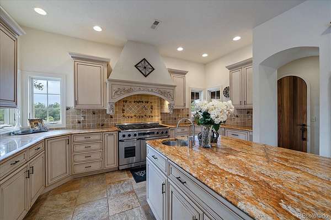
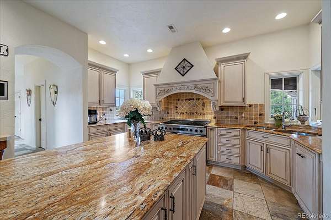
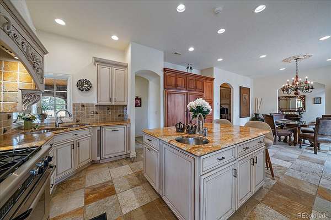
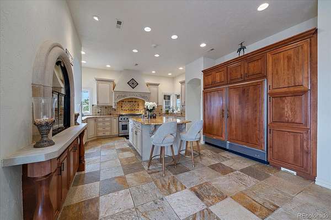
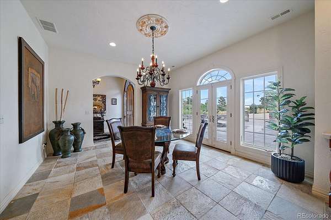
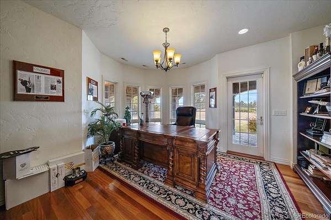
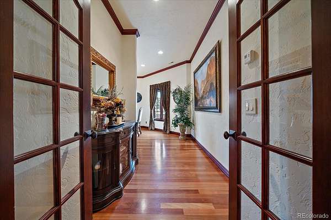
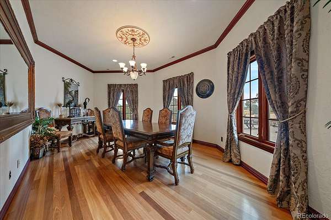
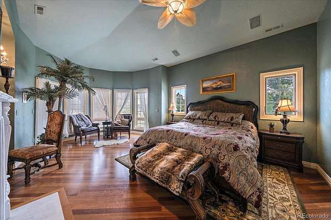
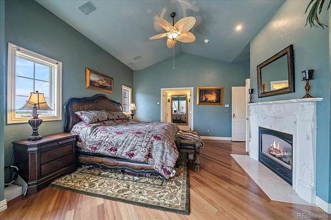
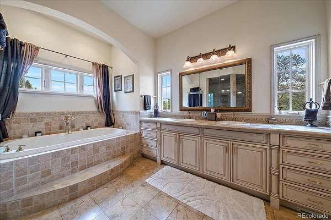
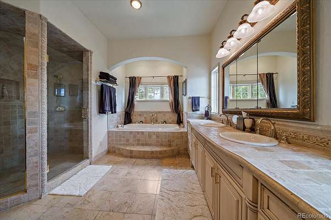
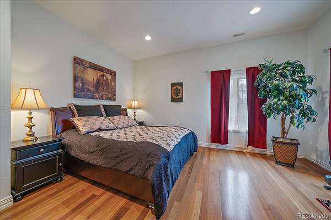
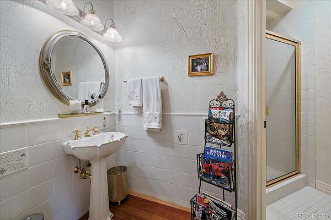
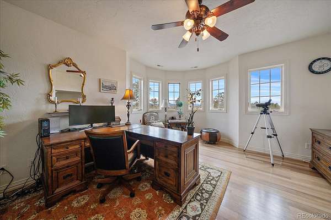
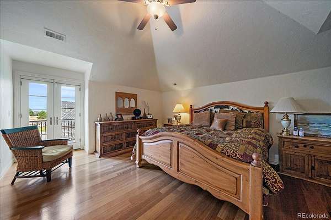
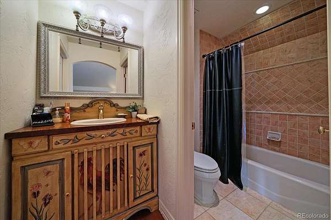
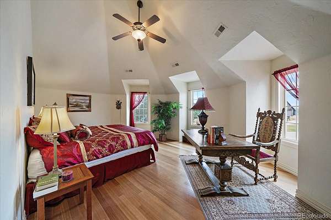
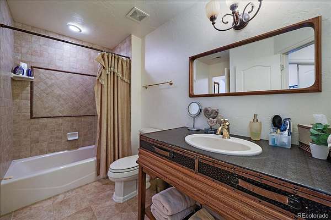
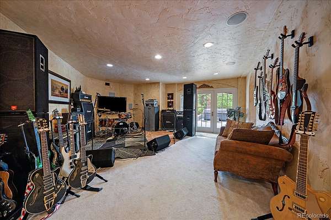
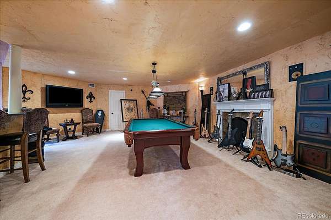
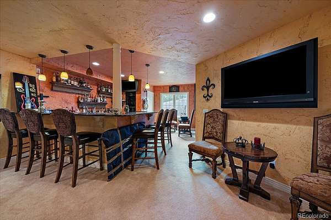
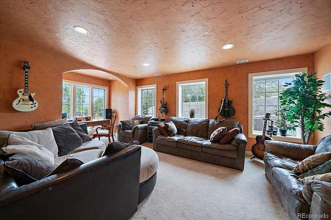
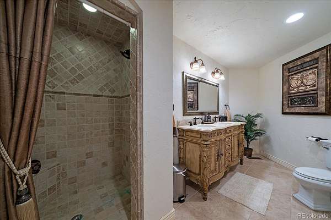
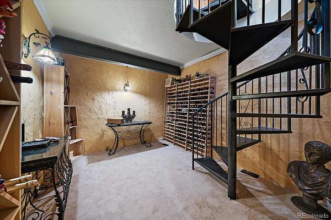
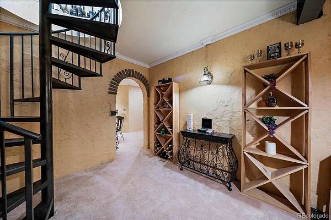
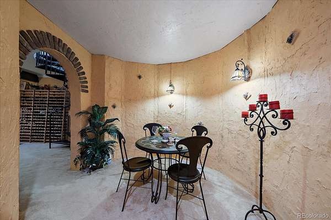
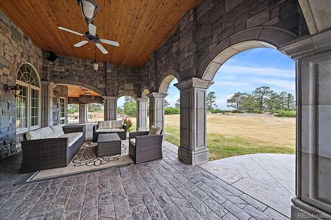
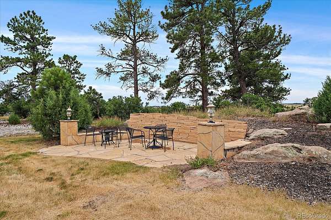
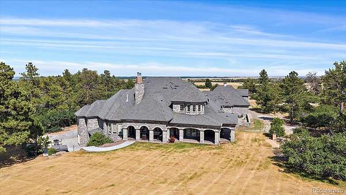
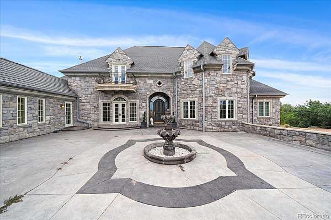
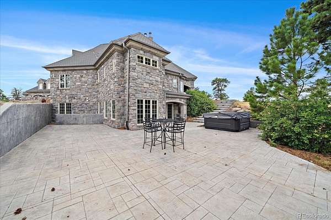
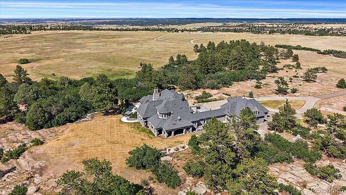
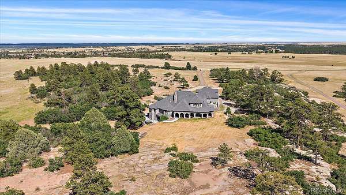
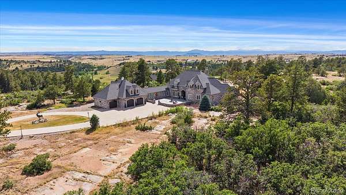
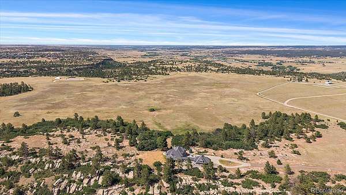
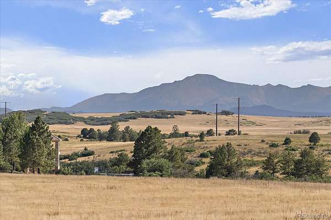
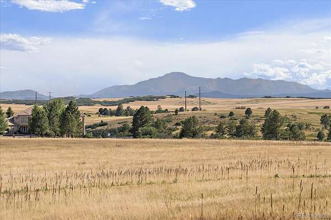
Privately gated and set on 35 acres in Castle Rock, Chateau Eleve is an extraordinary 8,300-square-foot, four-bedroom, six-bathroom custom residence inspired by the grandeur and architectural character of a European-style castle. Arched windows, gold crown molding, ceiling medallions, custom millwork, and radiant-heat floors create a home unlike any other. The dramatic living room features floor-to-ceiling arched windows, a wood-burning fireplace with marble surround, built-in bookcases, and French doors opening to a covered paved patio. The chef’s kitchen showcases Tuscany Gold travertine flooring, Brazilian slab granite, ornate custom cabinetry, a six-burner gas range with custom hood, cabinet-front Sub-Zero refrigerator, generous island with prep sink and seating, and a walk-in pantry. Formal and casual dining spaces, a main-level office, and abundant windows throughout enhance both function and natural light. The main-level primary suite is fit for royalty with vaulted ceilings, a bay window alcove, fireplace, private outdoor access, and a spa-like bath with marble flooring, soaking tub, fully tiled walk-in shower, and expansive custom closet. Additional living spaces include upper-level bedrooms with dormer windows and private balconies, plus a flexible walk-out lower level. Designed for entertaining, the lower level offers a recreation room, wet bar, wine cellar with brick-arched entry, spiral staircase to the kitchen, den, and access to a large paved patio with hot tub. Multiple outdoor living areas overlook the private grounds, creating a secluded setting for relaxing or entertaining. Backing to Lost Canyon Ranch Open Space, one of Douglas County’s newest major open-space additions, this extraordinary property enjoys a protected natural backdrop and exceptional privacy. Distinctive, elegant, and truly one of a kind, Chateau Eleve offers castle-inspired living in a remarkably private Colorado setting just 15 minutes from I-25.
- Listed by Elizabeth Owens, (720) 988-4058, RE/MAX Alliance
Location
- Street address
- 1175 Castle Pointe Dr
- County
- Douglas County
- Zip code
- 80104
- Community
- The Bluffs At Castle Pointe
- School district
- Douglas RE-1
- Elevation
- 6,651 feet
Directions
From Highway 86 and 83, head west on 86. Turn left onto Castlewood Canyon Road. Follow into Castlewood Canyon State Park and continue to Castle Pointe Drive and turn right. Follow to the roundabout and exit at the third driveway. Gated entry.
Property details
- Acreage
- 35 acres
- Zoning
- A1
- Access
- Private road
- MLS #
- REcolorado 1865772
- Posted
Property taxes
- 2026
- $10,964
Expenses
- Homeowner Association Fee
- $1,938 annually
Parcels
- R0393408
Legal description
TR IN E1/2NE1/4 21 & IN W1/2NW1/4 22-8-66 35.00 AM/L AKA TRACT 13 THE BLUFFS AT CASTLE POINTE
Resources
Details and features
Listing
- Type
- Residential
- Subtype
- Single Family Residence
- Current Use
- Live/Work
- Ownership
- Corporation/Trust
- Terms
- Cash, Conventional, Jumbo
- Exclusions
- Seller's Personal Property.
- Possession
- Negotiable
Community
- Association
- The Bluffs At Castle Pointe HOA
Lot
- Vegetation
- Mixed, Natural State, Oak Trees, Partially Wooded, Pine
- Road Frontage
- Private Road
- Road Surface
- Dirt, Paved
- Road Responsibility
- Private Maintained Road
- View
- Meadow, Mountain(s), Valley
- Well Usage
- Domestic, Household w/ Irrigation
- Well Permits
- 055445
- Features
- Borders Public Land, Cul-De-Sac
Exterior
- Parking Spaces
- 5
- Parking
- Asphalt, Circular Driveway, Concrete
- Garage
- Attached
- Fencing
- None
- Horses Allowed
- Yes
- Outdoor Spaces
- Covered, Front Porch, Patio, Wrap Around
- Features
- Balcony, Lighting, Private Yard
Structure
- Type
- House
- Condition
- Updated/Remodeled
- Levels
- Two
- Basement
- Daylight, Exterior Entry, Finished, Full, Walk-Out Access
- Electric
- 110 V
- Water
- Private, Well
- Sewer
- Septic Tank
- Heating
- Forced Air, Propane, Radiant
- Cooling
- Central Air
- Materials
- Frame, Stone
- Windows
- Double Pane Windows
- Foundation
- Concrete Perimeter, Slab
Interior
- Above Grade
- 5,824 sq ft
- Below Grade
- 2,551 sq ft
- Rooms
- Bathroom Full x 2, Bathroom Half x 2, Bathroom Three Quarter x 3, Bedroom x 6, Bonus Room x 2, Den, Dining Room, Family Room, Kitchen, Laundry, Living Room, Office x 2, Wine Cellar x 2
- Flooring
- Carpet, Tile, Wood
- Fireplace Count
- 3
- Fireplaces
- Gas, Gas Log, Kitchen, Living Room, Primary Bedroom, Wood Burning
- Appliances
- Bar Fridge, Cooktop, Dishwasher, Double Oven, Freezer, Range, Refrigerator
- Laundry
- In Unit, Sink
- Security
- Carbon Monoxide Detector(s), Smoke Detector(s)
- Features
- Built-In Features, Ceiling Fan(s), Eat-In Kitchen, Entrance Foyer, Five Piece Bath, Granite Counters, High Ceilings, Kitchen Island, Pantry, Primary Suite, Vaulted Ceiling(s), Walk-In Closet(s), Wet Bar
Property utilities
| Category | Type | Status |
|---|---|---|
| Power | Grid | Connected |
| Gas | Natural Gas | Connected |
| Sewage | Septic System | Connected |
| Water | Private Well | Connected |
Nearby schools
| Name | Type | District |
|---|---|---|
| South Ridge | Elementary | Douglas RE-1 |
| Mesa | Middle | Douglas RE-1 |
| Douglas County | High | Douglas RE-1 |
Listing history
| Date | Event | Price | Change | Source |
|---|---|---|---|---|
| July 24, 2026 | New listing | $2,500,000 | — | REcolorado |
Payment calculator

Based on information submitted to the MLS GRID as of Sept 15, 2026 9:00 pm MT. All data is obtained from various sources and may not have been verified by broker or MLS GRID. Supplied Open House Information is subject to change without notice. All information should be independently reviewed and verified for accuracy. Properties may or may not be listed by the office/agent presenting the information. Some IDX listings have been excluded from this website. View more