



Land with Home for Sale in Coeur d'Alene, Idaho
1175 S Reynolds Rd, Coeur d'Alene, ID 83814
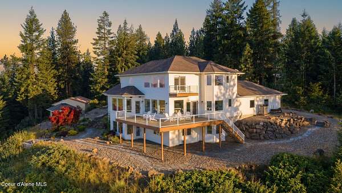
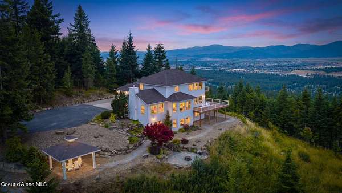
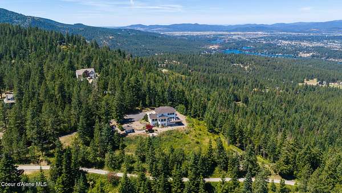
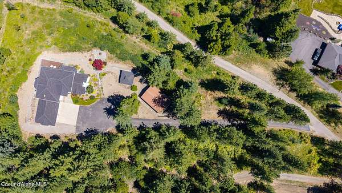
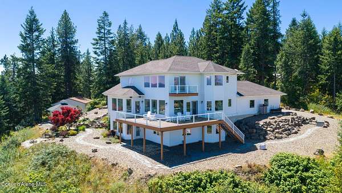
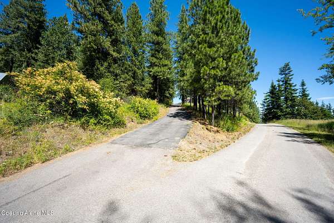
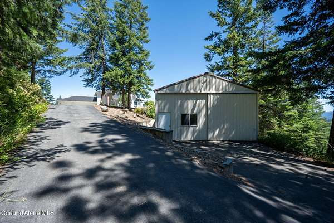
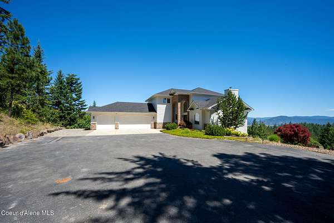
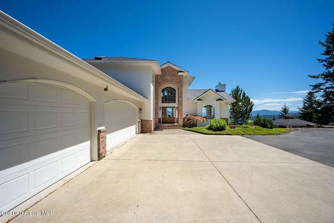
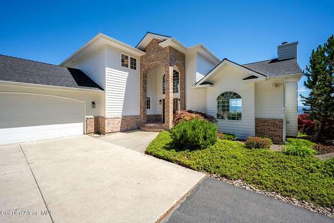
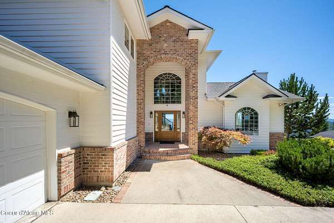
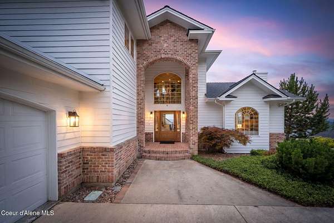
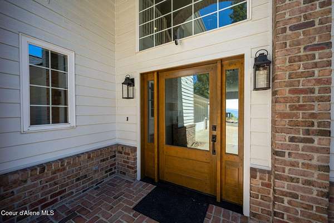
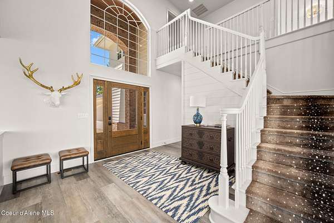
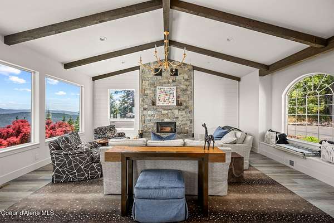
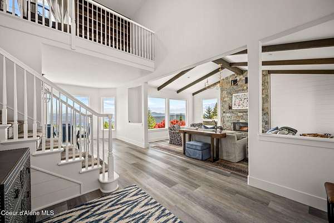
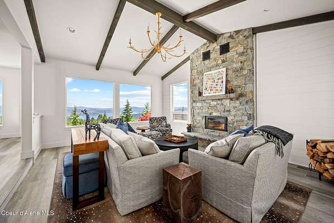
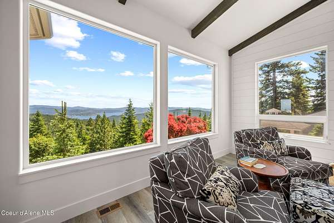
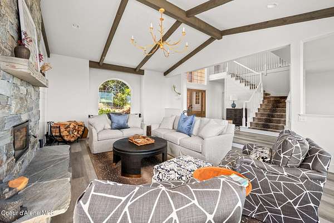
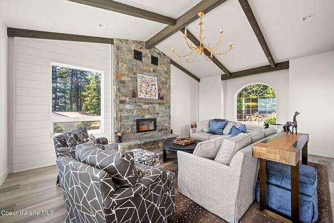
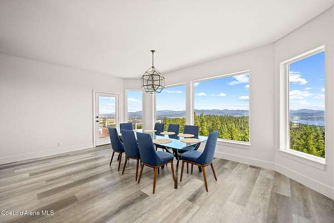
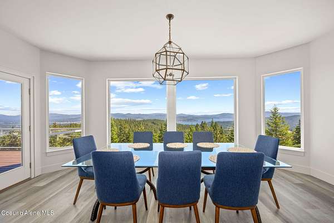
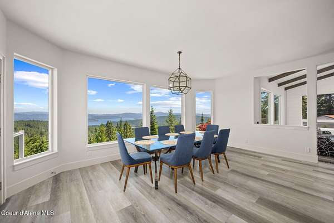
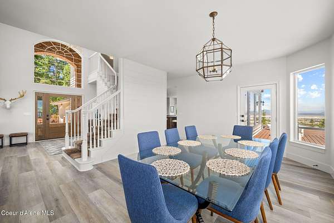
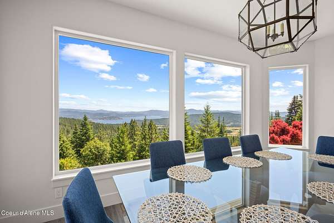
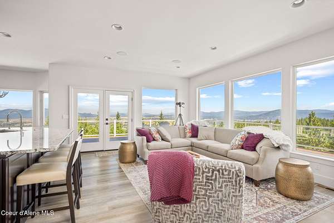
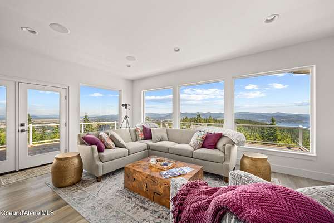
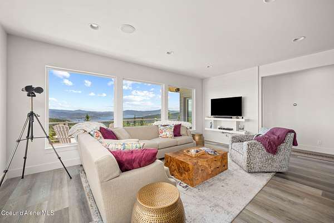
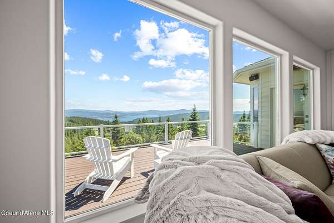
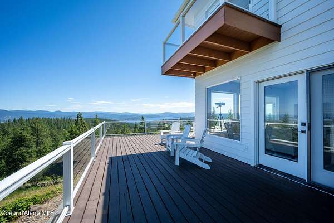
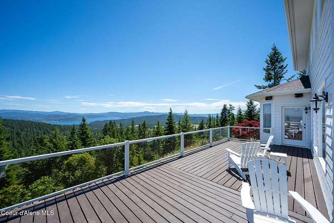
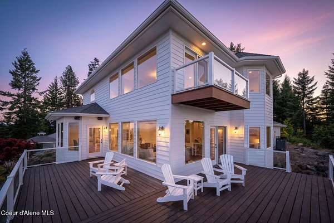
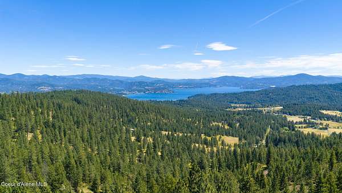
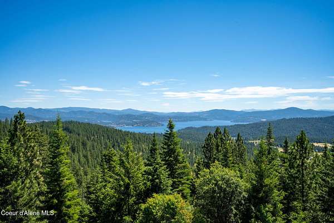
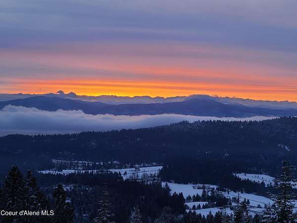
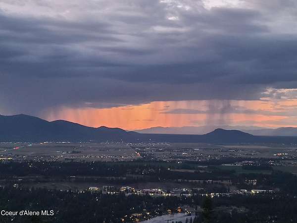
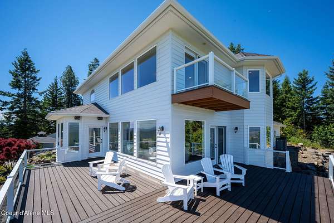
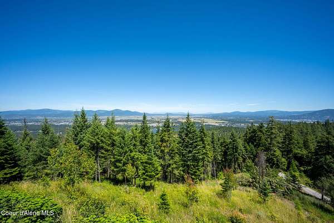
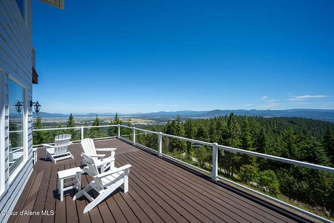
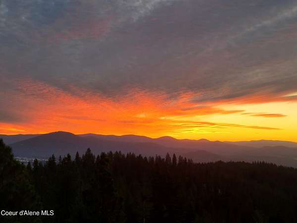
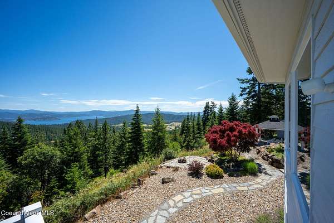
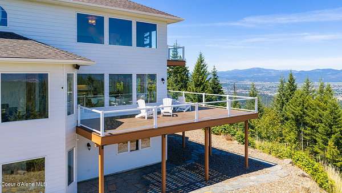
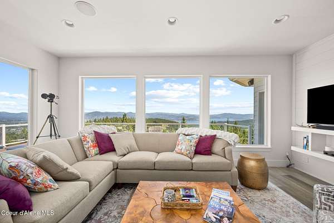
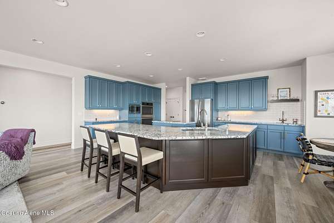
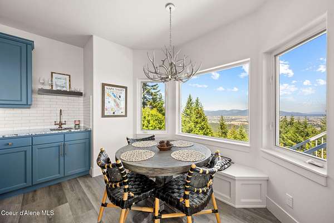
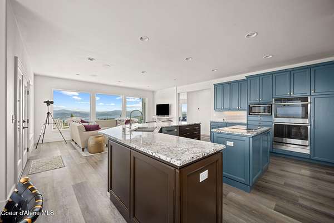
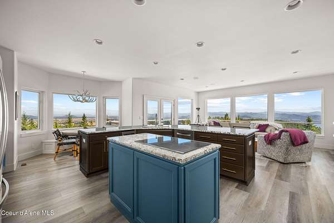
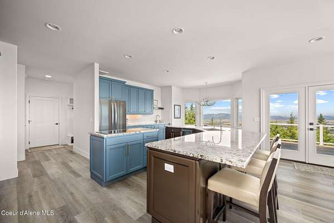
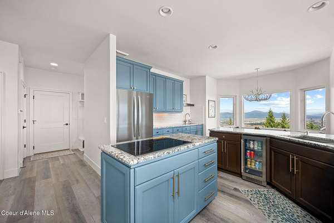
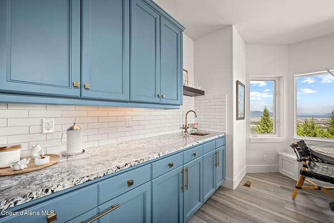
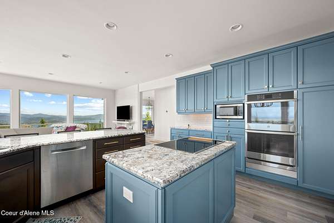
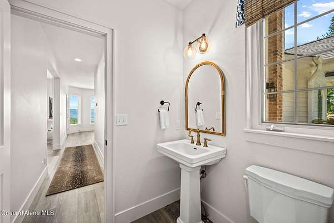
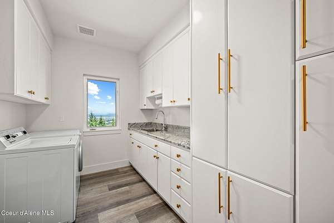
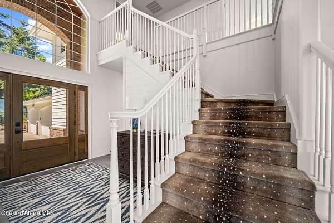
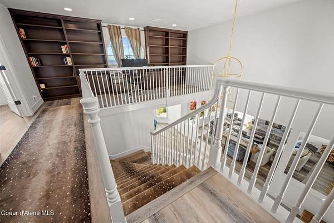
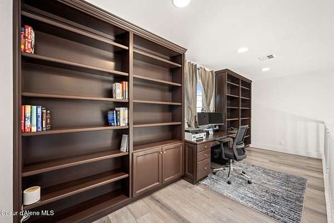
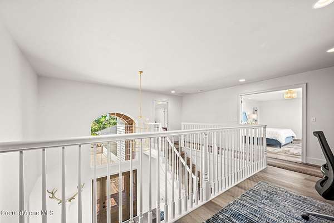
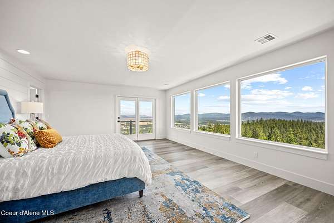
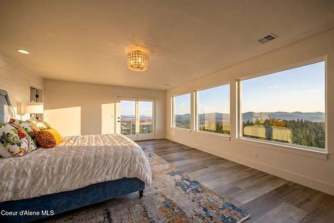
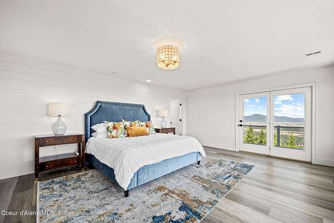
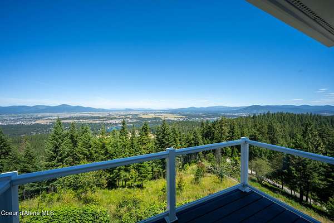
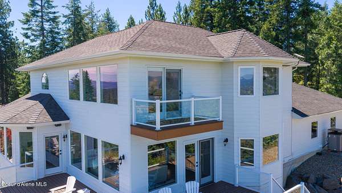
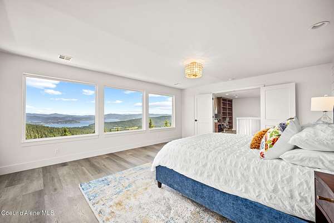
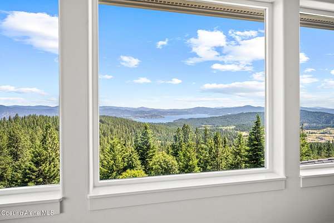
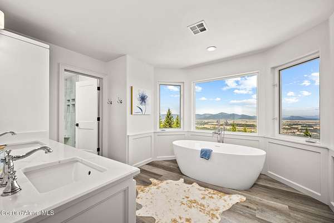
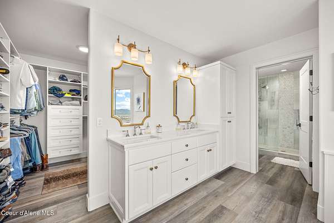
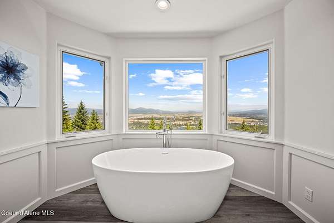
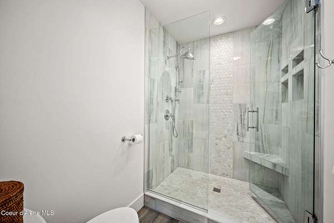
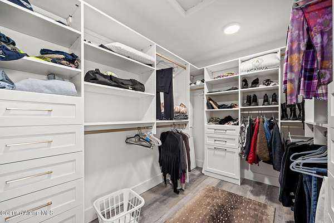
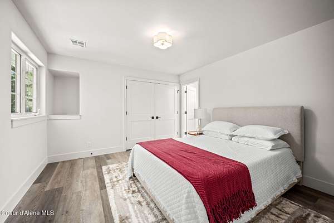
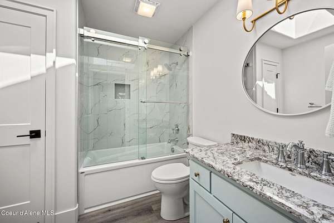
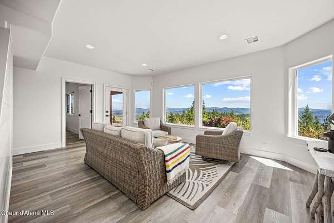
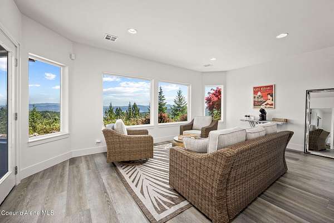
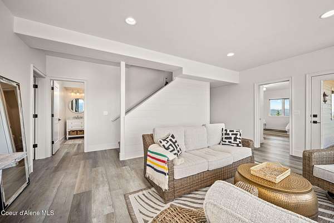
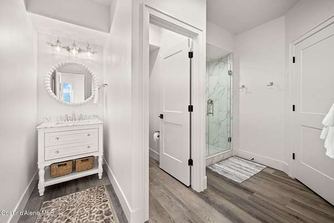
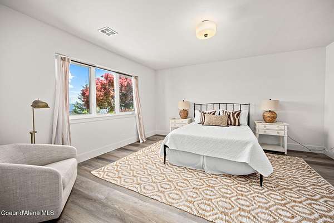
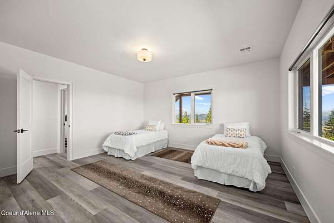
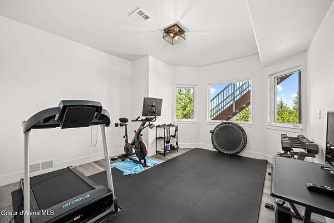
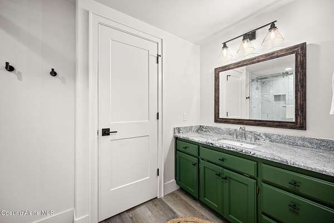
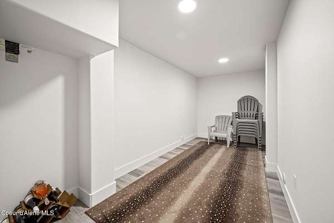
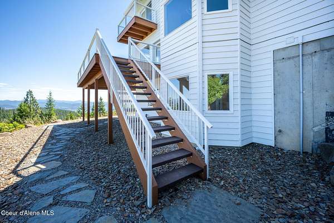
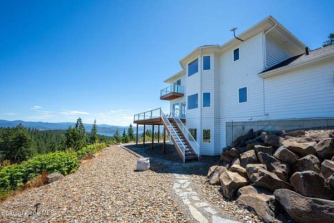
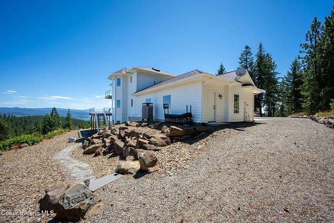
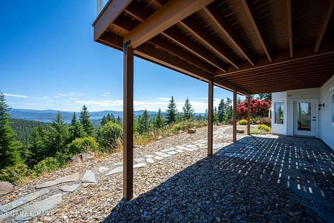
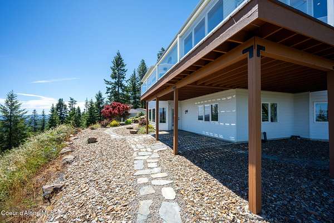
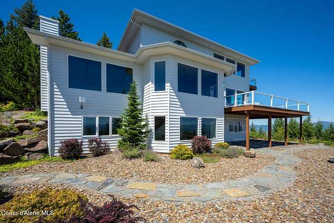
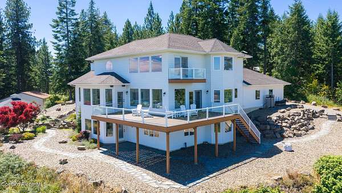
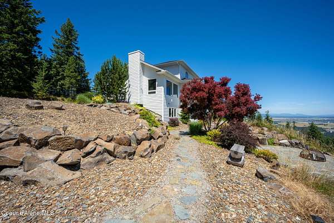
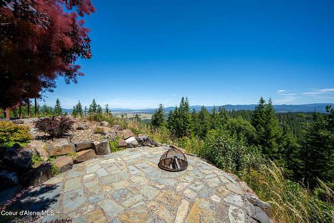
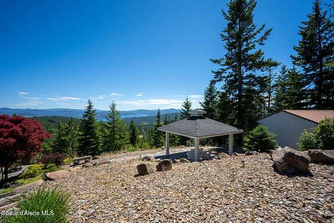
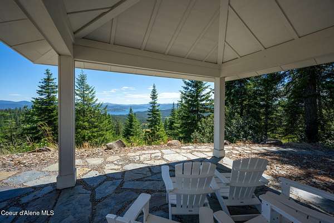
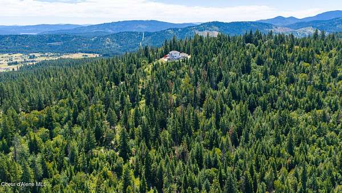
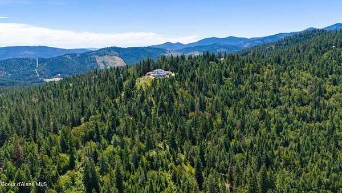
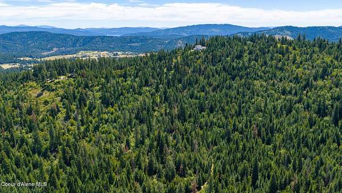
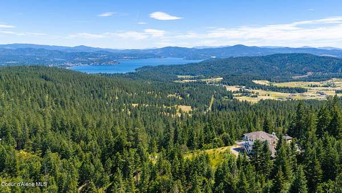
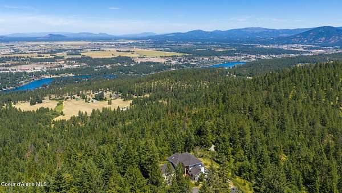
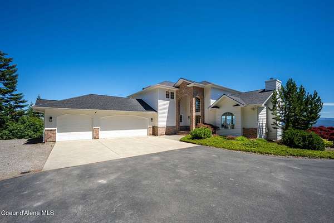
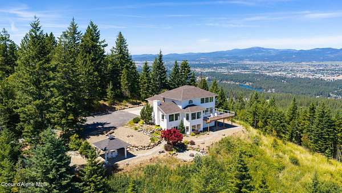
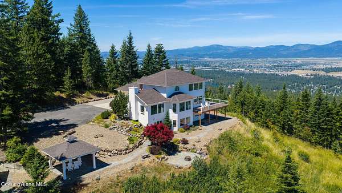
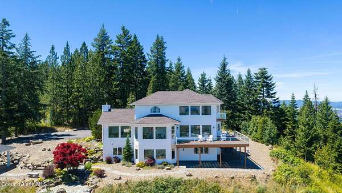
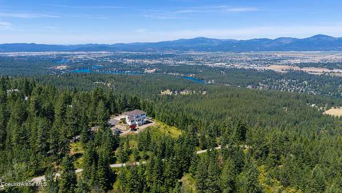
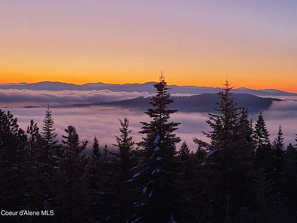
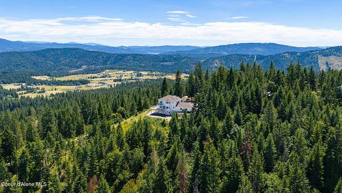
BEST VIEWS IN NORTH IDAHO! Perched atop nearly 10 private acres, this extraordinary mountain retreat offers breathtaking views of Lake Coeur d'Alene, the surrounding mountain ranges, and the valley below--all just 10 minutes from downtown Coeur d'Alene via a private paved road. Completely remodeled in 2021/2022, this impressive 4,929-square-foot luxury home features 4 bedrooms, 4.5 bathrooms, and exceptional designer finishes throughout. The extensive renovation transformed previously unfinished areas into beautifully finished living space, creating a home that is both elegant and highly functional. Designed for comfortable everyday living and unforgettable entertaining, the home offers expansive gathering spaces, a formal living room with a cozy fireplace, a stunning chef's kitchen with stainless steel appliances, and a luxurious primary suite. Central air conditioning provides year-round comfort. Outside, a 24' x 36' shop offers abundant space for vehicles, RVs, hobbies, storage, or a workshop. Every detail of this property has been thoughtfully upgraded, with too many improvements to list. From spectacular sunrises and unforgettable sunsets to unmatched privacy and panoramic vistas in every direction, this is a one-of-a-kind opportunity to own one of North Idaho's most remarkable view properties. Luxury, tranquility, and convenience come together in a setting that simply cannot be replicated.
Location
- Street address
- 1175 S Reynolds Rd
- County
- Kootenai County
- Zip code
- 83814
- Community
- Cd'A Rural-West
- School district
- Cda - 271
- Elevation
- 2,990 feet
Directions
Hwy 95 S to Cougar Gulch Rd, right to Meadowbrook Loop, right to Clemetson, right Reynolds, turn left into the driveway.
Property details
- Acreage
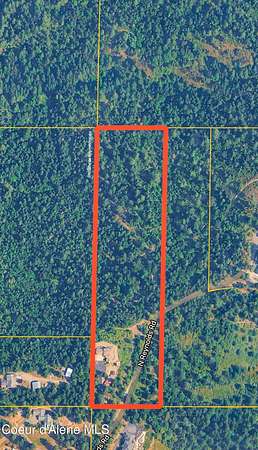
- 9.84 acres
- Zoning
- County-RUR
- MLS #
- CDAAR 26-7236
- Posted
Property taxes
- 2025
- $5,403 - W2-W2-Ne-Se 1850N04w
Expenses
- Homeowner Association Fee
- $375 quarterly
Parcels
- 50N04W187500
Details and features
Listing
- Type
- Residential
Lot
- View
- City, Lake, Territorial
- Features
- Landscaped, Level, Open Lot, Sloped, Sprinklers in Front, Sprinklers in Rear, Wooded
Exterior
- Parking
- Covered, Open
- Pool
- Deck, Patio, Porch
- Structures
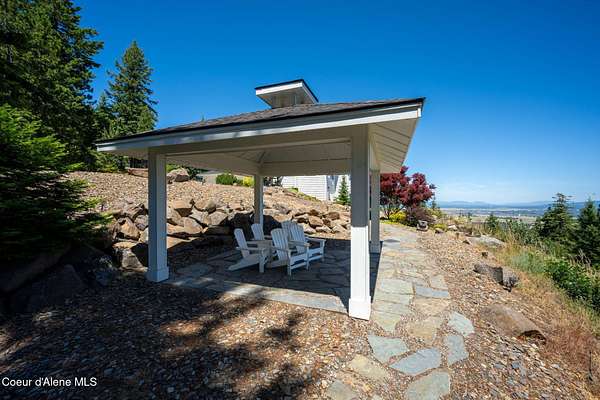
- Gazebo
- Features
- Fire Pit, Lighting, Open Deck, Rain Gutters
Structure
- Basement
- Daylight, Finished
- Water
- Well
- Sewer
- Septic Tank
- Heating
- Electric, Fireplace(s), Forced Air, Heat Pump, Wood
- Cooling
- Central Air
- Materials
- Frame, Hardboard, Lap Siding
- Roof
- Composition
- Windows
- Skylight(s)
Interior
- Rooms
- Basement, Bathroom x 5, Bedroom x 4, Dining Room
- Flooring
- Carpet, LVP
- Fireplaces
- Yes
- Appliances
- Cooktop, Dishwasher, Disposal, Electric Dryer, Electric Water Heater, Freezer, Microwave, Refrigerator, Wall Oven, Washer, Wine Refrigerator
- Security
- Security System
- Features
- Central Vacuum, Fireplace, High Speed Internet, Satellite, Smart Thermostat, Washer Hookup
Listing history
| Date | Event | Price | Change | Source |
|---|---|---|---|---|
| July 14, 2026 | New listing | $2,950,000 | — | CDAAR |
Payment calculator