Land with Home for Sale in Auburn Township, Ohio
11750 Derbyshire Ln, Auburn Township, OH 44023
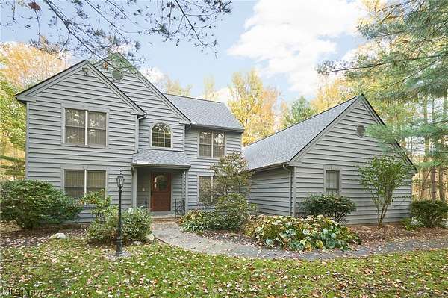
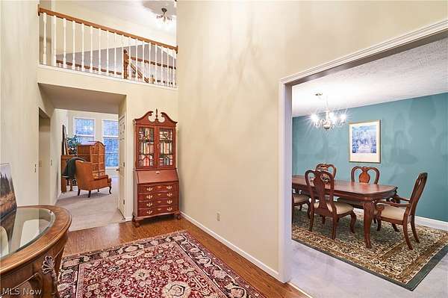
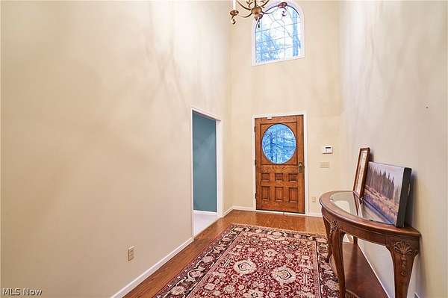
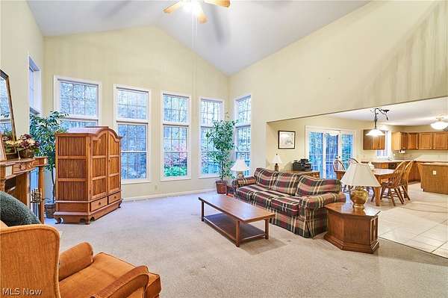
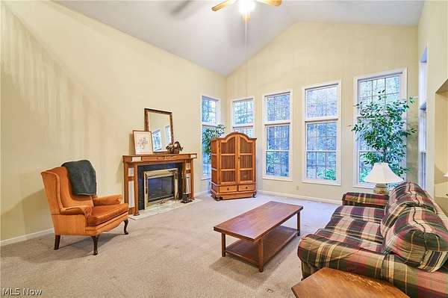
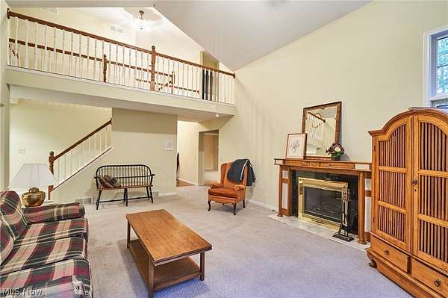
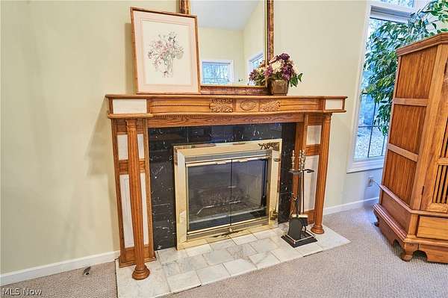
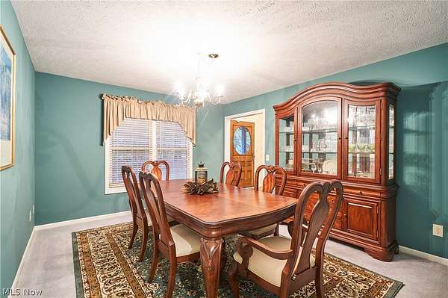
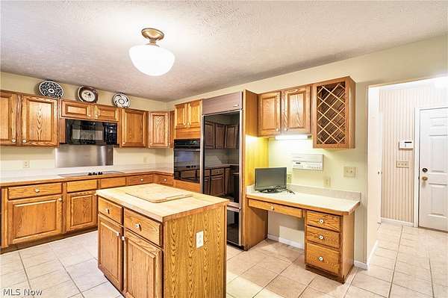
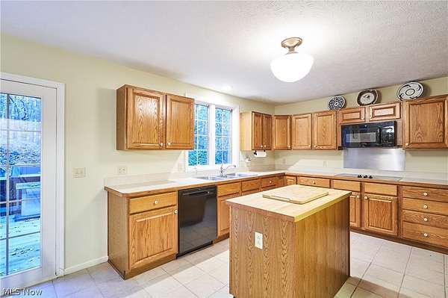
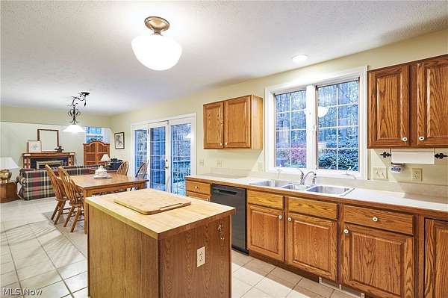
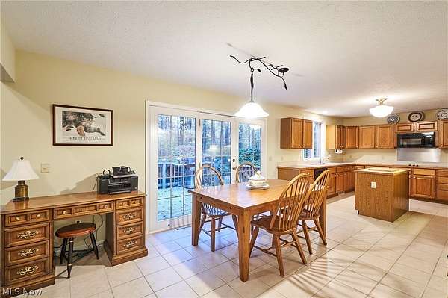
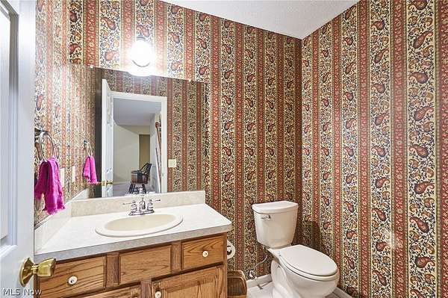
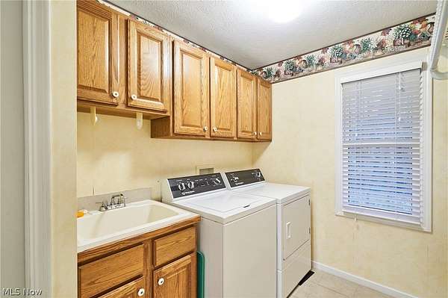
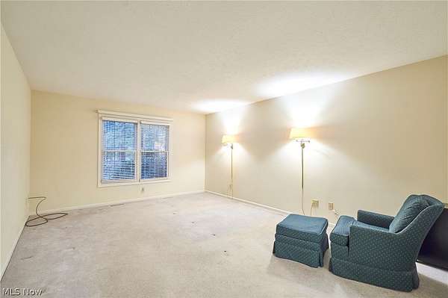
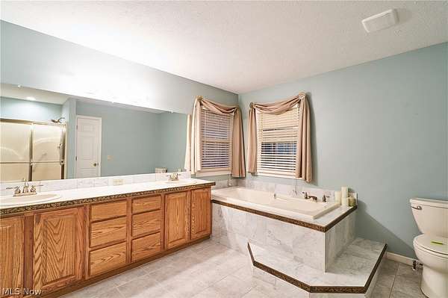
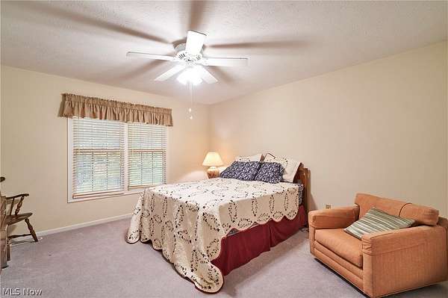
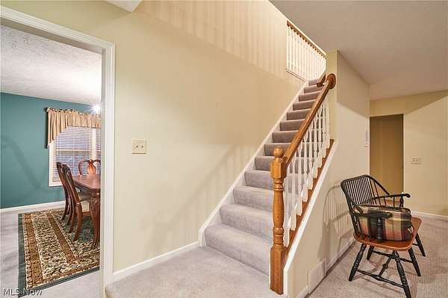
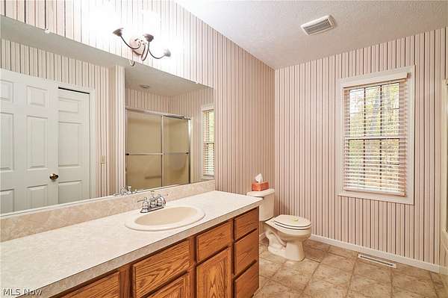
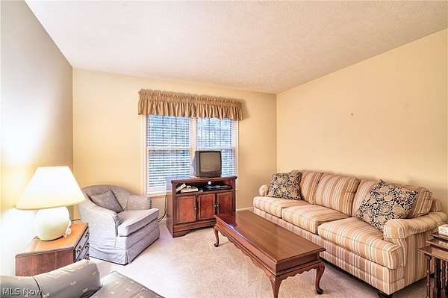
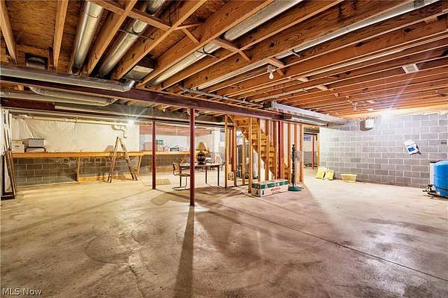
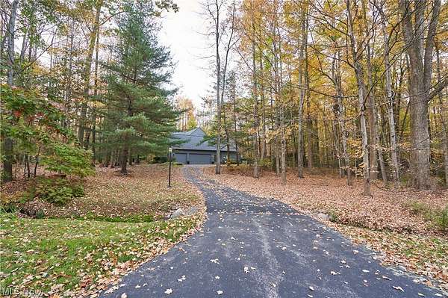
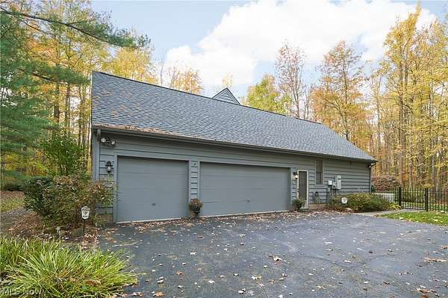
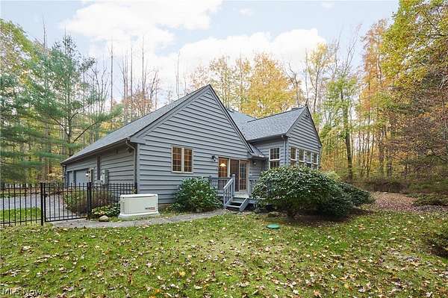
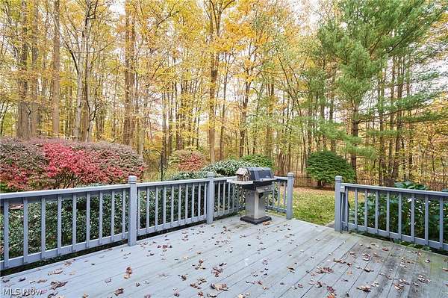
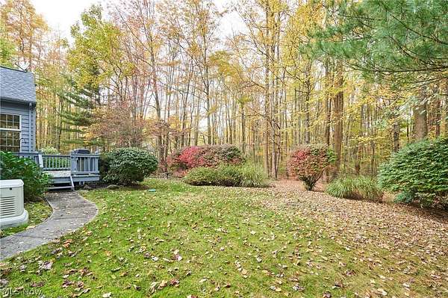
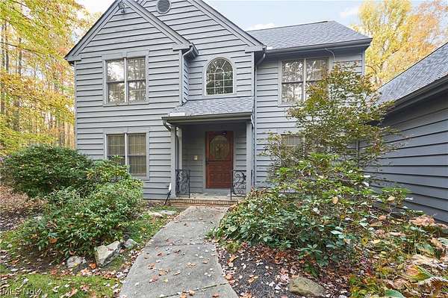
Gorgeous cedar home nestled on over 3 wooded acres in the desirable Derbyshire community. This outstanding residence features an open floor plan highlighted by a stunning two-story foyer. The vaulted Great Room serves as the heart of the home, boasting a wall of windows that overlook the private, wooded backyard and a fireplace accented by an antique mantle and black marble. The spacious kitchen, seamlessly connected to the Great Room, is equipped with a large island, built-in desk, ample countertop space, and a triple slider leading to a sprawling deck and fenced-in yard. The main level includes a convenient laundry room with cabinetry and a primary suite tucked away for privacy, complete with a walk-in closet and a spa-like bath featuring double sinks, a soaking tub, and a separate shower. A formal dining room, two additional bedrooms upstairs, a full guest bath, a full basement with finishing potential, and a three-car garage complete this impressive property located among high-end executive homes. The roof is newer in 25/26 and the geothermal heating was updated in 2018. This home also has a whole house generator!
Location
- Street address
- 11750 Derbyshire Ln
- County
- Geauga County
- Zip code
- 44023
- Community
- Derbyshire Estates
- School district
- Kenston LSD - 2804
- Elevation
- 1,204 feet
Property details
- Acreage
- 3.31 acres
- MLS #
- NEOHREX 5255458
- Posted
Property taxes
- 2025
- $7,601
Expenses
- Homeowner Association Fee
- $300 annually
Parcels
- 01-117755
Details and features
Listing
- Type
- Residential
- Subtype
- Single Family Residence
- Franchise
- RE/MAX International
Lot
- Features
- Back Yard, Flat, Front Yard, Irregular Lot, Level, Wooded
Exterior
- Parking
- Driveway, Garage, Open
- Fencing
- Fenced
- Pool
- Deck, Porch
- Features
- Private Yard
Structure
- Style
- Colonial
- Stories
- 2
- Water
- Well
- Sewer
- Septic Tank
- Heating
- Geothermal
- Materials
- Cedar
- Roof
- Asphalt, Fiberglass
Interior
- Room Count
- 7
- Rooms
- Basement, Bathroom x 3, Bedroom x 3, Dining Room, Kitchen, Laundry Room x 2
- Fireplaces
- Yes
- Appliances
- Dishwasher, Disposal, Microwave, Range, Refrigerator
- Features
- Chandelier, Eat In Kitchen, Entrance Foyer, High Ceilings, Kitchen Island, Open Floorplan, Vaulted Ceilings, Walk In Closets
Listing history
| Date | Event | Price | Change | Source |
|---|---|---|---|---|
| Oct 27, 2026 | New listing | $569,900 | — | NEOHREX |