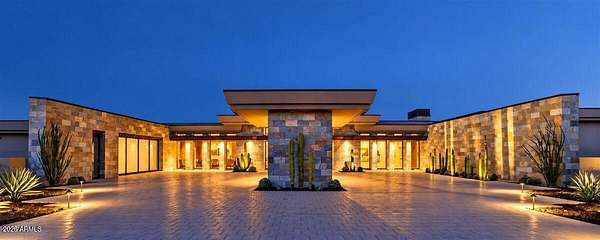
Land with Home for Sale in Scottsdale, Arizona
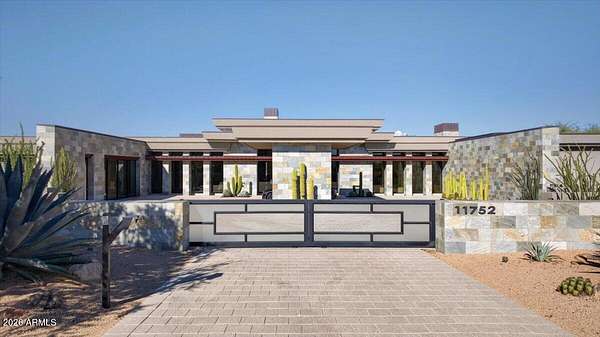
11752 E Diamond Cholla Dr E, Scottsdale, AZ 85255
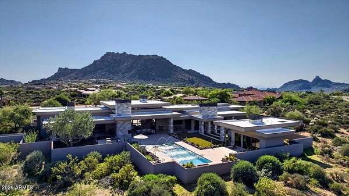
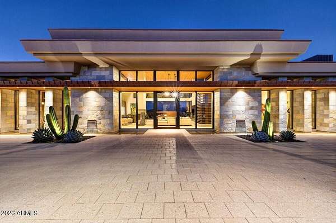
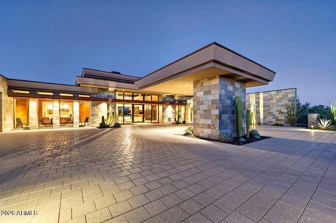
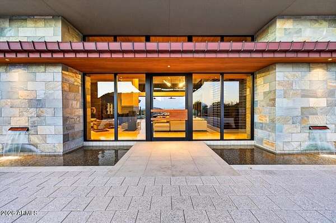
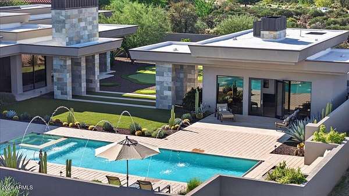
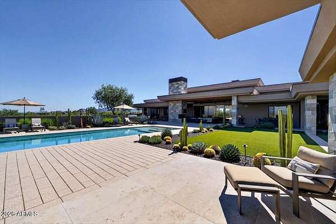
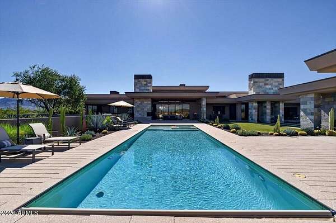
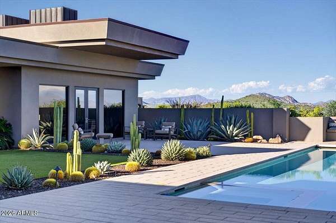
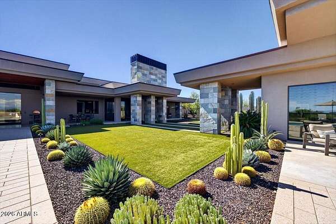
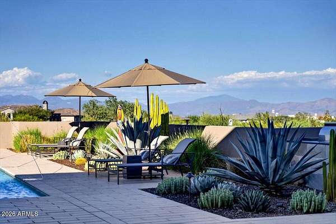
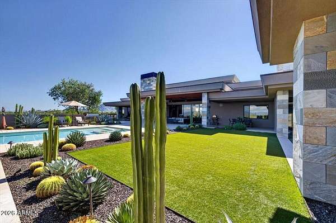
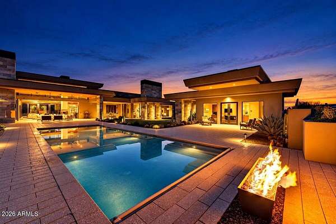
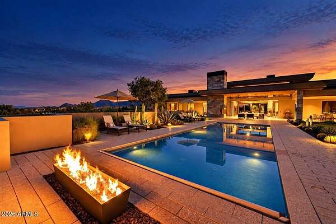
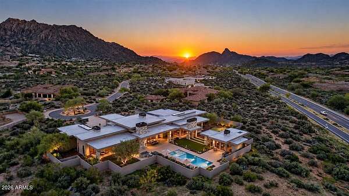
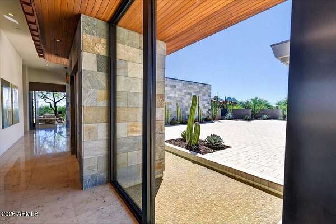
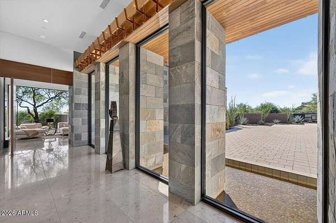
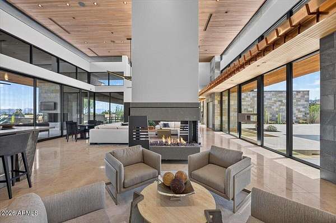
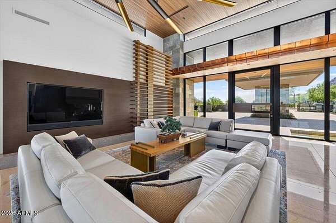
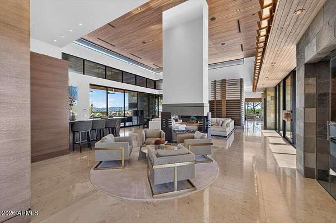
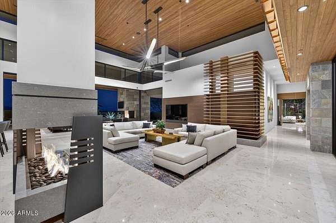
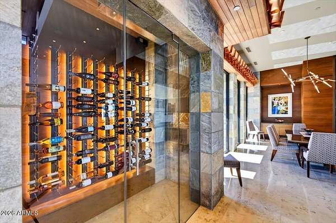
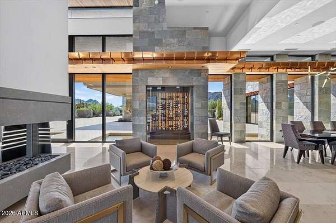
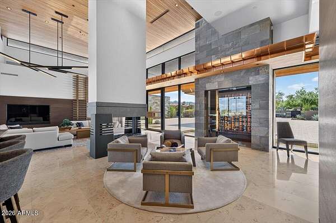
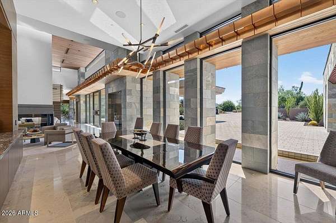
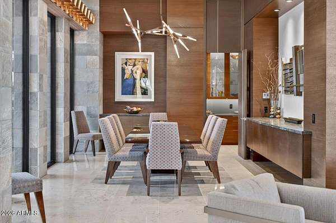
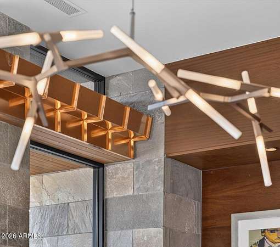
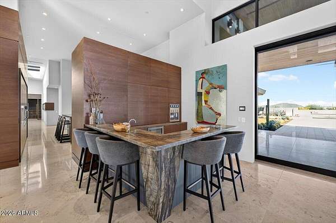
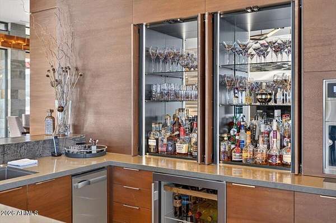
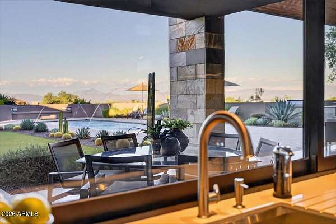
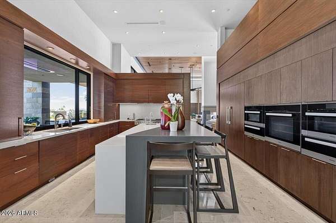
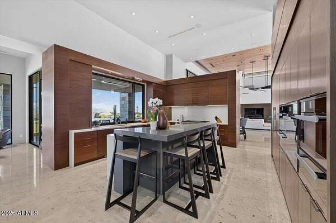
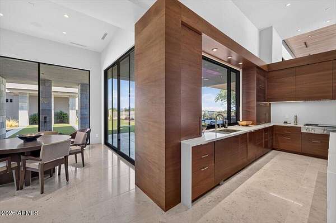
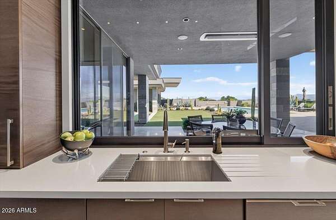
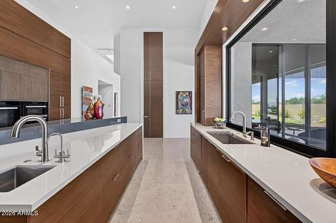
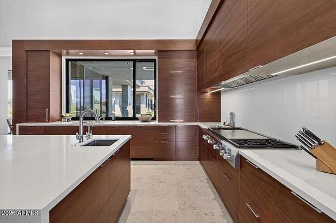
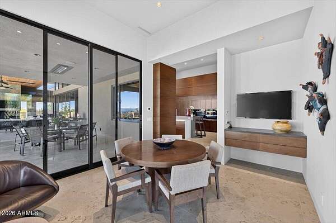
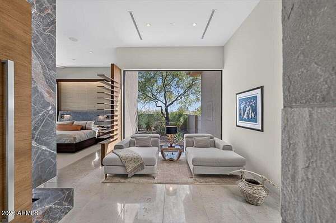
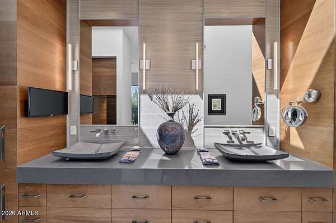
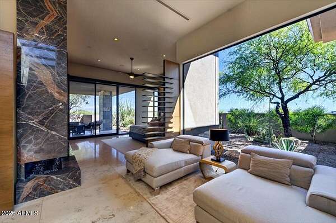
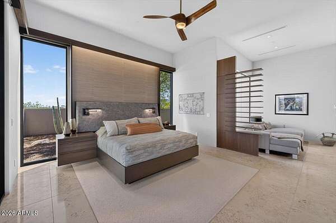
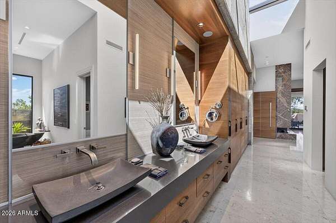
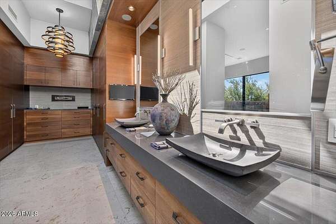
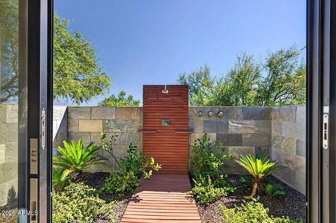
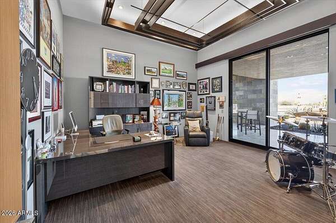
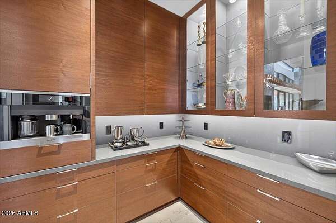
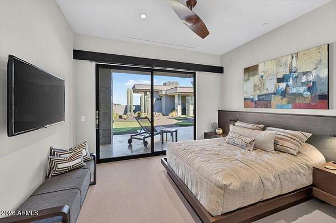
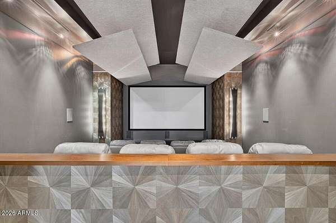
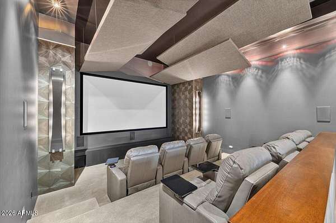
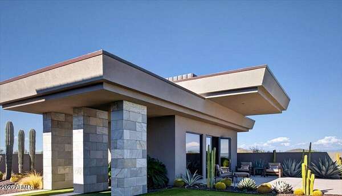
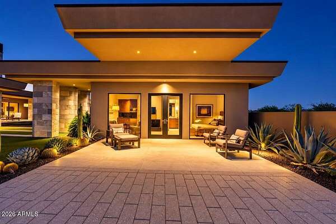
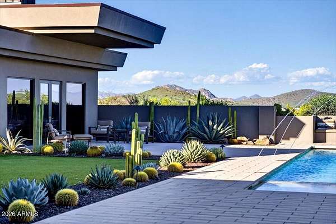
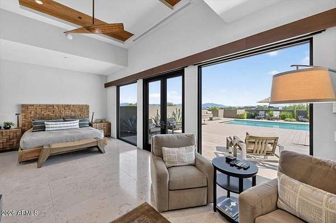
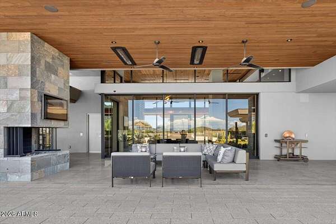
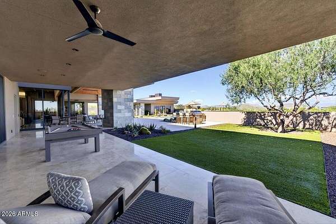
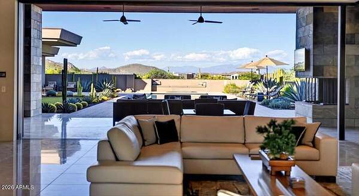
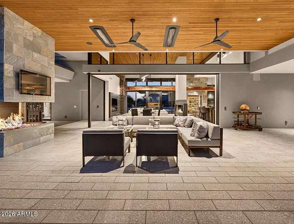
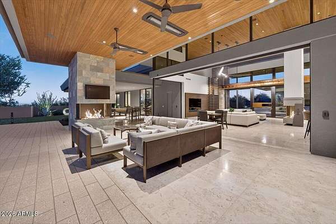
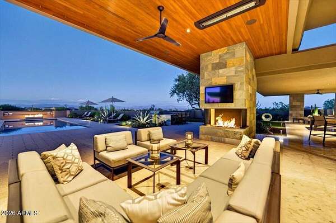
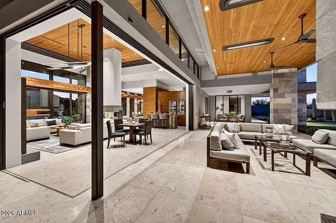
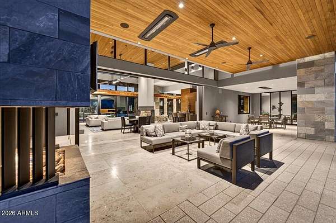
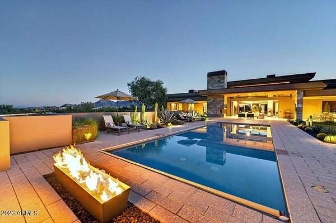
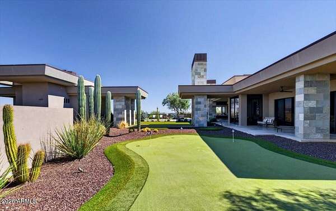
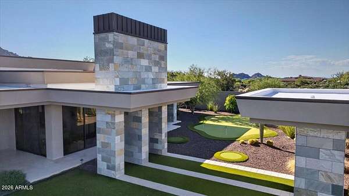
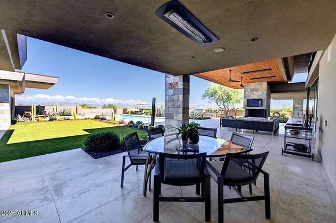
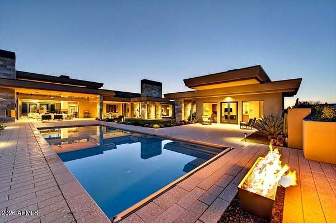
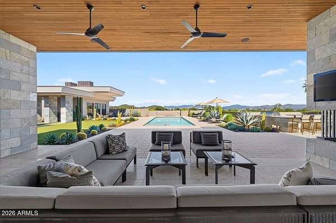
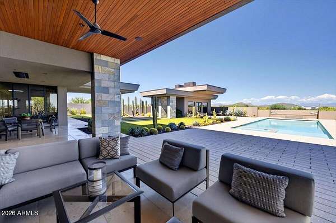
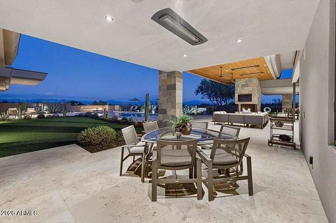
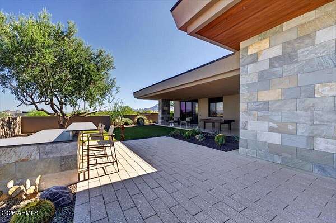
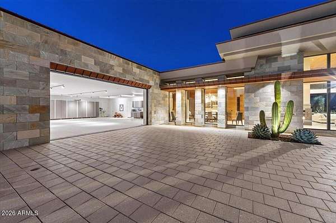
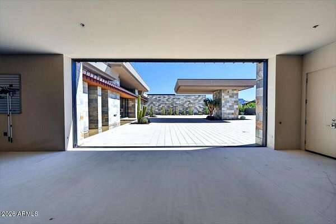
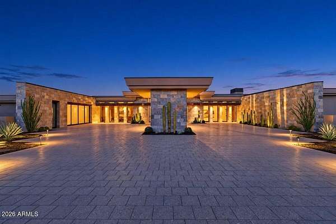
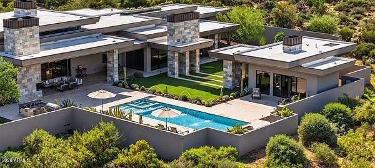
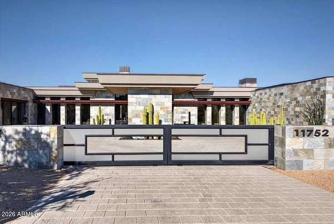
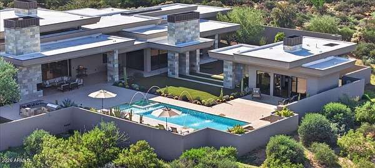
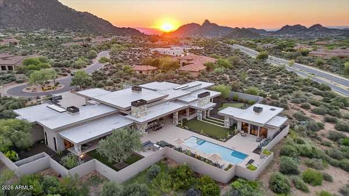
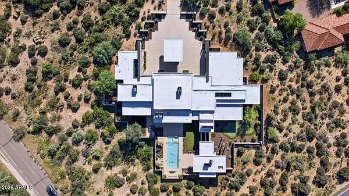
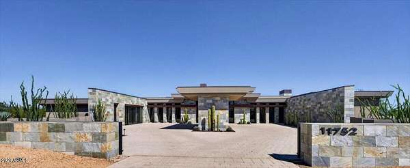
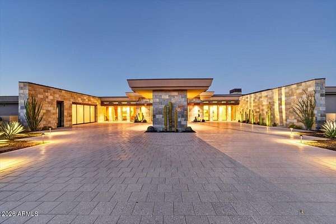
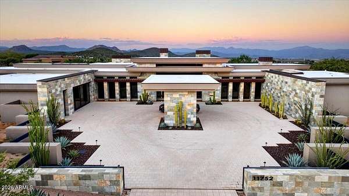
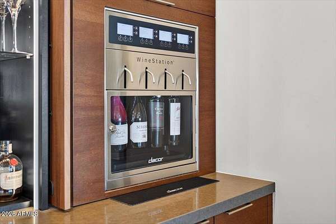
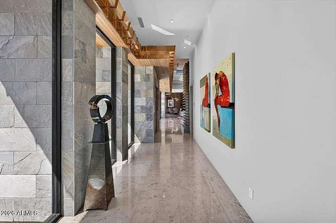
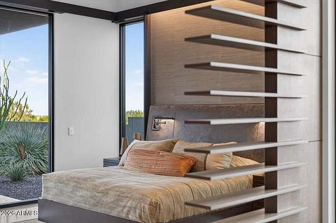
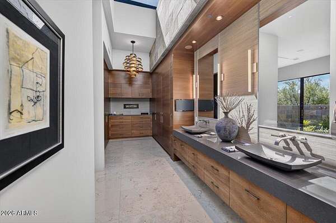
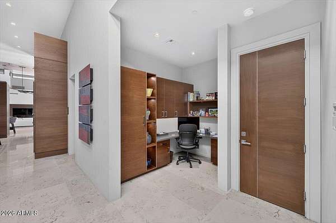
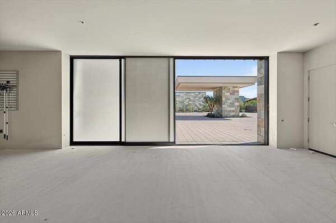
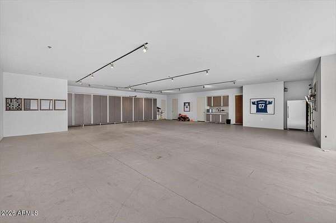
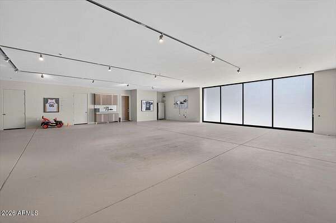
A Sever Design Group original, never before offered. This one-owner Marc Sever contemporary is a masterful composition of sculptural form, sophisticated materials, and seamless indoor-outdoor living. Privately situated on 2.43 gated acres at the base of Troon Mountain, the 6,506-square-foot residence features 4 luxurious ensuite bedrooms, including a detached 461-square-foot guest casita. Completed in 2015 this architectural original embodies an exceptional balance of design, privacy, and resort-inspired luxury. Soaring wood-clad ceilings, generous stone flooring, and dramatic architectural volumes establish an immediate sense of grandeur, while the magnificent great room features sophisticated gathering spaces and a striking two-way fireplace. Sweeping walls of glass frame breathtaking mountain and desert views, and disappearing pocketing glass doors seamlessly connect the interiors to an extraordinary private outdoor resort environment. Built for entertaining on a grand scale: lounge, full bar, temperature-controlled wine cellar and private theater complement over 2,000 SF of covered patios with misters and heaters, a resort pool, spa, firepit, putting green and mountain views. SOPHISTICATED INTERIORS | DISAPPEARING WALLS OF GLASS Beyond the entrance, soaring wood-clad ceilings, generous stone flooring, and dramatic architectural volumes establish an immediate sense of grandeur. The magnificent great room serves as the centerpiece of the residence, featuring generous gathering spaces and a striking two-way fireplace that creates an inviting focal point. Sweeping walls of glass frame the surrounding mountain and desert views, while disappearing pocketing glass doors open the interiors to an extraordinary private outdoor resort environment. The result is a remarkable continuity between indoor living and the substantial covered terraces, allowing the architecture and surrounding landscape to become one. Every principal living space reflects a thoughtful balance of sophisticated design, generous proportions, and exceptional livability. ENTERTAINING AS AN ART FORM Designed for entertaining on both intimate and grand scales, the residence offers a collection of beautifully appointed gathering spaces. An elegant formal dining room, sophisticated lounge, and full wet bar with wine dispensing system provide exceptional settings for hosting. A dramatic glass-enclosed, temperature-controlled wine display transforms the wine collection into an architectural focal point. The dedicated private theater, appointed with eight custom theater seats, delivers an exceptional cinematic experience in the comfort and privacy of home, ideal for movie nights, sporting events, and private screenings. From formal dinners and sophisticated cocktail gatherings to relaxed evenings with family and friends, the thoughtful floor plan accommodates entertaining with effortless elegance. THE PRIMARY SUITE | AN EXCEPTIONAL PRIVATE SANCTUARY Privately positioned within the residence, the luxurious primary suite offers an extraordinary personal retreat designed around comfort, privacy, and indulgence. A generous sleeping chamber is complemented by an intimate sitting area and a dedicated private coffee retreat, creating a peaceful setting for leisurely mornings without leaving the suite. Sweeping glass connects the sanctuary to the surrounding desert landscape, with direct access to the outdoors. The spectacular spa-inspired primary bath offers a truly elevated experience, featuring a freestanding soaking tub, spacious walk-in shower, and an additional private outdoor shower, an exceptional opportunity to enjoy the tranquility of the Sonoran Desert in complete privacy. Thoughtfully designed with two private toilet accommodations, generous dressing and storage areas, and secure, lockable jewelry storage, the suite combines refined luxury with everyday practicality. An exceptional blend of architectural beauty, personal comfort, and resort-inspired amenities, the pr
Location
- Street address
- 11752 E Diamond Cholla Dr E
- County
- Maricopa County
- Zip code
- 85255
- Community
- Collina E Vista
- School district
- Cave Creek Unified District
- Elevation
- 2,756 feet
Directions
East on Jomax from Alma School, South on 116th St, Left on Second drive way into Collina E Vista Gate. Thru Gate straight to home on left, at end of cul de sac
Property details
- Acreage
- 2.43 acres
- MLS #
- ARMLS 7098769
- Posted
Property taxes
- 2025
- $11,200
Expenses
- Homeowner Association Fee
- $1,050 quarterly
Parcels
- 217-04-508
Legal description
LOT 4 COLLINA E VISTA MCR 089803
Details and features
Listing
- Type
- Residential
- Subtype
- Single Family Residence
- Franchise
- Berkshire Hathaway Home Services
Lot
- View
- City, Desert
- Features
- Auto Timer Water Back, Auto Timer Water Front, Corner Lot, Cul-De-Sac, Desert Back, Desert Front, Irrigation Back, Irrigation Front, North/South Exposure, Sprinklers in Front, Sprinklers in Rear, Synthetic Grass Back
Exterior
- Parking
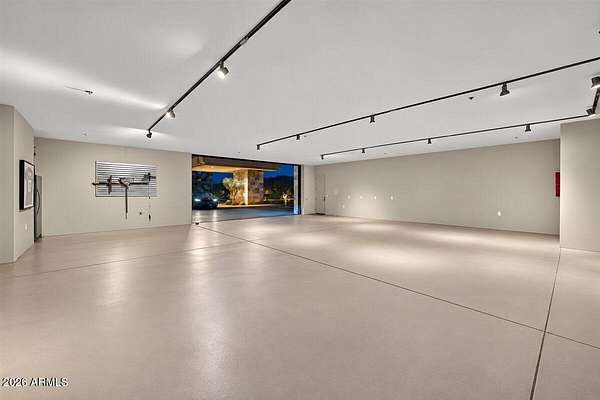
- Carport, Driveway, Garage, Garage-Attached, Gated, Open, Tandem
- Fencing
- Perimeter
- Pool
- Deck, Patio
- Hot Tub
- Yes
- Structures
- Guest House, Storage
- Features
- Built-In Barbecue, Misting System, Private Street(s), Private Yard
Structure
- Style
- Contemporary
- Stories
- 1
- Water
- Public
- Sewer
- Public Sewer
- Heating
- Forced Air, Natural Gas
- Cooling
- Ceiling Fan(s), Central Air, ENERGY STAR Qualified Equipment, Gas
- Materials
- Adobe, Block, Painted, Stone, Stucco
- Roof
- Foam
- Windows
- ENERGY STAR Qualified W Indows, Skylight(s), Tinted Windows, Triple Pane Windows
Interior
- Room Count
- 11
- Rooms
- Bathroom x 6, Bedroom x 4, Den, Dining Room
- Flooring
- Carpet
- Appliances
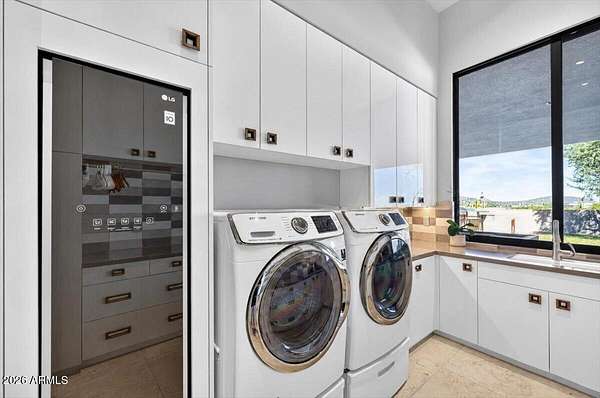
- Built-In Electric Oven, Built-In Gas Oven, Built-In Microwave, Dishwasher, Disposal, Dryer, Gas Cooktop, Gas Range, Gas Stub For Range, Refrigerator, Reverse Osmosis, Washer, Water Softener Owned
- Security
- Security System
- Features
- 9+ Flat Ceilings, Breakfast Bar, Double Vanity, Eat-In Kitchen, Full Bath Master Bedroom, Furnished(See Rmrks), Granite Counters, High Speed Internet, Kitchen Island, No Interior Steps, Pantry, Separate Shower & Tub, Smart Home, Vaulted Ceiling(s), Walk-In Pantry, Wet Bar
Property utilities
| Category | Type | Status |
|---|---|---|
| Gas | Natural Gas | Connected |
Nearby schools
| Name | Type | District |
|---|---|---|
| Lone Mountain Elementary School | Elementary | Cave Creek Unified District |
| Sonoran Trails Middle School | Middle | Cave Creek Unified District |
| Cactus Shadows High School | High | Cave Creek Unified District |
Listing history
| Date | Event | Price | Change | Source |
|---|---|---|---|---|
| Nov 19, 2026 | New listing | $7,500,000 | — | ARMLS |