Land with Home for Sale in Pocatello, Idaho
11755 N Buffalo Rd, Pocatello, ID 83202
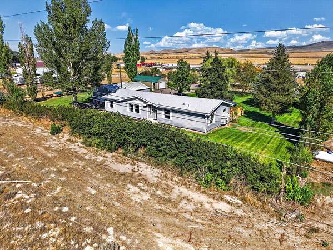
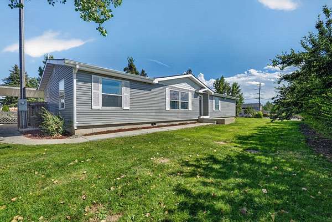
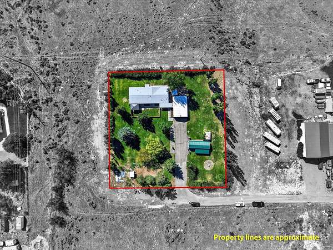
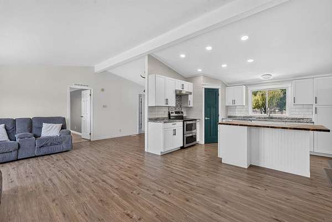
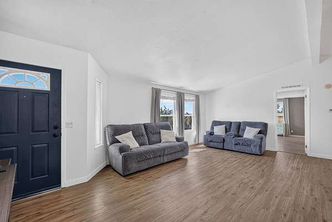
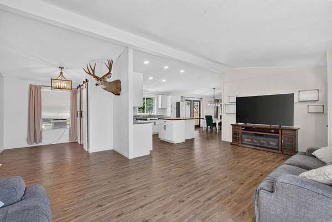
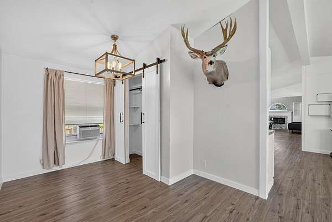
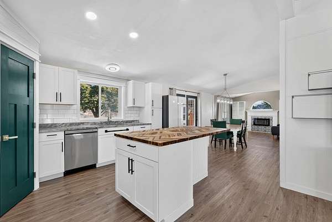
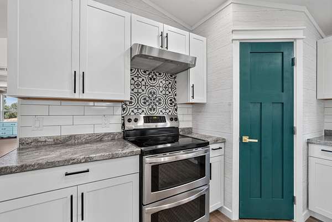
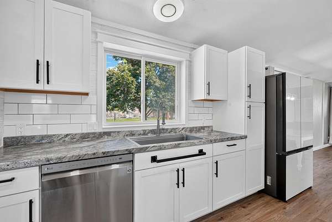
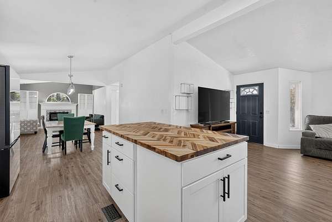
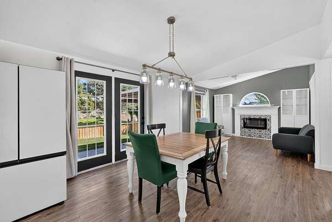
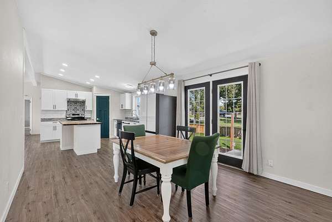
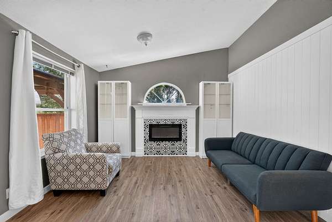
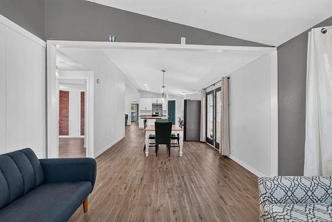
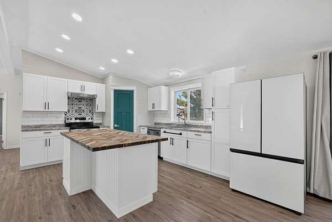
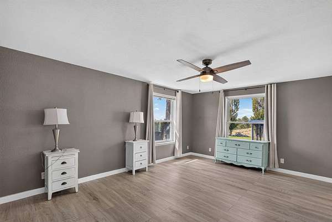
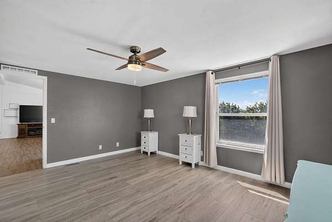
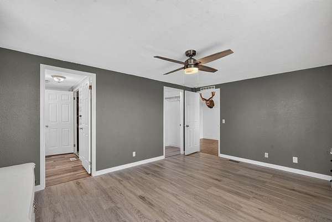
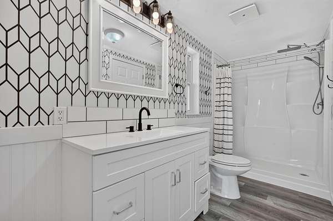
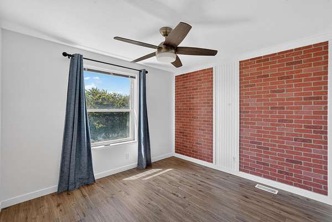
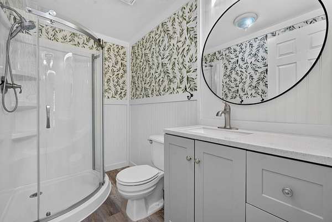
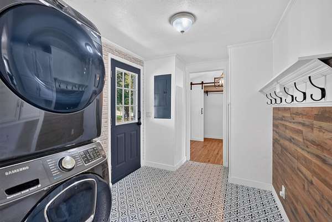
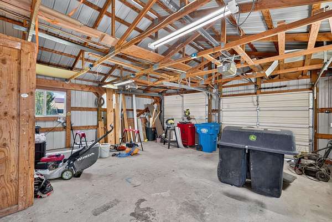
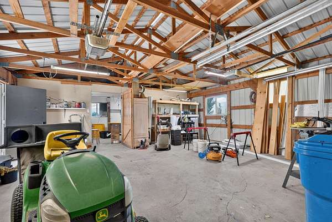
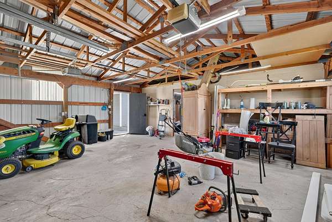
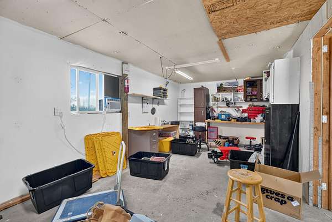
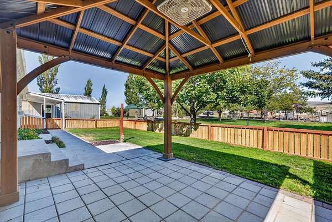
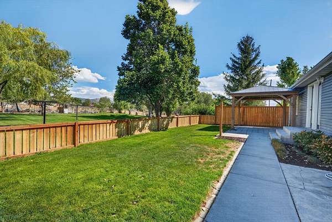
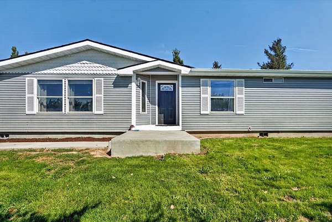
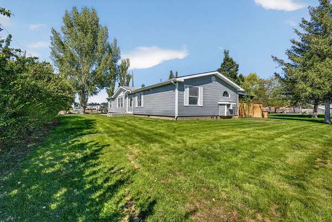
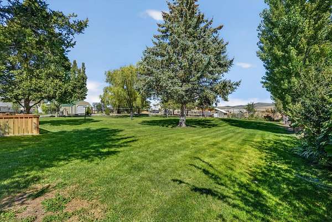
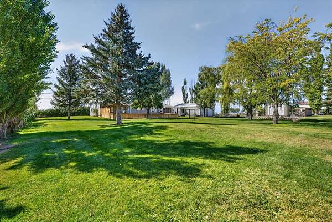
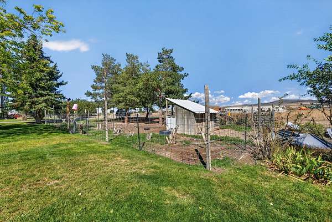
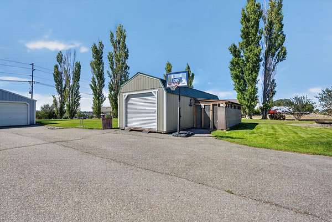
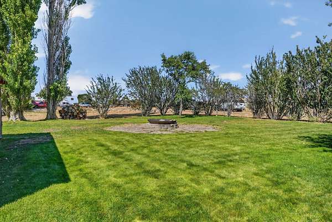
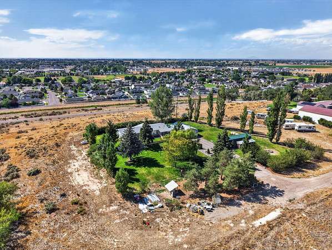
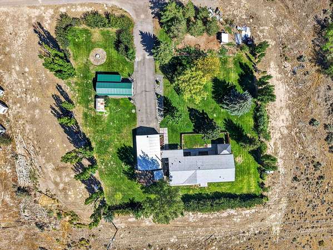
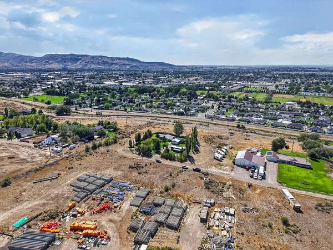
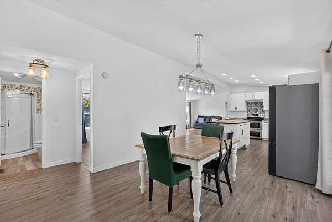
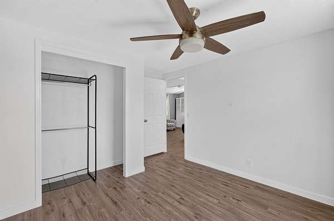
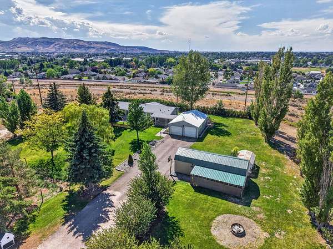
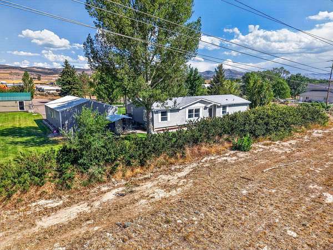
Imagine waking up on Pocatello's Hi-Line Bench to panoramic views stretching across the Portneuf Valley toward Kinport Peak and American Falls Reservoir, with the LDS Temple creating a beautiful backdrop to the east. Set on 1.50 acres outside Pocatello city limits, this recently updated 3-bedroom, 2-bath home offers something increasingly difficult to find,the space, privacy, lower taxes, and freedom of county living while remaining just minutes from town. Step outside and enjoy a property designed for the Idaho lifestyle. Spend mornings among the apple and peach trees, raise chickens or goats, work on projects or store your toys in the 24x36 shop, and take advantage of the 14x36 Bulley barn. When evening arrives, gather around the oversized fire pit and watch the sun settle across the valley. The recently combined neighboring parcel expands the property to approximately 1.50 acres, giving you even more room to dream, whether that means another home, a larger shop, or simply more space to call your own. With quick I-15 access from New Day Parkway and the Portneuf Wellness Complex, shopping, dining, and recreation nearby, you can enjoy the best of both worlds: room to breathe, incredible views, and county living without giving up the convenience of the city.
Location
- Street address
- 11755 N Buffalo Rd
- County
- Bannock County
- Zip code
- 83202
- Elevation
- 4,563 feet
Directions
From East Chubbuck Road, Head North onto N Buffalo Road, head west before entering construction site. Drive to the end of the road.
Property details
- Acreage
- 1.5 acres65,340 sq ft
- Zoning
- Bannock-Agricultural
- MLS #
- SNRMLS 2188850
- Posted
Property taxes
- 2025
- $525
Parcels
- R3853002002
Details and features
Listing
- Type
- Residential
- Subtype
- Single Family Residence
Lot
- View
- Valley
- Features
- Established Lawn, Flower Beds, Garden, Interstate Exit/Access, Level, Low Traffic, Many Trees, Near Green Belt, Near Mall/Shop, Near Park, Secluded, Sprinkler System Full, Sprinkler-Auto
Exterior
- Parking Spaces
- 2
- Parking
- RV
- Pool
- Patio
- Structures
- Kennel/Dog Run, Outbuilding
- Features
- Dog Run
Structure
- Stories
- 1
- Basement
- Crawl Space
- Water
- Well
- Heating
- Electric
- Cooling
- Central Air
- Materials
- Lap Siding, Vinyl Siding
- Roof
- Shingle
Interior
- Rooms
- Bathroom x 2, Bedroom x 3, Family Room
- Flooring
- Vinyl
- Fireplaces
- Yes
- Appliances
- Dishwasher, Disposal, Double Oven, Electric Range, Electric Water Heater, Refrigerator, Water Softener Owned
- Features
- Main Floor Family Room, Master Downstairs
Nearby schools
| Name | Type |
|---|---|
| Ellis | Elementary |
| Alameda Middle School | Middle |
| Highland | High |
Listing history
| Date | Event | Price | Change | Source |
|---|---|---|---|---|
| Aug 28, 2026 | New listing | $435,000 | — | SNRMLS |