Land with Home for Sale in Terrebonne, Oregon
11756 SW Horny Hollow Trl, Terrebonne, OR 97760
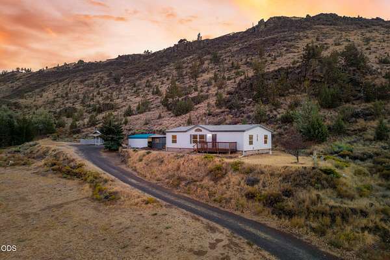
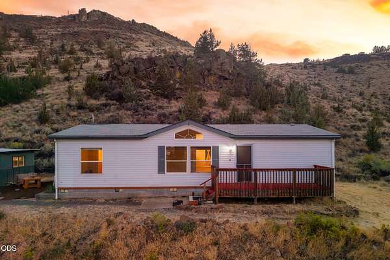
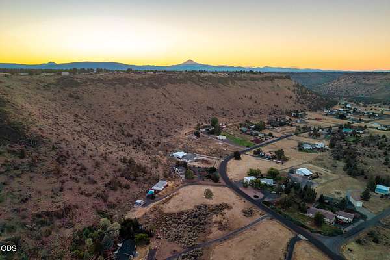
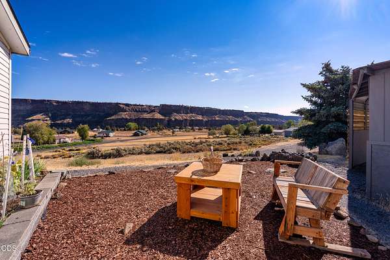
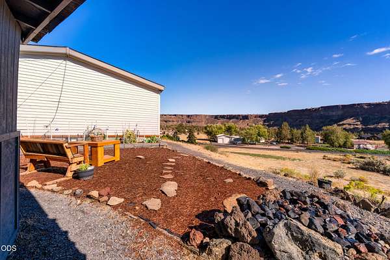
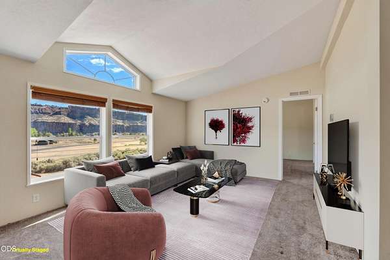
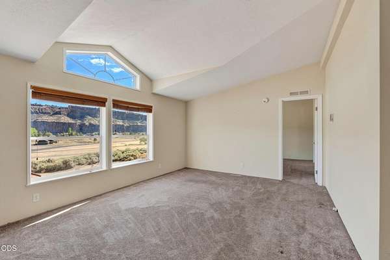
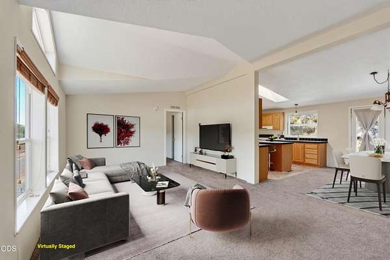
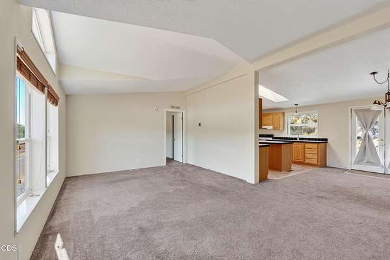
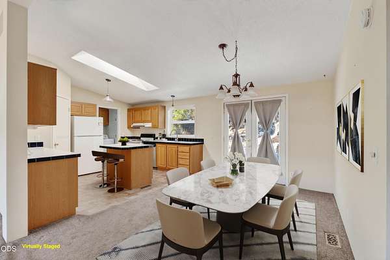
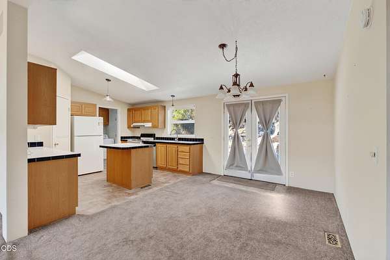
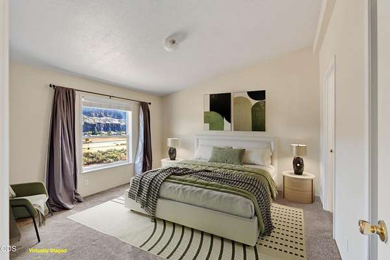
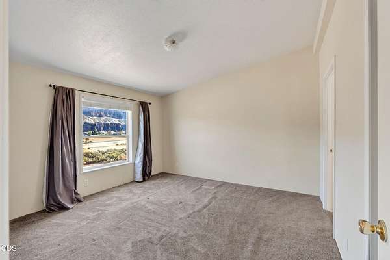
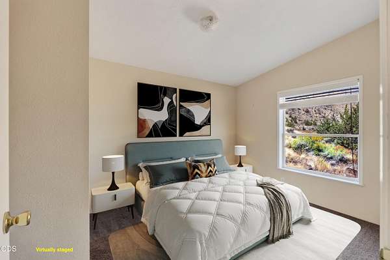
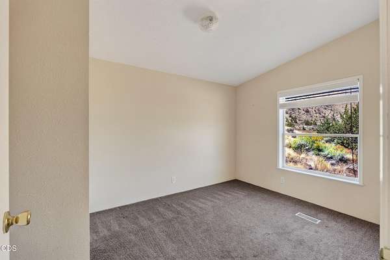
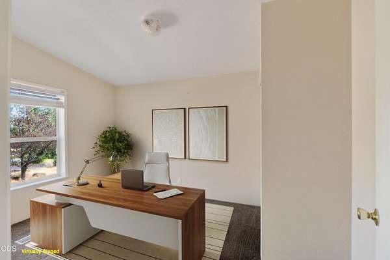
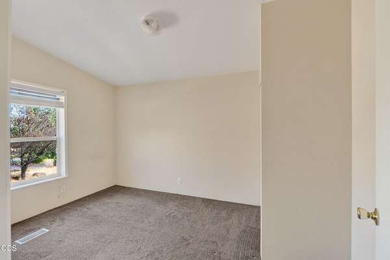
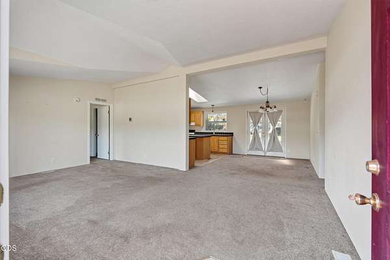
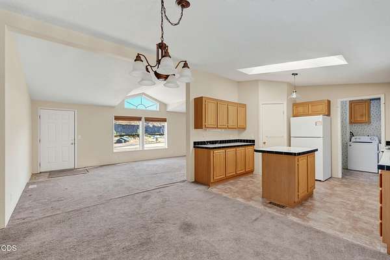
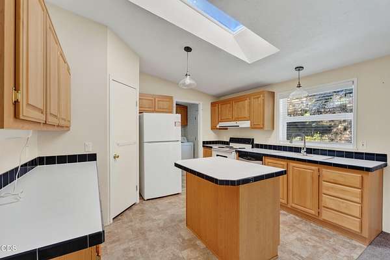
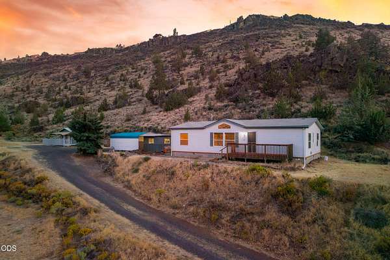
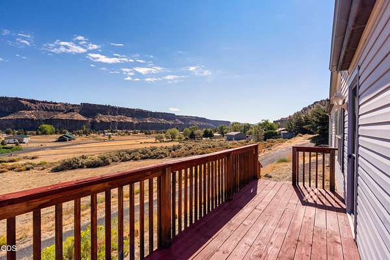
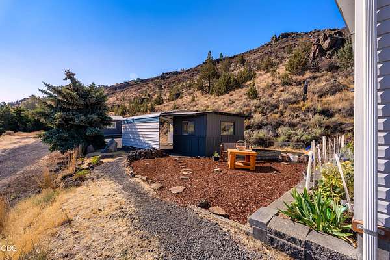
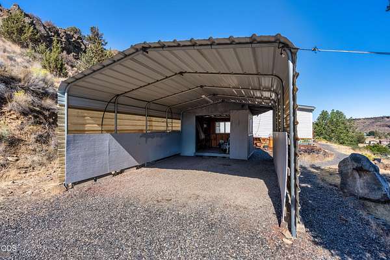
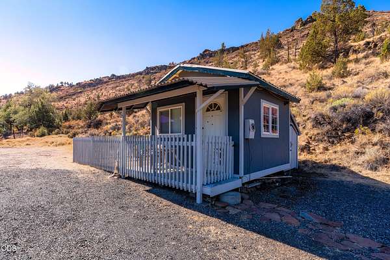
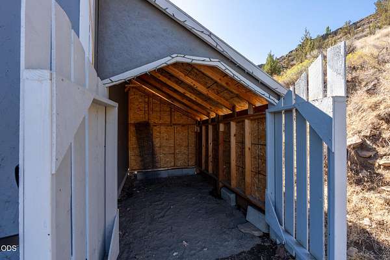
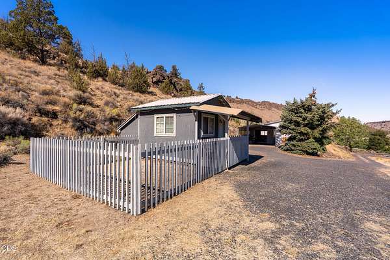
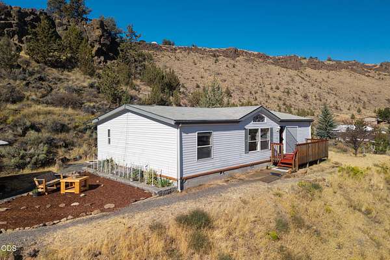
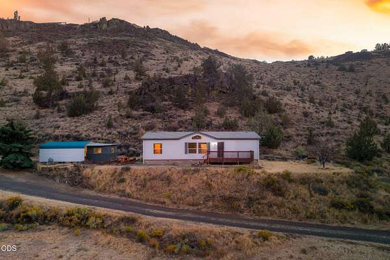
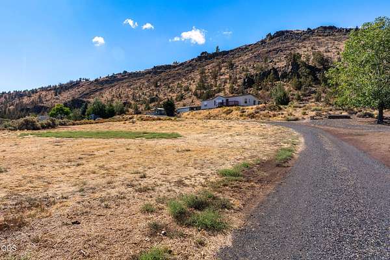
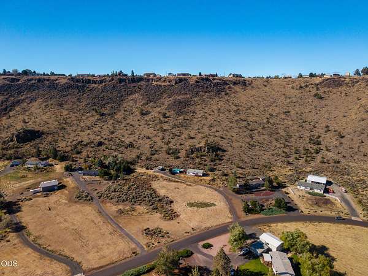
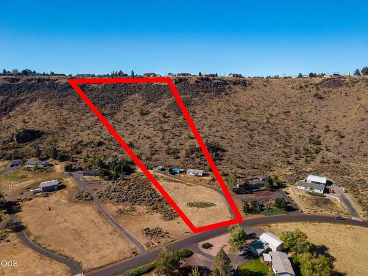
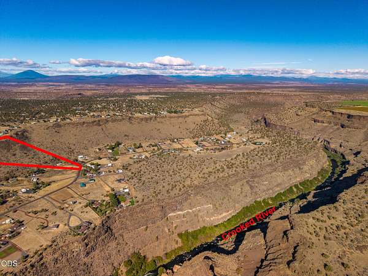
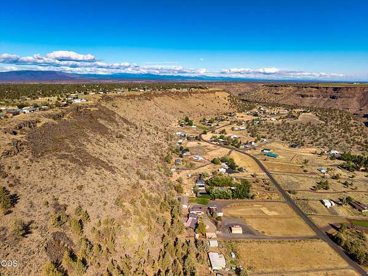
Welcome home to this lightly lived-in and light-filled 3-bedroom, 2-bathroom gem offering 1,296 sq ft of comfortable living space set on easy-to-maintain acreage. Tucked along a quiet, low-traffic road in the stunning Crooked River canyon, this property offers the peace and privacy many dream of--while still being just minutes from hiking trails and endless high desert beauty. Outside, you'll find a convenient carport with storage, a versatile shed with attached storage, and a small fenced run. Located in the working resort community of Crooked River Ranch, residents enjoy access to fantastic amenities including a golf course, seasonal swimming pool, horse arena, parks, pickleball and miles of trails leading to canyon overlooks and rivers below. Whether you're seeking a peaceful full-time residence or a quiet weekend escape while just 25 minutes from the Redmond airport, this move-in-ready home offers the best of Central Oregon living.
Location
- Street address
- 11756 SW Horny Hollow Trl
- County
- Jefferson County
- Zip code
- 97760
- Community
- CRR
- Elevation
- 2,442 feet
Directions
From 43rd ave, L onto SW Chinook, follow SW Chinook down past golf course and heritage house, Chinook becomes Horny Hollow Tr.
Property details
- Acreage
- 6.92 acres
- Zoning
- CRRR
- MLS #
- ODS 220228433
- Posted
Property taxes
- 2025
- $2,155
Expenses
- Homeowner Association Fee
- $310 semi-annually
Parcels
- 5907
Details and features
Listing
- Type
- Residential
- Subtype
- Single Family Residence
Lot
- View
- Canyon, Territorial
- Features
- Rock Outcropping, Sloped
Exterior
- Parking
- Carport, Driveway, RV
- Pool
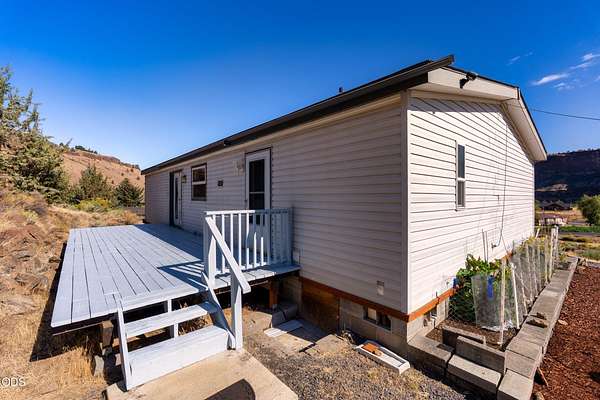
- Deck
- Structures
- Kennel/Dog Run
Structure
- Style
- Ranch
- Stories
- 1
- Water
- Public
- Sewer
- Septic Tank
- Heating
- Electric, Forced Air
- Materials
- Frame
- Roof
- Composition
- Windows
- Double Pane Windows, Skylight(s), Vinyl Frames
Interior
- Rooms
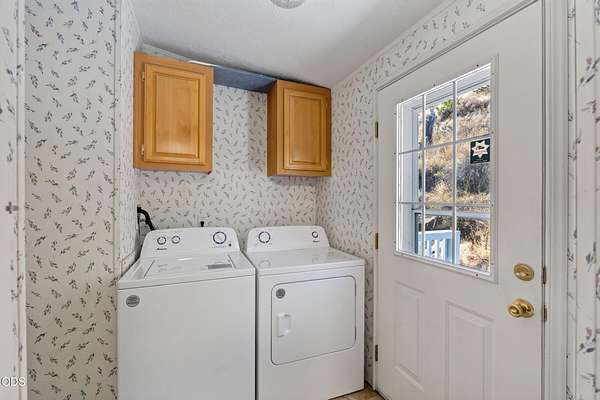
- Bathroom x 2, Bedroom x 3, Laundry Room
- Flooring
- Carpet, Vinyl
- Appliances
- Dishwasher, Dryer, Range, Range Hood, Refrigerator, Washer, Water Heater
- Features
- Kitchen Island, Laminate Counters, Linen Closet, Open Floorplan, Pantry, Primary Downstairs, Shower/Tub Combo, Soaking Tub, Vaulted Ceiling(s), Walk-In Closet(s)
Listing history
| Date | Event | Price | Change | Source |
|---|---|---|---|---|
| Sept 10, 2026 | New listing | $389,000 | — | ODS |