Land with Home for Sale in Ellijay, Georgia
11758 Chatsworth Hwy, Ellijay, GA 30540
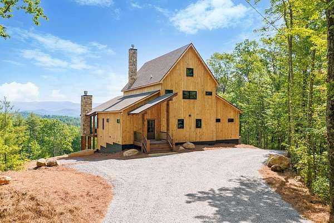
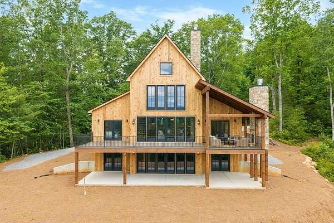
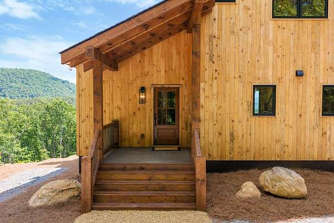
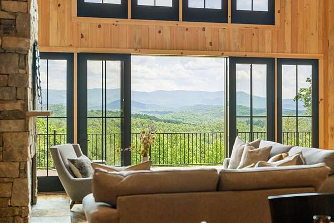
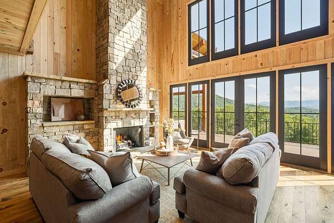
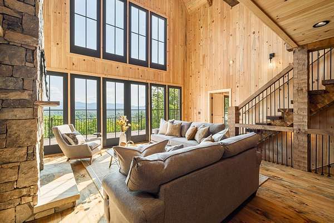
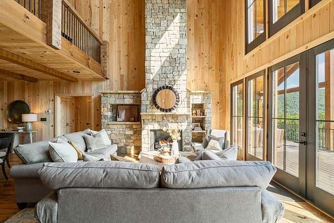
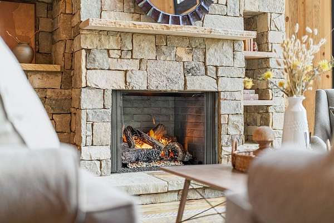
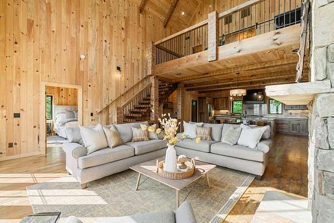
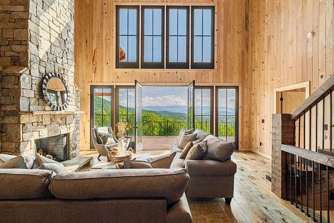
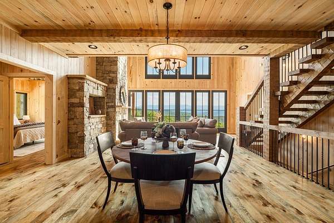
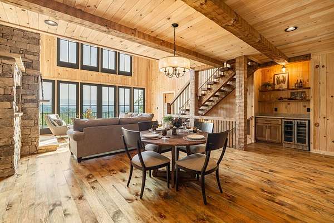
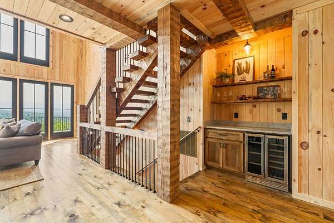
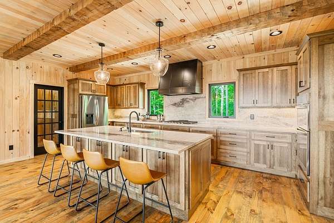
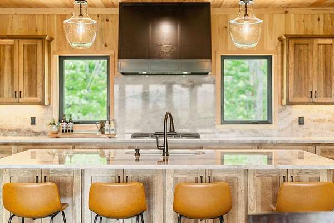
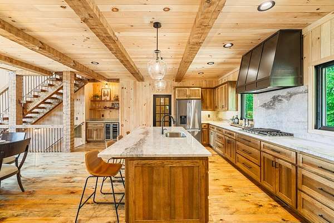
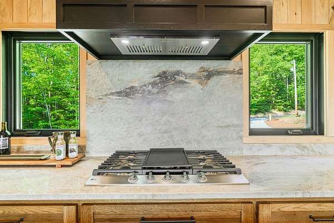
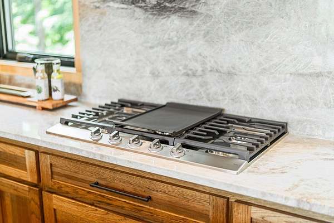
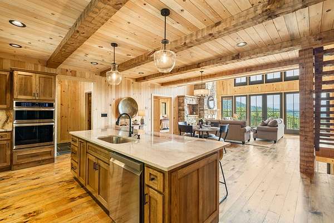
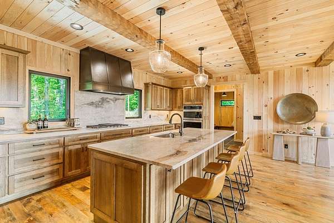
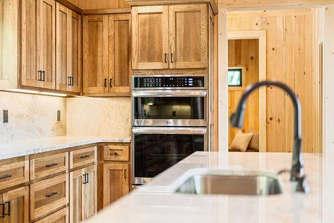
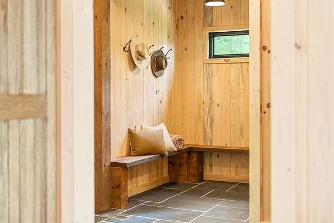
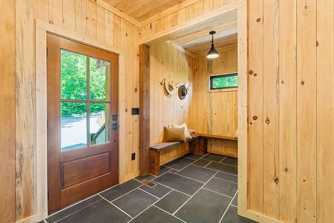
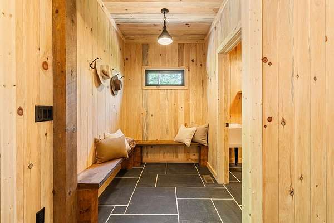
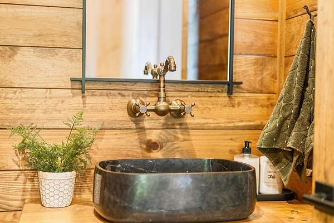
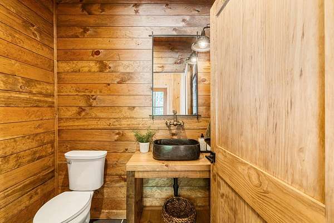
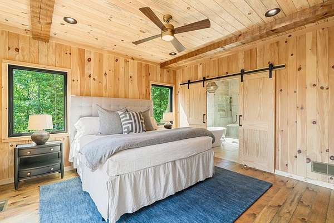
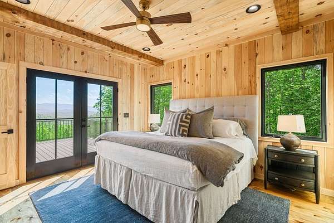
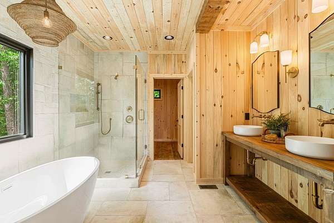
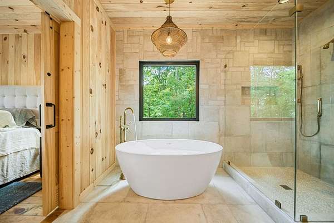
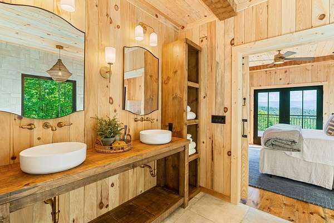
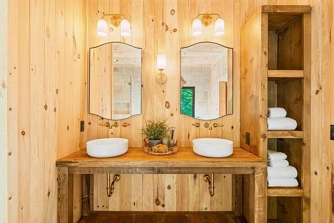
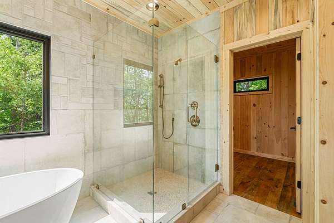
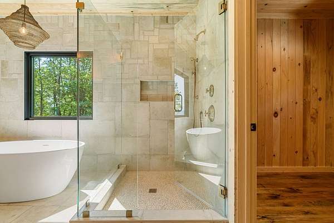
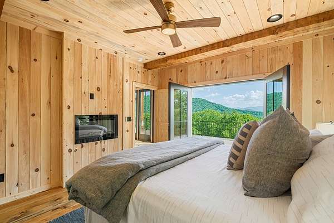
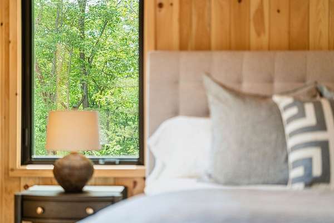
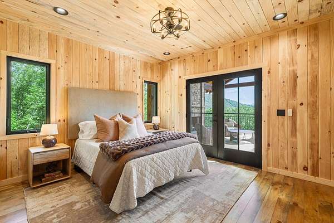
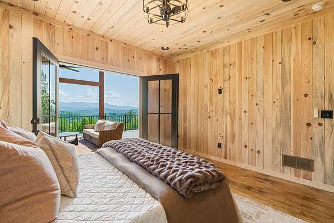
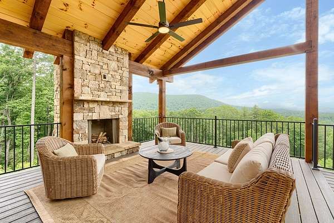
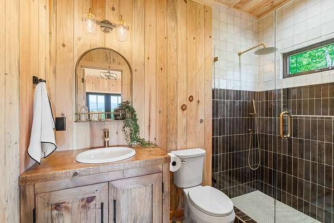
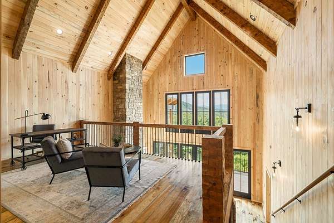
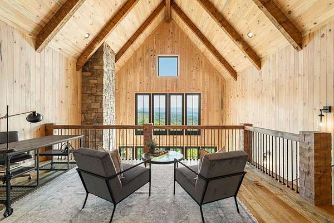
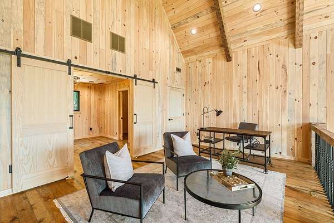
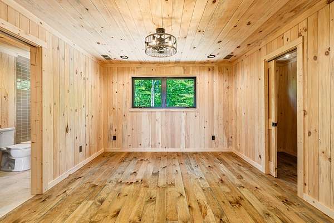
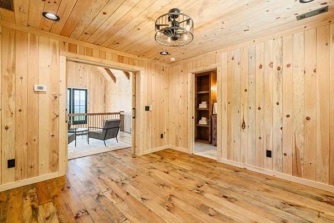
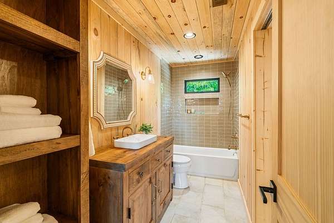
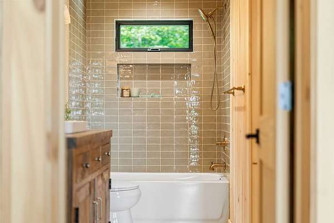
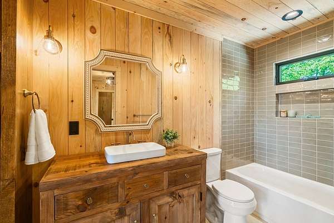
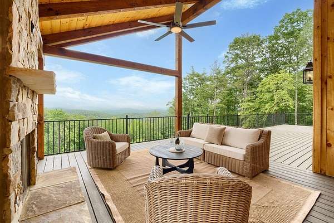
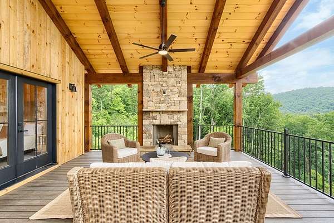
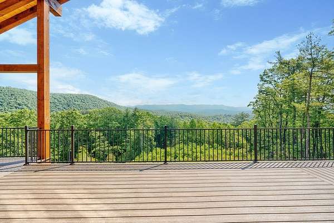
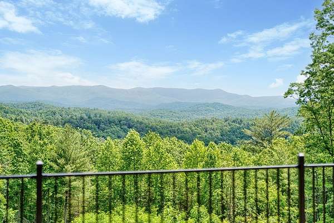
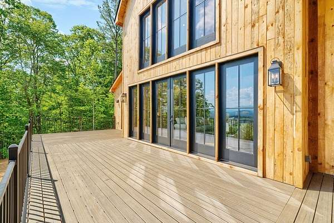
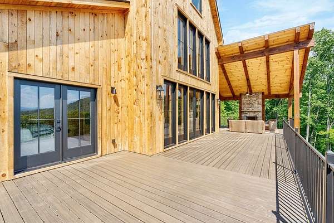
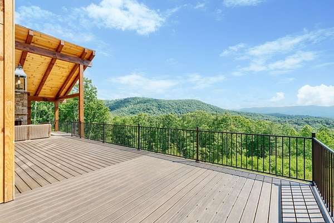
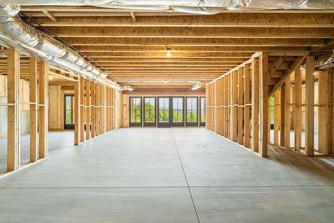
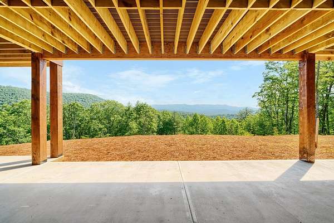
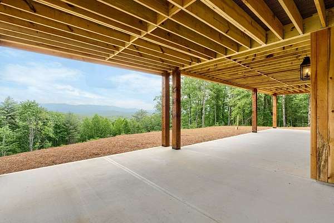
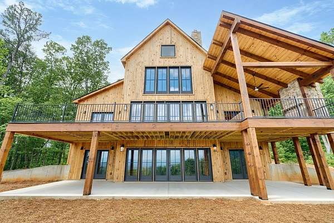
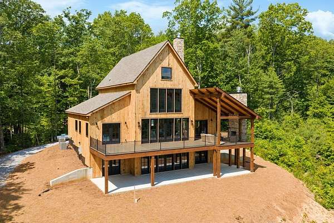
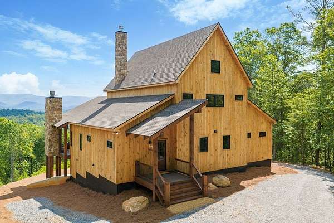
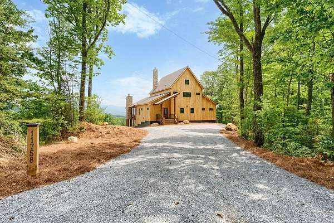
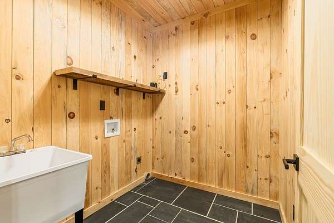
Beyond Compare - Must See In Person -Custom mountain elegance, with WORLD CLASS VIEWS of the Cohutta Mountains from every level and thoughtful details around every corner. This one-of-a-kind luxury cabin in the heart of N GA wine country is 1 of 1, and will never be duplicated. The design was hand drawn and turned over to talented architects and engineers, while the local mill sourced the timber, pressure treated every inch of exterior siding for longevity, and crafted Appalachian Style Hand Hewn beams and accents for a quiet, timeless feel. Every vanity and custom stained hickory cabinet was handmade by local woodworkers, the mesmerizing stone fireplaces were hand-chiseled on site, and the breathtaking open staircase was built in place, for this space. Quartzite countertops and full height backsplash, French Pattern natural stone entry, and custom wood floors elevate the organic charm. And with comfort being an essential element of the design, you'll find the 3 En Suite King Suites, Open Loft and Full Walkout Basement naturally flow, with the option for Additional Bedrooms/Full Bath/Great Room to meet all of your needs. The mud room, pantry and wine bar add simplistic beauty in smart, dedicated storage, and the open deck and covered porches call for every moment of outdoor living you can possibly soak up. Enjoy endless stargazing with dark sky friendly exterior lighting, and at this beautiful moment in time, all you see is pure forest to sky in the long-range mountain landscape. Perhaps you'll add an outbuilding or circle drive with gated entry, maybe you'll live here full time. When your neighbors just a few doors up are the National Forest Overlook and Fort Mountain State Park on an iconic strip of the GA Scenic Byway, yet only 15 minutes to Historic Downtown Ellijay, the options are endless. Forever is how long you'll want to stay. Welcome to Overlook Cabin.
Location
- Street address
- 11758 Chatsworth Hwy
- County
- Gilmer County
- Zip code
- 30540
- Elevation
- 1,962 feet
Property details
- Acreage
- 3.11 acres
- MLS #
- NEGBOR 431030
- Posted
Details and features
Listing
- Type
- Residential
- Subtype
- Cabin
Exterior
- Parking
- Driveway
- Features
- Private Yard
Structure
- Condition
- Under Construction
- Basement
- Full, Unfinished
- Water
- Well
- Sewer
- Septic Tank
- Heating
- Central, Heat Pump, Zoned
- Materials
- Frame
- Roof
- Shingle
- Windows
- Aluminum Frames, Insulated Windows, Screens
Interior
- Rooms
- Basement, Bathroom x 4, Bedroom x 3, Laundry Room
- Flooring
- Stone, Tile, Wood
- Fireplaces
- Yes
- Appliances
- Dishwasher, Gas Water Heater, Microwave, Oven, Range, Refrigerator, Tankless Water Heater
- Features
- Cathedral Ceiling(s), Ceiling Fan(s), Loft, Pantry
Listing history
| Date | Event | Price | Change | Source |
|---|---|---|---|---|
| Aug 23, 2026 | Under contract | $1,348,000 | — | NEGBOR |
| Aug 11, 2026 | Price drop | $1,348,000 | $50,000 -3.6% | NEGBOR |
| July 22, 2026 | Price drop | $1,398,000 | $1,000 -0.07% | NEGBOR |
| July 9, 2026 | Price drop | $1,399,000 | $51,000 -3.5% | NEGBOR |
| June 24, 2026 | Price drop | $1,450,000 | $30,000 -2% | NEGBOR |
| May 28, 2026 | New listing | $1,480,000 | — | NEGBOR |